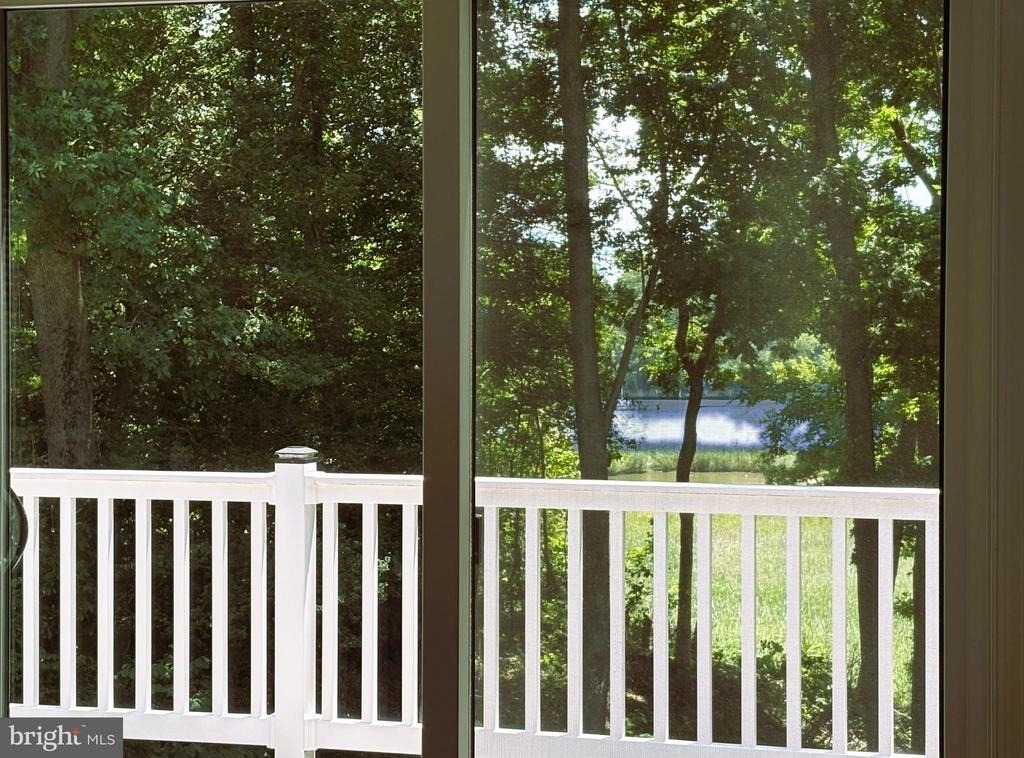
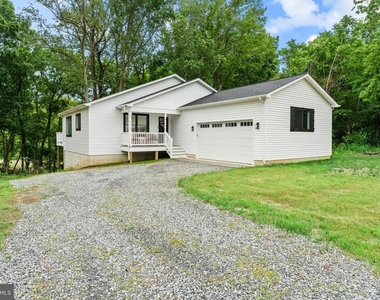
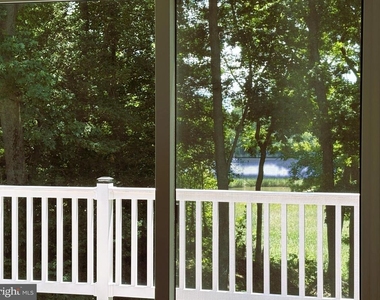
Welcome to waterfront living in Stratford Harbour! This stunning custom-built home, just one year young, offers more than 2,200 square feet of beautifully designed living space with breathtaking views of Cold Harbor Creek and the marina from nearly every room. Perfectly positioned to capture direct wooded water views, the picturesque setting offers all the beauty of waterfront living while maintaining the peaceful privacy of a woodland retreat.
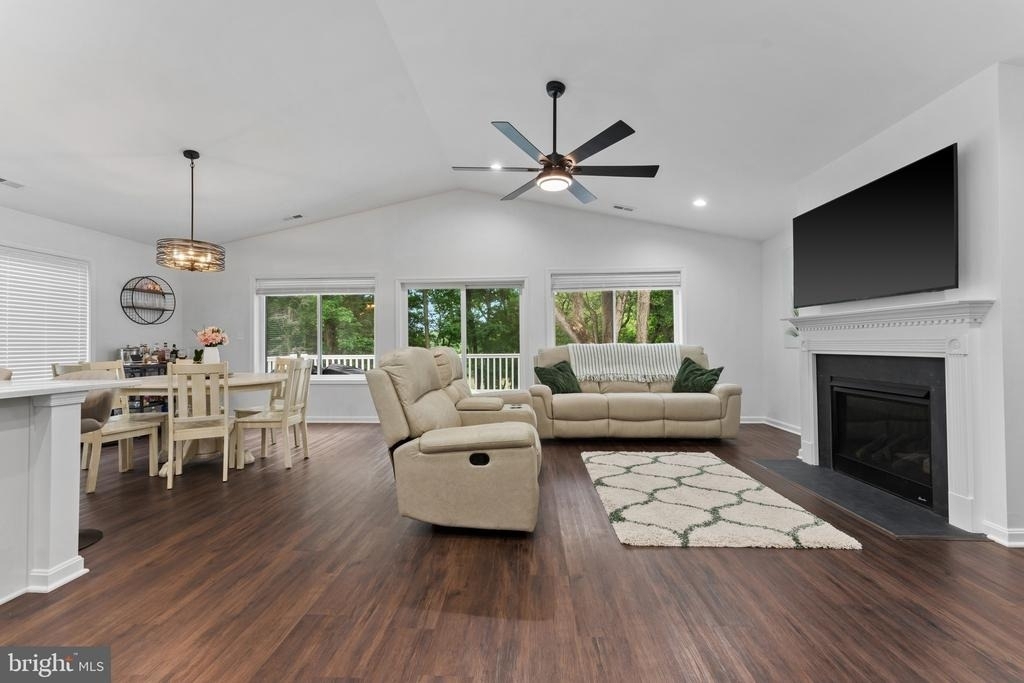
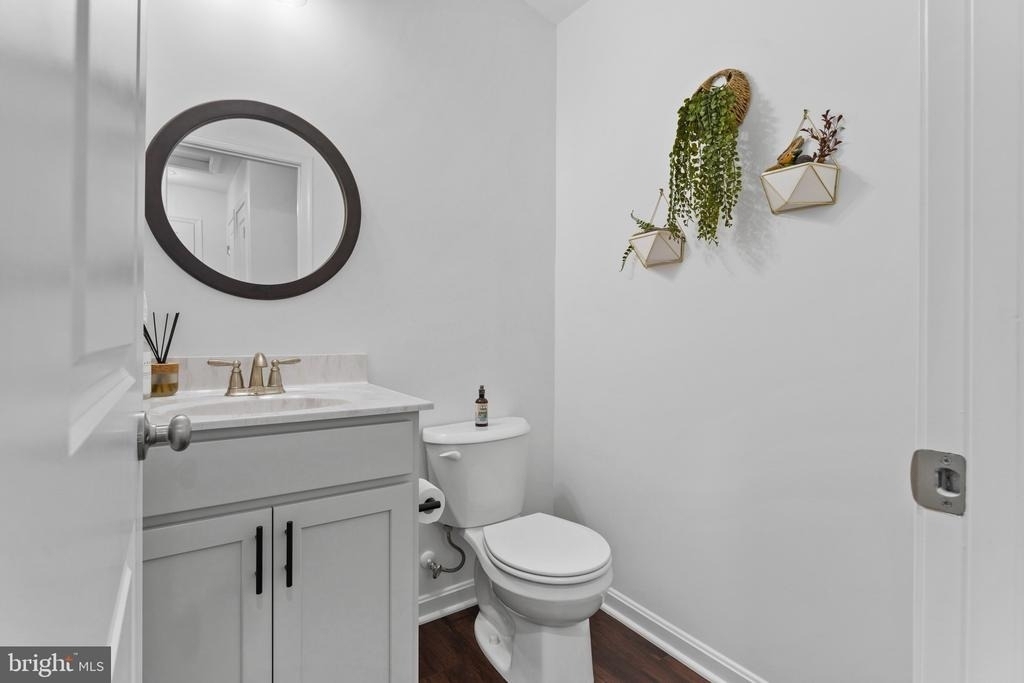
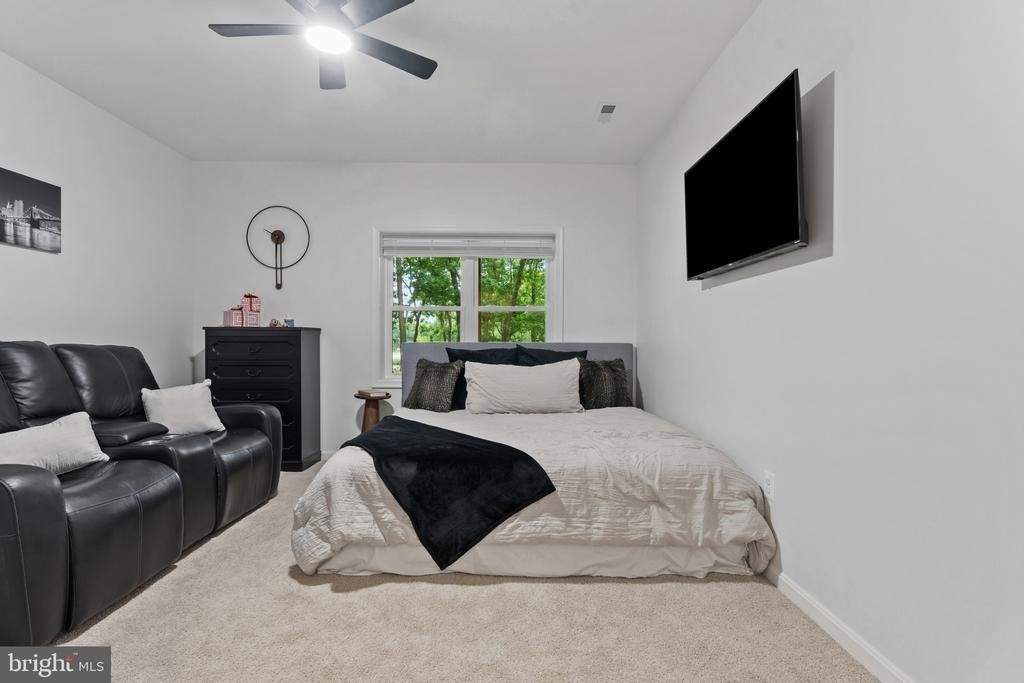
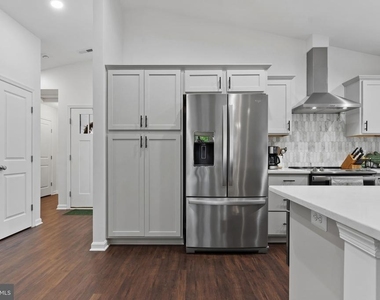
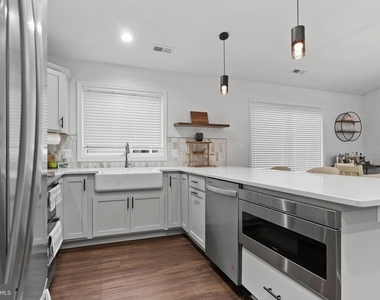
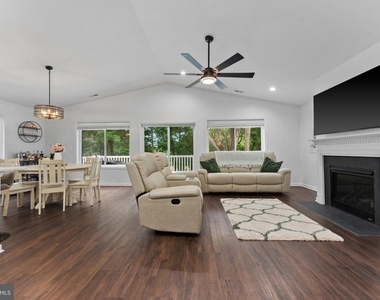
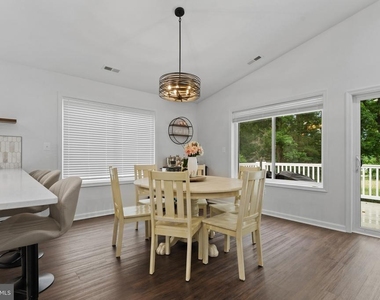
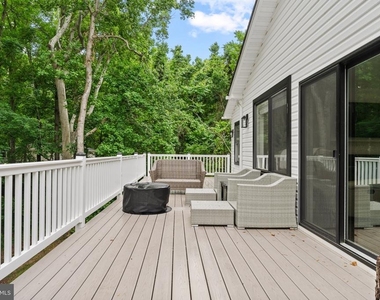
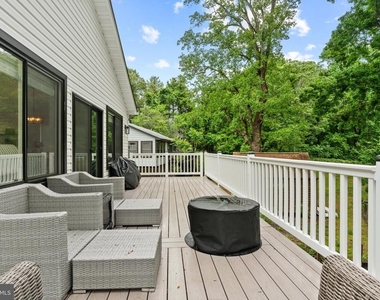
Inside, soaring cathedral ceilings and an open-concept design create an airy, light-filled atmosphere ideal for both everyday living and effortless indoor/outdoor entertaining. The expansive 40x10 rear deck extends the living space outdoors, creating the perfect setting for hosting guests, enjoying waterfront sunrises, or relaxing with morning coffee as sailboats drift quietly into the harbor. The gourmet kitchen serves as the centerpiece of the home, featuring quartz countertops, stainless steel appliances, vent hood, drawer microwave, double oven range, and refrigerator. Luxury vinyl plank flooring runs throughout the main living spaces, while tile baths and plush carpeting in the guest bedrooms add warmth and comfort.
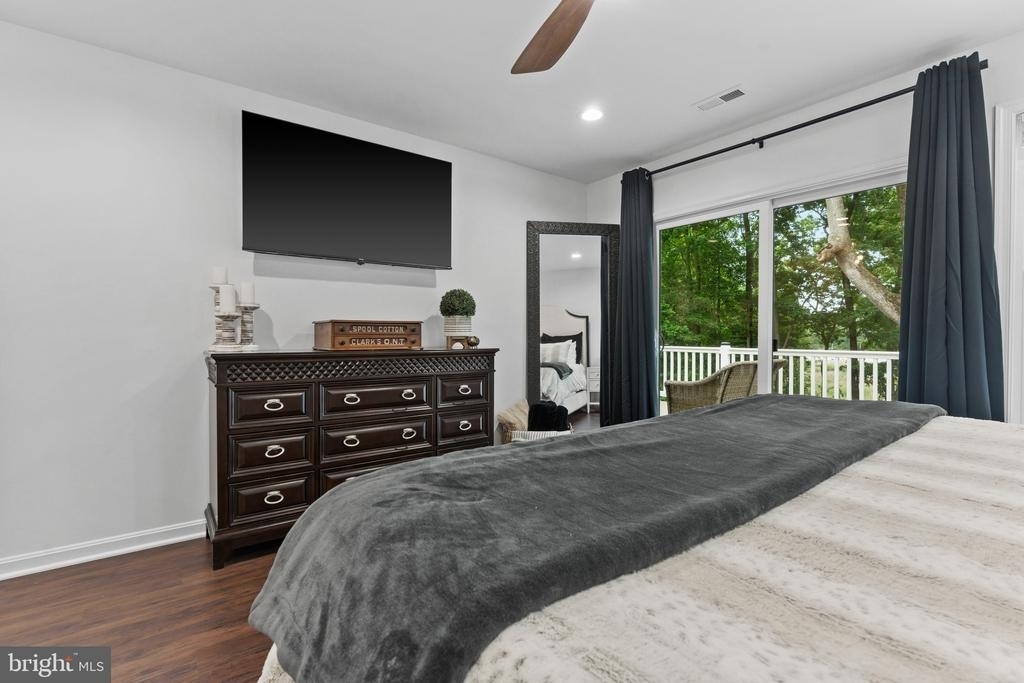
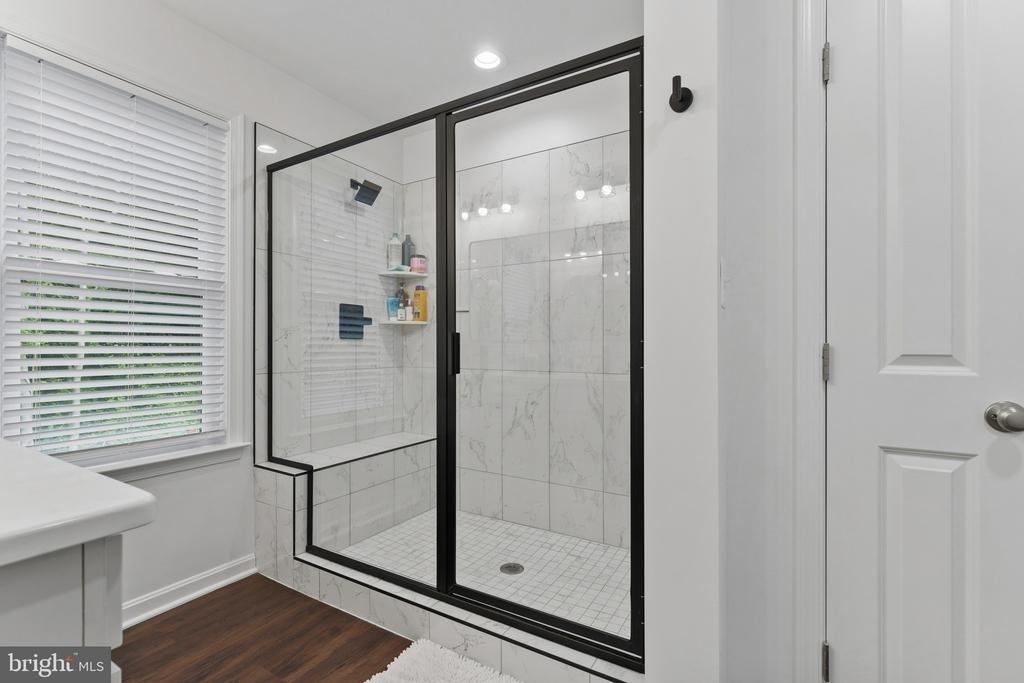
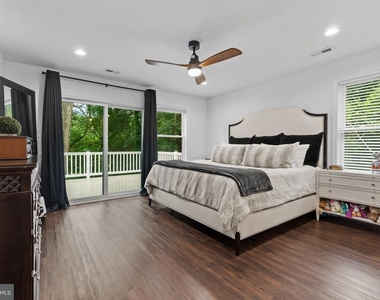
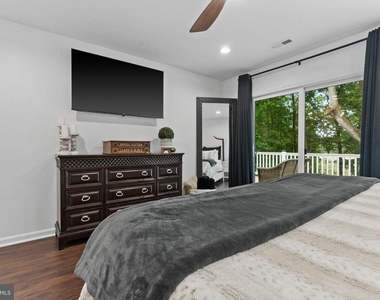
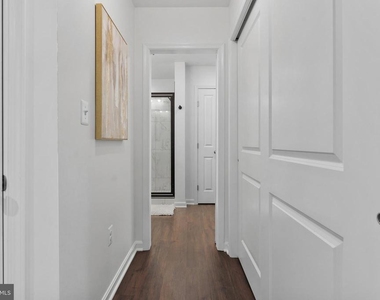
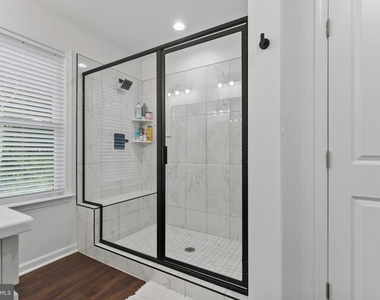
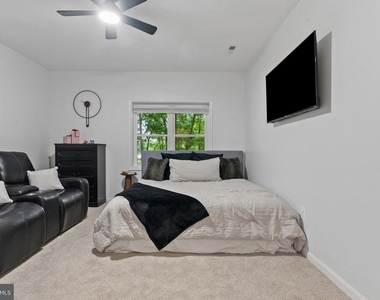
The main-level primary suite is a private sanctuary with serene morning water views, his and hers closets, and a spa-inspired bath complete with a quartz double vanity, private water closet, and oversized dual-head tiled shower.
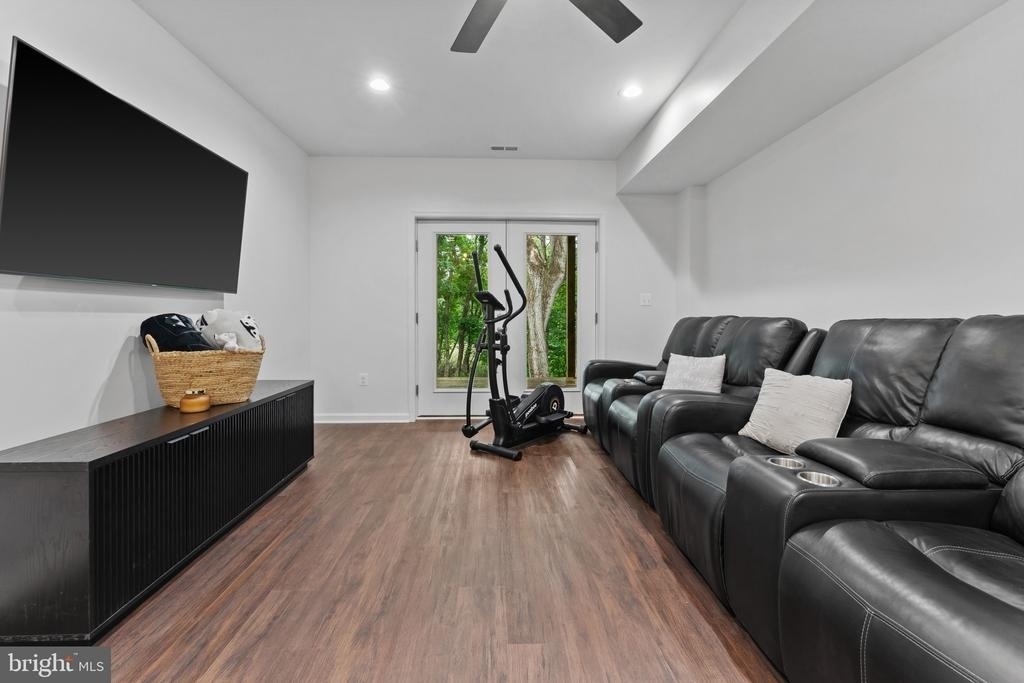
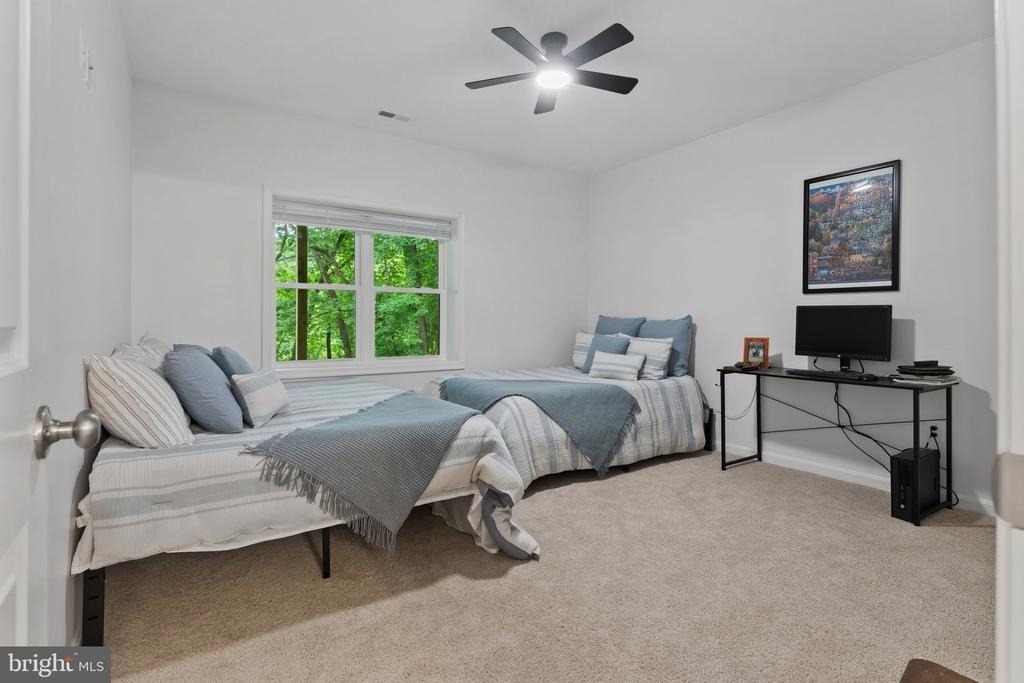
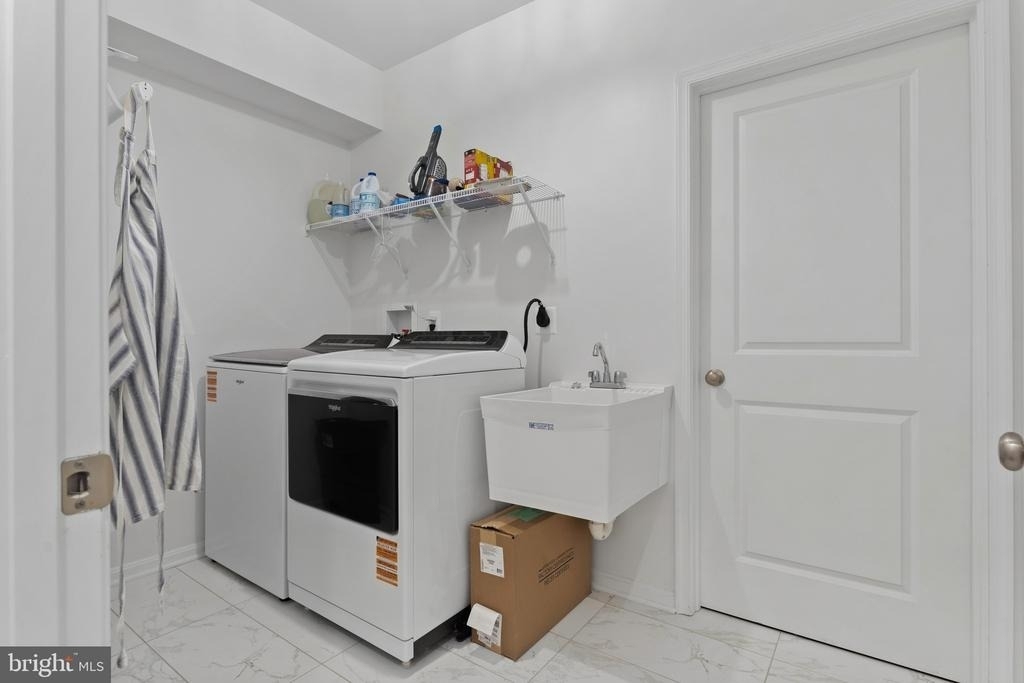
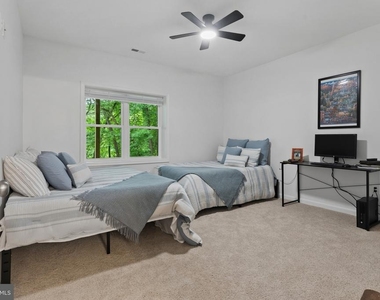
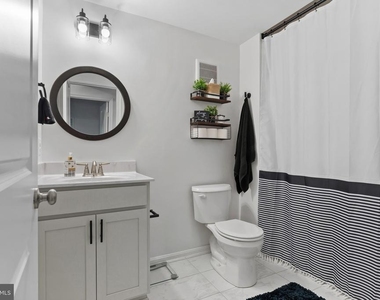
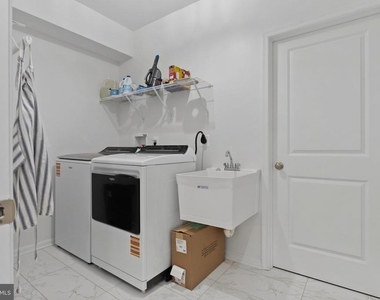
Downstairs, the walk-out lower level with impressive 10-foot ceilings offers two oversized guest bedrooms, a full bath, spacious family room with office nook, laundry room, and a separate utility/storage room with abundant space for organization and storage.
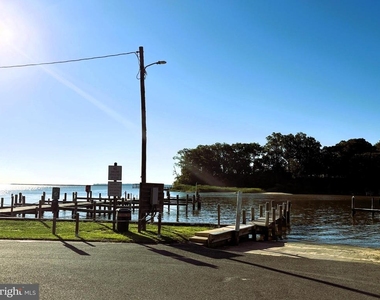
Located directly beside the marina, the property also offers the rare convenience of enjoying a private boat slip without the upkeep or expense of dock ownership-an exceptional advantage for effortless waterfront living.
Blending luxury finishes, thoughtful craftsmanship, and unforgettable views, this nearly new waterfront retreat is a rare offering in Stratford Harbour.
Window Features: Double Pane Windows, Screens, Double Hung, ENERGY STAR Qualified, Low-E, Sliding, Storm, Vinyl Clad
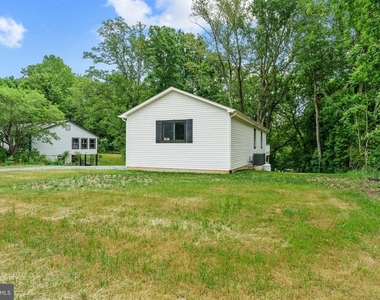
Construction Materials: Blown-In Insulation, Vinyl Siding, Combination
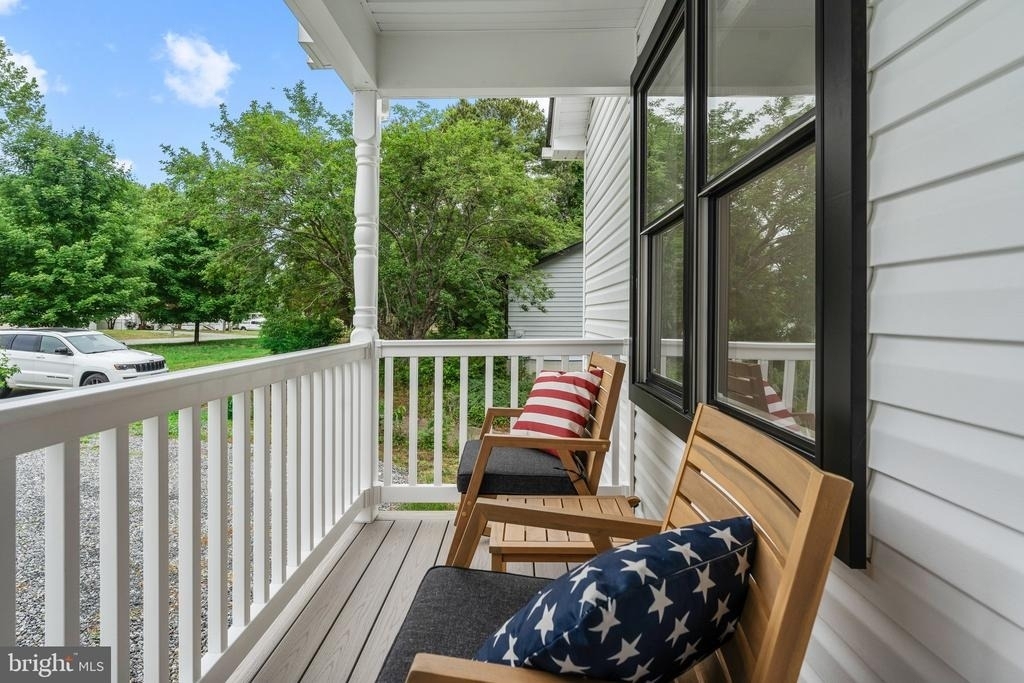
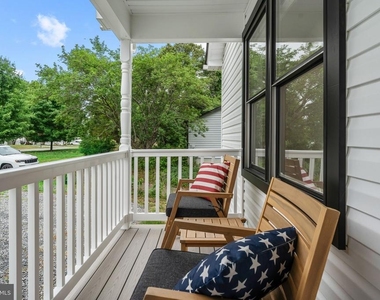
Patio and Porch Features: Deck, Porch
Lot Information
Lot Features: Wooded, Private, Stream/Creek, Tidal Wetland
Lot Size Area: 24393.6
Lot Size Units: Square Feet
Lot Size Acres: 0.56
Square Footage: 24,394
Lot Size Dimensions: 80x345
Land Information
Water Source: Public
Utilities
Utilities Information
Cooling Type: Central Air, Multi Units, Zoned, Energy Star Cooling System, Programmable Thermostat
Heating Type: Central, Energy Star Heating System
Sewer : Septic Tank
Parking
Parking Information
Has Garage
Parking Features: Attached, Garage, Driveway
Garage Spaces: 2
Location
HOA Information
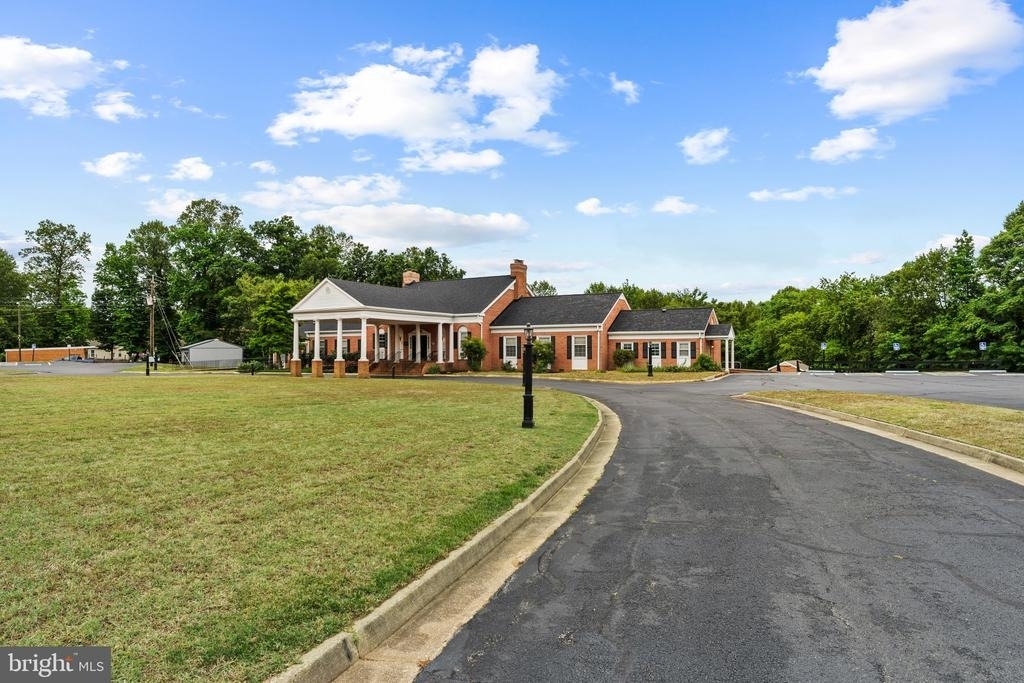
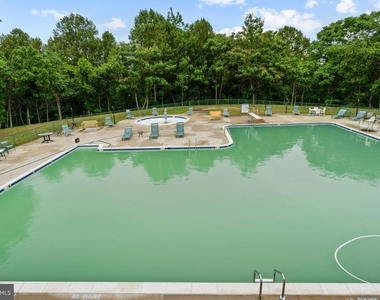
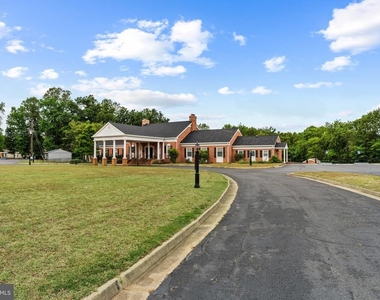
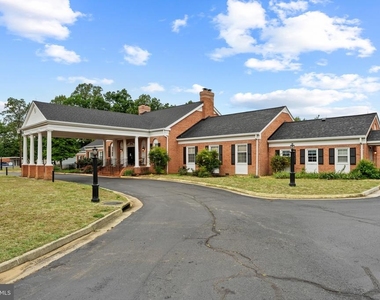
HOA/Condo/Coop Amenities: Boat Dock, Boat Slip, Clubhouse, Meeting Room, Party Room, Tennis Court(s), Playground, Beach, Common Grounds, Lake, Pickleball Courts, Pier/Dock, Pool - Outdoor, Swimming Pool, Water/Lake Privileges
The manager has not yet mailed us a photo copy of his or her government identification and proof or property ownership.
▼
Manager has not logged in recently
▼
Manager does not yet have user reviews
RENTHOP DESCRIPTION
The apartment is a unit offered at a monthly price of $2,450. The person posting the listing did not specify that any pets were allowed. It may be the case that pets are ok and the manager simply has not yet filled out all the details. The kitchen conveniently includes a dishwasher.
We have 37 photos of this particular unit, building, and surrounding areas.
Last Updated: 11 hours ago
Data Source: Bright MLS
MLS# VAWE2011824
List Agent Name: Michelle L Smith
List Office Name: RE/MAX Supercenter
IDX information is provided exclusively for personal, non-commercial use, and may not be used for any purpose other than to identify prospective properties consumers may be interested in purchasing. Information is deemed reliable but not guaranteed. The listing broker’s offer of compensation is made only to participants of the MLS where the listing is filed.
Courtesy of RH Advisors, Inc. and RHP Realty NJ, Inc.
By selecting Check Availability, you agree that RentHop and real estate professionals may call or text you about your inquiry. Message/data rates may apply. Terms & Privacy. California Privacy Notice
We found some very similar listings nearby
Select those you'd like to message
Your messages have been sent!
Check Availability
By selecting Check Availability, you agree that RentHop and real estate professionals may call or text you about your inquiry. Message/data rates may apply. Terms & Privacy. California Privacy Notice

































 Your Privacy Choices
