$3,980
Posted 9 hours ago,
Immediate Move-In
4 Bed
2 Bath
1 Half Bath
1,642 Sqft
Link copied to clipboard!
DESCRIPTION
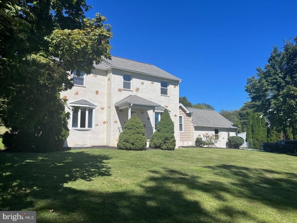
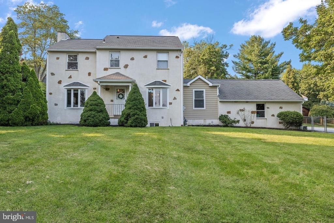
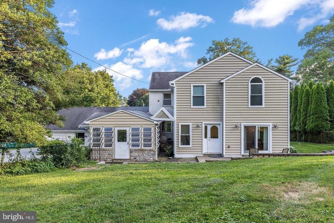
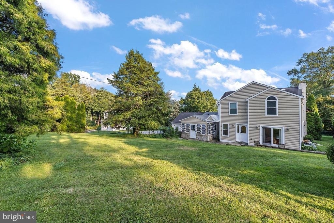
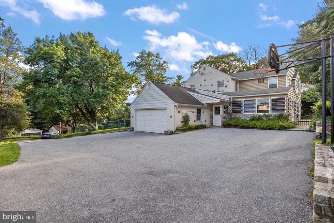
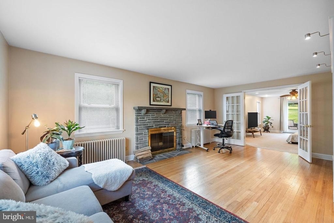
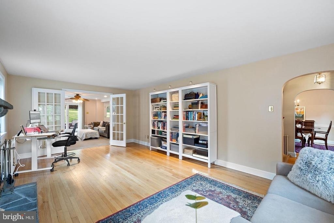
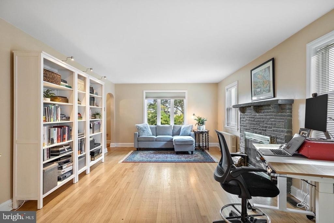
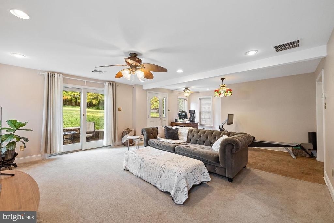
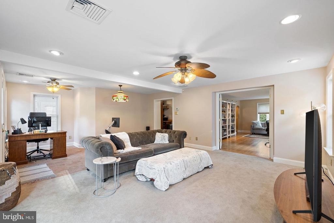
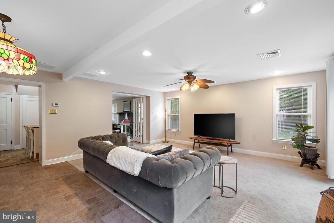
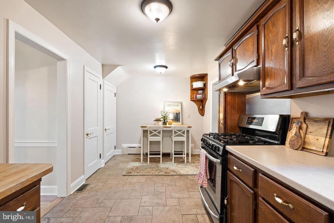
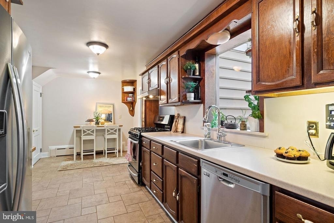
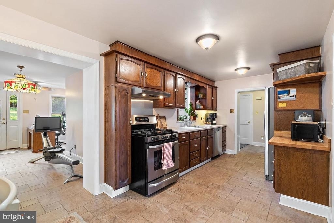
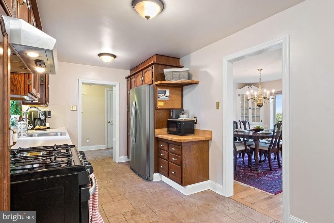
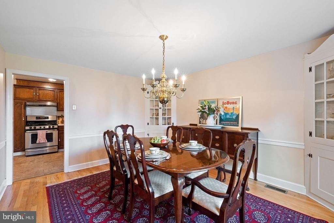
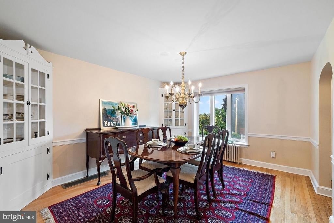
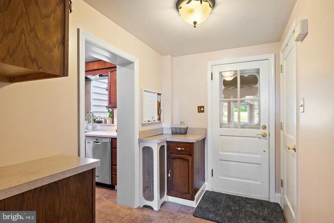
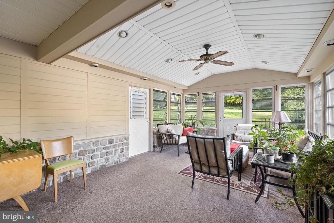
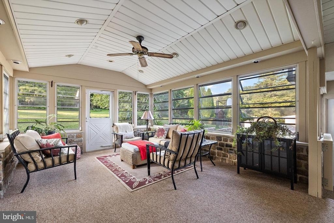
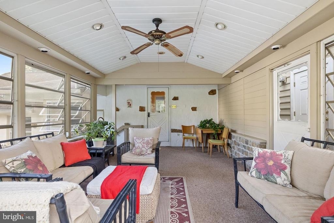
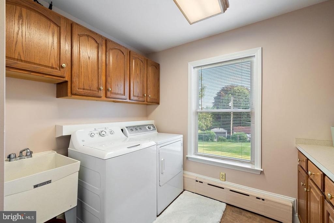
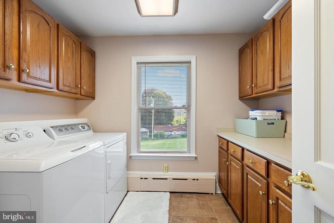
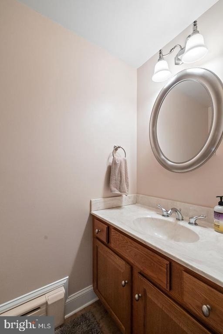
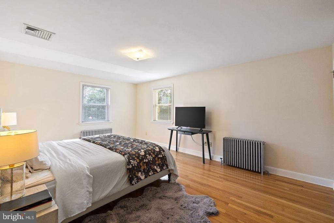
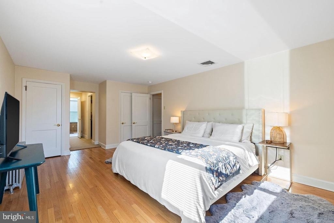
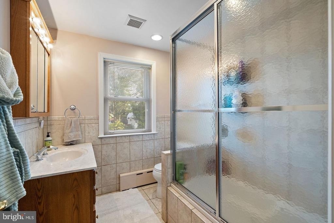
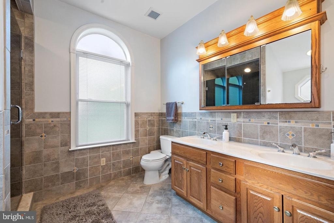
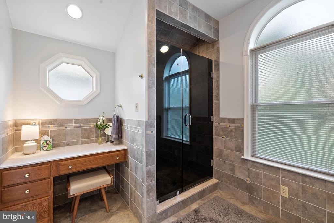
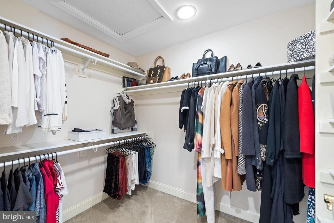
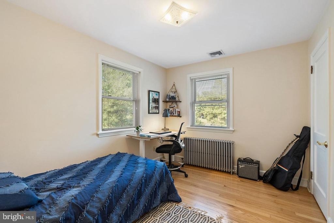
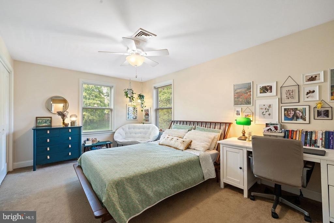
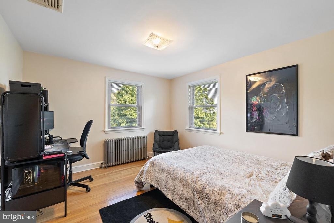
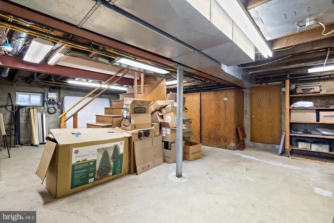
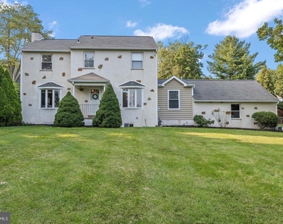
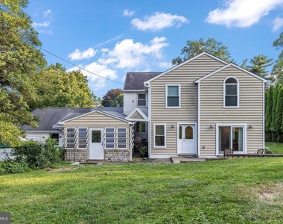
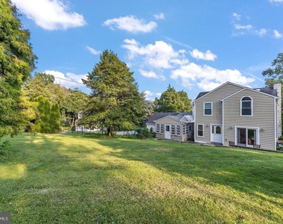
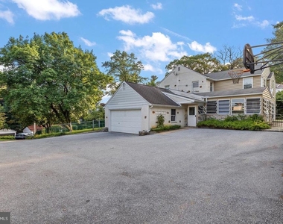
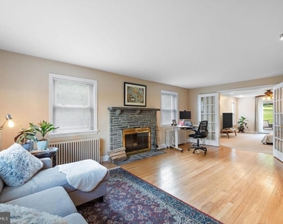
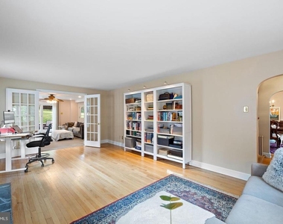
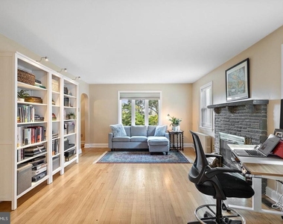
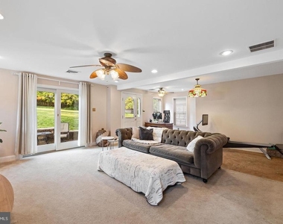
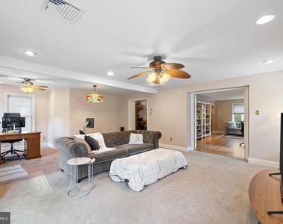
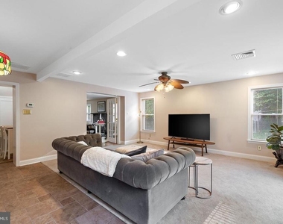
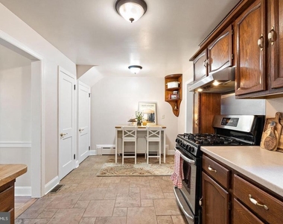
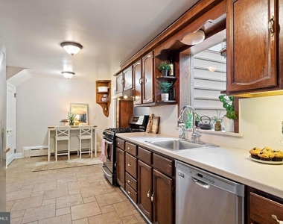
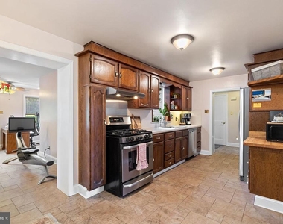
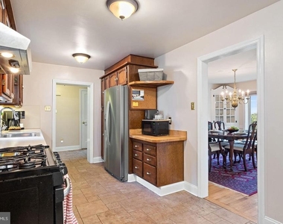
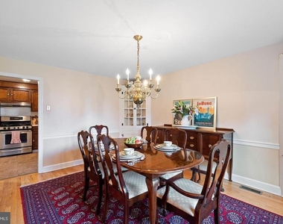
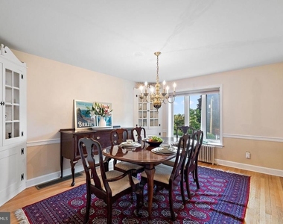
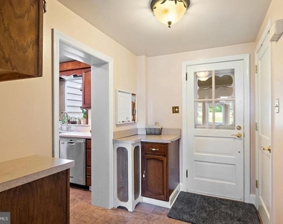
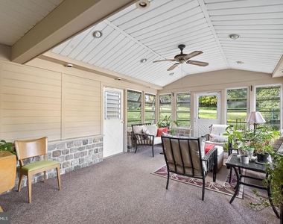
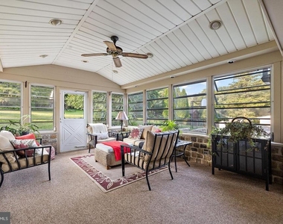
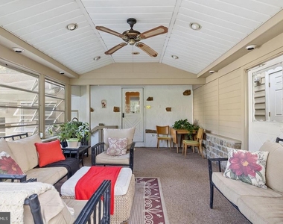
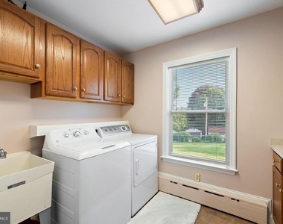
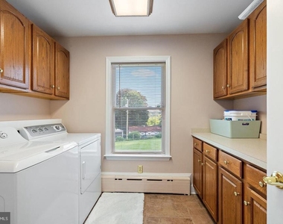
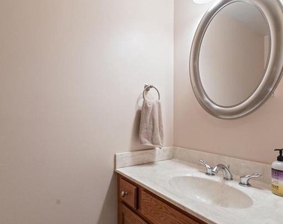
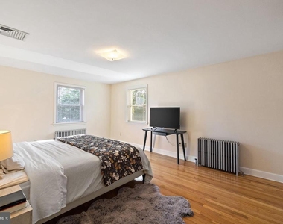
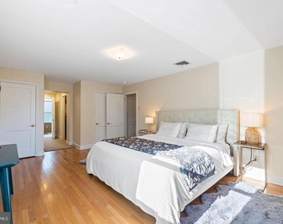
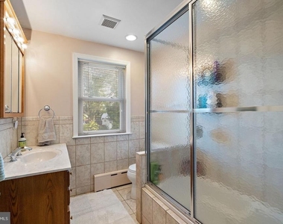
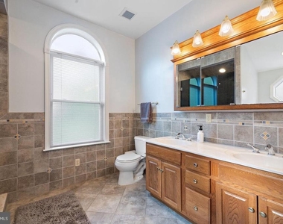
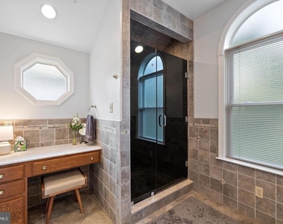
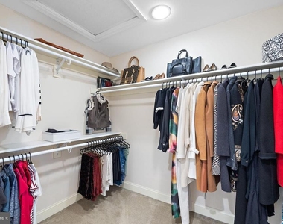
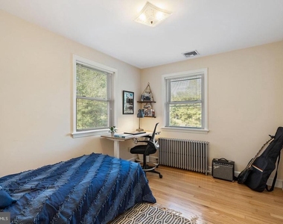
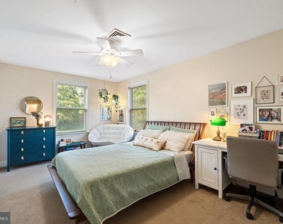
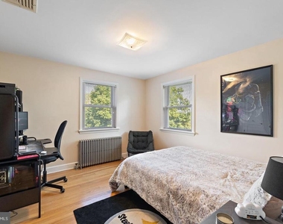
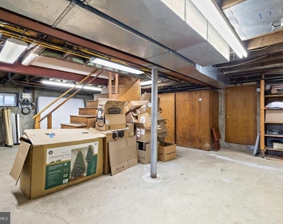
Spacious, bright, and private 2 story colonial -with a ton of living area - 4 bedrooms and 2.5 Bath in Tredyffrin-Easttown School District, First Floor Features: Completely upgraded with wonderful addition. Eat-in Kit w/ tile, DW, range and refrigerator. Large Family Room w/ dining area, recessed lights, tile and carpet, exits to enclosed, newly carpeted porch and large fenced-in yard. Mud Room entry off Kitchen with Washer & Dryer, Cabs, Ctops and large closets. Tiled pwdrm w/ cabs, ctops and fixtures. Living Room with hardwood floors and fireplace, and French Doors that lead to Family Room, plus a formal Dining Room with Hardwood Floors. 2nd floor boasts a Primary Suite hardwood Floors and huge walk-in closet w/ recessed lights. Master Bth w/ recessed lightings, dbl sink, smoke glassed cust shower, vanity station and Radiant Heated Tile Floors. Three additional Bedrooms, and renovated full bath w/ new fixtures and Radiant Heated Tile Floors. Huge Bsmnt w/ plenty of storage w/ separate exit to yard. Take advantage of this charming, spacious, home, which includes a 1 1/2 Car Garage w/ large driveway with plenty of parking, Cent Air, plenty of storage space and room to relax. Square footage is approx 2800 sq ft. Tax record is inaccurate.
AMENITIES
Bathroom Information
- Half Bathrooms: 1
- Full Bathrooms: 2
Interior Information
- Interior Features: Eat-in Kitchen
Fireplace Information
- Has Fireplace
- Fireplaces: 1
Basement Information
- Basement: Unfinished, Full, Partial
Property Information
- Square Footage: 1,642
- Square Footage Source: $0
- Architectural Style: Other
- Year Built Source: Assessor
- Year Built: 1952
Building Information
- Levels: 2
- Other Structures: Above Grade, Below Grade
- Construction Materials: Stucco
Lot Information
- Lot Size Area: 25245
- Lot Size Units: Square Feet
- Lot Size Acres: 0.58
- Square Footage: 25,245
- Lot Size Dimensions: 0.00 x 0.00
Land Information
- Water Source: Public
Utilities Information
- Cooling Type: Central Air
- Heating Type: Hot Water, Radiant, Baseboard - Electric, Radiator
- Sewer : Public Sewer
MAP
19087
LISTING QUALITY
| ▲ |
Features and amenities are properly noted
|
| ▲ |
RentHop has data for this building
|
| ▼ |
The manager has not yet mailed us a photo copy of his or her government identification and proof or property ownership.
|
| ▼ |
Manager has not logged in recently
|
| ▼ |
Manager does not yet have user reviews
|
RENTHOP DESCRIPTION
The apartment is a unit offered at a monthly price of $3,980. The person posting the listing did not specify that any pets were allowed. It may be the case that pets are ok and the manager simply has not yet filled out all the details.
We have 34 photos of this particular unit, building, and surrounding areas.
SIMILAR NEARBY LISTINGS
4 Bed
|

2 Bath
|

2,110 Sqft
Does something look off?
Report this listing here.
Last Updated: 4 hours ago
Data Source: Bright MLS
MLS# PACT2114474
List Agent Name: Edward J DiMarcantonio
List Office Name: Axis Realty Partners
IDX information is provided exclusively for personal, non-commercial use, and may not be used for any purpose other than to identify prospective properties consumers may be interested in purchasing. Information is deemed reliable but not guaranteed. The listing broker’s offer of compensation is made only to participants of the MLS where the listing is filed.
Courtesy of RH Advisors, Inc. and RHP Realty NJ, Inc.








 Your Privacy Choices