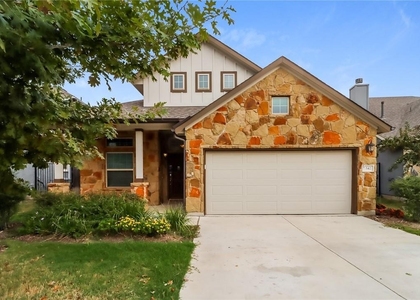
Welcome to 181 Benedum Way, a beautifully designed Scott Felder home located in the gated section of the awardwinning Santa Rita Ranch community. Built in 2021, this thoughtfully crafted single-story home offers 2,072 square
feet with 3 bedrooms, 2 bathrooms, a dedicated office, and an open-concept floor plan designed for both comfortable
everyday living and effortless entertaining. Situated on an oversized cul-de-sac lot, the property offers additional
outdoor space rarely found in this lock-and-leave section of the community, creating endless possibilities for
entertaining, gardening, pets, or play. The heart of the home is the spacious kitchen, featuring granite countertops, a
large center island with breakfast bar seating, gas cooking, stainless steel appliances, abundant cabinetry, and a
generous walk-in pantry. The kitchen opens seamlessly to the dining and living areas, where high ceilings and
abundant natural light create an inviting atmosphere for gathering with family and friends. Designed with today's
lifestyle in mind, the home includes smart switches, a smart thermostat, and a structured internet hub with wiring to
each room, providing modern connectivity and convenience throughout. The private primary suite serves as a relaxing
retreat with dual vanities, a soaking tub, separate walk-in shower, and a spacious walk-in closet. Two additional
bedrooms and a dedicated office provide flexible space for guests, working from home, hobbies, or a growing family. A
well-appointed laundry room and attached two-car garage complete the home's functional design. Residents of Santa
Rita Ranch enjoy award-winning amenities including resort-style pools, parks, playgrounds, miles of walking and biking
trails, community events, and HOA-maintained front landscaping, allowing
AMENITIES
Fireplace
Storage Facility
Private Outdoor Space
Dishwasher
Parking Space
ADDITIONAL INFORMATION
Interior
Bathroom Information
Full Bathrooms: 2
Interior Information
Interior Features: Breakfast Bar, Ceiling Fan(s), Granite Counters, Double Vanity, Entrance Foyer, High Speed Internet, Kitchen Island, Open Floorplan, Pantry, Recessed Lighting, Smart Home, Smart Thermostat, Soaking Tub, Storage, Walk-In Closet(s), Wired for Data, Ceiling-High, No Interior Steps, Primary Bedroom on Main
Appliances: Cooktop, Dishwasher, Disposal, Gas Cooktop, Gas Range, Microwave, Oven, Gas Oven, Plumbed For Ice Maker, Refrigerator, Stainless Steel Appliance(s), Vented Exhaust Fan, Electric Water Heater, RNGHD
Flooring Type: Carpet, Tile, Vinyl
Fireplace Information
Has Fireplace
Fireplace Features: Gas Log, Glass Doors, Living Room
Fireplaces: 1
Exterior
Property Information
Square Footage: 2,072
Square Footage Source: $0
Green Sustainability
Security Features: Prewired, Security System, Security System Owned, Smoke Detector(s)
Patio and Porch Features: Covered, Patio, Rear Porch
Pool Information
Pool Features: None
Lot Information
Lot Features: Cul-De-Sac, Few Trees, Front Yard, Irregular Lot, Landscaped, Native Plants, Open Lot, Sprinklers In Rear, Sprinklers In Front, Sprinkler - Automatic, Sprinklers On Side
Lot Size Area: 11173.14
Lot Size Units: Square Feet
Lot Size Acres: 0.2565
Square Footage: 11,173
Land Information
Water Source: Public
Utilities
Utilities Information
Cooling Type: Ceiling Fan(s), Central Air
Heating Type: Central, Fireplace(s)
Sewer : Public Sewer
Parking
Parking Information
Has Garage
Has Open Parking
Parking Features: Attached, Direct Access, Driveway, Garage, Garage Door Opener, Garage Faces Front, Inside Entrance, Kitchen Level, Lighted, Door-Single
The manager has not yet mailed us a photo copy of his or her government identification and proof or property ownership.
▼
Manager has not logged in recently
▼
Manager does not yet have user reviews
RENTHOP DESCRIPTION
The apartment is a unit offered at a monthly price of $2,450. The person posting the listing did not specify that any pets were allowed. It may be the case that pets are ok and the manager simply has not yet filled out all the details. The kitchen conveniently includes a dishwasher.
We have 25 photos of this particular unit, building, and surrounding areas.
Last Updated: 21 hours ago
Data Source: Unlock MLS
MLS# ACT6345576
List Agent Name: Jackie Horton
List Office Name: Compass RE Texas, LLC
IDX information is provided exclusively for personal, non-commercial use, and may not be used for any purpose other than to identify prospective properties consumers may be interested in purchasing. Information is deemed reliable but not guaranteed. The listing broker’s offer of compensation is made only to participants of the MLS where the listing is filed.
Courtesy of RH Advisors, Inc. and RHP Realty NJ, Inc.
By selecting Check Availability, you agree that RentHop and real estate professionals may call or text you about your inquiry. Message/data rates may apply. Terms & Privacy. California Privacy Notice
We found some very similar listings nearby
Select those you'd like to message
Your messages have been sent!
Check Availability
By selecting Check Availability, you agree that RentHop and real estate professionals may call or text you about your inquiry. Message/data rates may apply. Terms & Privacy. California Privacy Notice










 Your Privacy Choices
