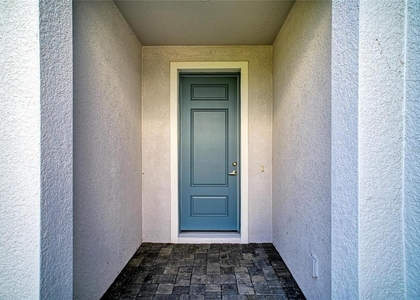
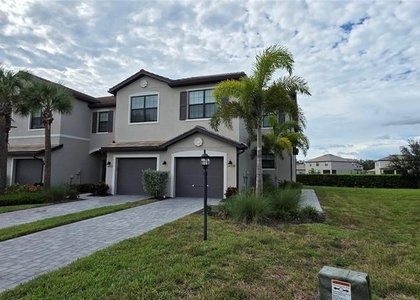
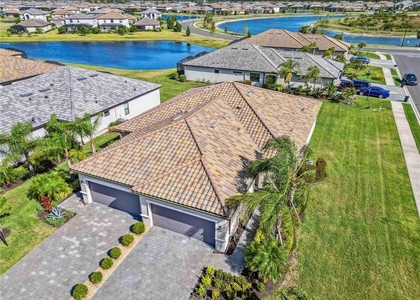
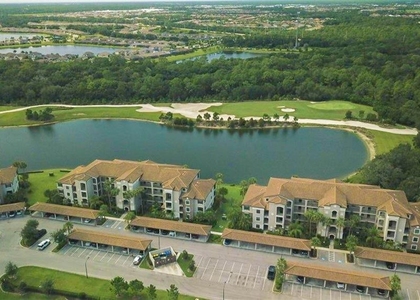
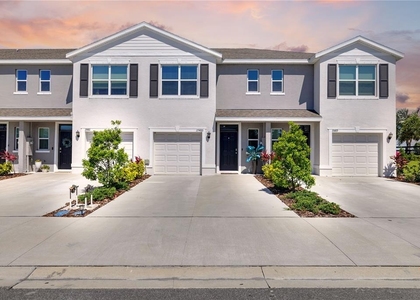
Discover your dream home in this meticulously crafted 2025 villa, featuring 3 spacious bedrooms, 2 modern bathrooms, and an attached 2-car garage. Nestled in a serene community, this elegant residence offers a peaceful view of established trees and a water view, enhancing the tranquility and beauty of your living experience. The heart of the home boasts an expansive, open-concept living area, adorned with stylish tile flooring that not only adds a touch of sophistication but also ensures easy maintenance. One bedroom is carpeted. Natural light floods the space, creating a warm and inviting atmosphere perfect for both relaxation and entertaining. The kitchen is a chef's delight with stainless steel appliances, sleek solid countertops, and ample cabinetry for all your storage needs. The open plan layout provides a picturesque setting for meals with family and friends, with views that seamlessly blend the indoor and outdoor spaces. Retreat to the master bedroom that has a walk-in closet, and an en-suite bathroom. The en-suite offers dual vanities, a spacious walk-in shower, and elegant fixtures, creating a spa-like oasis. The additional bedroom is adjacent to a well-appointed bathroom with modern amenities. One of the standout features of this villa is the screened lanai, an ideal spot for morning coffees, alfresco dining, or simply unwinding while enjoying the serene views. This outdoor haven adds an extra layer of living space and is perfect for year-round enjoyment, protected from the elements and insects. The attached 2-car garage provides ample storage and convenience, ensuring your vehicles and belongings are secure and easily accessible. Embrace the blend of luxury and comfort in this exquisite villa, where every detail has been thoughtfully designed to create a perfect sanctuary for modern living. Ceiling fans and window treatments are installed.
The median is solely based on the area and the number of bedrooms.
Listing-specific characteristics such as the number of bathrooms and the amenities will also impact the price.
LISTING QUALITY
▲
Features and amenities are properly noted
▲
RentHop has data for this building
▼
The manager has not yet mailed us a photo copy of his or her government identification and proof or property ownership.
▼
Manager has not logged in recently
▼
Manager does not yet have user reviews
RENTHOP DESCRIPTION
The apartment is a unit offered at a monthly price of $3,000. The person posting the listing did not specify that any pets were allowed. It may be the case that pets are ok and the manager simply has not yet filled out all the details. The kitchen conveniently includes a dishwasher.
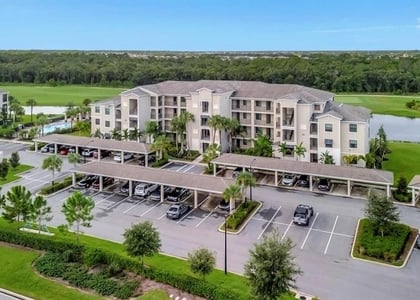
We have 49 photos of this particular unit, building, and surrounding areas.
We found some very similar listings nearby
Select those you'd like to message
Your messages have been sent!
Check Availability
By selecting Check Availability, you agree that RentHop and real estate professionals may call or text you about your inquiry. Message/data rates may apply. Terms & Privacy. California Privacy Notice






 Your Privacy Choices
