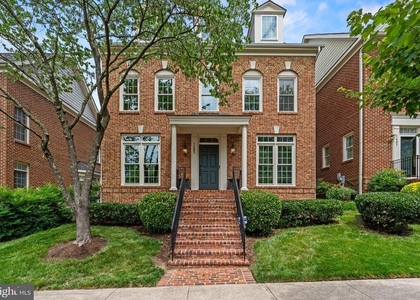
Fully furnished and available for immediate occupancy! Built in 2023 and tucked away on a cul-de-sac, this spacious home offers a modern, flexible floor plan in an exceptional location, with easy access to the Chesterbrook Elementary School playground.
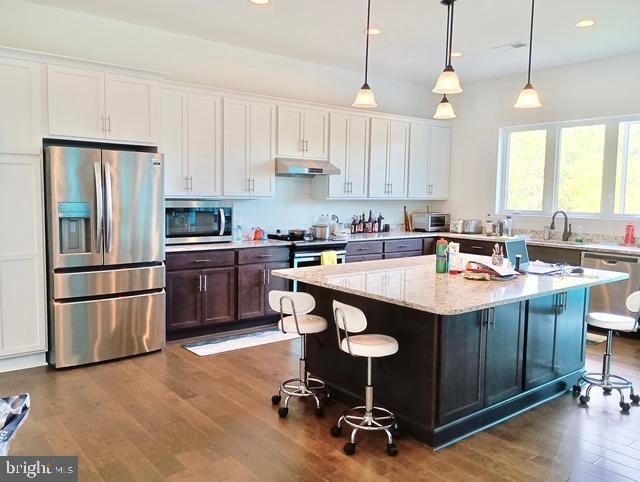
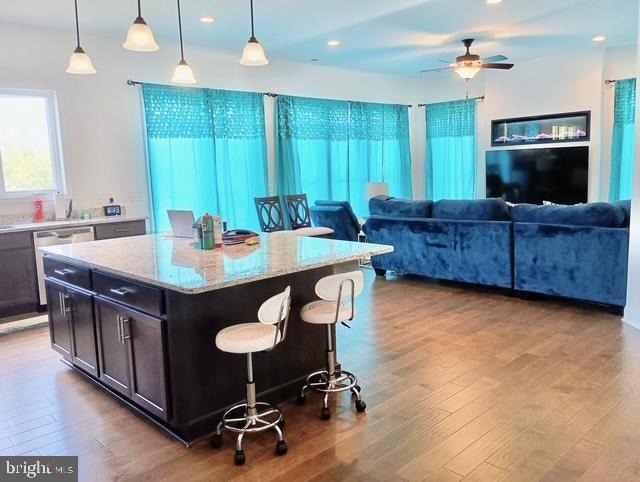
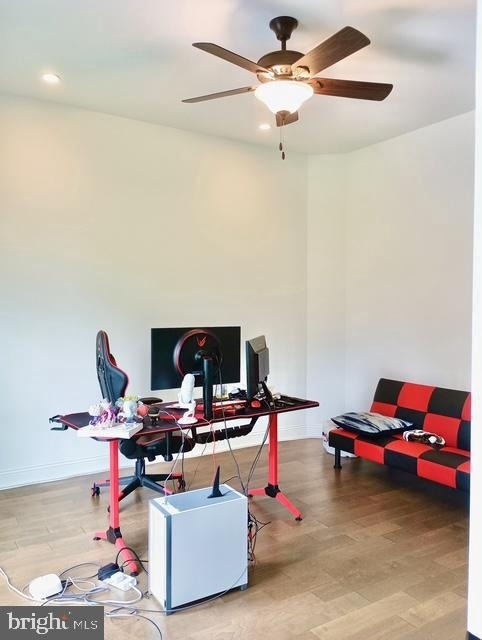
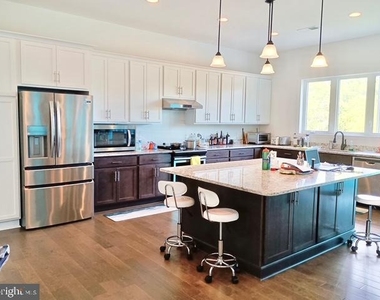
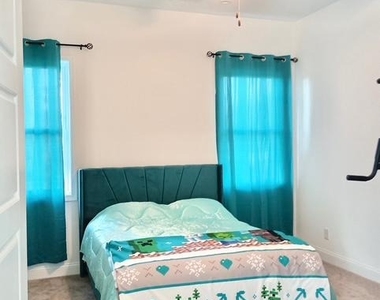
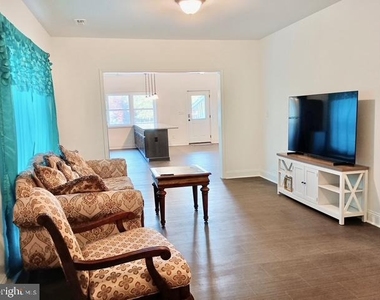
The bright, open-concept main level is designed for comfortable everyday living and entertaining. The inspiring kitchen features granite countertops, stainless steel appliances, abundant cabinetry, pendant lighting, and an oversized island that serves as the centerpiece of the space. A main-level bedroom adds valuable flexibility for guests, a home office, or multigenerational living.
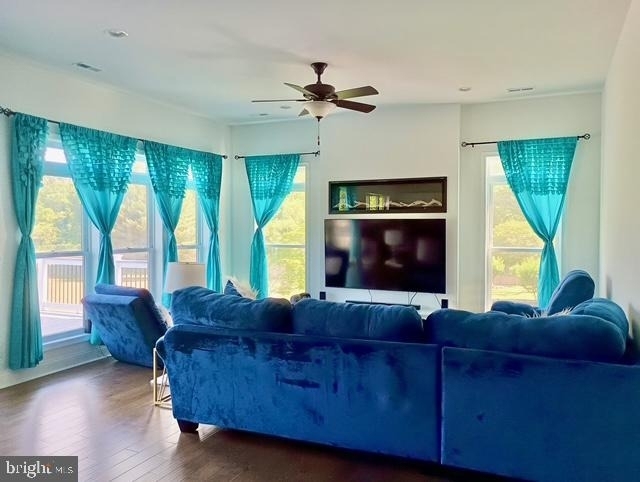
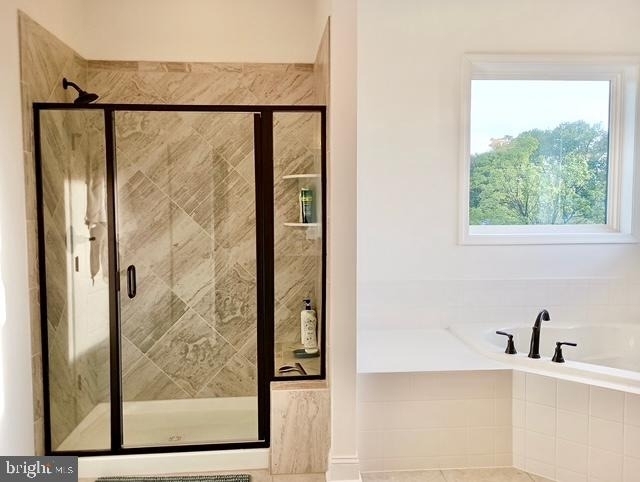
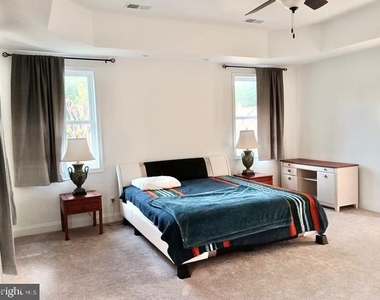
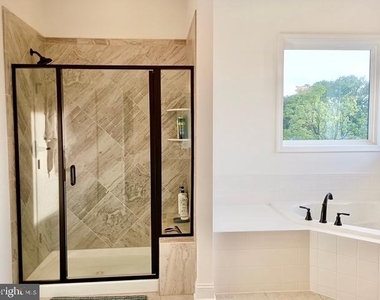
The home continues to impress with generous living and dining spaces, abundant natural light, and a spacious primary suite. The primary bath offers an expansive vanity, corner soaking tub, and separate tiled shower.
Downstairs, the huge basement wet bar and additional living space create an outstanding setting for entertaining or extended stays. A private basement entrance and its own basement primary bedroom suite provide an added level of privacy and versatility.
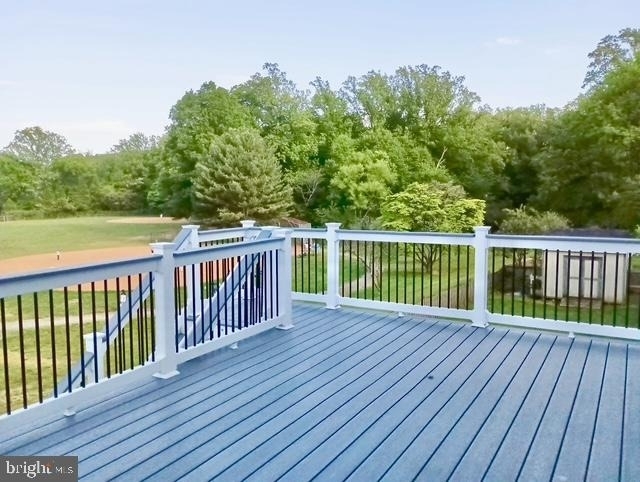
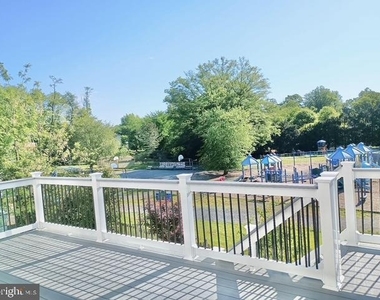
Outdoor living is equally inviting, with a large elevated deck overlooking the backyard, mature trees, and neighboring playground. Exterior stairs provide convenient access to the lower patio and yard.
For year-round comfort, the home is equipped with three separate HVAC systems-one serving each level.
Located in the highly sought-after Chesterbrook Elementary, Longfellow Middle, and McLean High School pyramid, this home combines a wonderful neighborhood setting with exceptional convenience.
Fully furnished, move-in ready, and available for immediate occupancy-an exceptional rental opportunity!
Property is being rented as fully furnished.
AMENITIES
Private Outdoor Space
Dishwasher
Parking Space
Home Office
ADDITIONAL INFORMATION
Interior
Bathroom Information
Half Bathrooms: 1
Full Bathrooms: 5
Interior Information
Interior Features: Ceiling Fan(s), Kitchen Island, Recessed Lighting, Walk-In Closet(s), Bathroom - Tub Shower, Bathroom - Walk-In Shower, Carpet, Chair Railings, Floor Plan - Open, Kitchen - Gourmet, Kitchenette
The median is solely based on the area and the number of bedrooms.
Listing-specific characteristics such as the number of bathrooms and the amenities will also impact the price.
LISTING QUALITY
▲
Features and amenities are properly noted
▲
RentHop has data for this building
▼
The manager has not yet mailed us a photo copy of his or her government identification and proof or property ownership.
▼
Manager has not logged in recently
▼
Manager does not yet have user reviews
RENTHOP DESCRIPTION
The apartment is a unit offered at a monthly price of $9,500. The person posting the listing did not specify that any pets were allowed. It may be the case that pets are ok and the manager simply has not yet filled out all the details. The kitchen conveniently includes a dishwasher.
We have 23 photos of this particular unit, building, and surrounding areas.
We found some very similar listings nearby
Select those you'd like to message
Your messages have been sent!
Check Availability
By selecting Check Availability, you agree that RentHop and real estate professionals may call or text you about your inquiry. Message/data rates may apply. Terms & Privacy. California Privacy Notice



















 Your Privacy Choices
