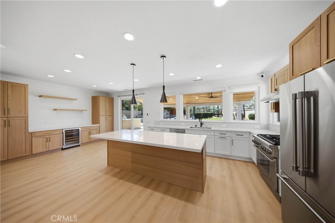
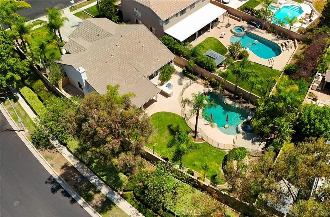
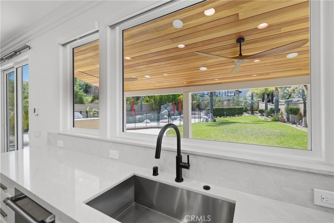
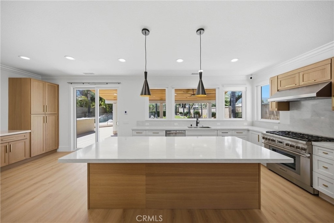
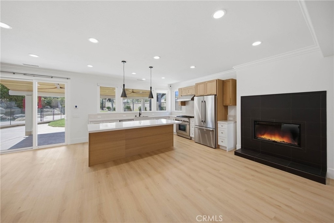
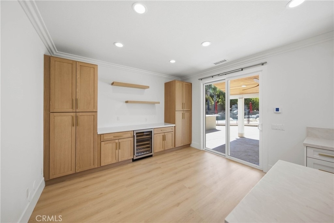
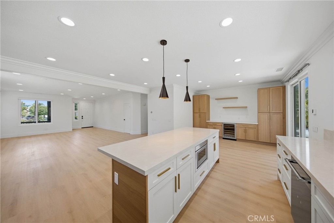
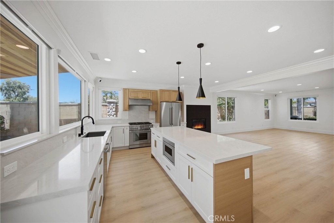
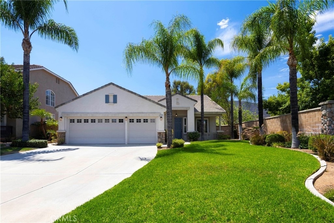
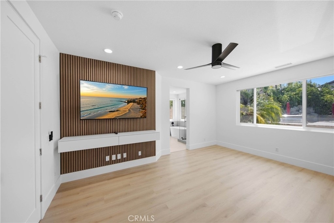
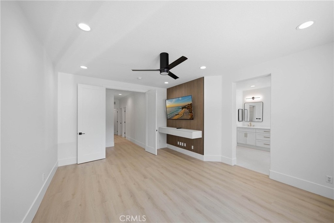
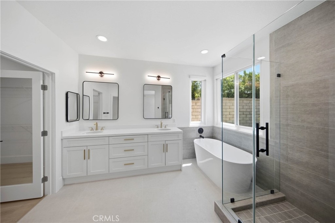
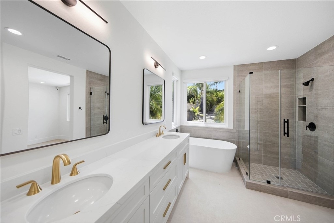
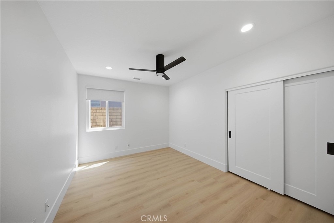
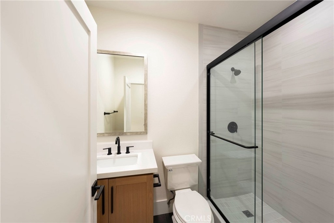
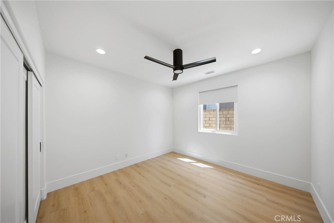
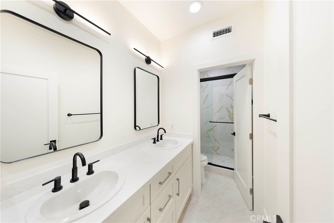
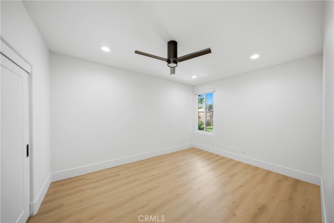
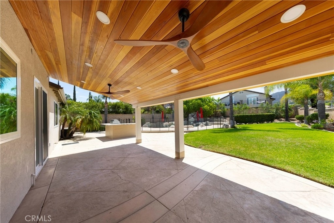
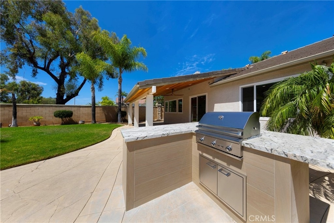
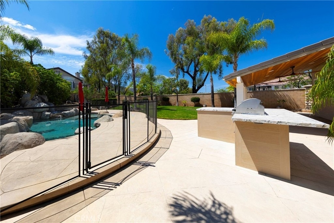
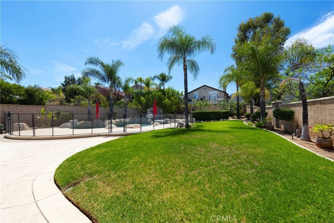
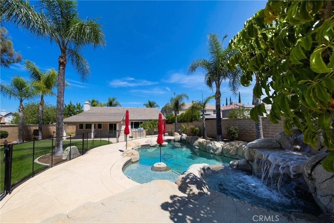
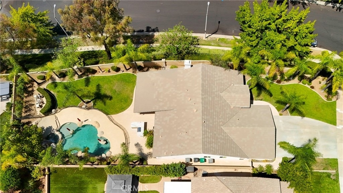
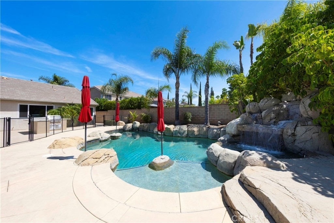
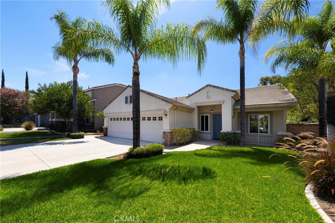
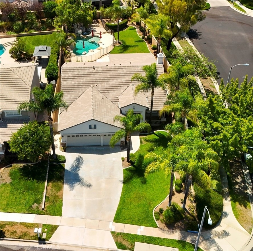
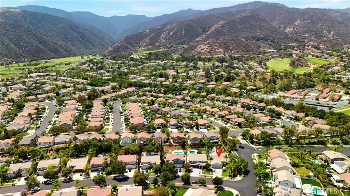
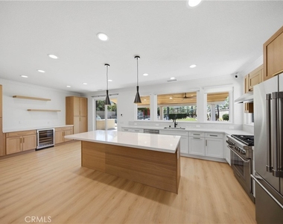
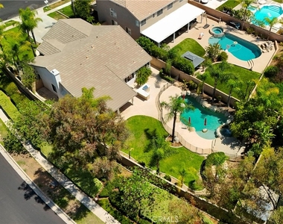
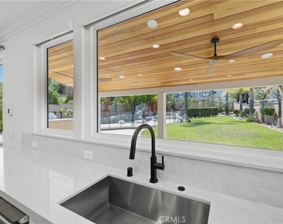
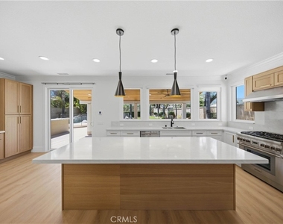
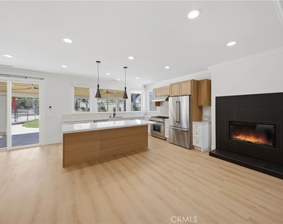
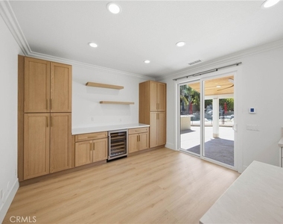
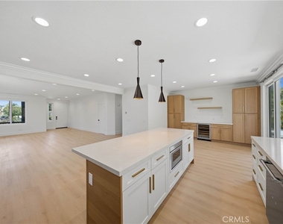
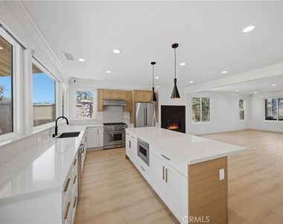
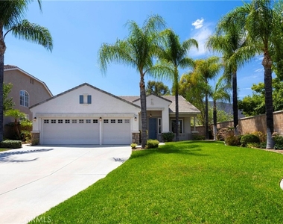
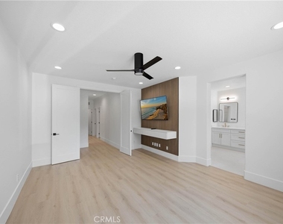
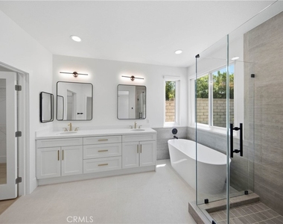
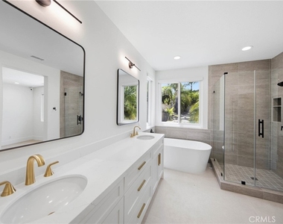
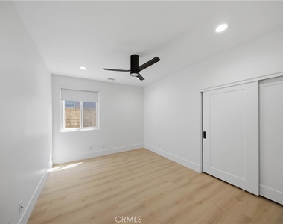
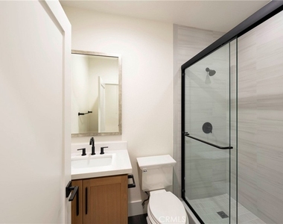
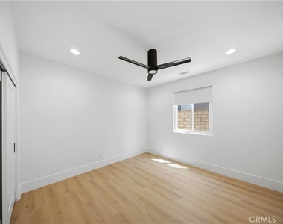
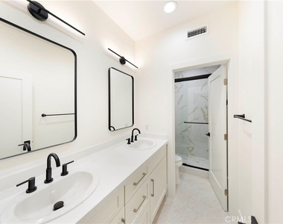
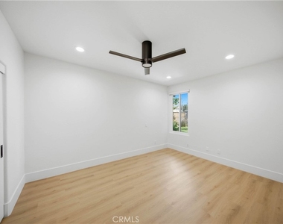
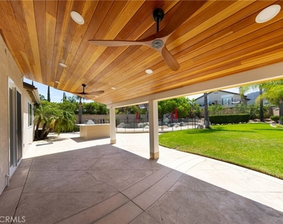
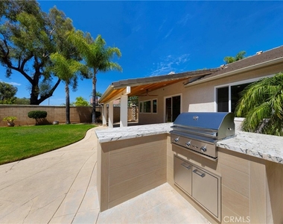
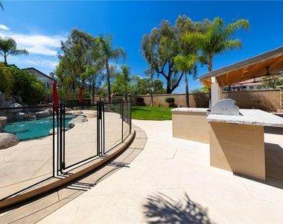
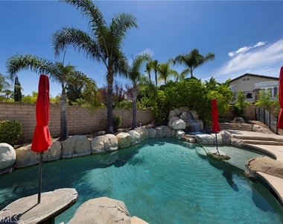
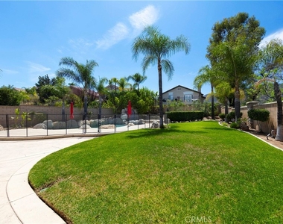
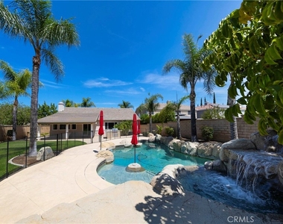
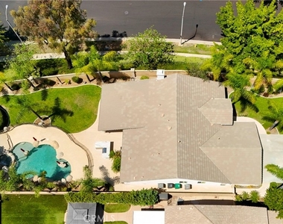
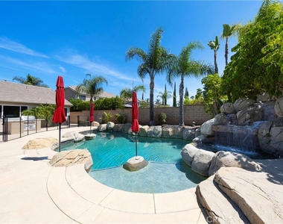
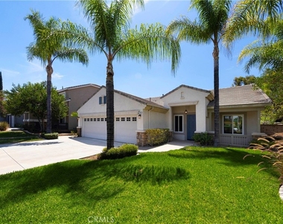
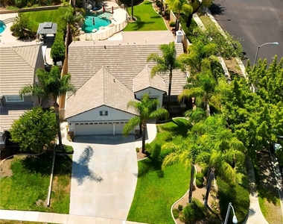
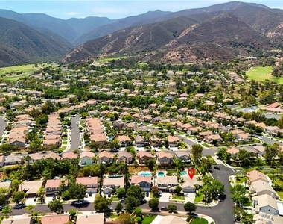
**Highly sought-after Eagle Glen Community! Welcome to 1806 Willowbluff Dr ~ A rare SINGLE-STORY, beautifully remodeled POOL HOME situated on an impressive approx. 12,000 SF corner lot. Thoughtfully renovated throughout, this turnkey home offers 4 spacious bedrooms and 3 bathrooms with a redesigned kitchen featuring premium Thermador and Sub-Zero appliances, stone countertops, New cabinetry, and a functional open layout ideal for everyday living and entertaining. Additional improvements include new windows throughout, beautifully remodeled bathrooms, new flooring, newer A/C, and a whole-house fan. Step outside to your private resort-style backyard oasis, designed for year-round Southern California living. Enjoy a custom pool with spa, waterfall and Baja shelf, covered patio, new outdoor kitchen/grill island, and a generous grassy area for play, or entertaining. Beautiful curb appeal is enhanced by mature landscaping and palm trees lining the property. A spacious 3-car garage with abundant storage and a long driveway provide plenty of convenient parking. Located in the premier Eagle Glen golf course community, residents enjoy nearby parks, tennis courts, walking trails, and convenient access to Eagle Glen Golf Club and clubhouse. Ideally located near schools, Bedford Marketplace, The Crossings at Corona, The Shops at Dos Lagos, dining, entertainment, shopping, and easy access to freeways and toll roads.
Beautifully updated, move-in ready, and designed for indoor-outdoor living-this is a special opportunity to enjoy the best of Eagle Glen!
AMENITIES
Attached Garage
Fireplace
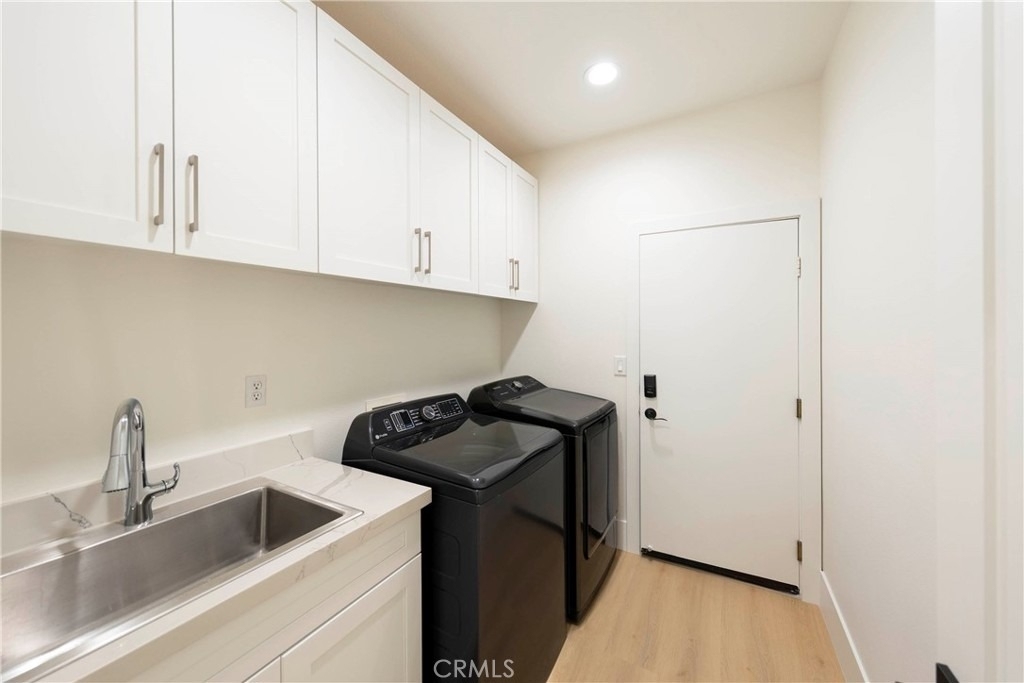
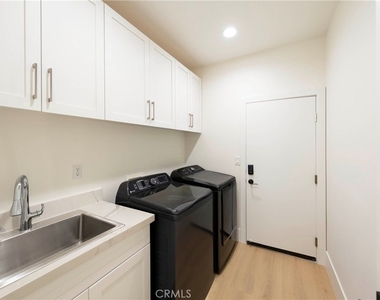
Laundry In Unit
Private Outdoor Space
Dishwasher
Parking Space
ADDITIONAL INFORMATION
Interior
Bathroom Information
Full Bathrooms: 3
Interior Information
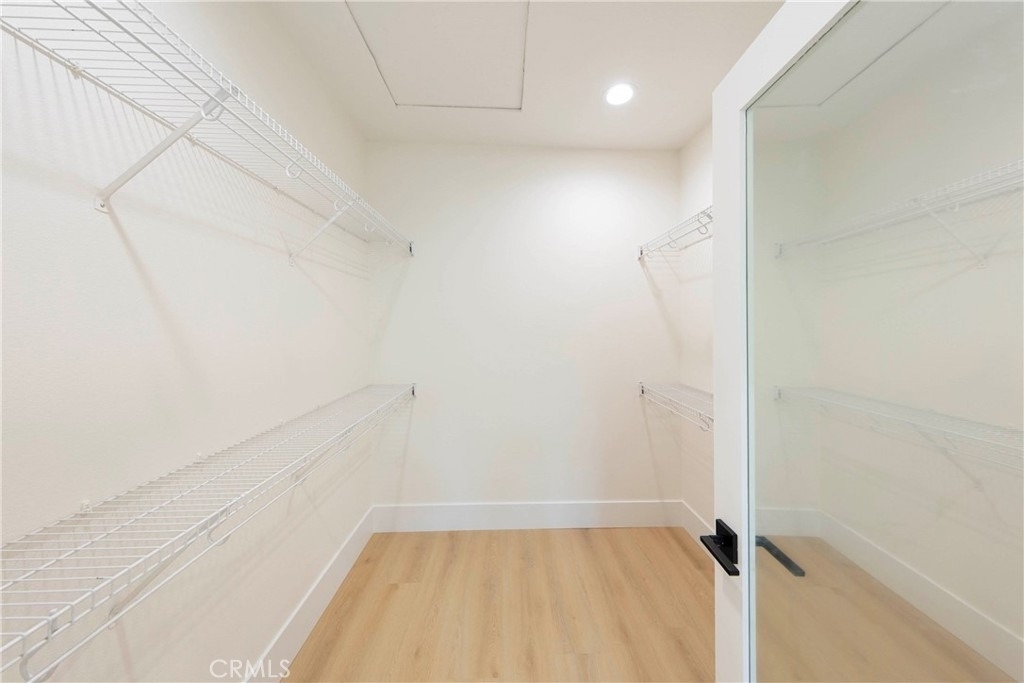
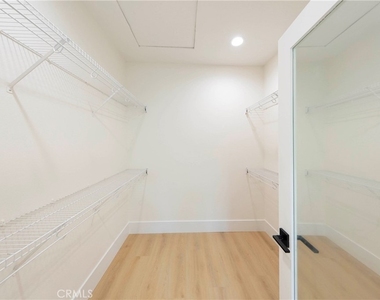
Interior Features: Cathedral Ceiling(s), Eat-in Kitchen, High Ceilings, Stone Counters, Recessed Lighting, Walk-In Closet(s), BreakfastArea, QuartzCounters, AllBedroomsDown, MainLevelPrimary
Appliances: Convection Oven, Dishwasher, Free-Standing Range, Disposal, Gas Range, Microwave, Refrigerator, Range Hood, Water Heater, Dryer, Washer, SixBurnerStove
Flooring Type: Vinyl
Laundry Features: Inside, Laundry Room
Fireplace Information
Has Fireplace
Fireplace Features: Family Room, Living Room, Bedroom, Outside
Window Features: Double Pane Windows, ENERGY STAR Qualified Windows
Construction Materials: Stucco, CopperPlumbing
Patio and Porch Features: Rear Porch, Covered, Front Porch, Patio, Concrete
Pool Information
Pool Features: Gas Heat, Heated, In Ground, Private
Pool is Private
Lot Information
Lot Features: Back Yard, Corner Lot, Front Yard, Sprinklers In Rear, Sprinklers In Front, Landscaped, Level, Rectangular Lot, NearPark, Ranch, SprinklersTimer, SprinklerSystem, StreetLevel, Yard
Lot Size Area: 12197
Lot Size Units: Square Feet
Lot Size Acres: 0.28
Square Footage: 12,197
Tax Lot: 38
Land Information
Water Source: Public
Utilities
Utilities Information
Cooling Type: Central Air
Heating Type: Central, Forced Air, Natural Gas
Sewer : Public Sewer
Parking
Parking Information
Has Garage
Attached Garage
Has Open Parking
Parking Features: Concrete, Direct Access, Driveway, Garage, Garage Door Opener, Side By Side, DoorMulti, DrivewayLevel
The manager has not yet mailed us a photo copy of his or her government identification and proof or property ownership.
▼
Manager has not logged in recently
▼
Manager does not yet have user reviews
RENTHOP DESCRIPTION
The apartment is a unit offered at a monthly price of $5,500. The person posting the listing did not specify that any pets were allowed. It may be the case that pets are ok and the manager simply has not yet filled out all the details. The kitchen conveniently includes a dishwasher.
We have 32 photos of this particular unit, building, and surrounding areas.
MLS# NP26185261
List Agent Name: Jesse Barraza
List Office Name: Compass
IDX information is provided exclusively for personal, non-commercial use, and may not be used for any purpose other than to identify prospective properties consumers may be interested in purchasing. Information is deemed reliable but not guaranteed. The listing broker’s offer of compensation is made only to participants of the MLS where the listing is filed.
Courtesy of RH Advisors, Inc. and RHP Realty NJ, Inc.
By selecting Check Availability, you agree that RentHop and real estate professionals may call or text you about your inquiry. Message/data rates may apply. Terms & Privacy. California Privacy Notice
We found some very similar listings nearby
Select those you'd like to message
Your messages have been sent!
Check Availability
By selecting Check Availability, you agree that RentHop and real estate professionals may call or text you about your inquiry. Message/data rates may apply. Terms & Privacy. California Privacy Notice











 Your Privacy Choices