1805 Brooks Street

Northside Village, Central Houston, Houston, 77026
$2,500
LEASED / EXPIRED
Posted 16 weeks ago, Immediate Move-In
bedrooms
3 Bed
bathrooms
3 Bath
bathrooms
1 Half Bath
square feet
1,926 Sqft
Listing by Larissa Shumpert
Save Listing

SIMILAR NEARBY LISTINGS
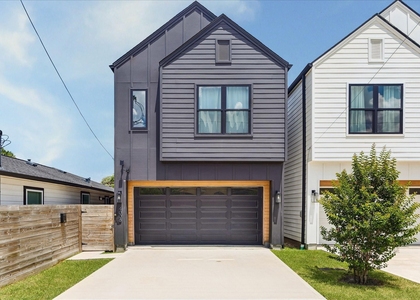
4008 Chapman Street
Northside Village, Central Houston, Houston
77009
$2,600
By Brian Brookins, 1 day ago
bedrooms
3 Bed
|
bathrooms
2 Bath
|
square feet
1,820 Sqft
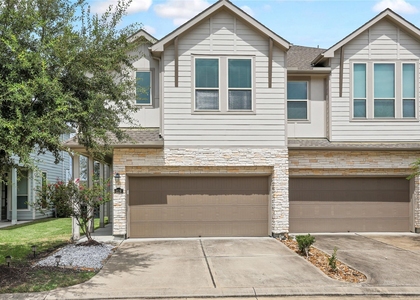
219 Club Crest Lane
Northside Village, Central Houston, Houston
77009
$2,700
By Lyndsie Gourley, 1 day ago
bedrooms
3 Bed
|
bathrooms
2 Bath
|
square feet
1,881 Sqft
1518 Amundsen Street
Northside Village, Central Houston, Houston
77009
$2,400
By Luz Elena Jaramillo, 1 day ago
bedrooms
3 Bed
|
bathrooms
3 Bath
|
square feet
2,174 Sqft
4823 Hardy Street
Northside Village, Central Houston, Houston
77009
$2,350
By Joshua Innis, 1 day ago
bedrooms
3 Bed
|
bathrooms
2 Bath
|
square feet
1,872 Sqft
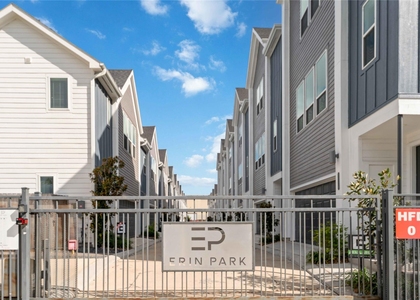
1013 Erin Street, Apt T
Northside Village, Central Houston, Houston
77009
$2,650
By Shanead Sims, 1 day ago
bedrooms
3 Bed
|
bathrooms
3 Bath
|
square feet
2,157 Sqft
2217 Lee Street
Northside Village, Central Houston, Houston
77026
$2,300
By Nancy Ramos, 1 day ago
bedrooms
3 Bed
|
bathrooms
2 Bath
|
square feet
1,848 Sqft
1528 Chestnut Street
Northside Village, Central Houston, Houston
77009
$2,700
By Ifeoma Okereke, 1 day ago
bedrooms
3 Bed
|
bathrooms
3 Bath
|
square feet
1,817 Sqft
1912 Gentry Street
Northside Village, Central Houston, Houston
77009
$2,300
By Liz Hunter, 1 day ago
bedrooms
3 Bed
|
bathrooms
3 Bath
|
square feet
1,548 Sqft

DESCRIPTION
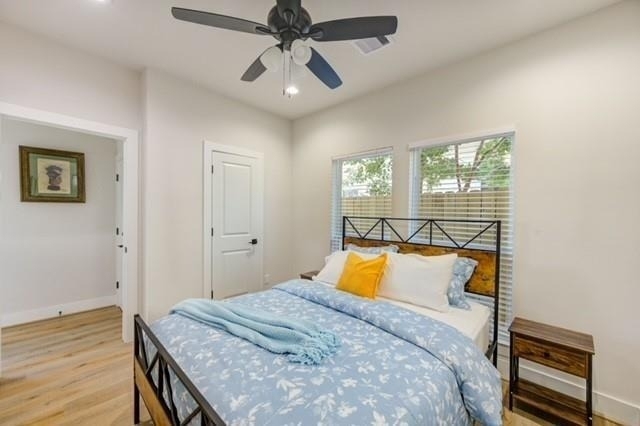
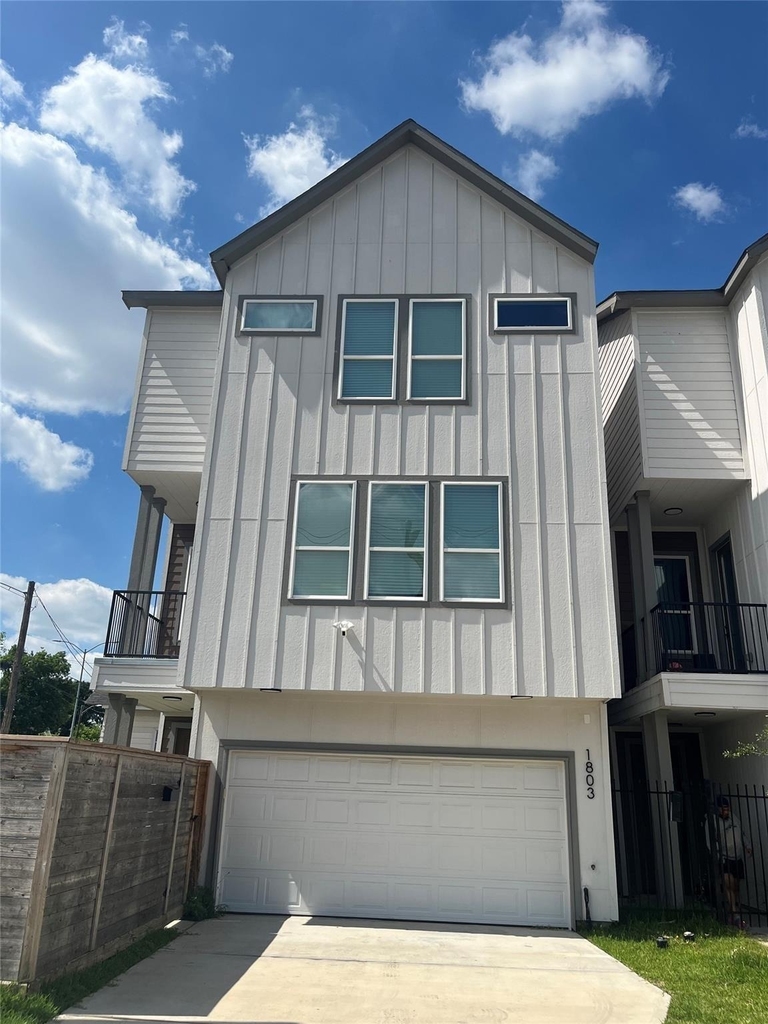
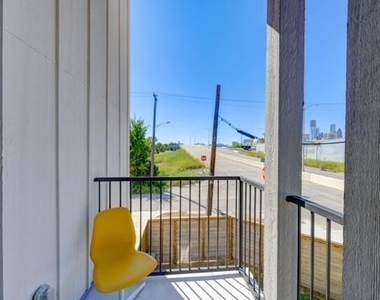
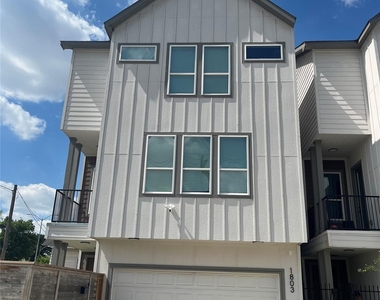
Wake up to stunning Downtown Houston skyline views from this modern three-story home in a rapidly growing area just minutes from the city's best dining, entertainment, and sports venues. Featuring 3 bedrooms, 3.5 bathrooms, and a versatile floor plan, this home offers the perfect balance of style and convenience.
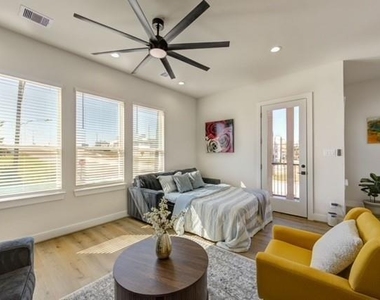
The open-concept living area is filled with natural light and high ceilings. It flows seamlessly into a sleek kitchen with quartz countertops, a waterfall island, stainless steel appliances, and contemporary finishes. Enjoy morning coffee or evening sunsets from your private balcony overlooking the city.

A first-floor bedroom with private bath offers flexibility for guests or a home office, while the spacious primary suite provides a relaxing retreat with a separate soaking tub. Complete with a two-car garage, privacy gate and private driveway, this home delivers the modern lifestyle you've been looking for- all just minutes from Downtown Houston. Schedule your tour today!

AMENITIES
Attached Garage
Dishwasher
Parking Space
Home Office

ADDITIONAL INFORMATION
Interior

    Bathroom Information

  • Half Bathrooms: 1
  • Full Bathrooms: 3

    Interior Information

  • Interior Features: High Ceilings, 2 Staircases, Balcony, Open Ceiling, 1 Bedroom Down - Not Primary BR, 2 Bedrooms Up, En-Suite Bath, Primary Bed - 3rd Floor, Walk-In Closet(s)
  • Appliances: Disposal, Gas Oven, Microwave, Gas Range, Dishwasher, Refrigerator Included
  • Laundry Features: Gas Dryer Hookup, Gas Dryer Connections
Exterior

    Property Information

  • Square Footage: 1,926
  • Year Built: 2024

    Building Information

  • Building Area Total: 1926
  • Levels: Split Level

    Lot Information

  • Lot Features: Subdivided
  • Lot Size Area: 0.0413
  • Lot Size Units: Acres
  • Lot Size Acres: 0.0413
  • Square Footage: 1,799

    Land Information

  • Water Source: Public
Utilities

    Utilities Information

  • Cooling Type: Ceiling Fan(s), Electric
  • Heating Type: Electric
Parking

    Parking Information

  • Has Garage
  • Attached Garage
  • Parking Features: Attached, Garage Door Opener, Double-Wide Driveway
  • Garage Spaces: 2

MAP


NORTHSIDE VILLAGE

PRICE COMPARISON
This apartment's rent is on par with the median rent of $2,500 for a 3-bedroom apartment in Northside Village, Houston, TX.
The median is solely based on the area and the number of bedrooms. Listing-specific characteristics such as the number of bathrooms and the amenities will also impact the price.

LISTING QUALITY
▲ Photos seem unique to this property
▲ Listing location is an exact address
▲ Features and amenities are properly noted
▲ RentHop has data for this building
▼ The manager has not yet mailed us a photo copy of his or her government identification and proof or property ownership.
▼ Manager has not logged in recently
▼ Manager does not yet have user reviews

RENTHOP DESCRIPTION
The apartment is a unit offered at a monthly price of $2,500. The person posting the listing did not specify that any pets were allowed. It may be the case that pets are ok and the manager simply has not yet filled out all the details. The kitchen conveniently includes a dishwasher.

We have 14 photos of this particular unit, building, and surrounding areas.
See available units at 1805 Brooks Street.

Does something look off?

Courtesy of RH Advisors, Inc. and RHP Realty NJ, Inc.