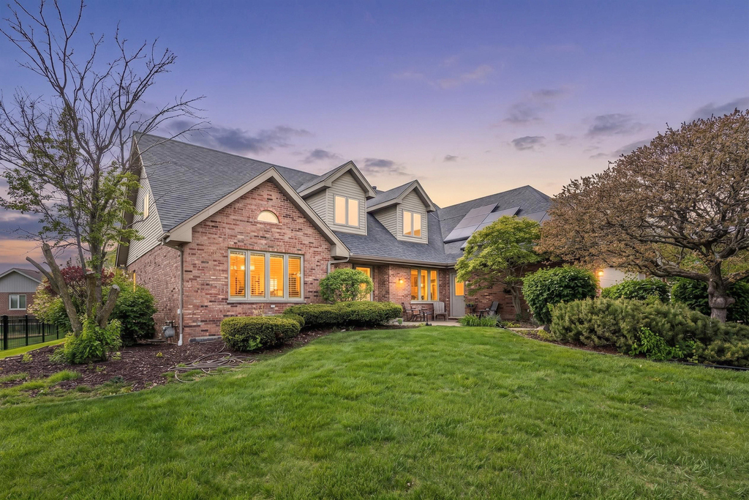
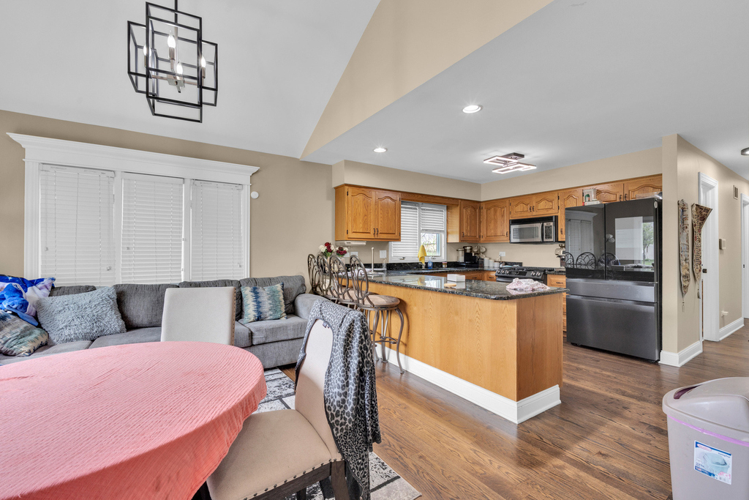
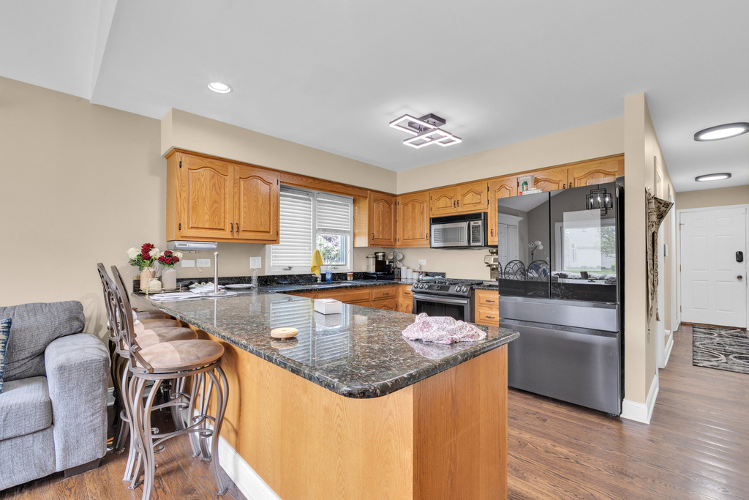
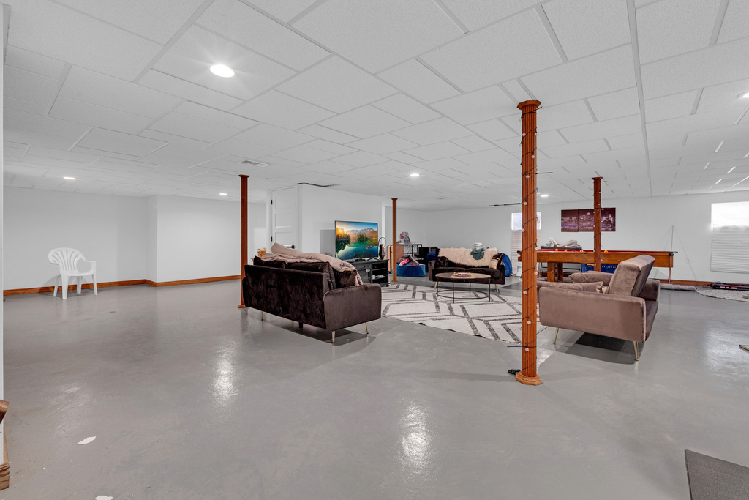
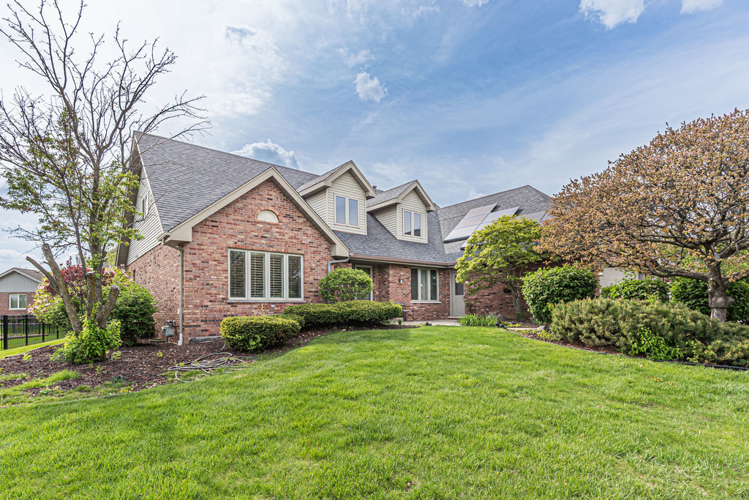
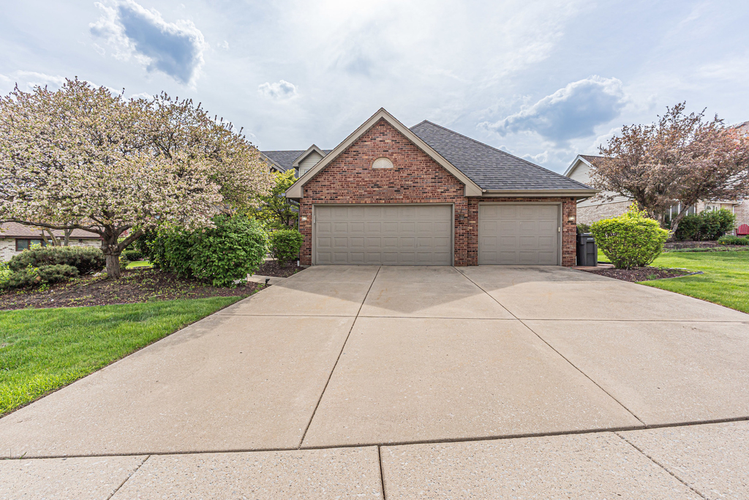
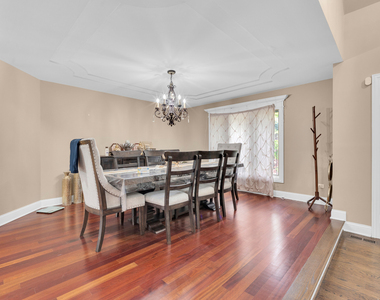
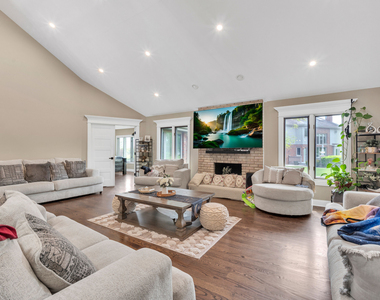
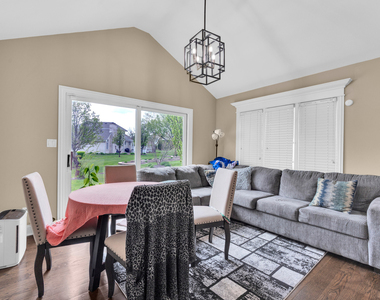
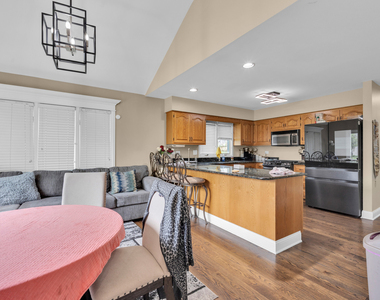
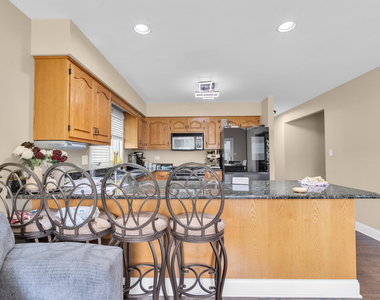
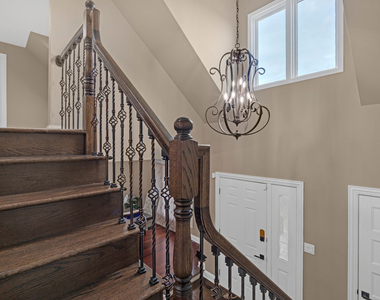
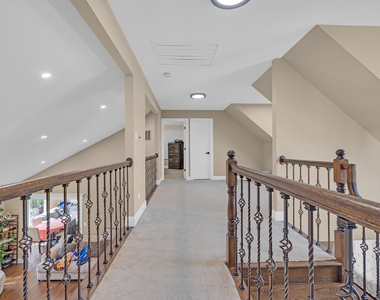
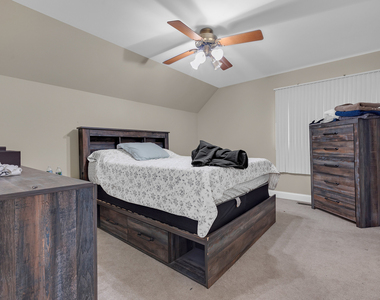
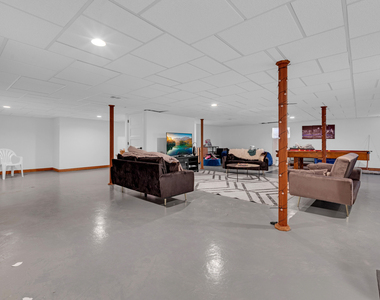
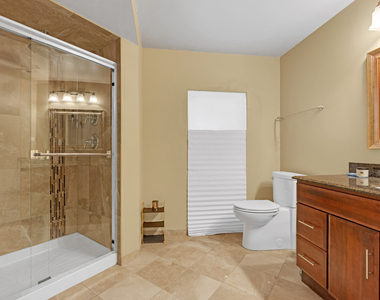
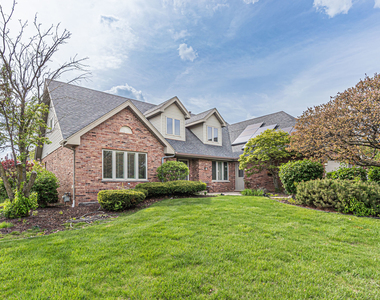
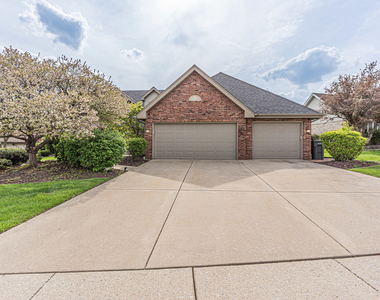
YOU CAN HAVE IT ALL & Why Not? Don't look any Further!!! This is your PERFECT Home, in a PERFECT Location!!! Dream no more, here is the Reality, You can have it ALL!! Available for Lease: A beautifully updated 4-bedroom, 4-bathrooms. Home is in the highly desirable Eagle Ridge subdivision of Orland Park. This spacious house offers modern comforts, stylish finishes, and a prime location near top-rated schools, dining, and parks. Home Features: Gourmet Kitchen-- Freshly updated with on-trend paint, well designed cabinetry, granite counters, and ample storage. Spacious Family Room -Cozy fireplace and built-in shelving-perfect for relaxing or entertaining. Luxurious Primary Suite - Vaulted ceilings, an expansive walk-in closet. Community Park and Walking/Biking trails leading to open space adjacent to the community. Lots of windows and an open floor plan. The chef's kitchen is complete with built-in SS appliances, You will enjoy the convenience of a 1st floor laundry. There's plenty of storage in the large finished basement and the 3-car garage. This house is equipped with Car electric charger. Solar panels already included and in-use for extra electric bill savings.
AMENITIES
Laundry In Unit
Parking Space
ADDITIONAL INFORMATION
Interior
Bathroom Information
Full Bathrooms: 4
Interior Information
Interior Features: Vaulted Ceiling(s)
Laundry Features: Gas Dryer Hookup, In Unit
Room Information
Rooms: 8
Basement Information
Basement: Finished, Full
Exterior
Property Information
Square Footage: 3,155
Square Footage Source: $0
Year Built: 1994
Building Information
Window Features: Skylight(s)
Construction Materials: Brick
Lot Information
Lot Size Dimensions: 57 X 121 X 144 X 124
Land Information
Water Source: Lake Michigan
Utilities
Utilities Information
Cooling Type: Central Air
Heating Type: Natural Gas, Solar
Sewer : Public Sewer
Parking
Parking Information
Has Garage
Parking Features: Concrete, Garage Door Opener, Electric Vehicle Charging Station(s), Attached, Garage, Yes, Garage Owned
The manager has not yet mailed us a photo copy of his or her government identification and proof or property ownership.
▼
Manager has not logged in recently
▼
Manager does not yet have user reviews
RENTHOP DESCRIPTION
The apartment is a unit offered at a monthly price of $4,500. The person posting the listing did not specify that any pets were allowed. It may be the case that pets are ok and the manager simply has not yet filled out all the details.
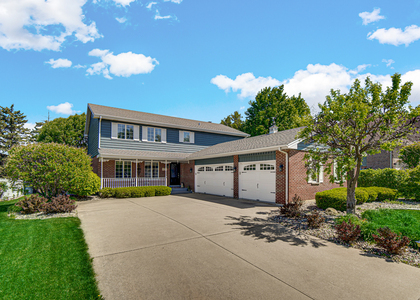
We have 32 photos of this particular unit, building, and surrounding areas.
We found some very similar listings nearby
Select those you'd like to message
Your messages have been sent!
Check Availability
By selecting Check Availability, you agree that RentHop and real estate professionals may call or text you about your inquiry. Message/data rates may apply. Terms & Privacy. California Privacy Notice



























 Your Privacy Choices
