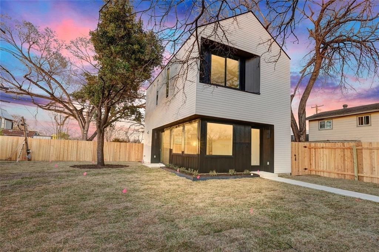
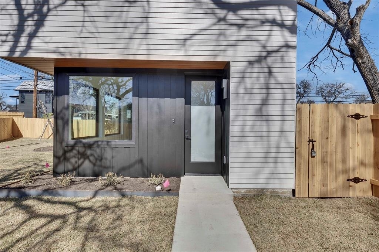
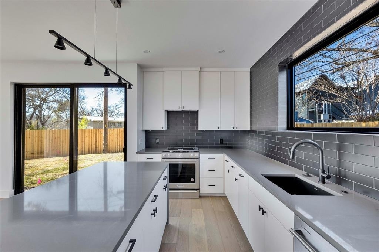
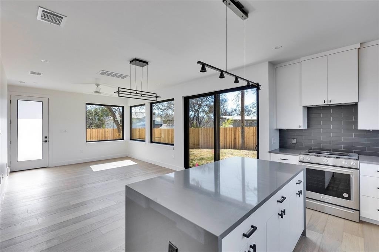
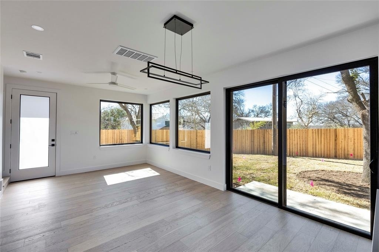
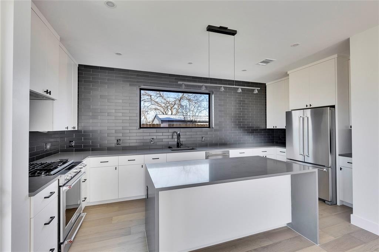
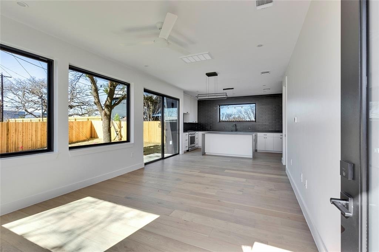
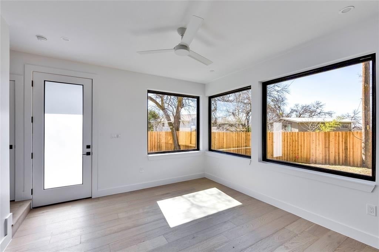
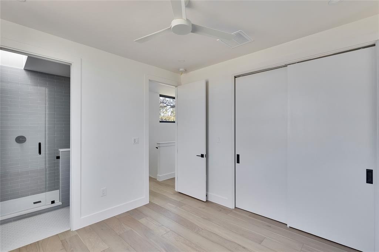
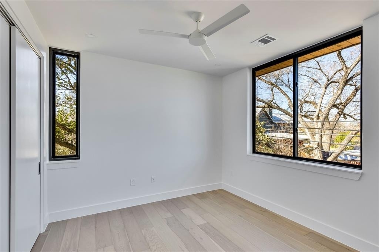
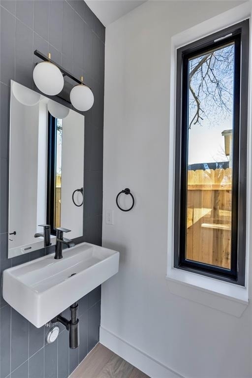
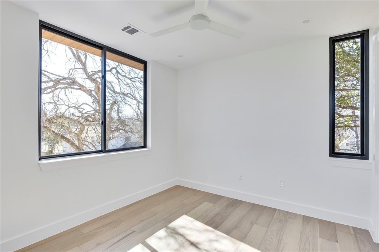
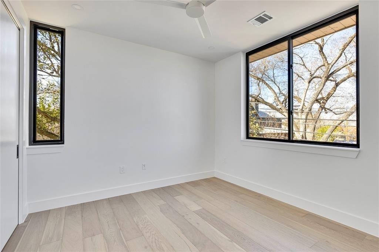
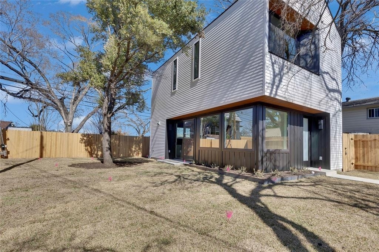
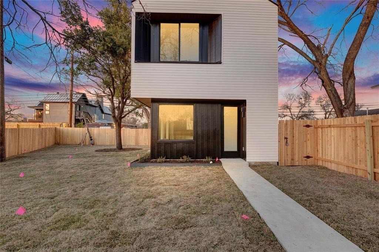
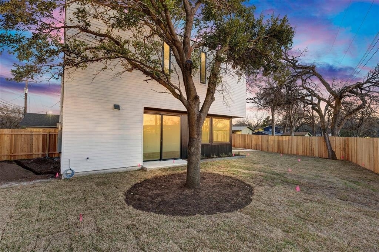
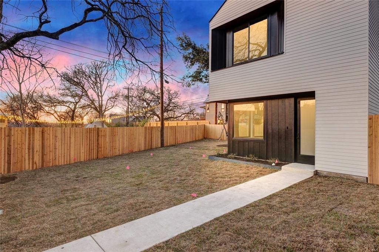
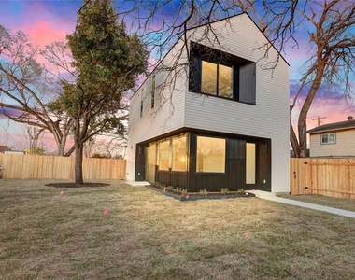
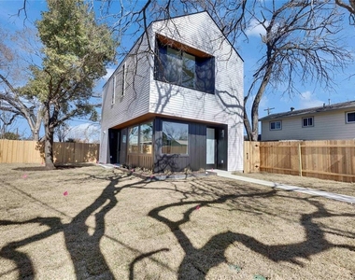
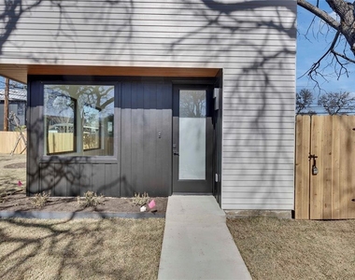
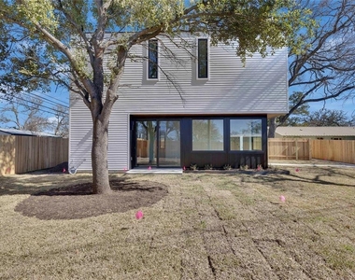
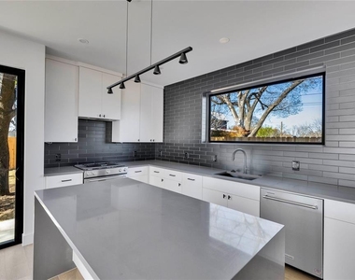
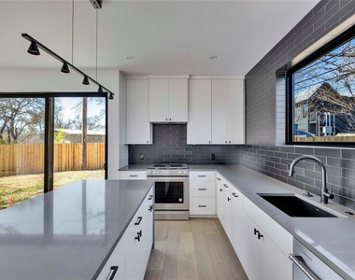
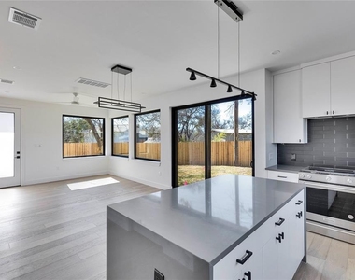
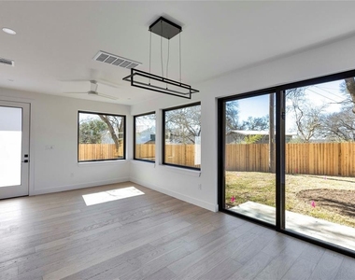
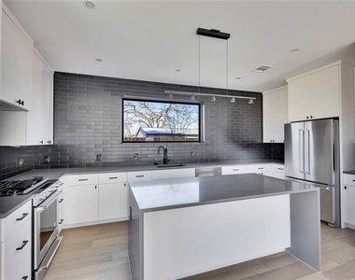
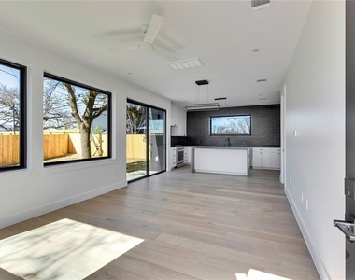
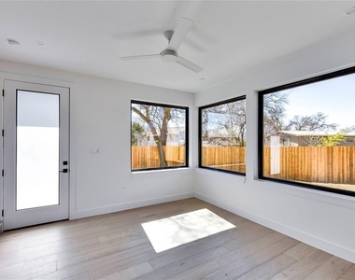
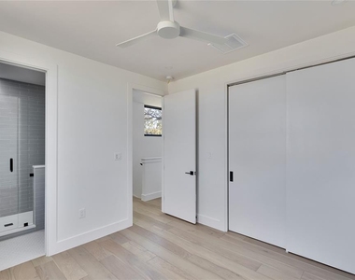
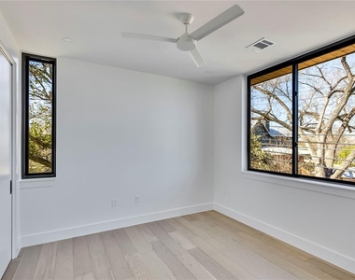
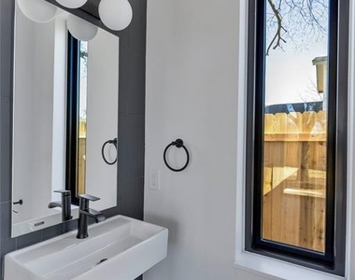
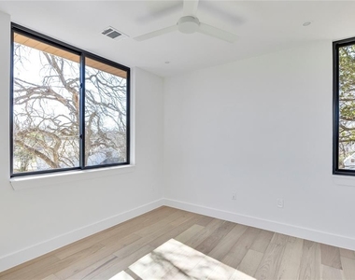
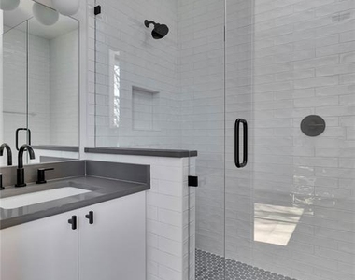
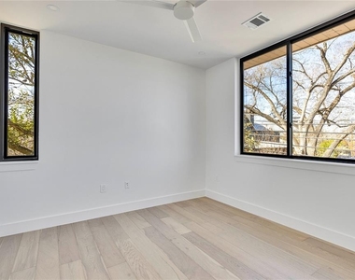
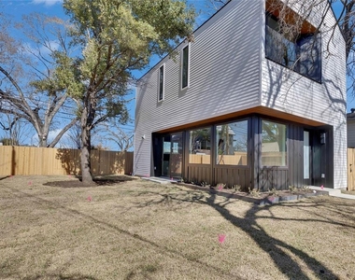
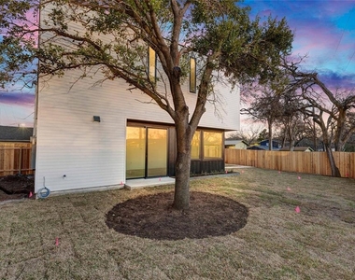
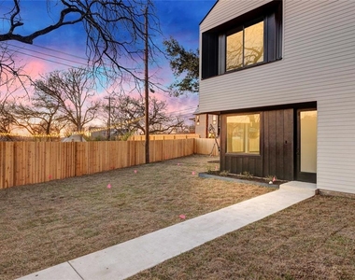
Discover the best of modern Austin living at 1804 Sylvan Drive #2, a beautifully designed, freestanding newer-construction residence offering the perfect blend of style, privacy, and convenience. Tucked into the sought-after Travis Heights East area, this exceptional 2-bedroom, 2.5-bath home offers 1,100 square feet of thoughtfully designed living space, with no shared walls, beautiful wood flooring, soaring natural light from oversized Andersen windows and skylights, and elevated designer finishes throughout. The stylish kitchen features upgraded quartz countertops, stainless steel appliances, and a clean, contemporary aesthetic that flows effortlessly into the inviting main living area. Upstairs, two spacious bedroom suites offer private retreats, each complemented by beautifully detailed bathrooms with custom tile and designer fixtures. Step outside to your own large, private, fenced backyard-a rare and welcome extension of your living space, perfect for morning coffee, weekend lounging, or enjoying Austin's beautiful evenings. With dedicated off-street parking and a location just minutes from Lady Bird Lake, downtown Austin, local dining, and neighborhood favorites, this home delivers the ideal balance of urban access and personal sanctuary. Whether you're relocating to Austin, looking for a stylish home base close to downtown, or simply ready for something more distinctive than apartment living, this is a rare leasing opportunity worth experiencing in person. Available for a November 1 move-in-come discover your own private slice of Austin.
The median is solely based on the area and the number of bedrooms.
Listing-specific characteristics such as the number of bathrooms and the amenities will also impact the price.
LISTING QUALITY
▲
Features and amenities are properly noted
▲
RentHop has data for this building
▼
The manager has not yet mailed us a photo copy of his or her government identification and proof or property ownership.
▼
Manager has not logged in recently
▼
Manager does not yet have user reviews
RENTHOP DESCRIPTION
The apartment is a unit offered at a monthly price of $3,500. The person posting the listing did not specify that any pets were allowed. It may be the case that pets are ok and the manager simply has not yet filled out all the details.
We have 27 photos of this particular unit, building, and surrounding areas.
MLS# ACT5958455
List Agent Name: Darsh Parikh
List Office Name: Compass RE Texas, LLC
IDX information is provided exclusively for personal, non-commercial use, and may not be used for any purpose other than to identify prospective properties consumers may be interested in purchasing. Information is deemed reliable but not guaranteed. The listing broker’s offer of compensation is made only to participants of the MLS where the listing is filed.
Courtesy of RH Advisors, Inc. and RHP Realty NJ, Inc.
By selecting Check Availability, you agree that RentHop and real estate professionals may call or text you about your inquiry. Message/data rates may apply. Terms & Privacy. California Privacy Notice
We found some very similar listings nearby
Select those you'd like to message
Your messages have been sent!
Check Availability
By selecting Check Availability, you agree that RentHop and real estate professionals may call or text you about your inquiry. Message/data rates may apply. Terms & Privacy. California Privacy Notice






















 Your Privacy Choices
