Check Availability
$2,500
Posted 1 day ago, Immediate Move-In
bedrooms
3 Bed
bathrooms
2 Bath
bathrooms
1 Half Bath
square feet
1,560 Sqft
Listing by Michele Nixon
Save Listing

DESCRIPTION
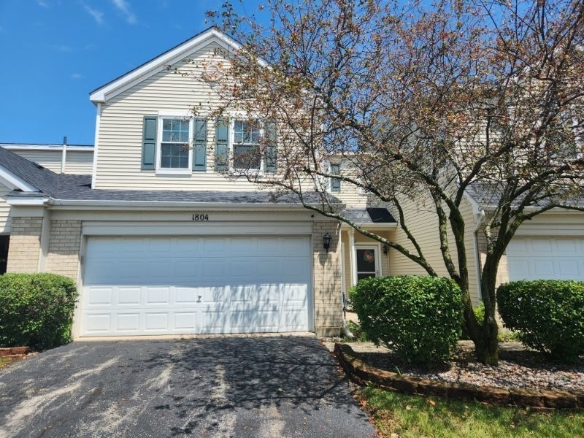
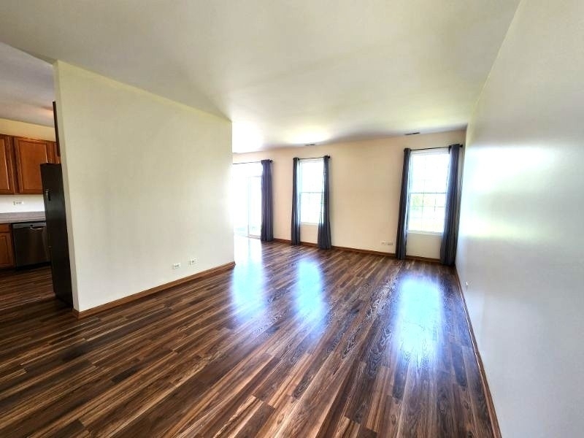
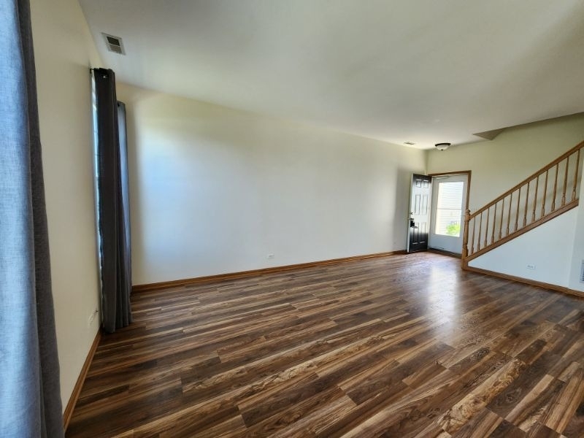
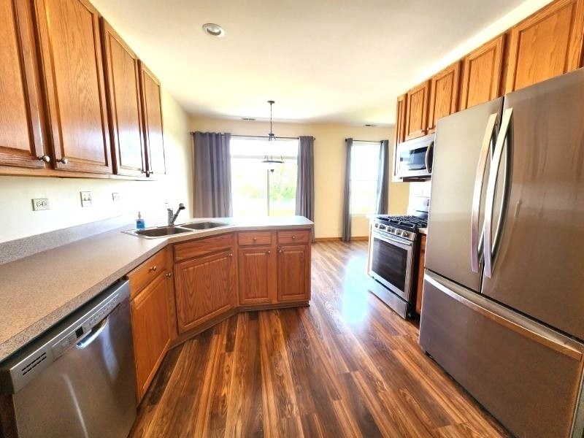
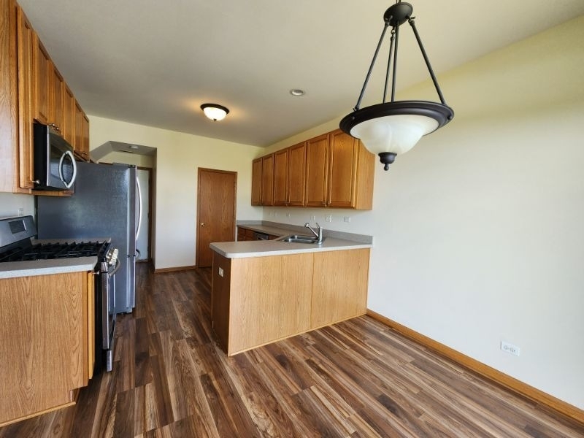
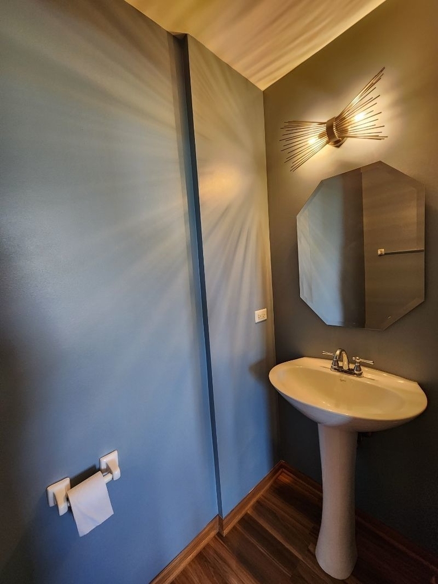
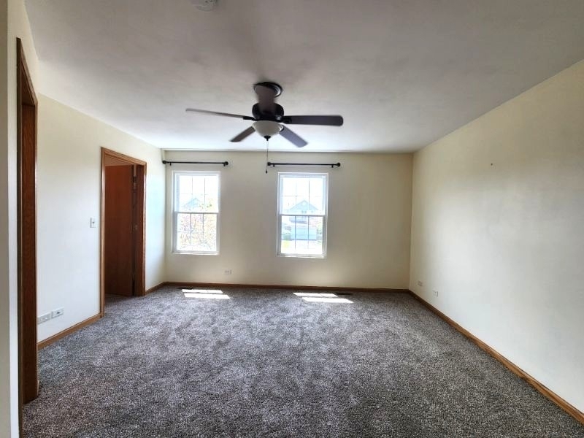
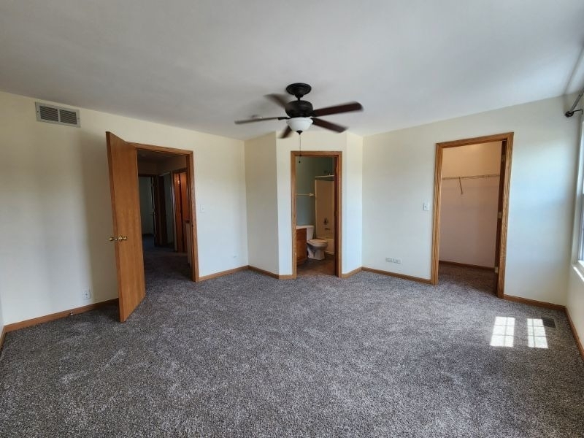
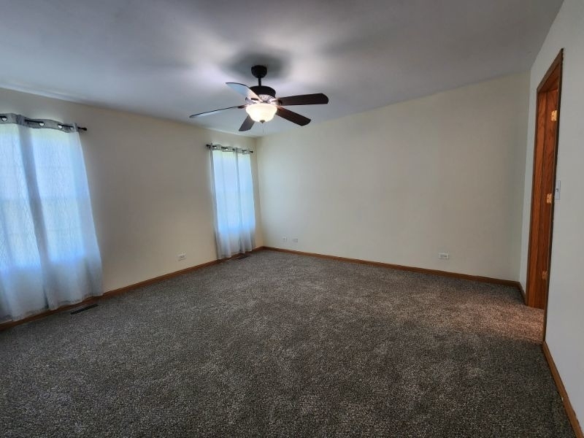
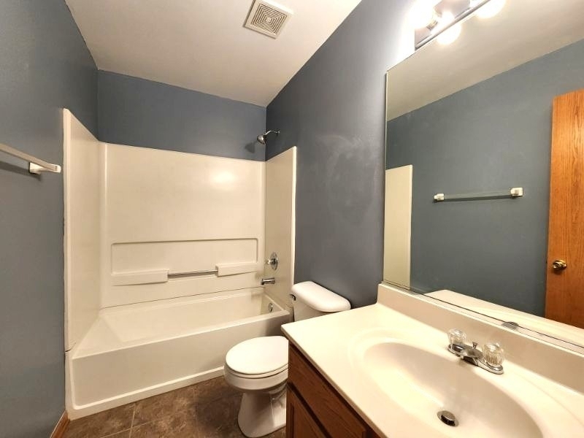
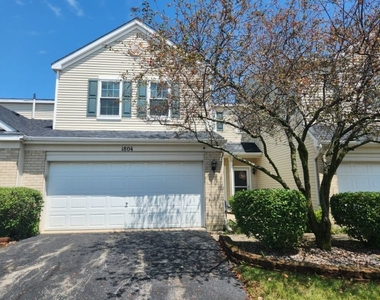
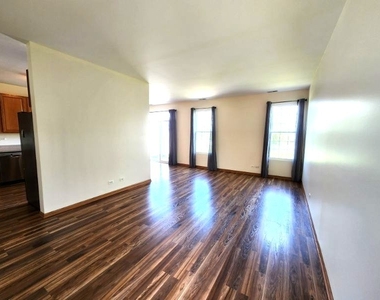
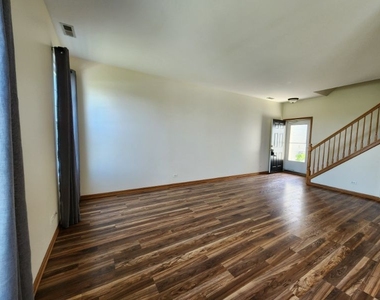
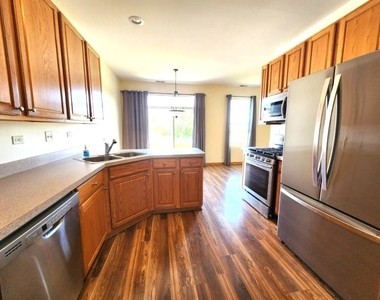
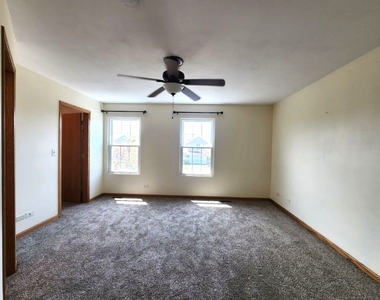
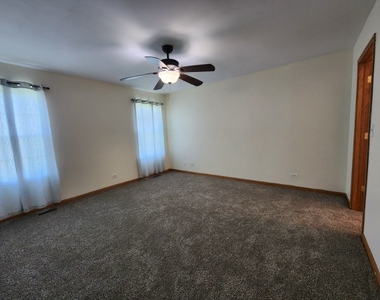
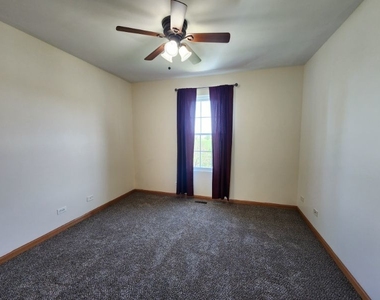
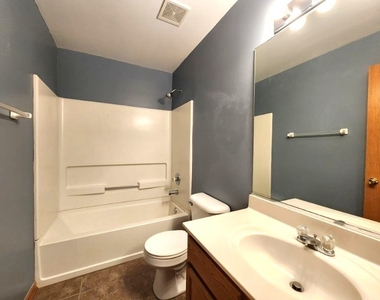
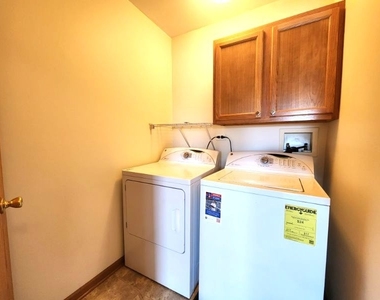
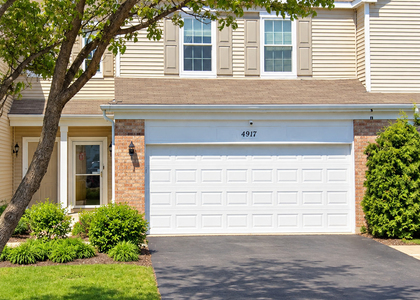
Plenty of room in this 3 bedroom, 2.5 bath in Shorewood. Spacious floor plan with laminate flooring and loads of sunlight. The large kitchen features stainless appliances, pantry and newer disposal (2024). The patio door in the eating area leads out to the patio and overlooks a huge yard space that backs to more green space giving you privacy. Upstairs find a roomy primary bedroom with walk-in closet and ensuite bath that features a dual sink vanity. There are 2 additional bedrooms - one of them has a large walk-in closet and all have ceiling fans. The washer and dryer are conveniently located on the second floor.  2-car attached garage. Great location with easy access to shopping and all amenities including proximity to I-80. All applicants 18+ years of age must complete a lease application with copy of ID. Listing agent will run credit reports.

AMENITIES
Laundry In Unit
Private Outdoor Space
Parking Space

ADDITIONAL INFORMATION
Interior

    Bathroom Information

  • Half Bathrooms: 1
  • Full Bathrooms: 2

    Interior Information

  • Flooring Type: Laminate
  • Laundry Features: Upper Level, In Unit

    Room Information

  • Rooms: 6

    Basement Information

  • Basement: None
Exterior

    Property Information

  • Has Property Attached
  • Square Footage: 1,560
  • Square Footage Source: $0
  • Year Built: 2003

    Building Information

  • Construction Materials: Vinyl Siding, Brick
  • Patio and Porch Features: Patio

    Lot Information

  • Lot Size Dimensions: 47 X 137

    Land Information

  • Water Source: Public
Utilities

    Utilities Information

  • Cooling Type: Central Air
  • Heating Type: Natural Gas, Forced Air
  • Sewer : Public Sewer
Parking

    Parking Information

  • Has Garage
  • Parking Features: Asphalt, Garage Door Opener, Garage, Attached, Yes
  • Garage Spaces: 2

MAP


60404

LISTING QUALITY
▲ Features and amenities are properly noted
▲ RentHop has data for this building
▼ The manager has not yet mailed us a photo copy of his or her government identification and proof or property ownership.
▼ Manager has not logged in recently
▼ Manager does not yet have user reviews

RENTHOP DESCRIPTION
The apartment is a unit offered at a monthly price of $2,500. The person posting the listing did not specify that any pets were allowed. It may be the case that pets are ok and the manager simply has not yet filled out all the details.

We have 17 photos of this particular unit, building, and surrounding areas.
See available units at 1804 Parkside Drive.

SIMILAR NEARBY LISTINGS
$2,500
By Tania Brito, 1 day ago
bedrooms
3 Bed
|
bathrooms
1 Bath
|
square feet
1,659 Sqft
830 Summit Creek Drive, Apt 0
Country Glen, Troy
60404
$2,550
By Ryan Cherney, 23 hours ago
bedrooms
3 Bed
|
bathrooms
2 Bath
|
square feet
2,032 Sqft
$2,500
By Sebastian Hila, 1 day ago
bedrooms
3 Bed
|
bathrooms
1 Bath
|
square feet
1,484 Sqft
921 Summit Creek Drive
Country Glen, Troy
60404
$2,550
By Abhijit Leekha, 1 day ago
bedrooms
3 Bed
|
bathrooms
2 Bath
|
square feet
2,528 Sqft

Does something look off?

MRED MLS

Data Source: MRED MLS
MLS# MRD12717894
List Agent Name: Michele Nixon
List Office Name: Berkshire Hathaway HomeServices Chicago
IDX information is provided exclusively for personal, non-commercial use, and may not be used for any purpose other than to identify prospective properties consumers may be interested in purchasing. Information is deemed reliable but not guaranteed. The listing broker’s offer of compensation is made only to participants of the MLS where the listing is filed.
Courtesy of RH Advisors, Inc. and RHP Realty NJ, Inc.