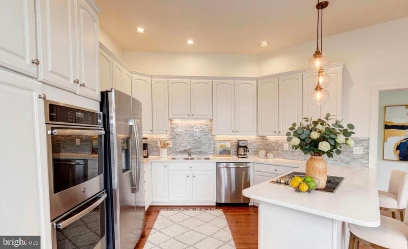
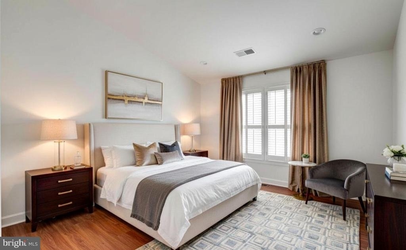
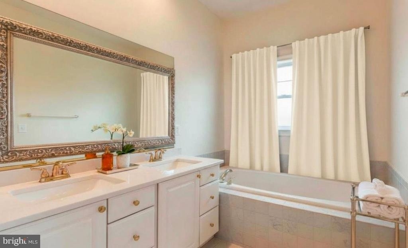
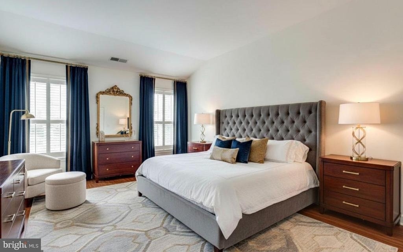
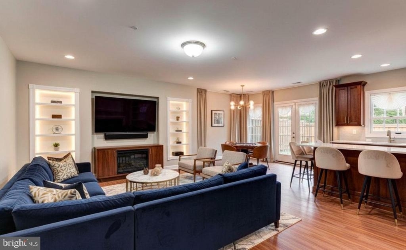
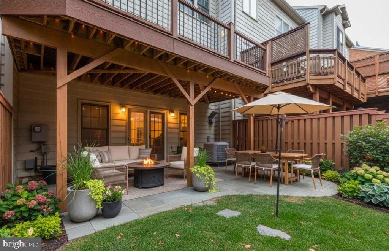
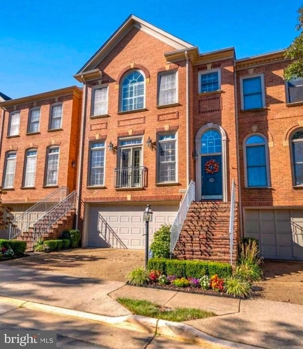
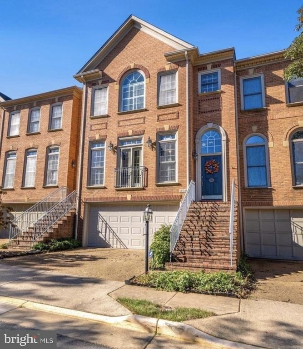
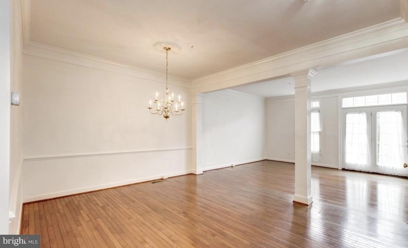
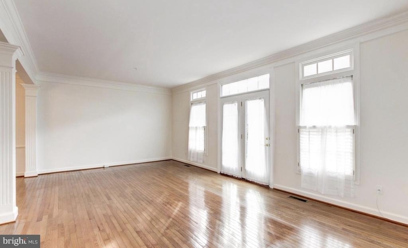
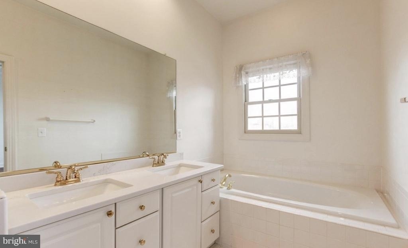
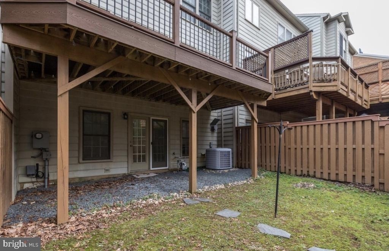
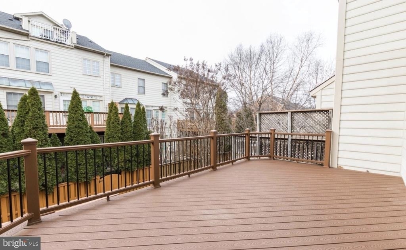
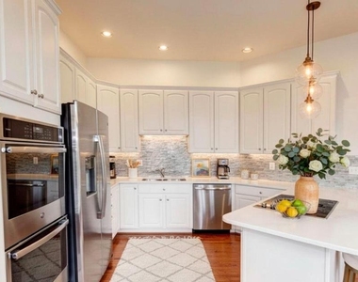
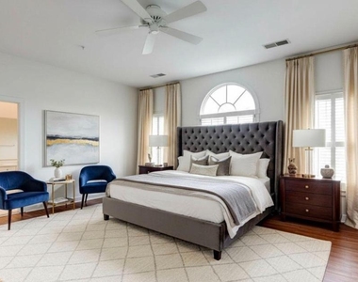
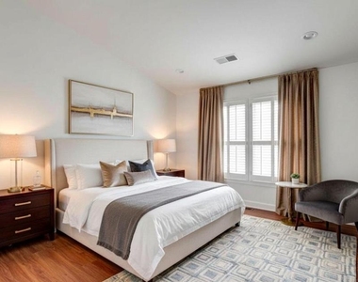
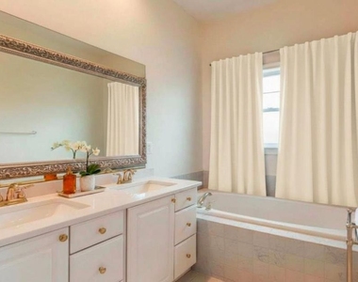
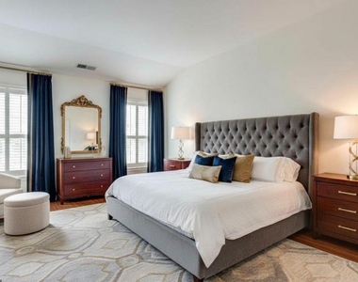
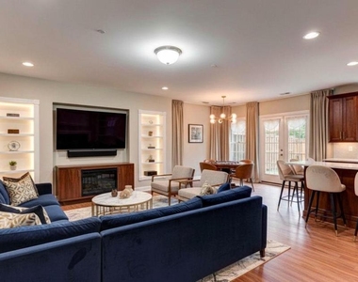
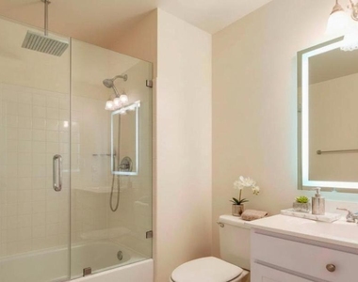
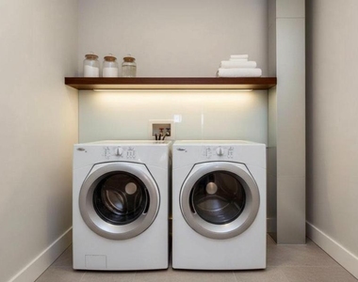
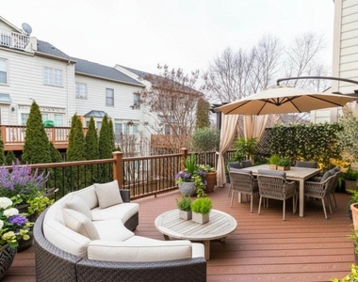
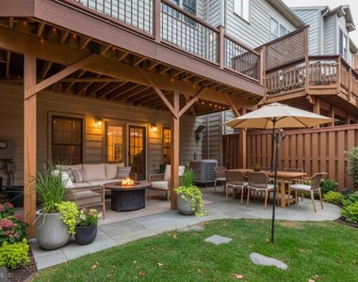
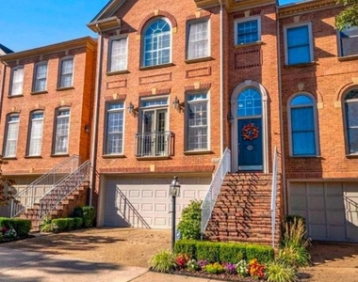
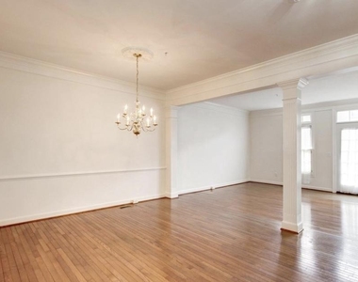
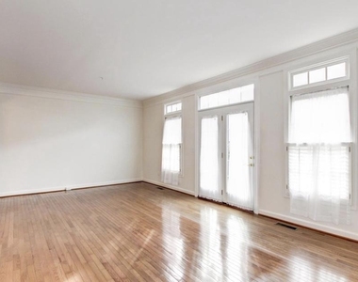
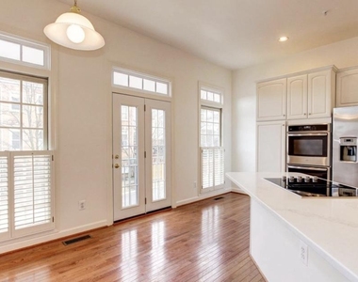
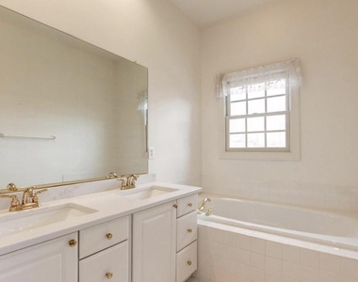
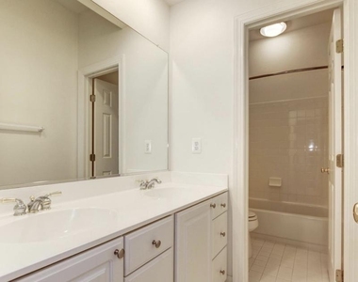
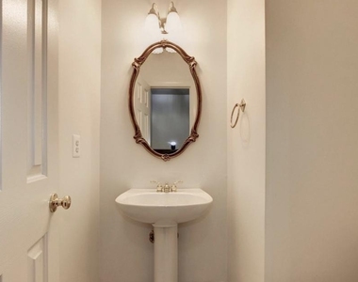
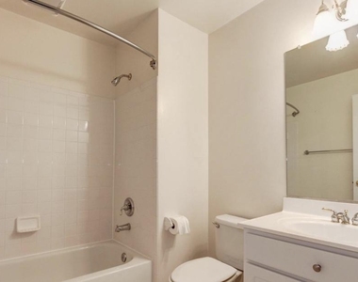
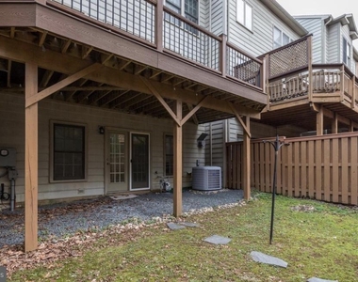
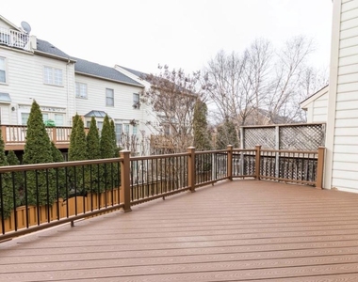
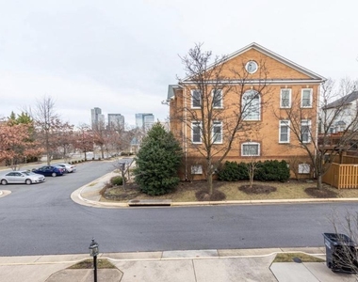
Luxury 3-level townhome featuring 3 bedrooms, 3 full and 1 half bathrooms, a walk-out basement, and a 2-car garage in the highly desirable Amberwood community, just minutes from Tysons, downtown Vienna, Metro, shopping, dining, and major commuter routes. This beautifully updated home offers a sun-filled gourmet eat-in kitchen with quartz countertops, custom backsplash, stainless steel appliances, and abundant cabinetry, an open-concept living and dining area with deck access, brand-new luxury wood-look laminate flooring throughout the upper and lower levels, a spacious primary suite with a walk-in closet and spa-like bath, a finished walk-out lower level with a recreation room, built-in bookshelves, gas fireplace, full bath, and access to the fully fenced backyard. Combining modern updates, generous living space, and an unbeatable location, this home is ideal for comfortable everyday living and effortless entertaining. This home has been virtually staged to help you envision its potential. The furniture and decor shown are digital renderings for illustration purposes only. We warmly invite buyers to visit in person to experience the property's true features and layout.
The manager has not yet mailed us a photo copy of his or her government identification and proof or property ownership.
▼
Manager has not logged in recently
▼
Manager does not yet have user reviews
RENTHOP DESCRIPTION
The apartment is a unit offered at a monthly price of $4,500. The person posting the listing did not specify that any pets were allowed. It may be the case that pets are ok and the manager simply has not yet filled out all the details. The kitchen conveniently includes a dishwasher.
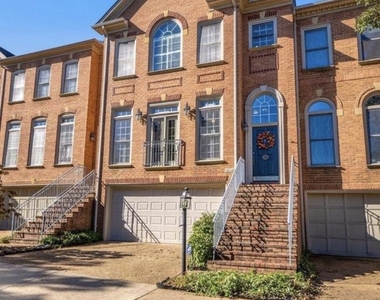
We have 34 photos of this particular unit, building, and surrounding areas.
We found some very similar listings nearby
Select those you'd like to message
Your messages have been sent!
Check Availability
By selecting Check Availability, you agree that RentHop and real estate professionals may call or text you about your inquiry. Message/data rates may apply. Terms & Privacy. California Privacy Notice


























 Your Privacy Choices
