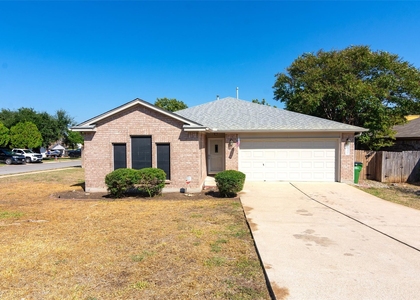
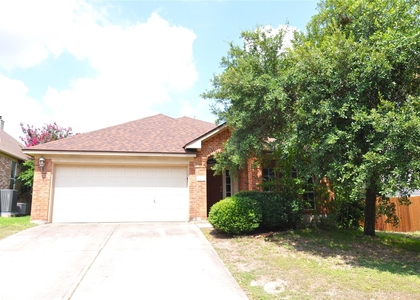
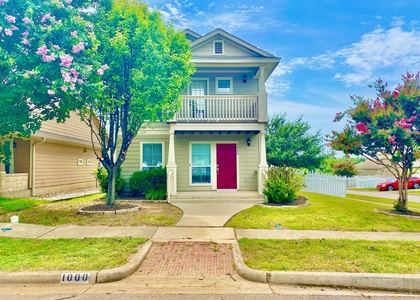
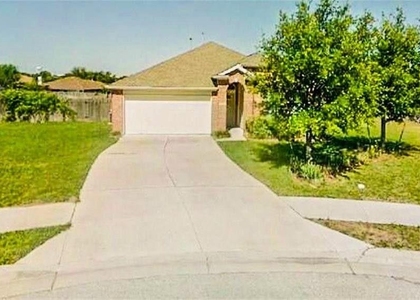
1804 Bonham Lane

Round Rock-Georgetown, 78664
$2,000
LEASED / EXPIRED
Posted 5 weeks ago, Immediate Move-In
bedrooms
3 Bed
bathrooms
2 Bath
bathrooms
1 Half Bath
square feet
1,917 Sqft
Listing by Bobby Mathew
Save Listing

SIMILAR NEARBY LISTINGS
2600 Gattis School Rd, Apt 140...
Joyce Lane, Round Rock-Georgetown
78664
$2,150
By Kobra Dadfar, 12 hours ago
bedrooms
3 Bed
|
bathrooms
2 Bath
|
square feet
1,503 Sqft
2321 Friarcreek Loop
Greenlawn Place, Round Rock-Georgetown
78664
$1,995
By Shara Parker, 7 hours ago
bedrooms
3 Bed
|
bathrooms
2 Bath
|
square feet
1,660 Sqft
2305 Stratford Dr
Kensington Place, Round Rock-Georgetown
78664
$1,850
By Tina Garcia, 17 hours ago
bedrooms
3 Bed
|
bathrooms
2 Bath
|
square feet
1,387 Sqft
3126 Jazz St
Remington Heights, Round Rock-Georgetown
78664
$1,850
By Wendy Miller, 9 hours ago
bedrooms
3 Bed
|
bathrooms
2 Bath
|
square feet
1,557 Sqft
906 Oleander Ln, Apt 906
South Creek, Round Rock-Georgetown
78664
$1,750
By Kimberly Wolfman, 13 hours ago
bedrooms
3 Bed
|
bathrooms
2 Bath
|
square feet
2,178 Sqft
1830 Paradise Ridge Dr
Sonoma, Round Rock-Georgetown
78665
$1,995
By Wendy vides, 16 hours ago
bedrooms
3 Bed
|
bathrooms
2 Bath
|
square feet
1,858 Sqft
1000 Berry Bend Path
Turtle Creek Village, Round Rock-Georgetown
78664
$2,000
By Mark Garner, 13 hours ago
bedrooms
3 Bed
|
bathrooms
2 Bath
|
square feet
1,719 Sqft
3336 Alexander Valley Cv
Rolling Ridge, Round Rock-Georgetown
78665
$1,995
By Will Puente, 6 hours ago
bedrooms
3 Bed
|
bathrooms
2 Bath
|
square feet
1,768 Sqft

DESCRIPTION
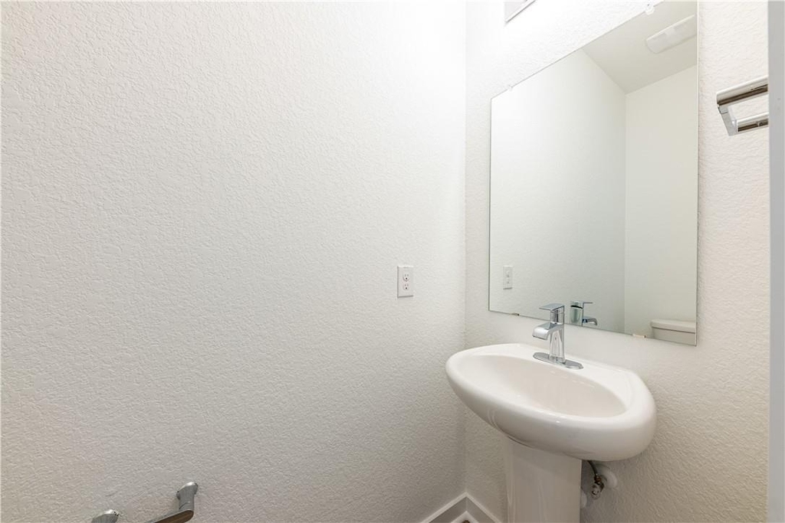
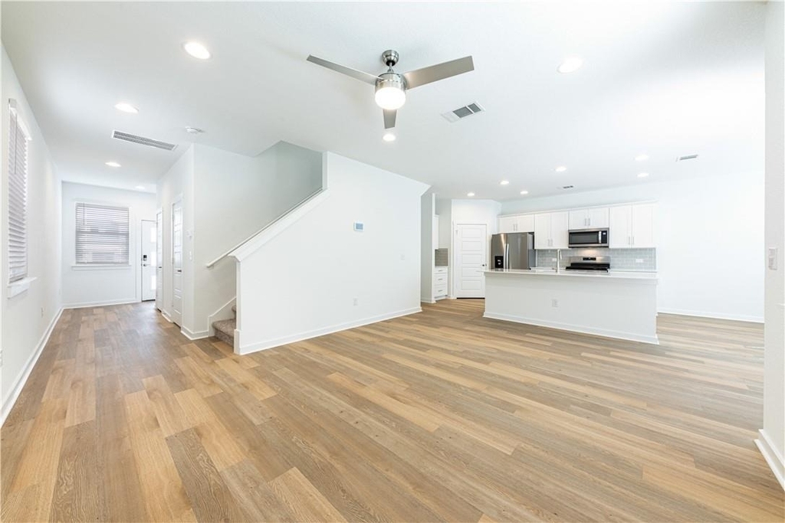
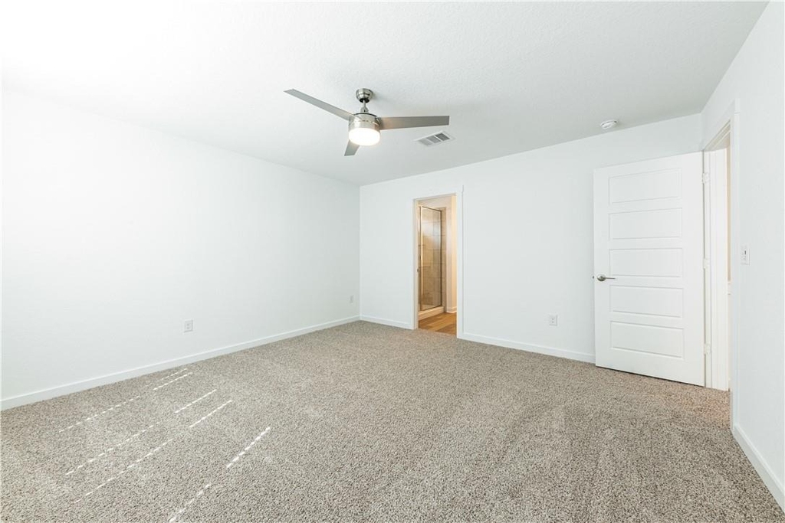
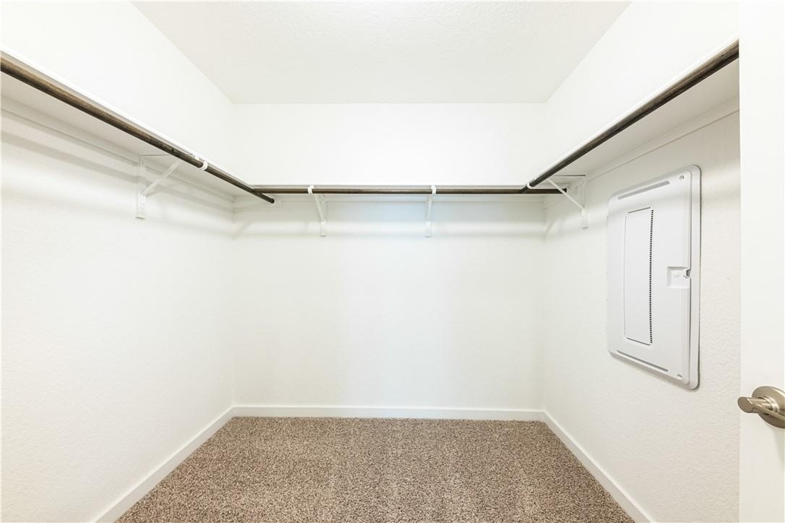
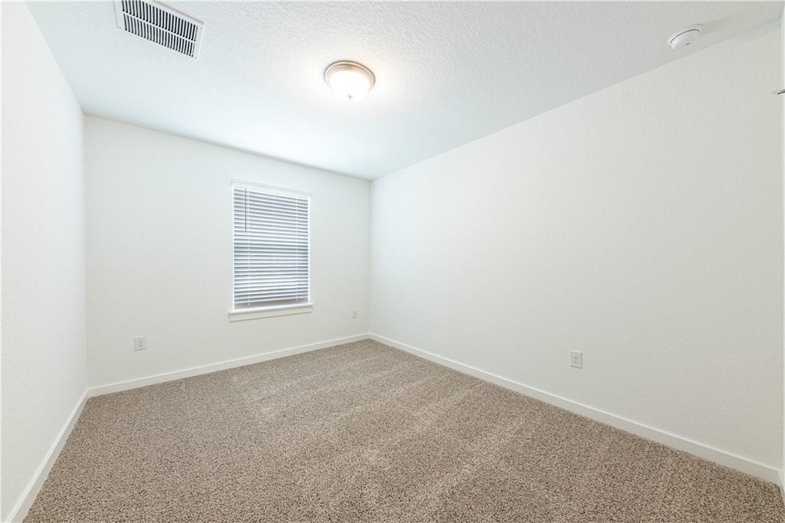
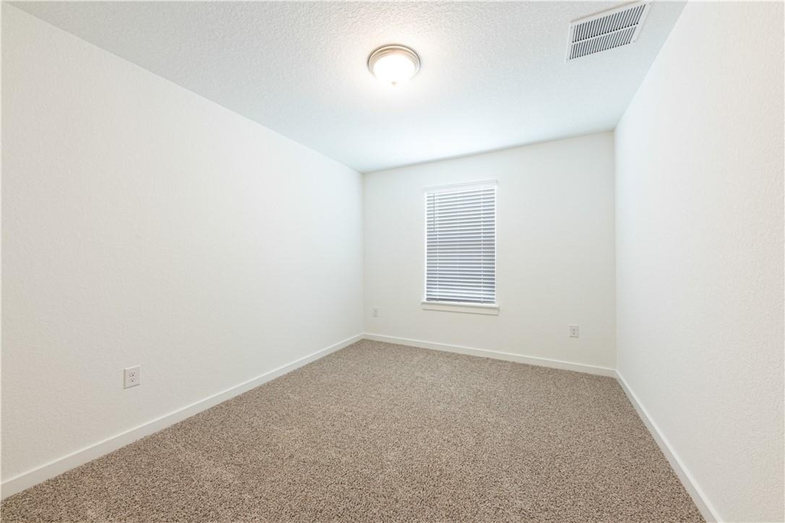
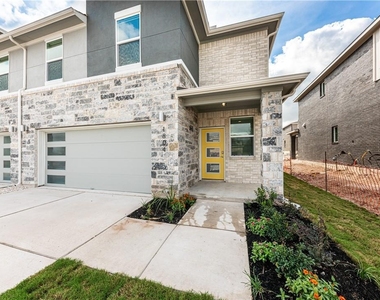
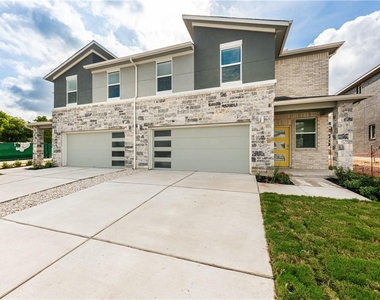
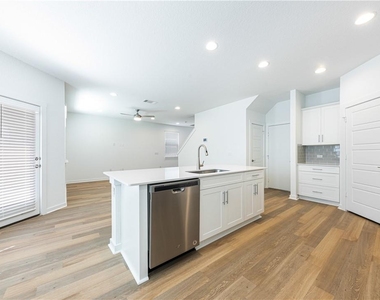
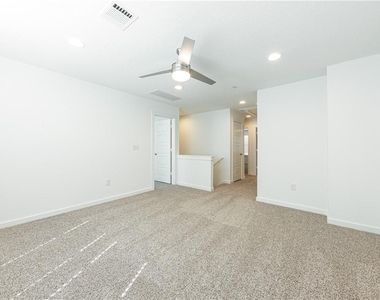
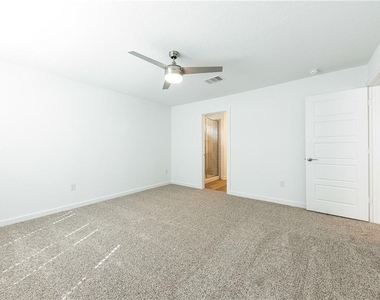
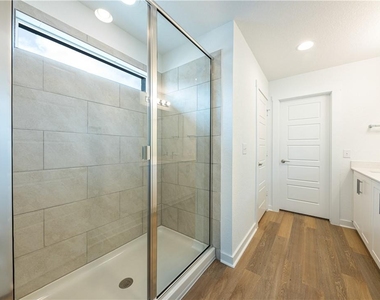
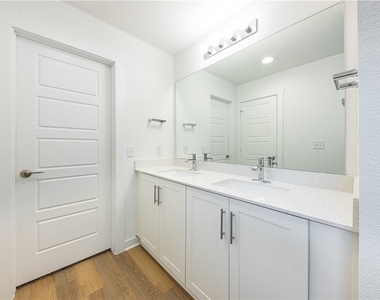
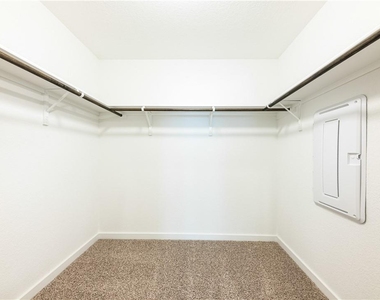
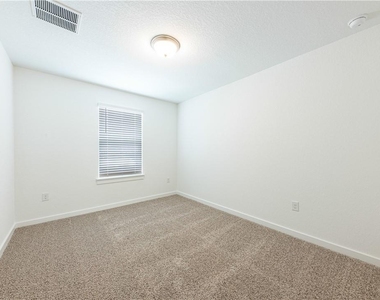
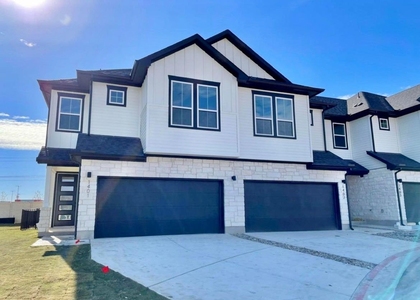
Discover an exceptional lifestyle in this stunning two-story home, where modern design meets everyday convenience. This residence provides a seamless blend of comfort and sophistication, perfect for those seeking an elevated living experience. The open-concept floor plan effortlessly guides you through 1,914 square feet of thoughtfully designed space. A gourmet kitchen awaits, featuring elegant quartz countertops, top-of-the-line stainless steel appliances, and a generously sized walk-in pantry, making meal preparation and entertaining a delight.  Upstairs, a versatile loft space offers endless possibilities, ideal for a home office, a vibrant media room, or an additional comfortable living area. The primary suite serves as a tranquil retreat, boasting a spacious walk-in shower and ample closet space for all your storage needs. Smart home technology enhances daily living with Wi-Fi-enabled thermostats and an IQ Panel system, providing modern control and peace of mind. This residence is perfectly positioned to offer both a serene home environment and easy access to local amenities in Round Rock.

Showing instruction : https://setup-sso.showingtime.com/Listings/Management/173273941

AMENITIES
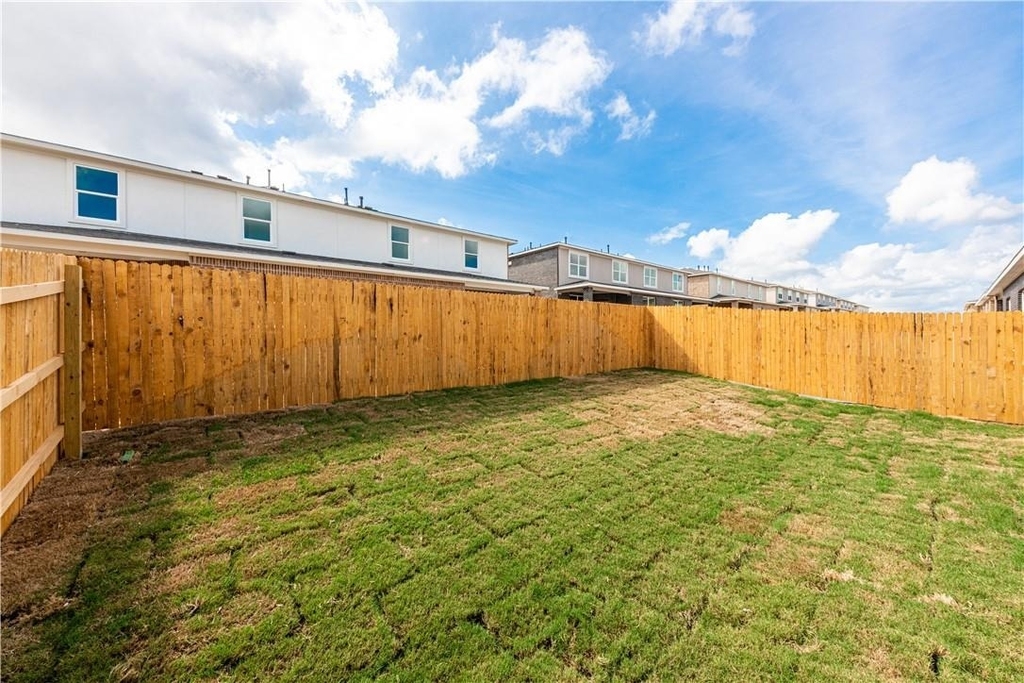
Private Outdoor Space
Dishwasher
Parking Space
Home Office

ADDITIONAL INFORMATION
Interior

    Bathroom Information

  • Half Bathrooms: 1
  • Full Bathrooms: 2

    Interior Information

  • Interior Features: High Speed Internet, Ceiling-High, Ceiling-Vaulted
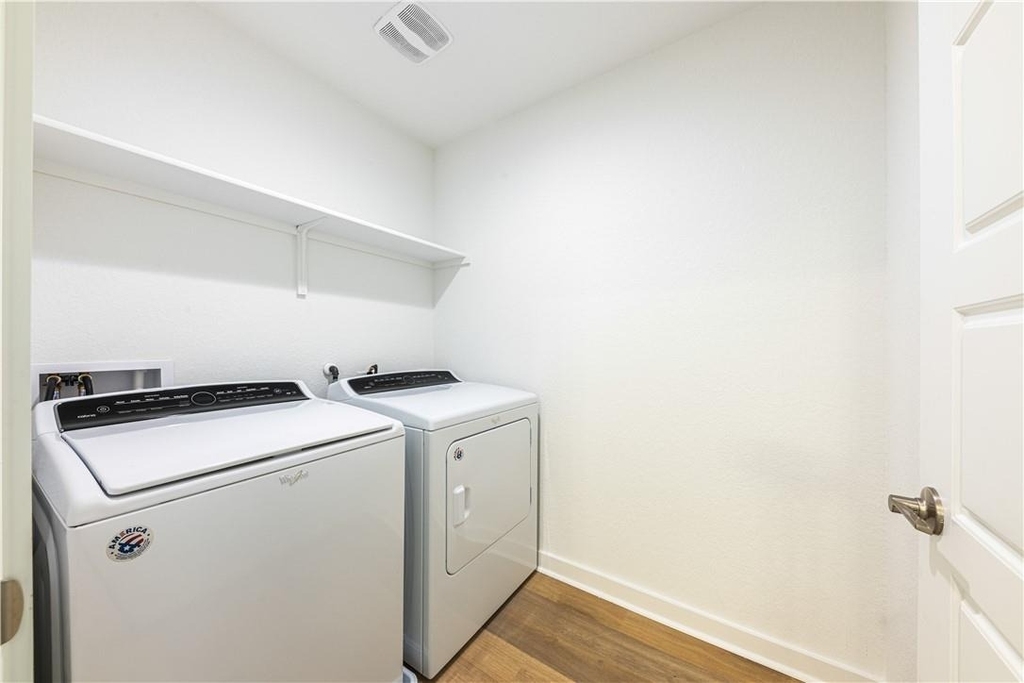
  • Appliances: Dishwasher, Disposal, ENERGY STAR Qualified Appliances, Gas Cooktop, Microwave, Refrigerator, Water Softener Owned
  • Flooring Type: Carpet, Laminate, Tile

    Fireplace Information

  • Fireplace Features: None
Exterior

    Property Information

  • Square Footage: 1,917
  • Square Footage Source: $0
  • Green Sustainability
  • Security Features: Smoke Detector(s)
  • Year Built: 2020
  • Waterfront Features: None

    Building Information

  • Levels: Two
  • Other Structures: Storage
  • Window Features: Window Treatments
  • Construction Materials: Masonry – All Sides
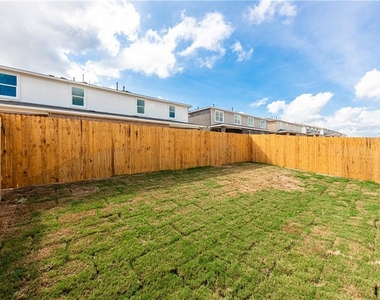
  • Patio and Porch Features: Covered, Patio

    Pool Information

  • Pool Features: None

    Lot Information

  • Lot Features: Trees-Small (Under 20 Ft)
  • Lot Size Area: 9583.2
  • Lot Size Units: Square Feet
  • Lot Size Acres: 0.22
  • Square Footage: 9,583

    Land Information

  • Water Source: Public
Utilities

    Utilities Information

  • Cooling Type: Central Air
  • Heating Type: Central
  • Sewer : Public Sewer
Parking

    Parking Information

  • Has Garage
  • Parking Features: Assigned
  • Garage Spaces: 2
Location

    HOA Information

  • HOA/Condo/Coop Amenities: Barbecue
Financial

    Tax Information

  • Tax Map Number: 32

MAP


78664

LISTING QUALITY
▲ Features and amenities are properly noted
▲ RentHop has data for this building
▲ Manager has many listings with high listing quality!
▼ The manager has not yet mailed us a photo copy of his or her government identification and proof or property ownership.
▼ Manager has not logged in recently
▼ Manager does not yet have user reviews

RENTHOP DESCRIPTION
The apartment is a unit offered at a monthly price of $2,000. The person posting the listing did not specify that any pets were allowed. It may be the case that pets are ok and the manager simply has not yet filled out all the details. The kitchen conveniently includes a dishwasher.

We have 20 photos of this particular unit, building, and surrounding areas.
See available units at 1804 Bonham Lane.

Does something look off?

Courtesy of RH Advisors, Inc. and RHP Realty NJ, Inc.