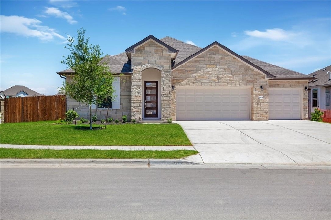
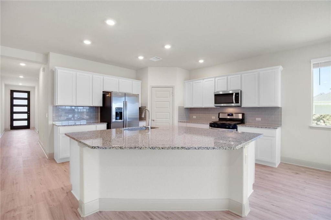
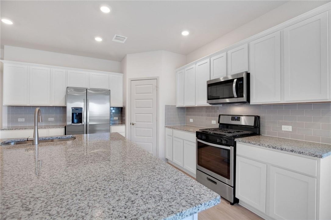
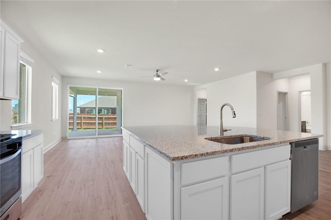
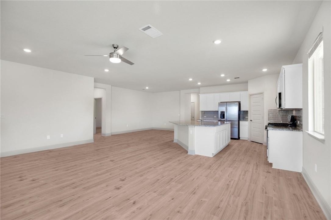
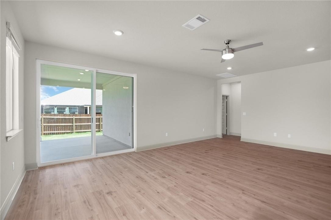
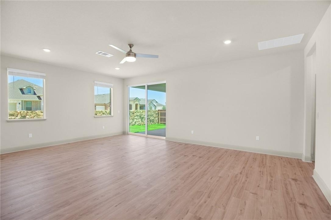
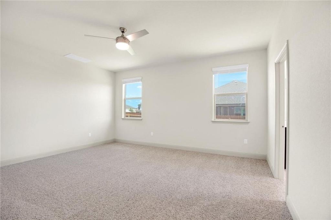
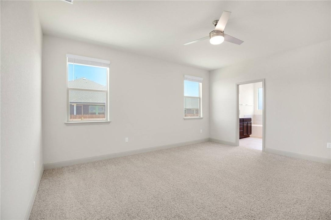
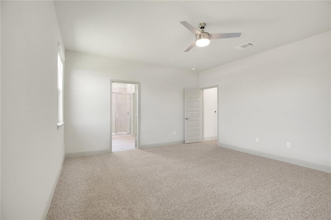
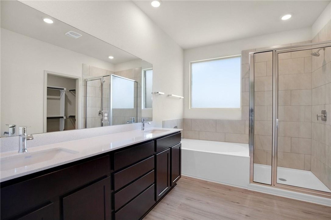
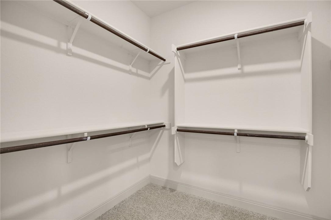
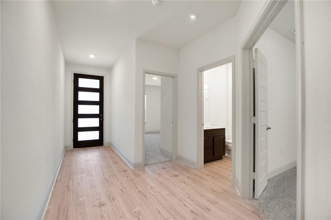
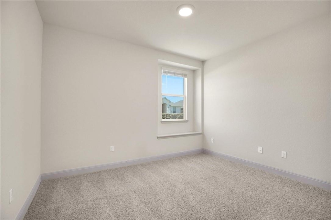
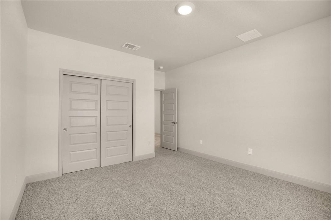
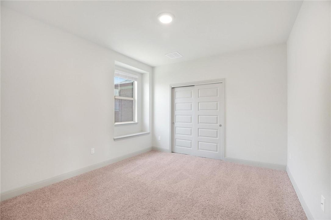
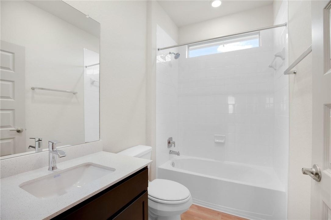
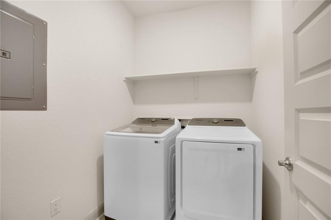
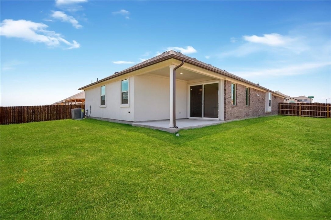
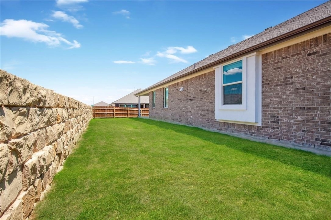
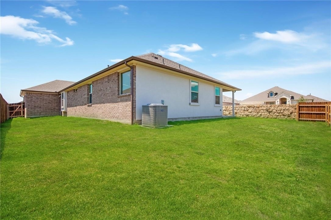
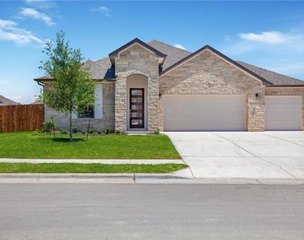
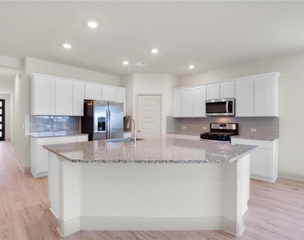
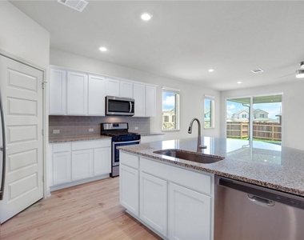
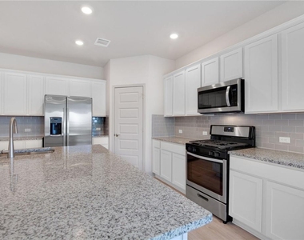
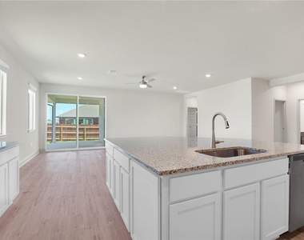
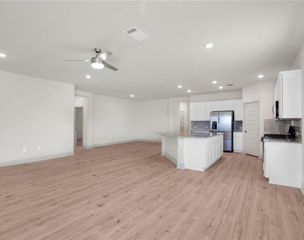
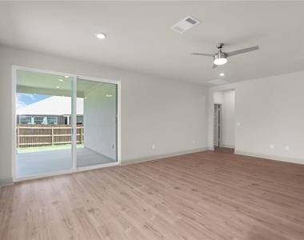
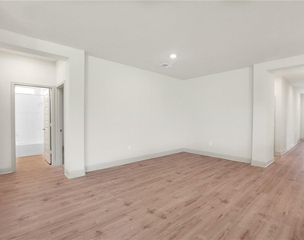
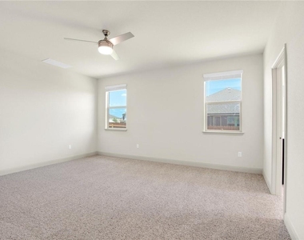
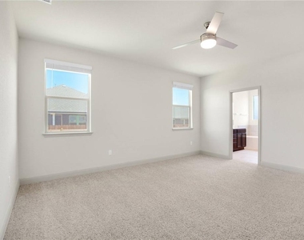
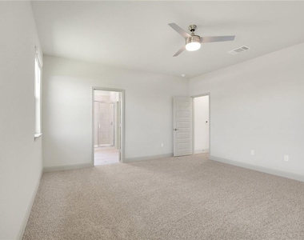
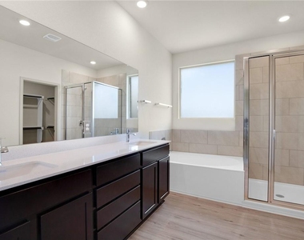
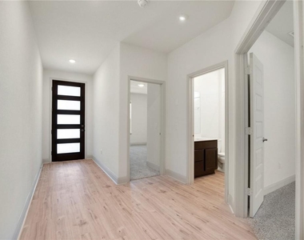
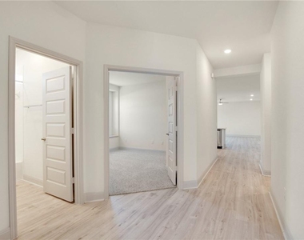
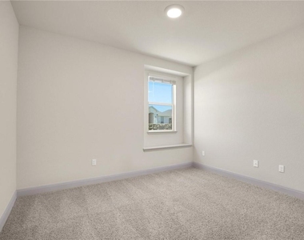
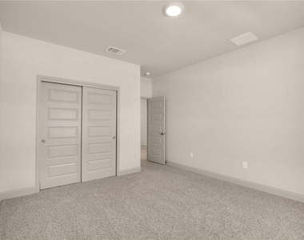
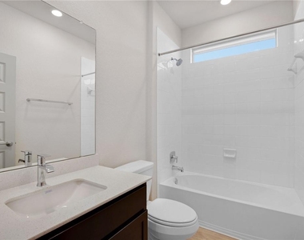
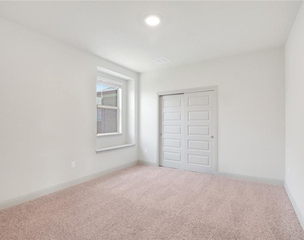
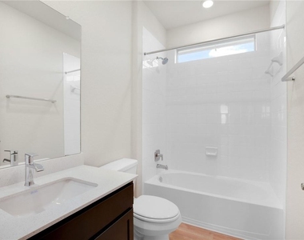
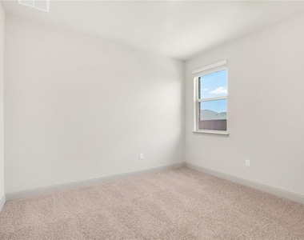
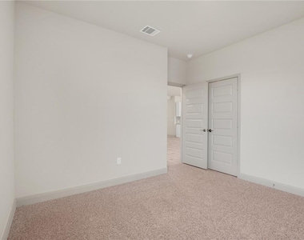
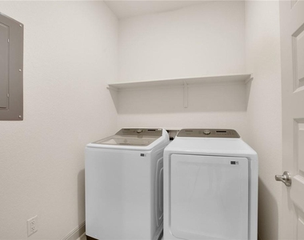
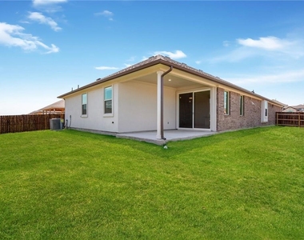
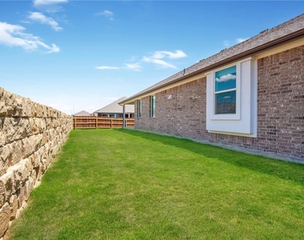
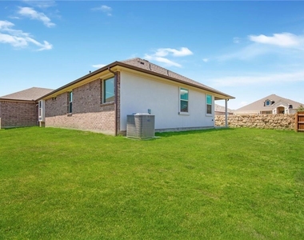
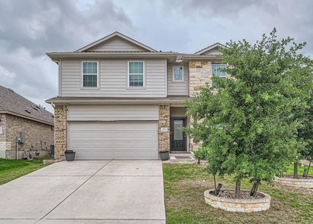
Living in the Sorento neighborhood means having Lake Pflugervilles trails and fishing spots practically in your backyard, and this 5-bedroom, 3-bathroom Sorento single-story home is designed for anyone who needs real space to stretch out. Since everything is on one level, the layout feels spacious and well designed. People choose Sorento because they want that community feel where you can walk a block down the street to the pool or playground, and this spot puts you right in the thick of that. When you walk in, the first thing you notice is how the high ceilings make the main living area feel spacious and open. The kitchen is in the middle of the action, anchored by a huge granite island where everyone inevitably ends up hanging out. With the white shaker cabinets and stainless steel appliances, its a setup that works perfectly for big Sunday breakfasts or hosting a crowd. The laminate wood floors through the living room and kitchen are a lifesaver for easy cleanup after a busy day. The primary bedroom is tucked away at the back of the house, so it feels private and quiet. It has plenty of natural light, carpet flooring, and a walk-in closet. Having four other bedrooms is a game-changer; you can have a dedicated home office, a workout space, and still have plenty of guest rooms. Outside, the completely fenced backyard is a blank canvas, perfect for a big patio table or just letting the dog run around. This part of Sorento keeps you close to everything that makes Pflugerville a great place to be. Youre only 4 miles from Typhoon Texas and minutes from the park at the lake. For work or travel, youre looking at about 20 miles to Downtown Austin and 23 miles to the airport, with quick access to the main highways. Its the kind of home where you have all the room you need inside, while being just a short walk or drive from the best local spots in Sorento and the surrounding Pflugerville area.
AMENITIES
Private Outdoor Space
Dishwasher
Parking Space
Home Office
ADDITIONAL INFORMATION
Interior
Bathroom Information
Full Bathrooms: 3
Interior Information
Interior Features: Breakfast Bar, Ceiling Fan(s), Granite Counters, Double Vanity, Kitchen Island, Open Floorplan, Recessed Lighting, Walk-In Closet(s), Ceiling-High, No Interior Steps, Primary Bedroom on Main
Appliances: Dishwasher, Microwave, Free-Standing Gas Range, Stainless Steel Appliance(s)
The manager has not yet mailed us a photo copy of his or her government identification and proof or property ownership.
▼
Manager has not logged in recently
▼
Manager does not yet have user reviews
RENTHOP DESCRIPTION
The apartment is a unit offered at a monthly price of $2,750. The person posting the listing did not specify that any pets were allowed. It may be the case that pets are ok and the manager simply has not yet filled out all the details. The kitchen conveniently includes a dishwasher.
We have 34 photos of this particular unit, building, and surrounding areas.
MLS# ACT7220338
List Agent Name: Mahshid Caras
List Office Name: Compass RE Texas, LLC
IDX information is provided exclusively for personal, non-commercial use, and may not be used for any purpose other than to identify prospective properties consumers may be interested in purchasing. Information is deemed reliable but not guaranteed. The listing broker’s offer of compensation is made only to participants of the MLS where the listing is filed.
Courtesy of RH Advisors, Inc. and RHP Realty NJ, Inc.
Enter the 6-digit code sent to or download the
RentHop mobile app to continue.
By selecting Check Availability, you agree that RentHop and real estate professionals may call or text you about your inquiry. Message/data rates may apply. Terms & Privacy.
We found some very similar listings nearby
Select those you'd like to message
Your messages have been sent!
Check Availability
By selecting Check Availability, you agree that RentHop and real estate professionals may call or text you about your inquiry. Message/data rates may apply. Terms & Privacy.