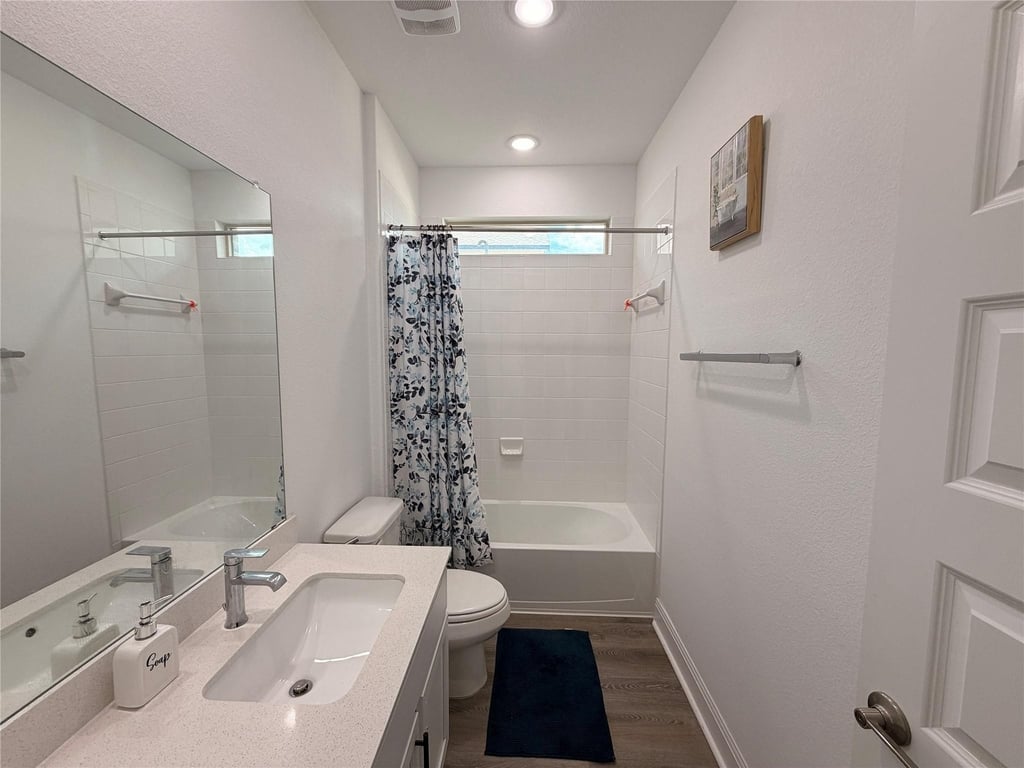
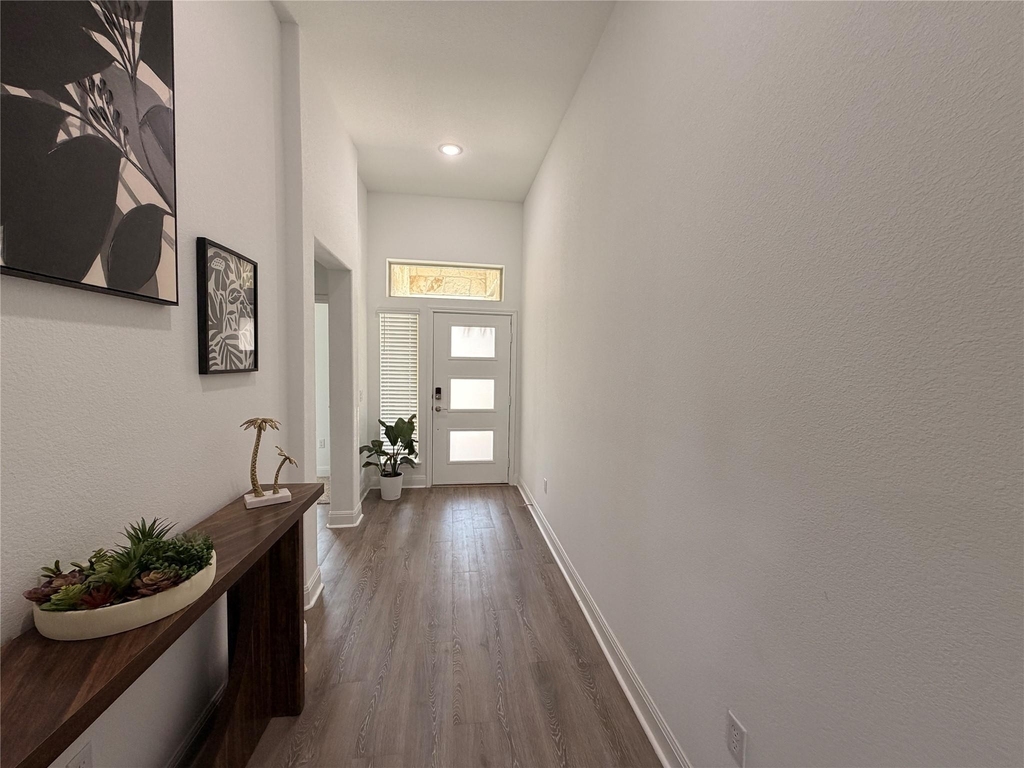
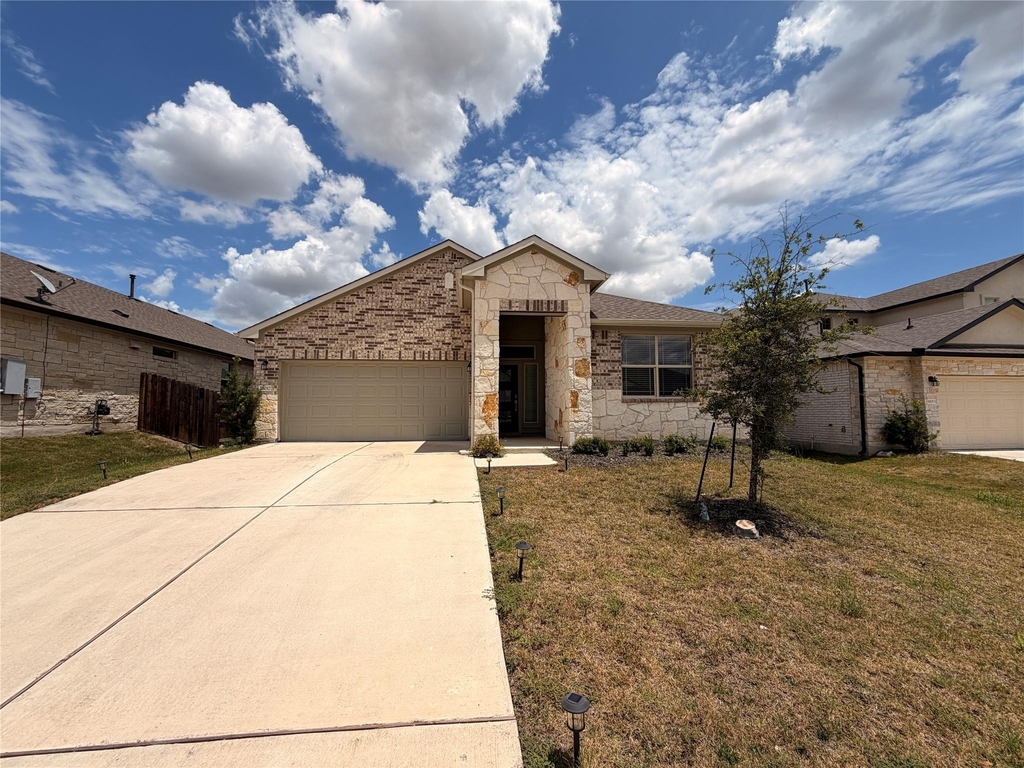
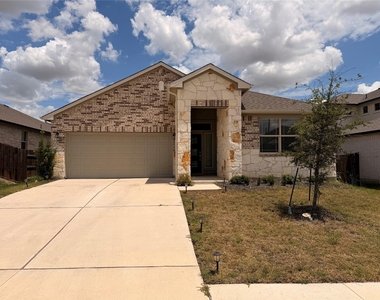
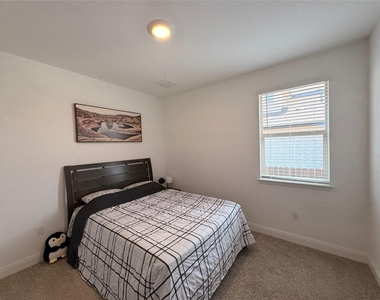
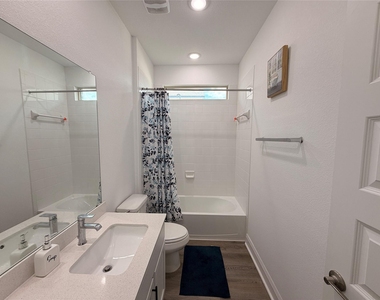
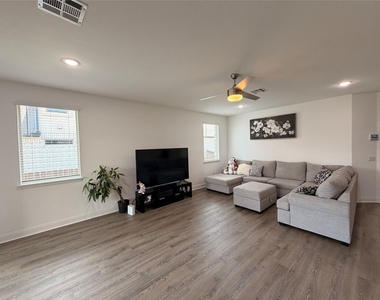
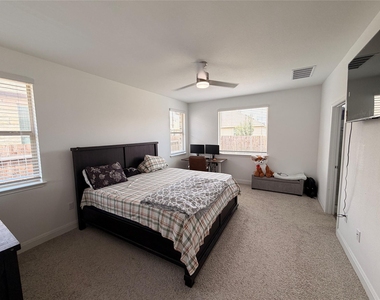
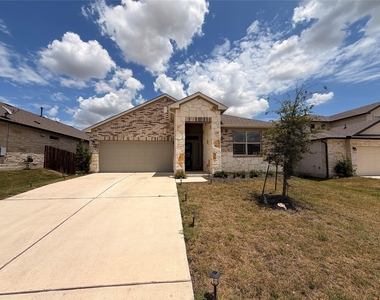
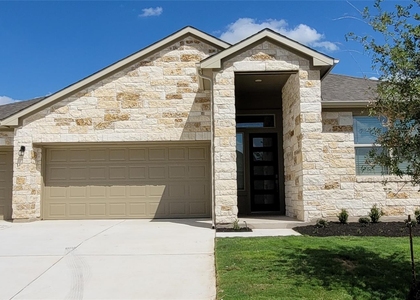
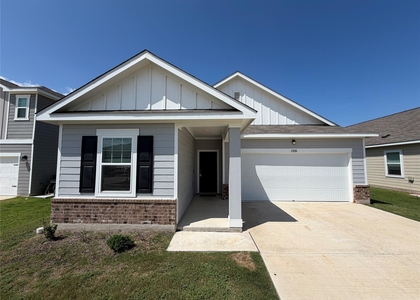
Welcome home to this beautiful single-story Hemingway floor plan in the highly sought-after Sorento community! Offering 1,952 square feet of thoughtfully designed living space, this home features 3 spacious bedrooms, 2 full bathrooms, and an open-concept layout perfect for everyday living and entertaining.
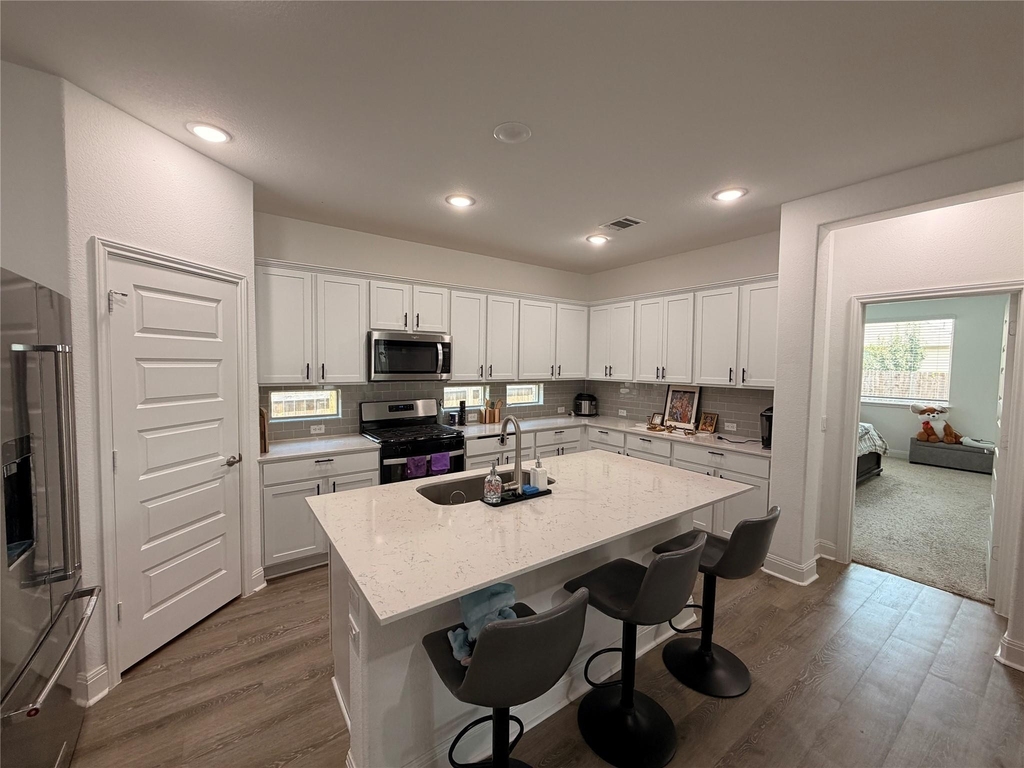
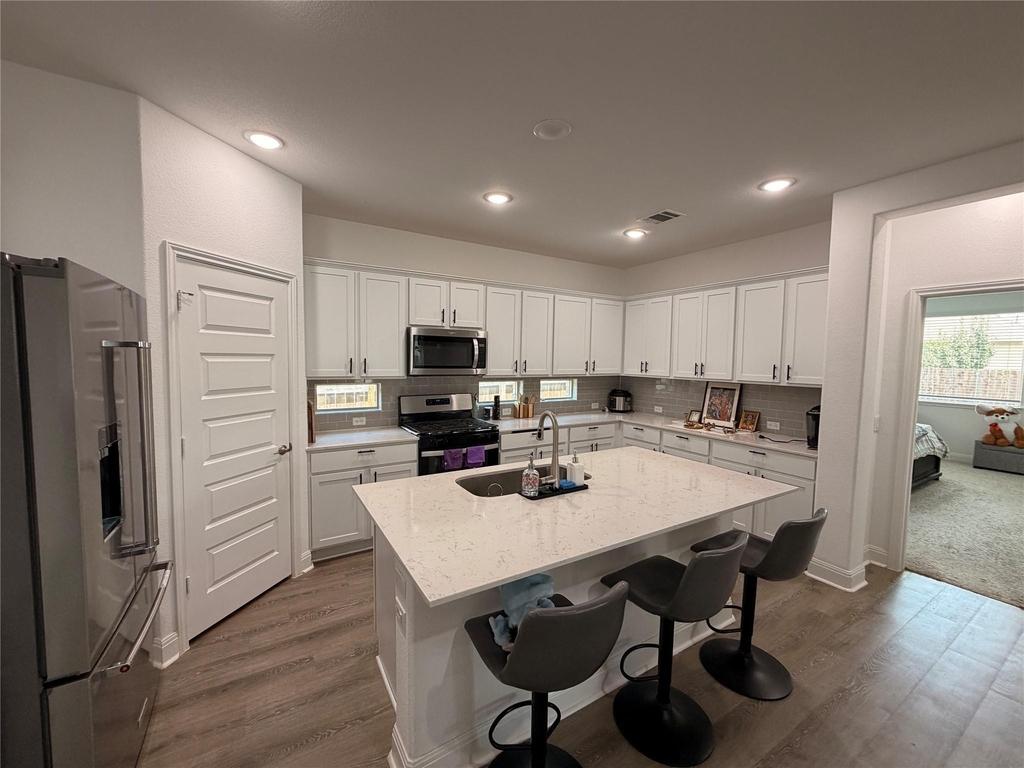
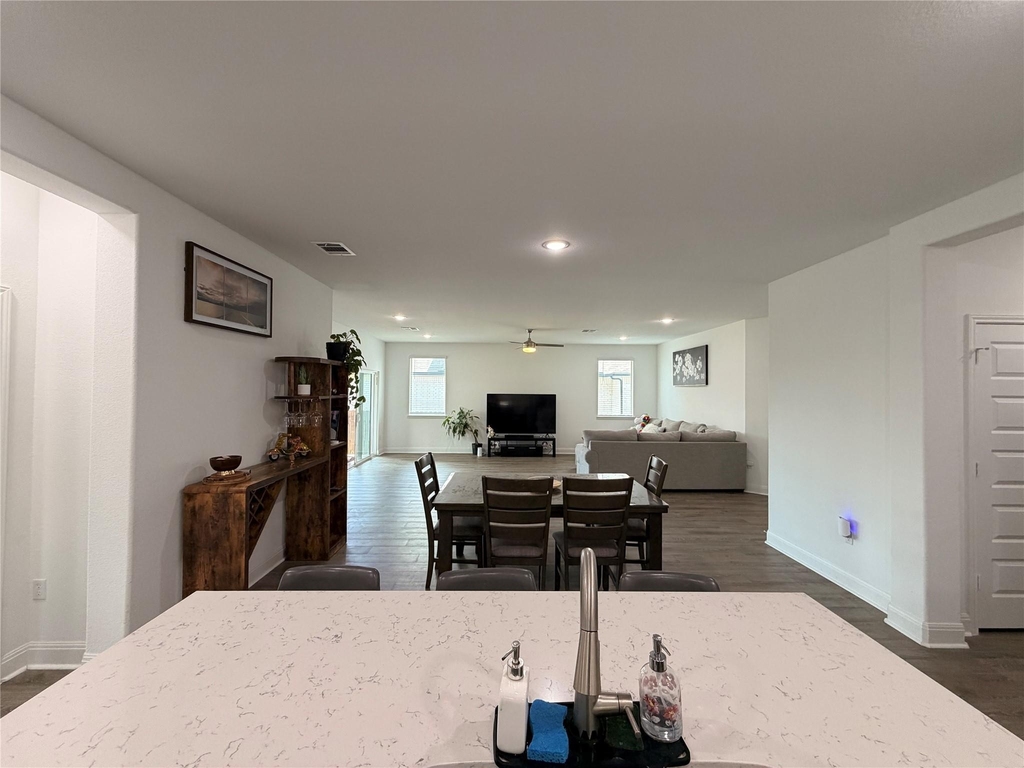
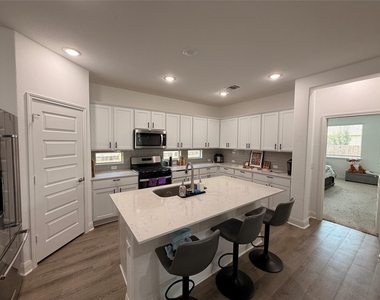
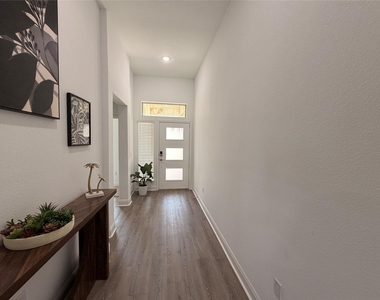
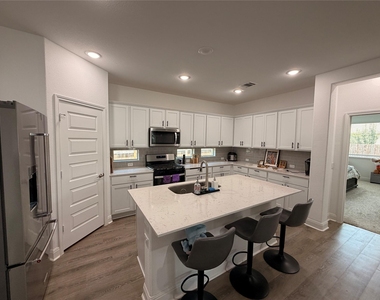
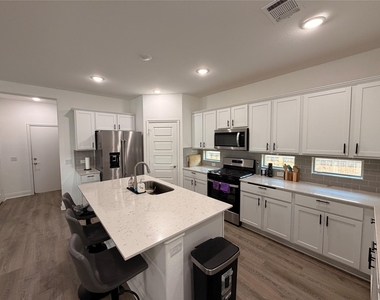
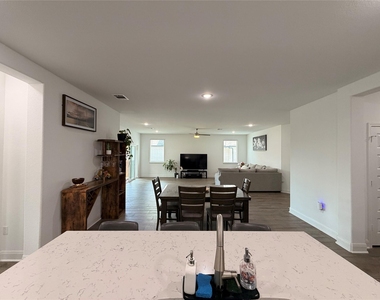
The inviting entryway leads into a large family room that flows seamlessly into the dining area and chef-inspired kitchen. The kitchen is equipped with granite countertops, a stylish tile backsplash, stainless steel appliances, ample cabinet space, and a large island overlooking the main living area.
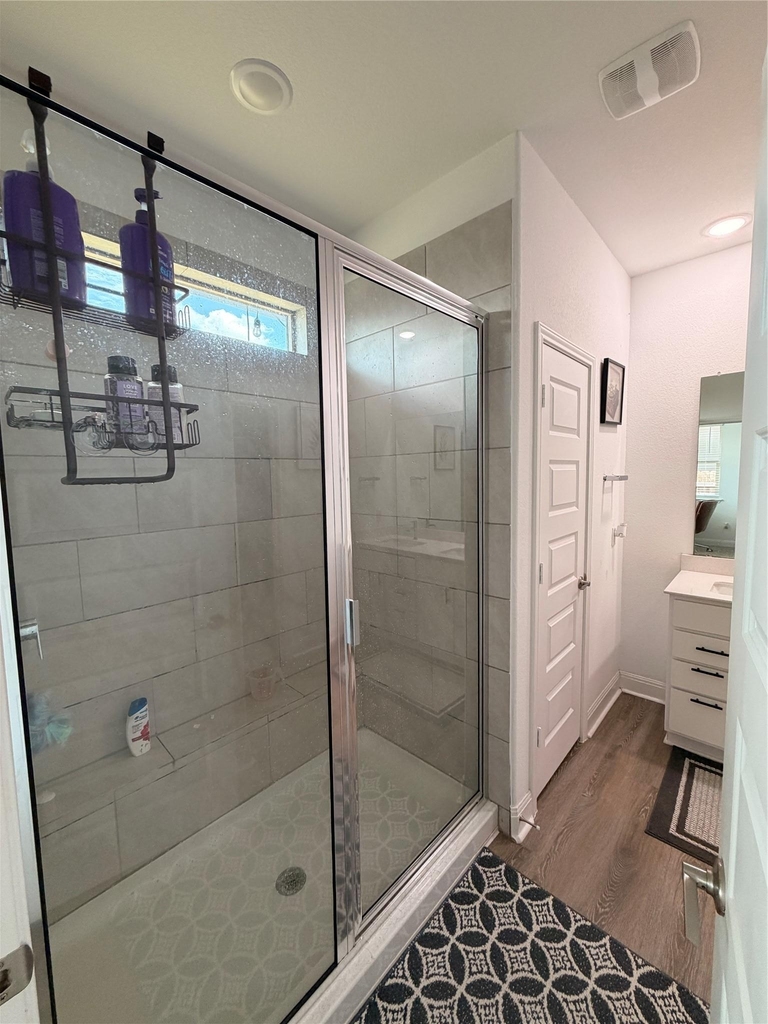
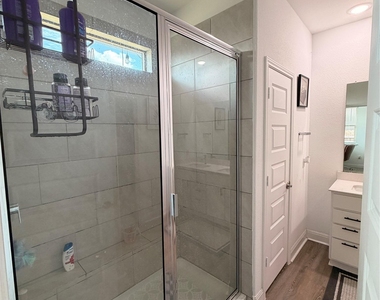
The private primary suite is tucked away from the secondary bedrooms and features a spa-like bathroom with a walk-in shower, dual vanities, and an oversized walk-in closet. Two additional bedrooms provide flexibility for family, guests, or a home office.
Enjoy relaxing outdoors on the covered patio overlooking the fully landscaped backyard with professional irrigation and Bermuda sod. Located less than one mile from Lake Pflugerville, residents enjoy convenient access to parks, walking trails, shopping, dining, major employers, and SH-130 and TX-45 for an easy commute.
Move-in ready and offering the perfect blend of comfort, style, and convenience, this home is an exceptional lease opportunity in one of Pflugerville's most desirable communities.
AMENITIES
Parking Space
Home Office
ADDITIONAL INFORMATION
Interior
Bathroom Information
Full Bathrooms: 2
Interior Information
Interior Features: Kitchen Island, Open Floorplan, Pantry, Walk-In Closet(s), Ceiling-High, Quartz Counters, Primary Bedroom on Main
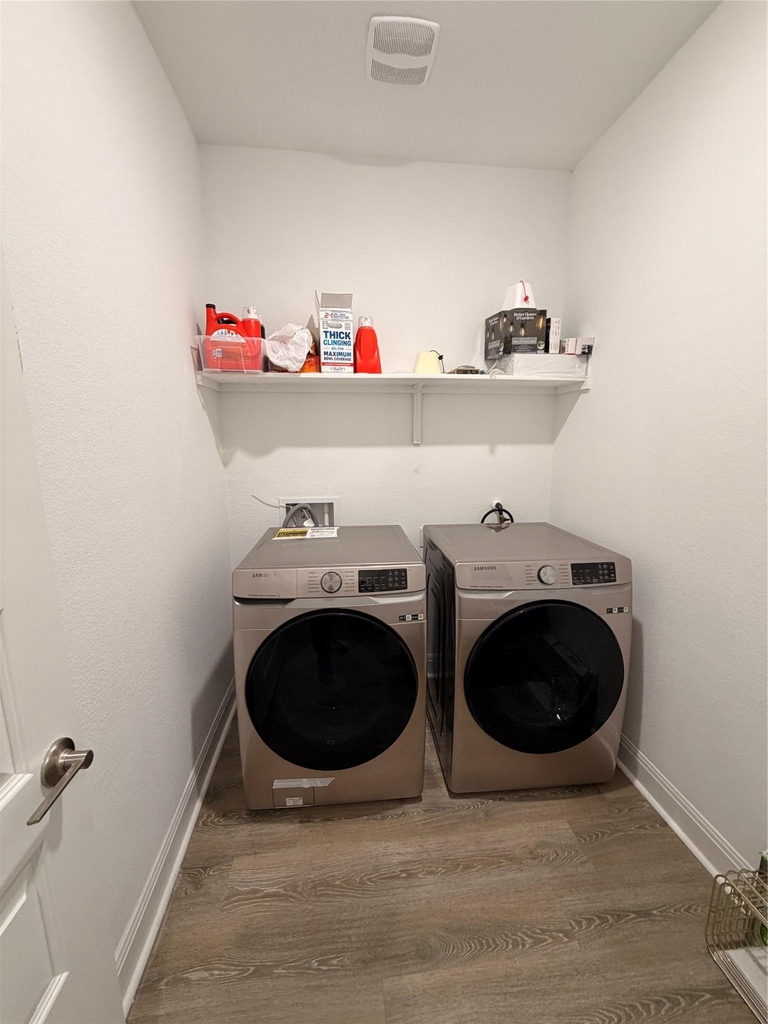
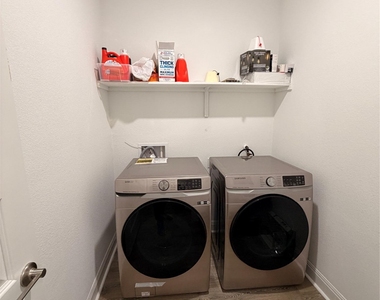
Appliances: Dryer, Microwave, Free-Standing Gas Range, Refrigerator, Washer
Flooring Type: Tile
Exterior
Property Information
Square Footage: 1,958
Square Footage Source: $0
Year Built: 2022
Building Information
Levels: One
Construction Materials: Masonry – All Sides
Patio and Porch Features: Covered, Rear Porch
Pool Information
Pool Features: None
Lot Information
Lot Features: Sprinklers In Rear, Sprinklers In Front, Sprinklers On Side
Lot Size Area: 6926.04
Lot Size Units: Square Feet
Lot Size Acres: 0.159
Square Footage: 6,926
Land Information
Water Source: Public
Utilities
Utilities Information
Cooling Type: Central Air
Heating Type: Central
Sewer : Public Sewer
Parking
Parking Information
Has Garage
Parking Features: Driveway, Garage, Garage Door Opener, Garage Faces Front
The manager has not yet mailed us a photo copy of his or her government identification and proof or property ownership.
▼
Manager has not logged in recently
▼
Manager does not yet have user reviews
RENTHOP DESCRIPTION
The apartment is a unit offered at a monthly price of $2,300. The person posting the listing did not specify that any pets were allowed. It may be the case that pets are ok and the manager simply has not yet filled out all the details.
We have 21 photos of this particular unit, building, and surrounding areas.
Last Updated: 20 hours ago
Data Source: Unlock MLS
MLS# ACT2621019
List Agent Name: Anthony Grift
List Office Name: All City Real Estate Ltd. Co
IDX information is provided exclusively for personal, non-commercial use, and may not be used for any purpose other than to identify prospective properties consumers may be interested in purchasing. Information is deemed reliable but not guaranteed. The listing broker’s offer of compensation is made only to participants of the MLS where the listing is filed.
Courtesy of RH Advisors, Inc. and RHP Realty NJ, Inc.
Enter the 6-digit code sent to or download the
RentHop mobile app to continue.
By selecting Check Availability, you agree that RentHop and real estate professionals may call or text you about your inquiry. Message/data rates may apply. Terms & Privacy.
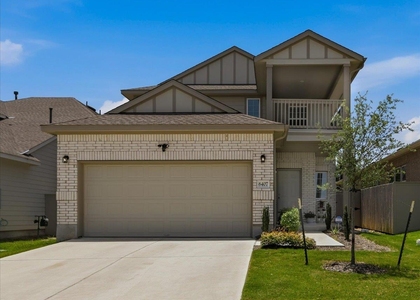
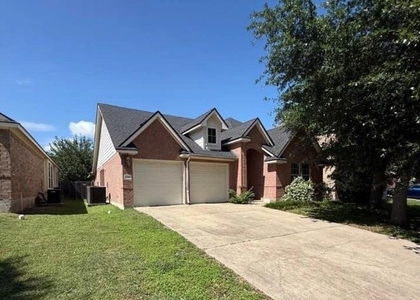
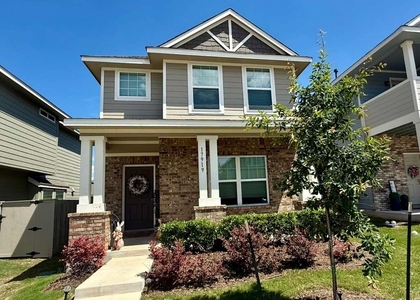
We found some very similar listings nearby
Select those you'd like to message
Your messages have been sent!
Check Availability
By selecting Check Availability, you agree that RentHop and real estate professionals may call or text you about your inquiry. Message/data rates may apply. Terms & Privacy.