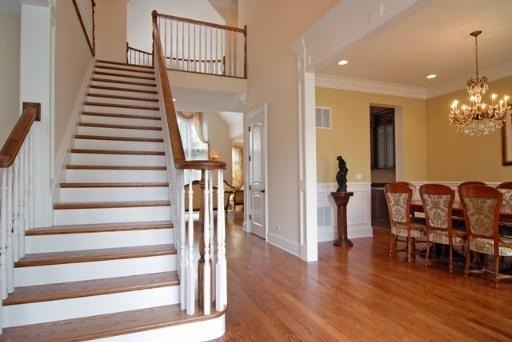
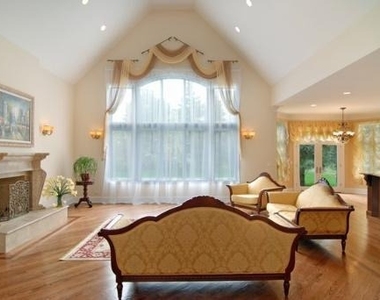
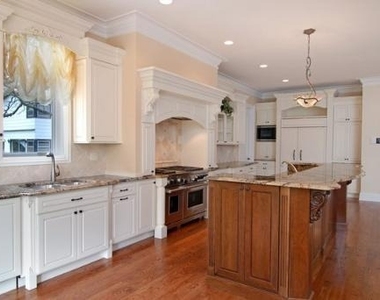
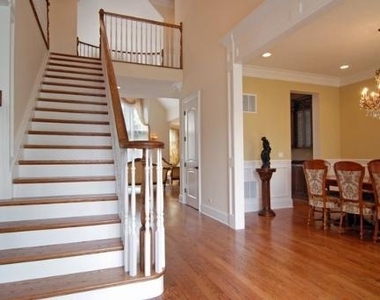
Great opportunity to live in the heart of Northbrook within walking distance to shopping, restaurants, library, school and train. Located on a tree-filled street in one of Northbrook's most desirable locations ,within top-rated District28 and acclaimed Glenbrook North High School this truly amazing residence has an outstanding floor plan, gourmet kitchen, main floor office,5 bedrooms, 5.3 baths, first and second floor laundries, pantry room, exquisite Master suite with wet bar, balcony, huge furnished closet. Spectacular Kitchen by Berch with cherry cabinets and striking granite counters and backsplash features stainless Wolf/Subzero appliances, a large center island with second sink and a sunny bayed eating area that opens seamlessly to the oversized great room with inviting fireplace. There are five bedrooms in total.Four are located on the upper level and each has its own private bath, while additional bedroom is located in the finished lower level with a bath and a closet itself.Double doors open to the primary suite which is truly a retreat unto itself.The suite includes a sitting area, luxurious spa-like bath with Jacuzzi tub, double vanities, oversized glass-enclosed shower and an exceptional walk-in closet. Fun and games can be enjoyed in the huge lower level, offering a large recreation area and an XL game space that can be easily accommodate both full-sized pool and a ping pong tables.With over 6,000+square feet of thoughtfully designed living space and wonderful indoor and outdoor areas for everyday living and entertaining, this exceptional home is truly a special place to enjoy.
AMENITIES
Fireplace
Private Outdoor Space
Dishwasher
Parking Space
ADDITIONAL INFORMATION
Interior
Bathroom Information
Half Bathrooms: 3
Full Bathrooms: 5
Interior Information
Interior Features: Cathedral Ceiling(s), Sauna, Wet Bar, Hot Tub
Appliances: Range, Microwave, Dishwasher, Refrigerator, Bar Fridge, Disposal, Humidifier
Room Information
Rooms: 12
Fireplace Information
Has Fireplace
Fireplace Features: Wood Burning, Gas Log, Gas Starter
Fireplaces: 2
Basement Information
Basement: Finished, Full
Exterior
Property Information
Square Footage: 4,720
Square Footage Source: $0
Year Built: 2009
Building Information
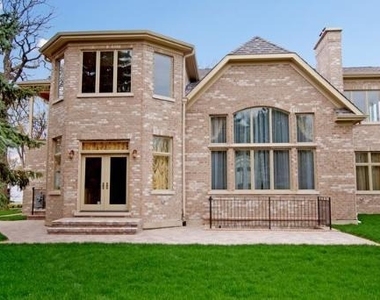
Construction Materials: Brick, Stone
Patio and Porch Features: Patio
Lot Information
Lot Size Dimensions: 93 X 241
Land Information
Water Source: Public, Lake Michigan
Utilities
Utilities Information
Cooling Type: Central Air, Zoned
Heating Type: Natural Gas, Zoned, Sep Heating Systems - 2+
The manager has not yet mailed us a photo copy of his or her government identification and proof or property ownership.
▼
Manager has not logged in recently
▼
Manager does not yet have user reviews
RENTHOP DESCRIPTION
The apartment is a unit offered at a monthly price of $9,500. The person posting the listing did not specify that any pets were allowed. It may be the case that pets are ok and the manager simply has not yet filled out all the details. The kitchen conveniently includes a dishwasher.
We have 10 photos of this particular unit, building, and surrounding areas.
We found some very similar listings nearby
Select those you'd like to message
Your messages have been sent!
Check Availability
By selecting Check Availability, you agree that RentHop and real estate professionals may call or text you about your inquiry. Message/data rates may apply. Terms & Privacy. California Privacy Notice













 Your Privacy Choices
