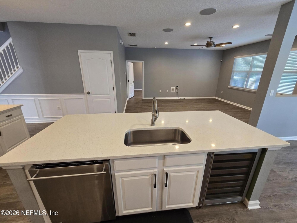
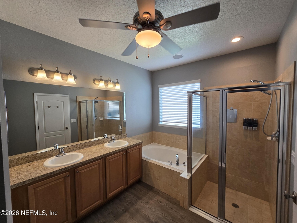
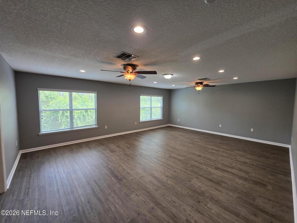
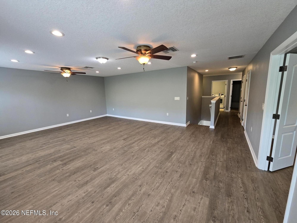
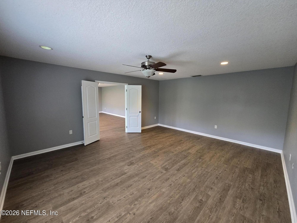
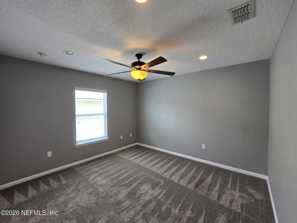
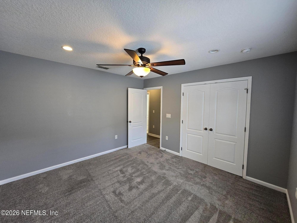
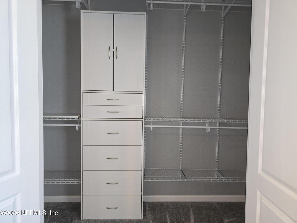
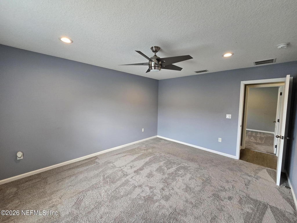
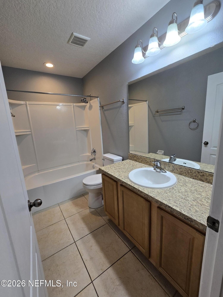
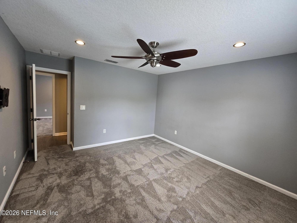
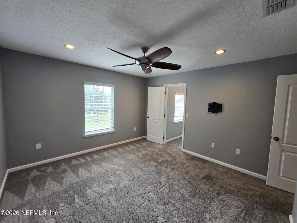
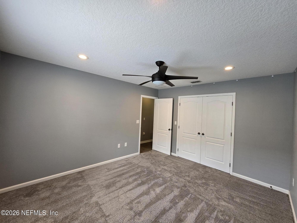
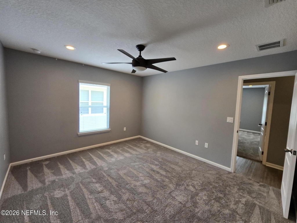
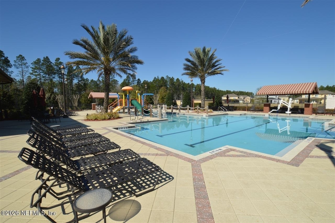
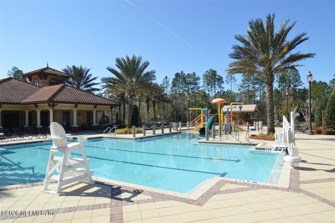
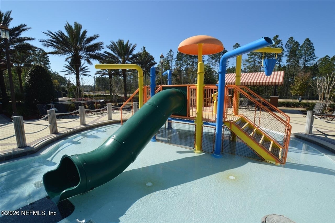
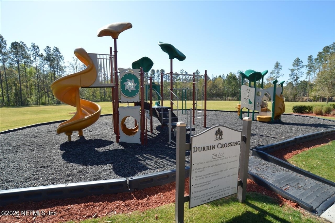
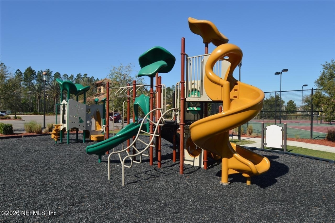
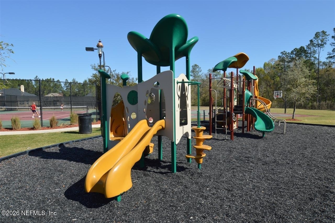
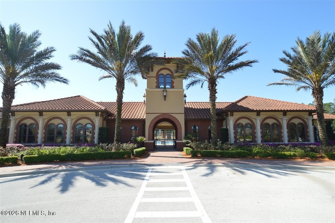
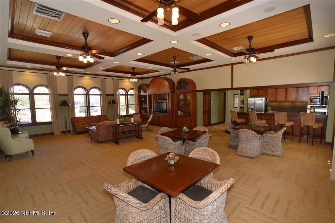
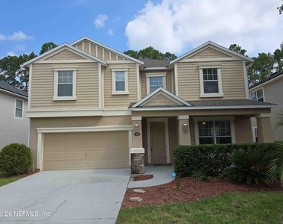
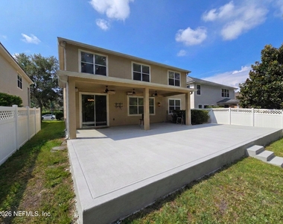
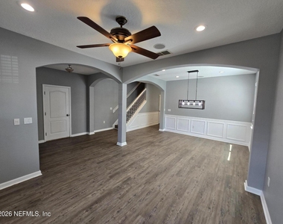
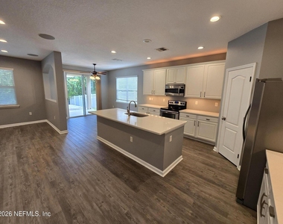
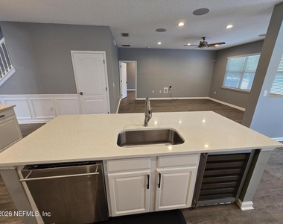
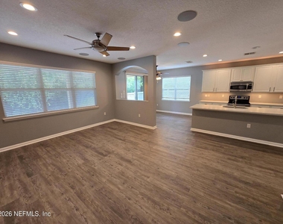
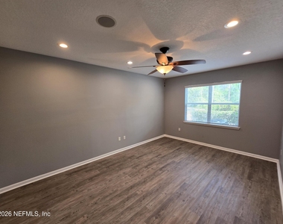
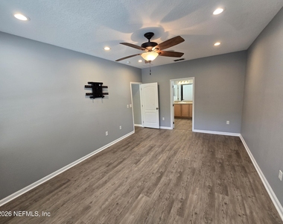
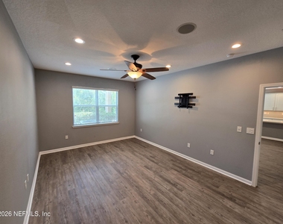
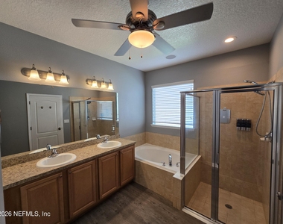
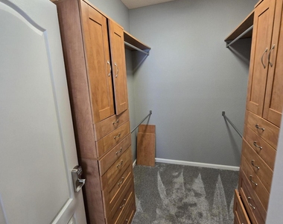
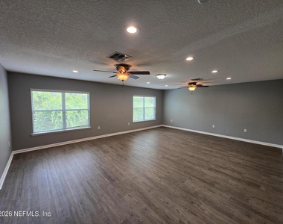
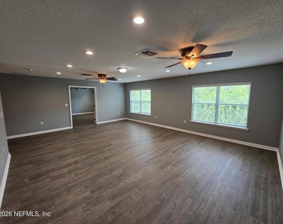
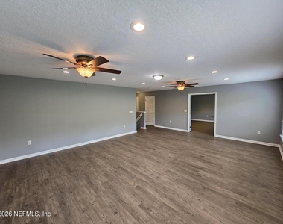
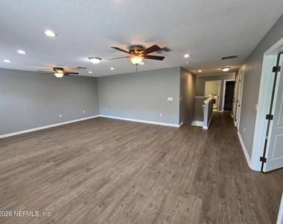
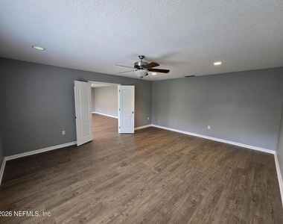
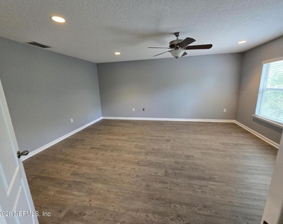
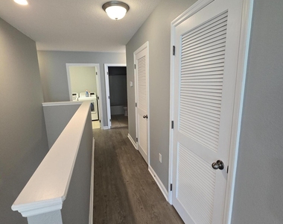
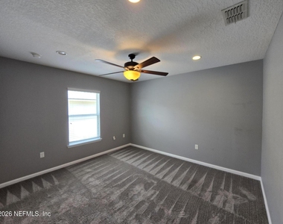
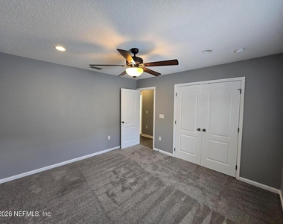
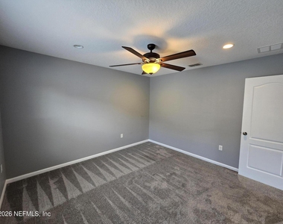
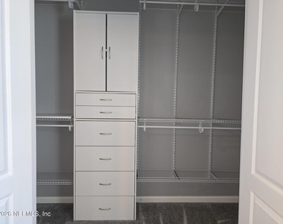
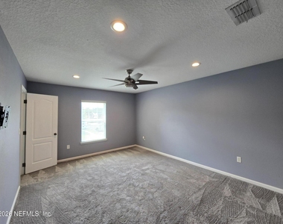
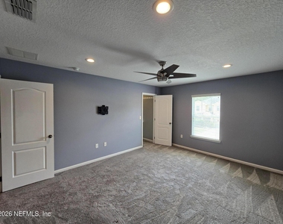
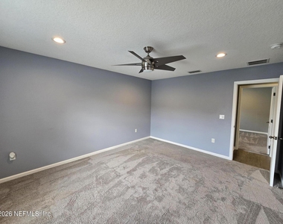
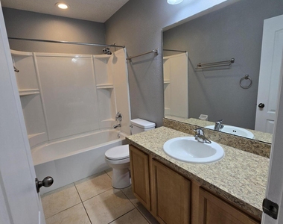
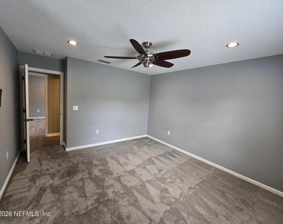
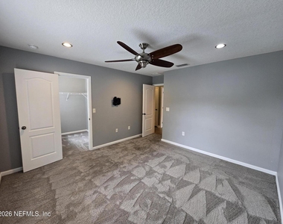
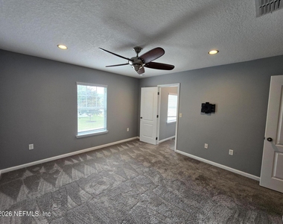
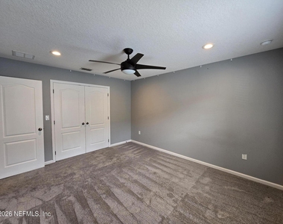
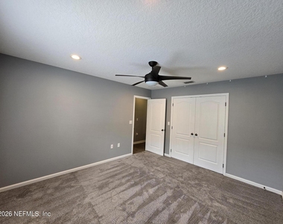
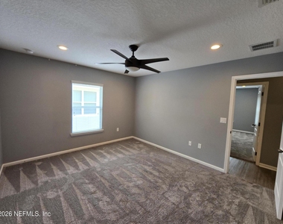
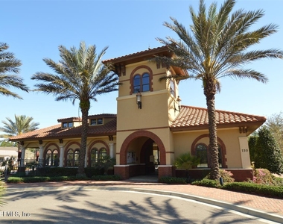
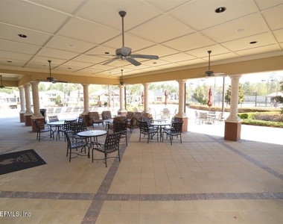
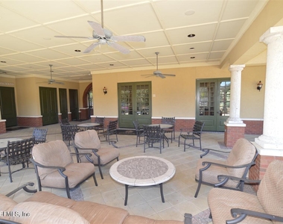
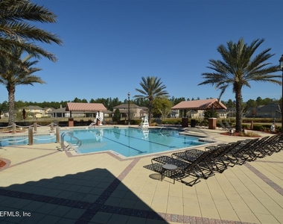
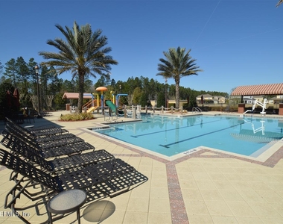
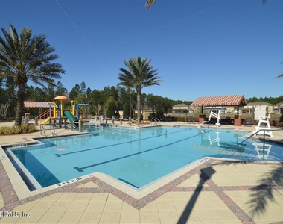
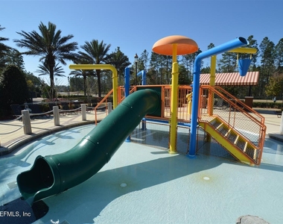
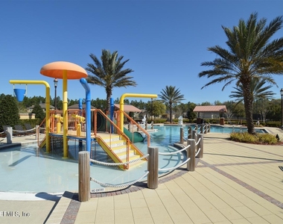
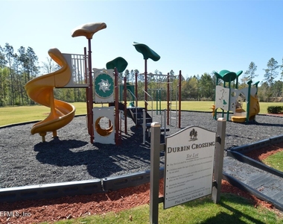
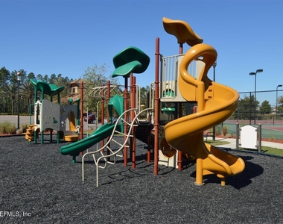
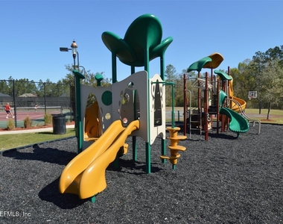
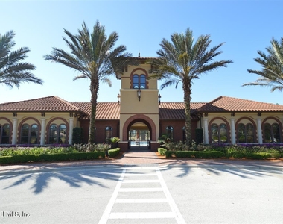
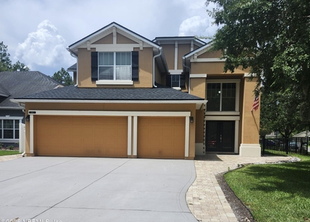
Discover resort-style living at 180 Thornloe Drive, a beautifully updated rental in the highly sought-after Durbin Crossing community. Offering 3,471 square feet of open living space, this home features 5 spacious bedrooms and 3.5 bathrooms, highlighted by a convenient first-floor primary suite. The upstairs is a true haven, boasting a massive oversized loft plus an additional separate loft (with no closet) that perfectly serves as a 6th bedroom, media room, or home office. Modern touches include luxury vinyl plank flooring, a pristine kitchen with Quartz countertops, and custom closets throughout. Step outside to relax on the extended patio overlooking a serene, private preserve backyard. Residents enjoy exclusive access to Durbin Crossing's premier amenities, including pools, a waterslide, fitness centers, tennis courts, and playgrounds.
AMENITIES
Attached Garage
Private Outdoor Space
Dishwasher
Parking Space
Home Office
Virtual Tour
Video/3D Tour
ADDITIONAL INFORMATION
Interior
Bathroom Information
Half Bathrooms: 1
Full Bathrooms: 3
Interior Information
Interior Features: Breakfast Bar, Eat-in Kitchen, Entrance Foyer, Kitchen Island, Pantry, Walk-In Closet(s), Primary Bathroom -Tub with Separate Shower, Split Bedrooms
Appliances: Dishwasher, Disposal, Dryer, Electric Cooktop, Electric Range, Electric Water Heater, Ice Maker, Microwave, Refrigerator, Washer, Wine Cooler
Laundry Features: Electric Dryer Hookup, Washer Hookup
Exterior
Property Information
Square Footage: 3,471
Square Footage Source: $0
Security Features: Smoke Detector(s)
Architectural Style: Contemporary, Traditional
Year Built: 2009
Building Information
Levels: Two
Patio and Porch Features: Covered, Front Porch, Patio, Porch
Lot Information
Lot Size Area: 0.16
Lot Size Units: Acres
Lot Size Acres: 0.16
Square Footage: 6,970
Utilities
Utilities Information
Cooling Type: Central Air
Heating Type: Central, Heat Pump
Parking
Parking Information
Has Garage
Attached Garage
Parking Features: Attached, Garage, Garage Door Opener
Garage Spaces: 2
Location
HOA Information
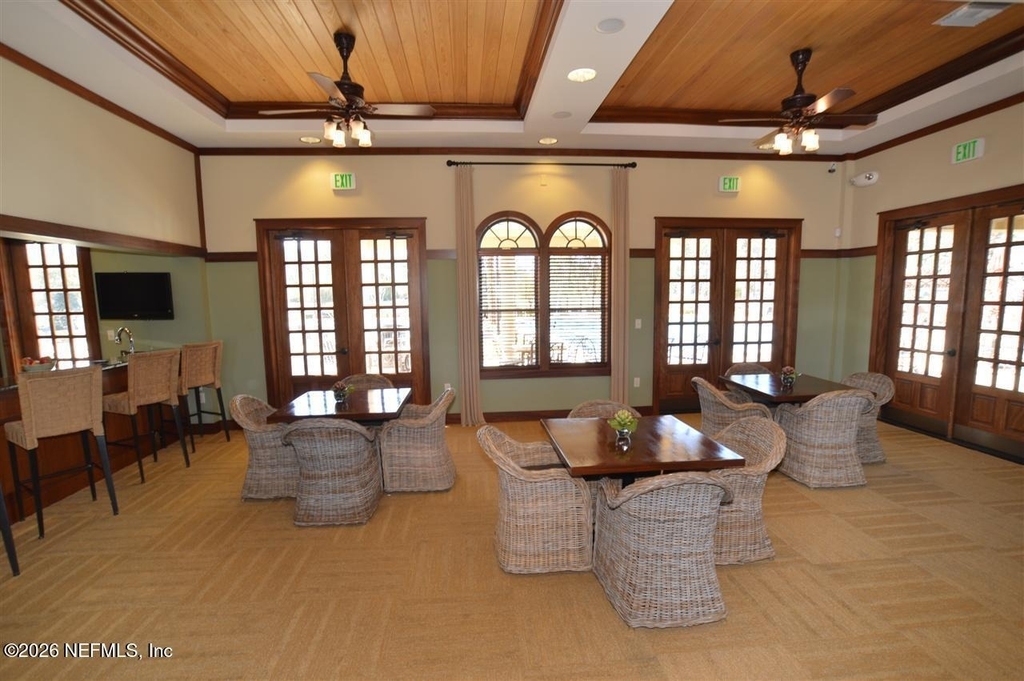
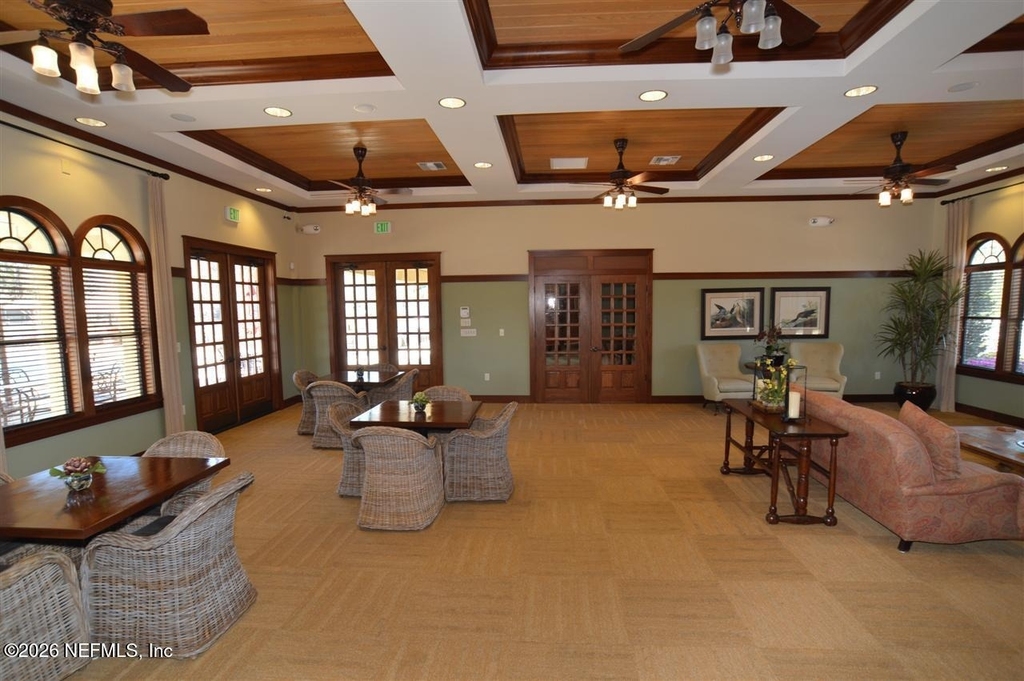
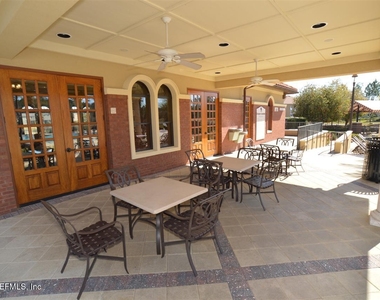
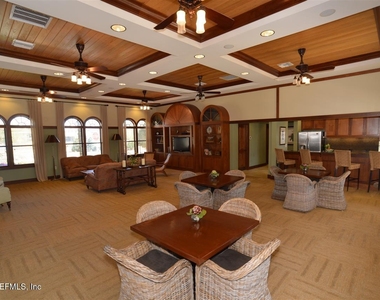
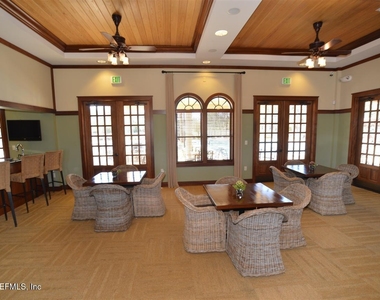
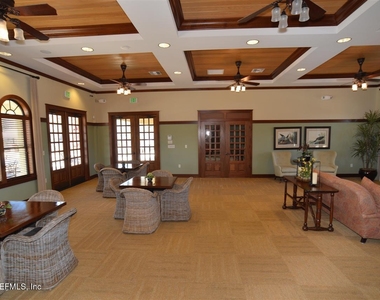
HOA/Condo/Coop Amenities: Pool, Basketball Court, Clubhouse, Fitness Center, Playground, Tennis Court(s), Children's Pool
The manager has not yet mailed us a photo copy of his or her government identification and proof or property ownership.
▼
Manager has not logged in recently
▼
Manager does not yet have user reviews
RENTHOP DESCRIPTION
The apartment is a unit offered at a monthly price of $3,495. The person posting the listing did not specify that any pets were allowed. It may be the case that pets are ok and the manager simply has not yet filled out all the details. The kitchen conveniently includes a dishwasher.
We have 83 photos of this particular unit, building, and surrounding areas.
MLS# 2157528
List Agent Name: CHRISTOPHER COURTNEY
List Office Name: COLDWELL BANKER VANGUARD REALTY
IDX information is provided exclusively for personal, non-commercial use, and may not be used for any purpose other than to identify prospective properties consumers may be interested in purchasing. Information is deemed reliable but not guaranteed. The listing broker’s offer of compensation is made only to participants of the MLS where the listing is filed.
Courtesy of RH Advisors, Inc. and RHP Realty NJ, Inc.
By selecting Check Availability, you agree that RentHop and real estate professionals may call or text you about your inquiry. Message/data rates may apply. Terms & Privacy. California Privacy Notice
We found some very similar listings nearby
Select those you'd like to message
Your messages have been sent!
Check Availability
By selecting Check Availability, you agree that RentHop and real estate professionals may call or text you about your inquiry. Message/data rates may apply. Terms & Privacy. California Privacy Notice







































































 Your Privacy Choices
