Check Availability

180 Forest Glen Drive

Pine Bark, Cherokee, 30183
$5,700
Posted 20 hours ago, Immediate Move-In
bedrooms
7 Bed
bathrooms
4 Bath
bathrooms
1 Half Bath
Listing by Courtney C Simonds
Save Listing

DESCRIPTION
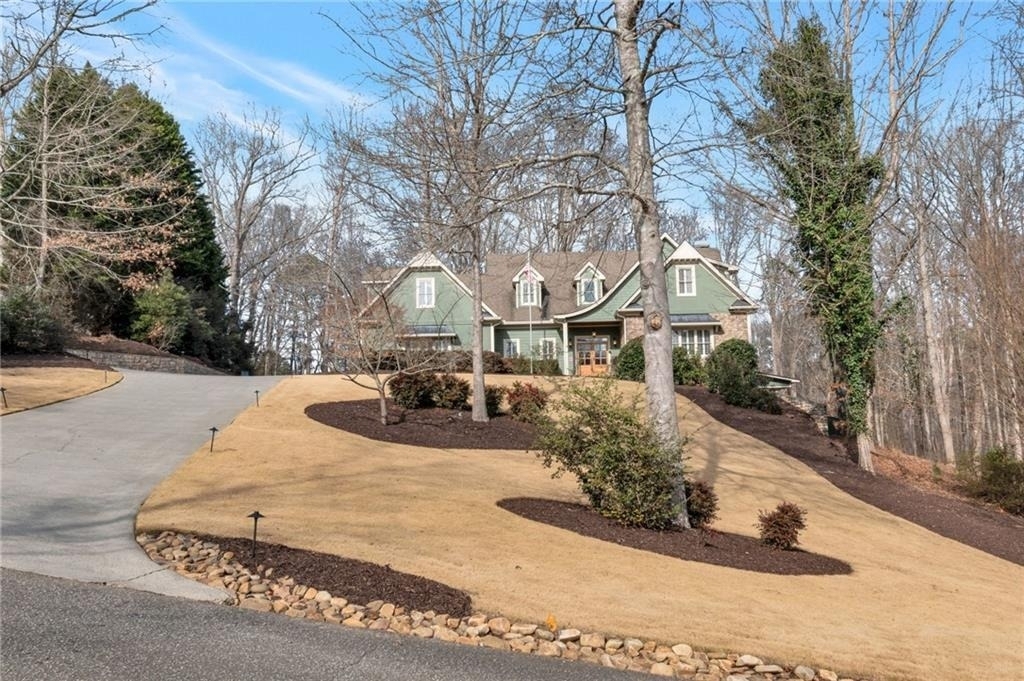
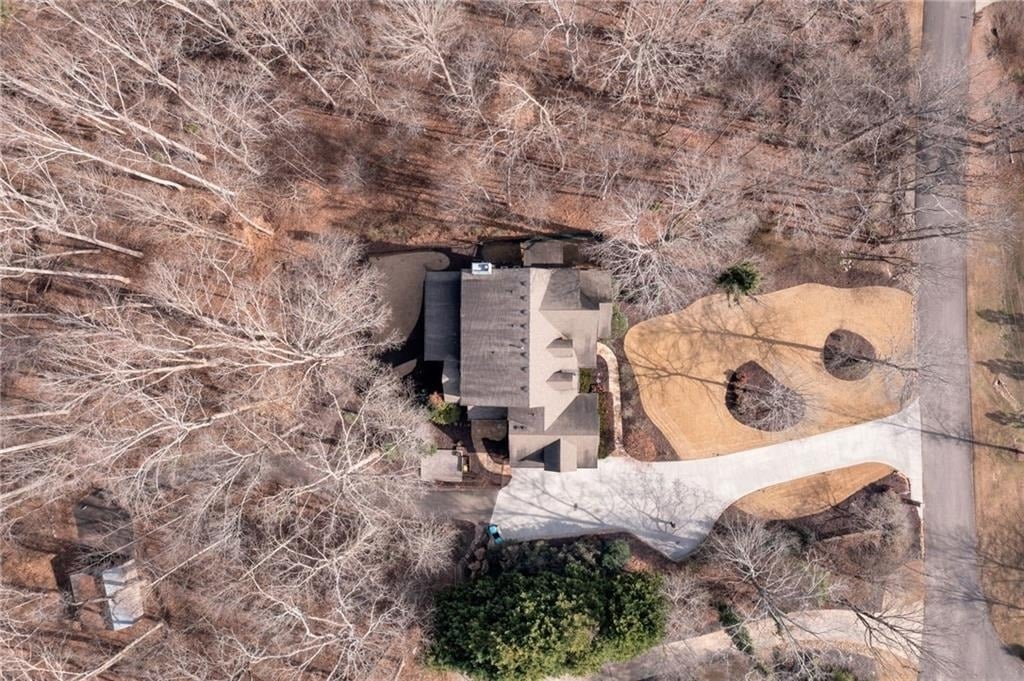
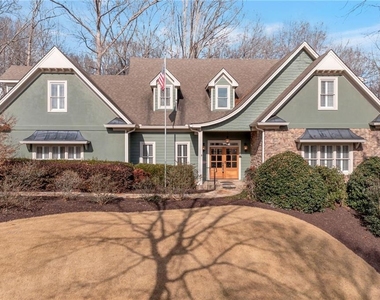
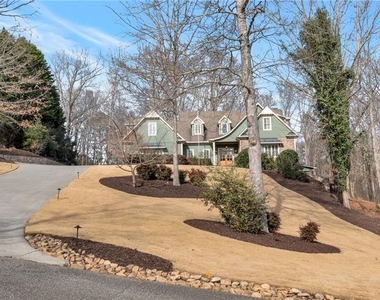
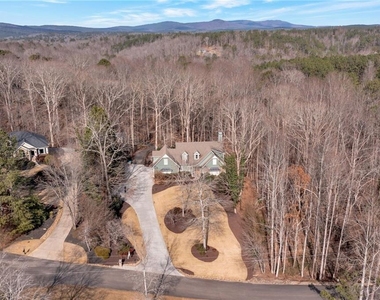
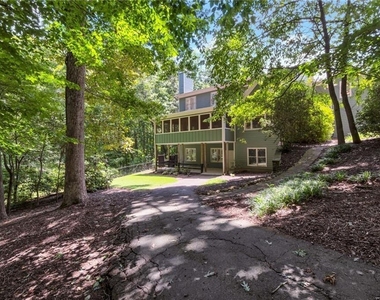
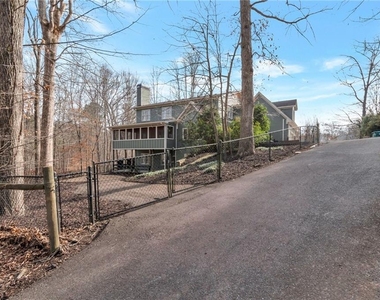
Executive lease or lease purchase on this stunning 7 bedroom home 4.5 bath on private acreage, lawncare included and excellent proximity to Reinhardt University.

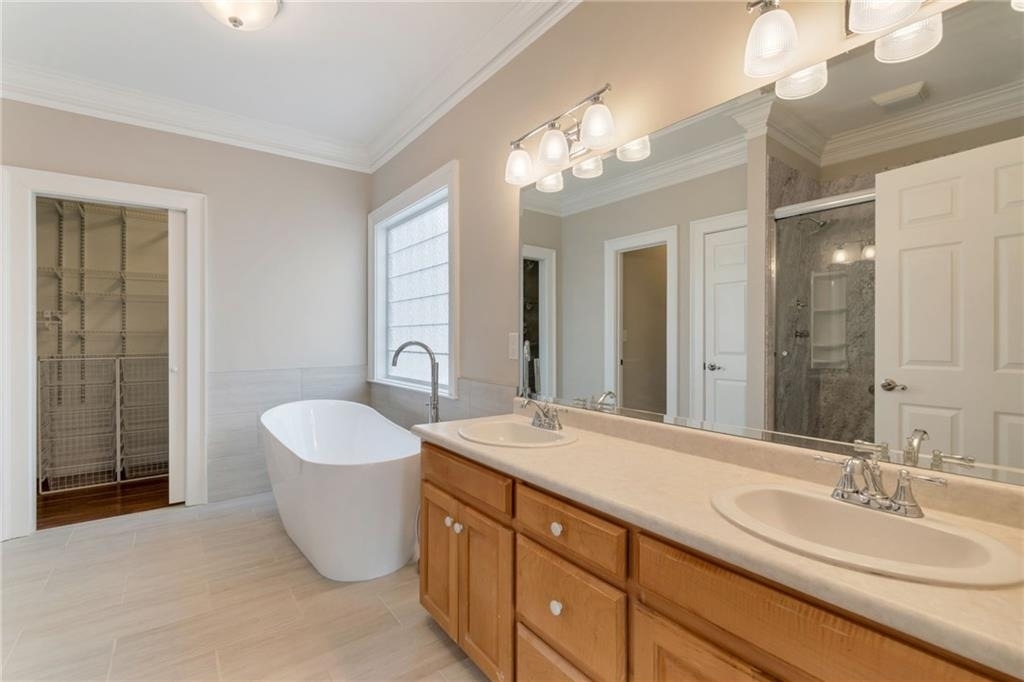
ENTIRE INTERIOR has been painted Sherwin Williams Accessible Beige. New Master bathroom upgrades, generator professionally installed, professional landscaping during this ownership and listing.

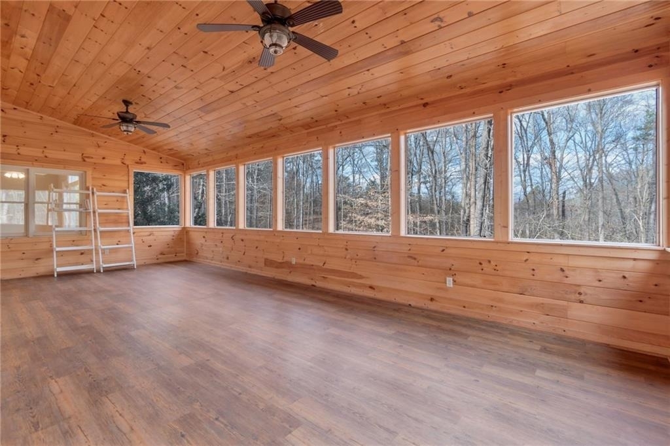
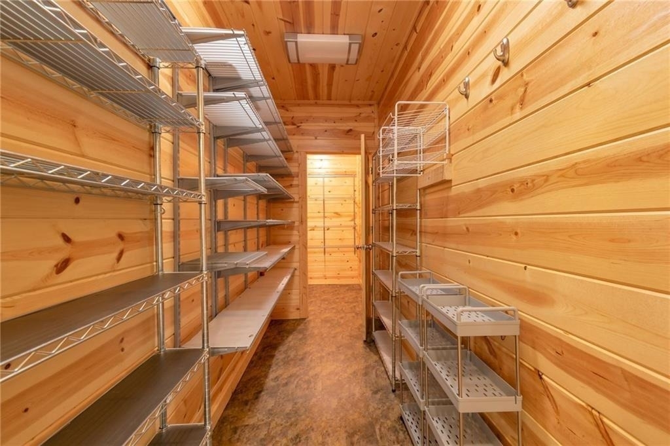
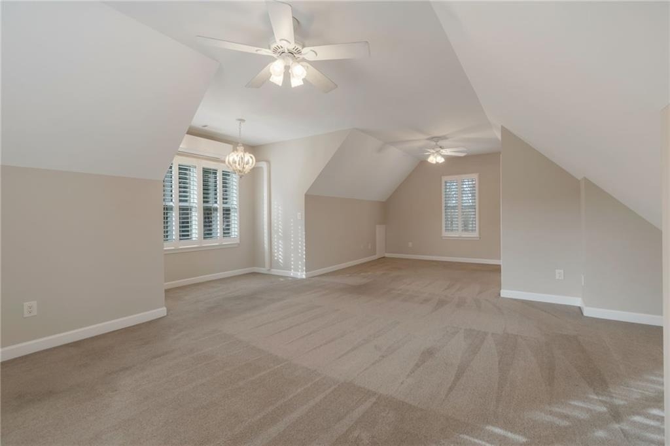
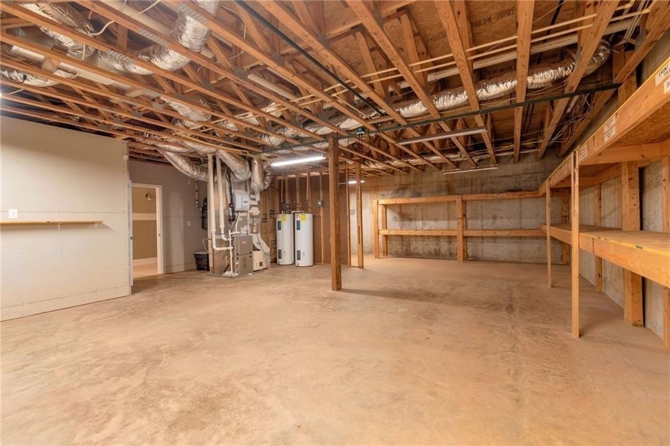
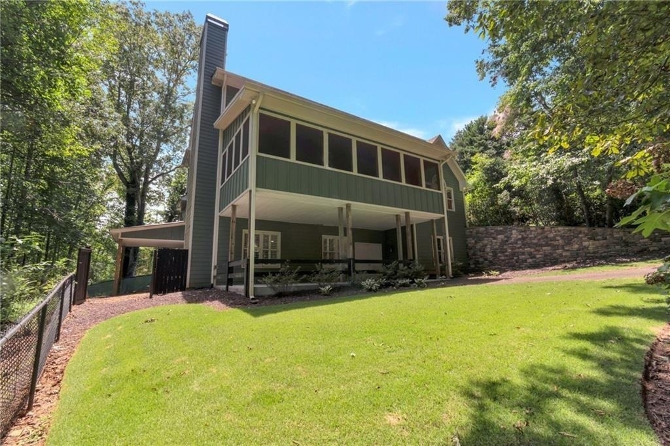
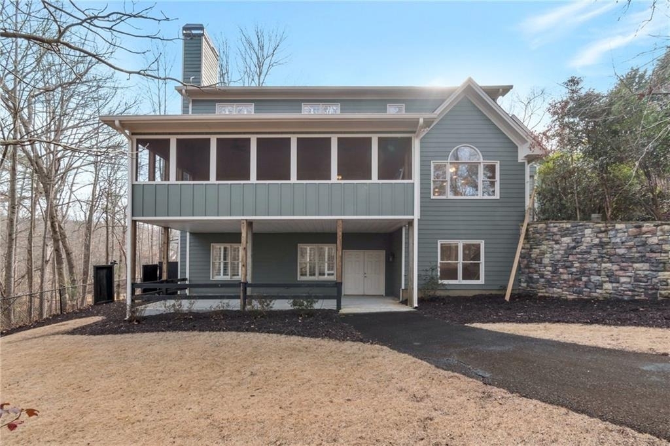
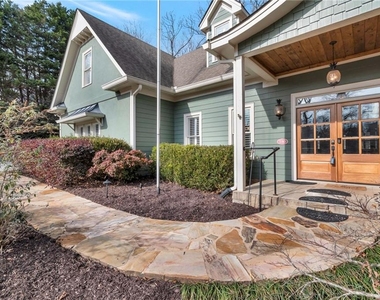
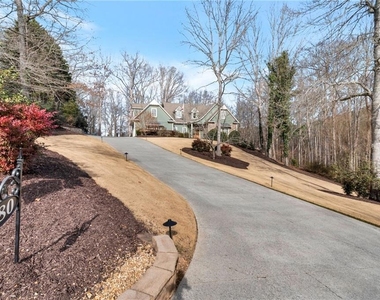
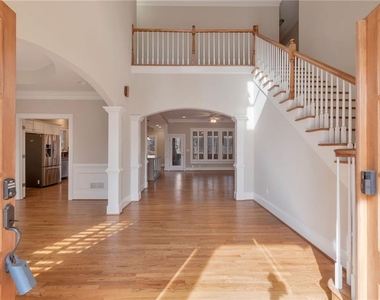
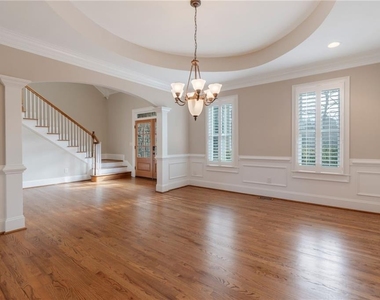
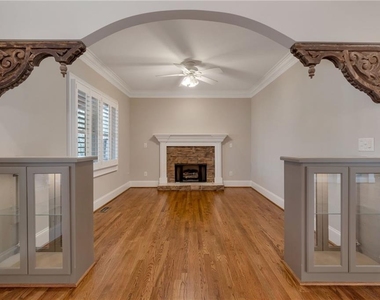
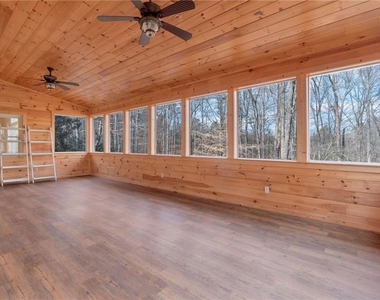
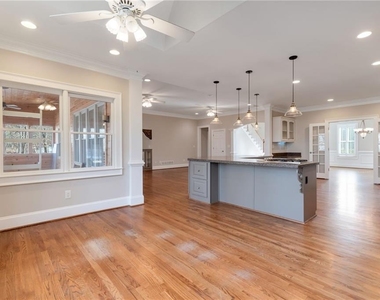
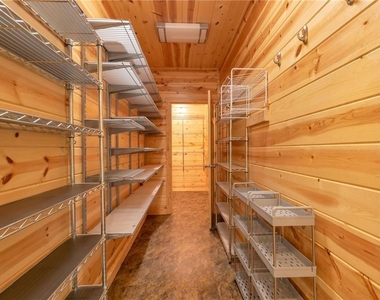
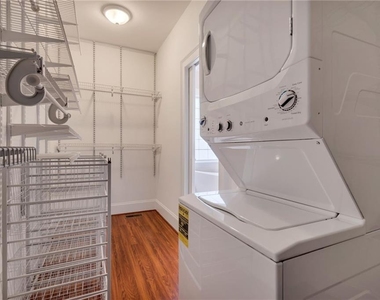
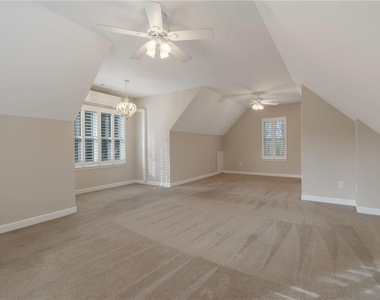
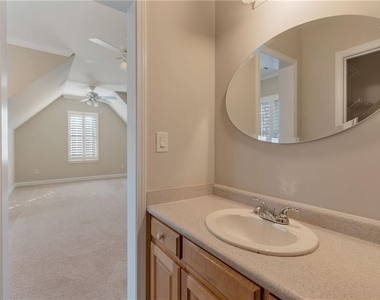
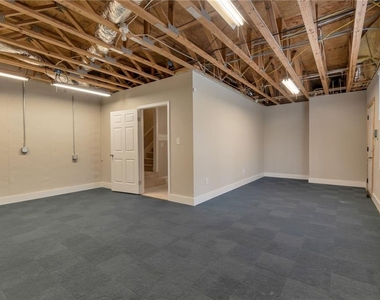
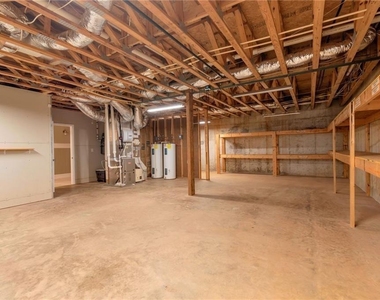
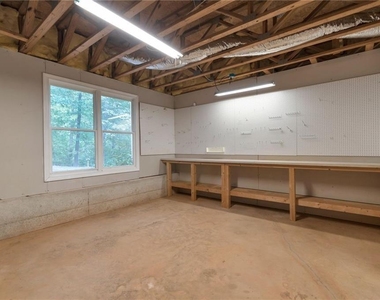
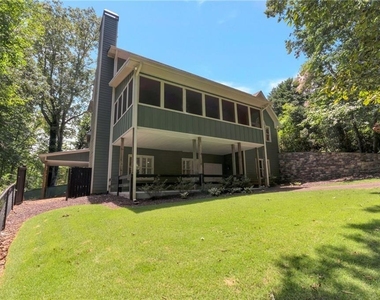
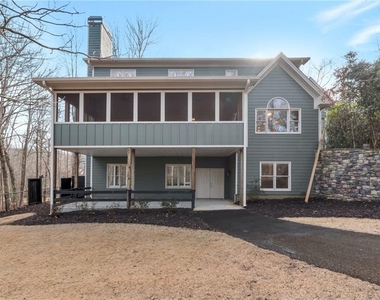
Original William E. Poole Design Blackberry Lane floorplan, modified for this country setting. Thick custom molding package and builder upgrades galore. 5 spacious bedrooms plus bonus room upstairs (with closet and windows) and expansive primary suite on main level. Hardwoods in the entertaining spaces on the interior and thoughtful porch, deck and patio exterior spaces for large gatherings or "coffee and contemplation". The three season porch off the family room takes full advantage of the natural wood setting and vintage barn on the backside of the property. 3 finished floors of living and unfinished space for storage. Owner suite closet has stacked Maytag washer/dryer and laundry room available upstairs in bonus room. Meticulously maintained landscaping and the views from within the home looking out the front are stunning. Beautiful pond/lake with fountain and winding driveway to peek your first time guests' interest until they are wowed entering the double doors to this wonderful family home. Come and see this lovely country estate in the small, charming town of Waleska.

AMENITIES
Fireplace
Waterfront
Dishwasher
Parking Space

ADDITIONAL INFORMATION
Interior

    Bathroom Information

  • Half Bathrooms: 1
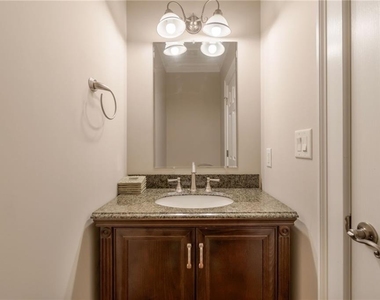
  • Full Bathrooms: 4

    Interior Information

  • Interior Features: Cathedral Ceiling(s)
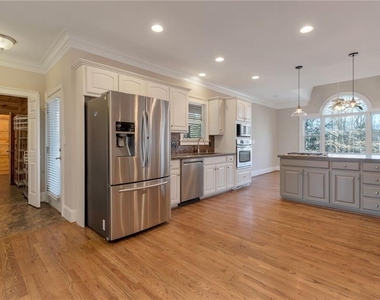
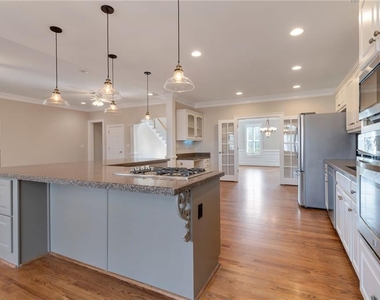
  • Appliances: Dishwasher, Disposal, Dryer, Gas Cooktop, Gas Water Heater, Microwave, Refrigerator, Self Cleaning Oven, Washer
  • Flooring Type: Carpet, Ceramic Tile, Hardwood, Luxury Vinyl
  • Laundry Features: Main Level, Upper Level

    Fireplace Information

  • Has Fireplace
  • Fireplace Features: Basement, Factory Built, Gas Log, Gas Starter, Great Room
  • Fireplaces: 2

    Basement Information

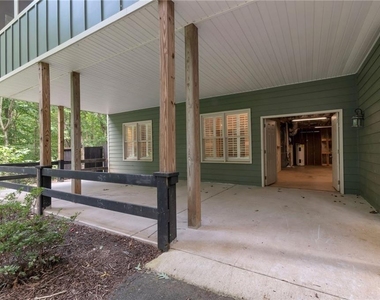
  • Basement: Daylight, Exterior Entry, Finished, Full, Driveway Access
Exterior

    Property Information

  • Security Features: Smoke Detector(s)
  • Architectural Style: Craftsman, Traditional
  • Year Built: 1999
  • Waterfront Features: Pond
  • Waterbody Name: Other

    Building Information

  • Building Area Total: 4470
  • Levels: Three Or More
  • Other Structures: Barn(s)
  • Window Features: Plantation Shutters
  • Construction Materials: HardiPlank Type, Shingle Siding, Stone
  • Patio and Porch Features: Covered, Enclosed, Front Porch, Side Porch

    Pool Information

  • Pool Features: None

    Lot Information

  • Lot Features: Back Yard, Corner Lot
  • Lot Size Area: 212137.2
  • Lot Size Units: Square Feet
  • Lot Size Acres: 4.87
  • Square Footage: 212,137
  • Lot Size Dimensions: x 300
Utilities

    Utilities Information

  • Cooling Type: Ceiling Fan(s), Central Air
  • Heating Type: Central, Propane
Parking

    Parking Information

  • Has Garage
  • Has Open Parking
  • Parking Features: Attached, Garage, Garage Door Opener, Garage Faces Side, Kitchen Level, Driveway
  • Garage Spaces: 2

MAP


PINE BARK

LISTING QUALITY
Features and amenities are properly noted
RentHop has data for this building
Listing agent has an unconfirmed email address
The manager has not yet mailed us a photo copy of his or her government identification and proof or property ownership.
Manager has not logged in recently
Manager does not yet have user reviews

RENTHOP DESCRIPTION
The apartment is a unit offered at a monthly price of $5,700. The person posting the listing did not specify that any pets were allowed. It may be the case that pets are ok and the manager simply has not yet filled out all the details. The kitchen conveniently includes a dishwasher.

We have 49 photos of this particular unit, building, and surrounding areas.
See available units at 180 Forest Glen Drive.

Does something look off?

FMLS

Last Updated: 12 hours ago
Data Source: FMLS
MLS# 7826452
List Agent Name: Courtney C Simonds
List Office Name: Simonds Properties, LLC.
IDX information is provided exclusively for personal, non-commercial use, and may not be used for any purpose other than to identify prospective properties consumers may be interested in purchasing. Information is deemed reliable but not guaranteed. The listing broker’s offer of compensation is made only to participants of the MLS where the listing is filed.
Courtesy of RH Advisors, Inc. and RHP Realty NJ, Inc.