180 Cooperage Road

Berkeley, 25428
$1,850
LEASED / EXPIRED
Posted 13 weeks ago, Immediate Move-In
bedrooms
3 Bed
bathrooms
2 Bath
bathrooms
2 Half Bath
square feet
1,922 Sqft
Listing by Wesley B Smith
Save Listing

SIMILAR NEARBY LISTINGS
$1,750
By Jonathan Villeda, 1 day ago
bedrooms
3 Bed
|
bathrooms
2 Bath
|
square feet
1,320 Sqft
54 Lombard Lane
Berkeley
25413
$1,650
By Wendy K Williams, 20 hours ago
bedrooms
3 Bed
|
bathrooms
3 Bath
|
square feet
1,937 Sqft
153 Sinker Drive
Berkeley
25428
$1,600
By Butch Cazin, 1 day ago
bedrooms
3 Bed
|
bathrooms
2 Bath
|
square feet
1,059 Sqft
99 Gray Silver Road
Berkeley
25428
$1,875
By Sara T. Reynolds, 1 day ago
bedrooms
3 Bed
|
bathrooms
2 Bath
|
square feet
1,922 Sqft
65 Darien Drive
Berkeley
25413
$1,700
By James, Jr. V Lopez, 21 hours ago
bedrooms
3 Bed
|
bathrooms
2 Bath
|
square feet
1,320 Sqft

DESCRIPTION
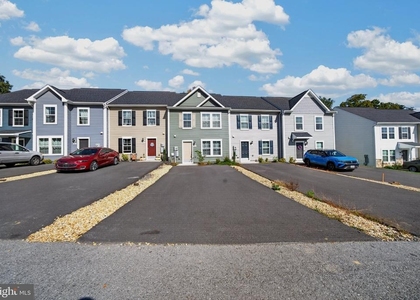
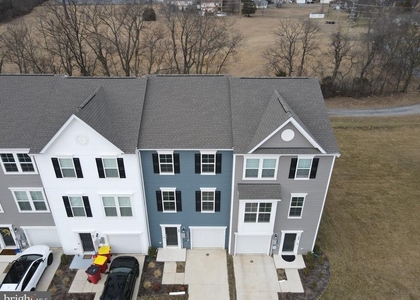
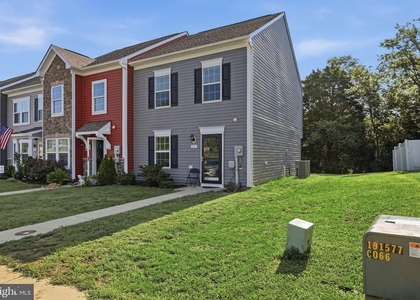
FOR RENT! AVAILABLE ON OR BEFORE JULY 15TH. **TENANT OCCUPPID - NOTICE REQUIRED BEFORE SHOWING** Located in the brand new community of Willow Glen in Inwood, WV, this BRAND NEW townhome offers 3 levels of finished living space and 3 BR/ 2 Full, 2 Half BA with 1 car garage. Laminate LVP flooring throughout the main level. Upgraded kitchen with eat-in dining, oversized island, granite countertops, upgraded cabinets, pantry, and stainless steel appliances.  The primary bedroom features a walk-in closet and a private ensuite bath. Two additional bedrooms, a full hall bath, and laundry on the bedroom level. The finished lower level is ideal for additional living space or office. Excellent commuter location with easy access to route 11 and 81. Close to shopping and restaurants. Washer and dryer included. Applicant(s) must be able to pass credit/background check. MINIMUM 650 CREDIT SCORE. No Smoking. Security deposit and first-month rent due upon lease execution. Call to schedule your tour!

AMENITIES
Dishwasher
Parking Space

ADDITIONAL INFORMATION
Interior

    Bathroom Information

  • Half Bathrooms: 2
  • Full Bathrooms: 2

    Interior Information

  • Interior Features: Kitchen Island, Pantry, Walk-In Closet(s), Carpet, Combination Dining/Living, Floor Plan - Open, Upgraded Countertops
  • Appliances: Microwave, Dishwasher, Dryer, Refrigerator, Washer, Stove
  • Flooring Type: Carpet, Luxury Vinyl Plank
Exterior

    Property Information

  • Has Property Attached
  • Square Footage: 1,922
  • Square Footage Source: $0
  • Property Condition: Excellent
  • Architectural Style: Colonial
  • Year Built Source: Estimated
  • Year Built: 2024

    Building Information

  • Builder Name: Lennnar
  • Builder Model: Lancaster
  • Levels: 3
  • Other Structures: Above Grade, Below Grade
  • Construction Materials: Vinyl Siding

    Lot Information

  • Lot Size Area: 1999
  • Lot Size Units: Square Feet
  • Lot Size Acres: 0.05
  • Square Footage: 1,999
  • Lot Size Dimensions: 0.00 x 0.00

    Land Information

  • Water Source: Public
Utilities

    Utilities Information

  • Cooling Type: Heat Pump(s)
  • Heating Type: Heat Pump(s)
  • Sewer : Public Sewer
Parking

    Parking Information

  • Has Garage
  • Parking Features: Concrete Driveway
  • Garage Spaces: 1
Location

    HOA Information

  • HOA Fee: $300
  • HOA Fee Frequency: Annually

MAP


25428

LISTING QUALITY
▲ Features and amenities are properly noted
▲ RentHop has data for this building
▼ Listing agent has an unconfirmed email address
▼ The manager has not yet mailed us a photo copy of his or her government identification and proof or property ownership.
▼ Manager has not logged in recently
▼ Manager does not yet have user reviews

RENTHOP DESCRIPTION
The apartment is a unit offered at a monthly price of $1,850. The person posting the listing did not specify that any pets were allowed. It may be the case that pets are ok and the manager simply has not yet filled out all the details. The kitchen conveniently includes a dishwasher.

We have 33 photos of this particular unit, building, and surrounding areas.
See available units at 180 Cooperage Road.

Does something look off?

Courtesy of RH Advisors, Inc. and RHP Realty NJ, Inc.