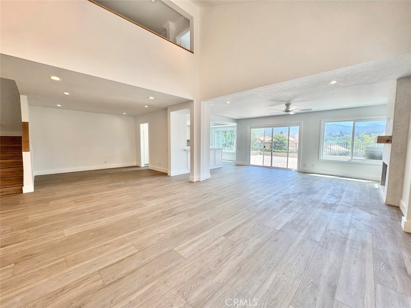
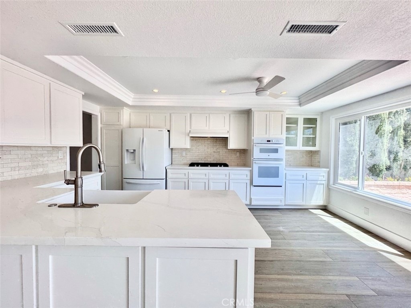
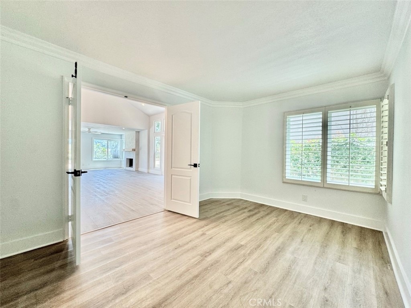
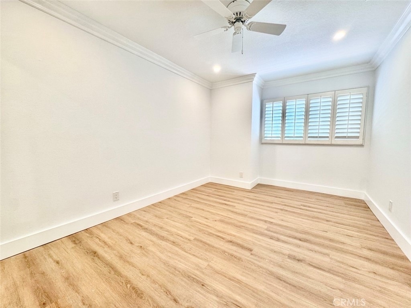
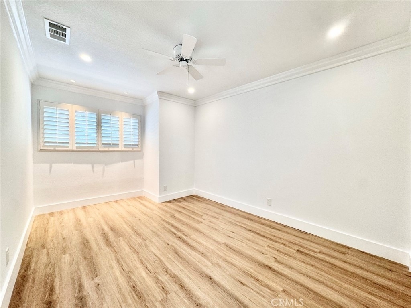
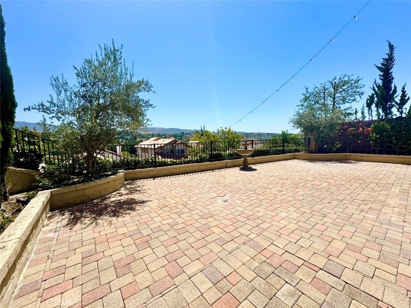
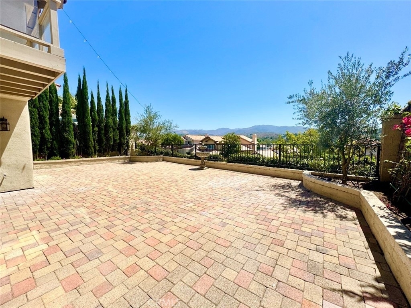
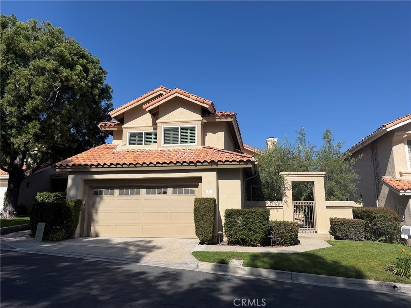
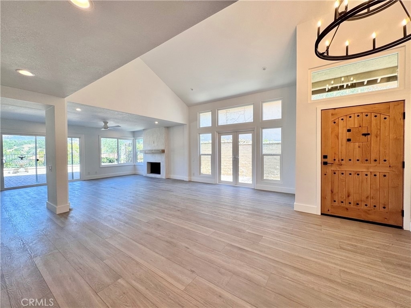
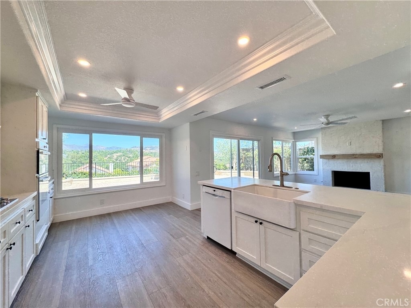
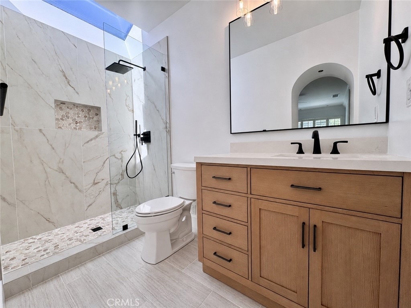
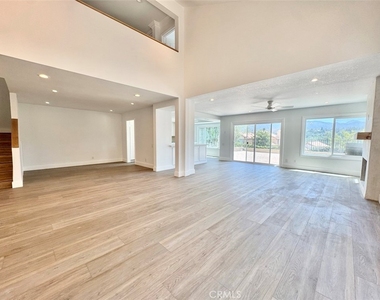
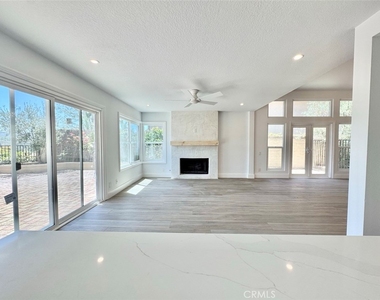
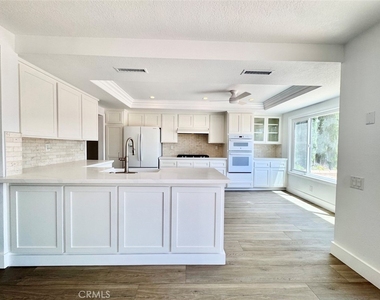
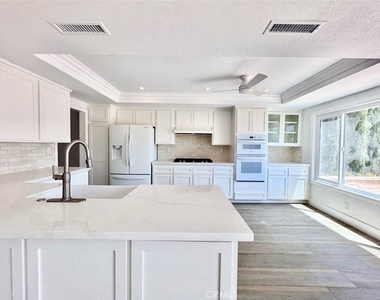
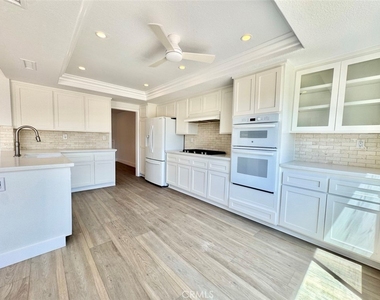
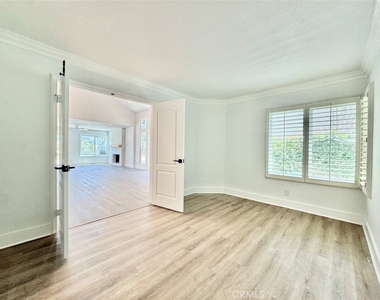
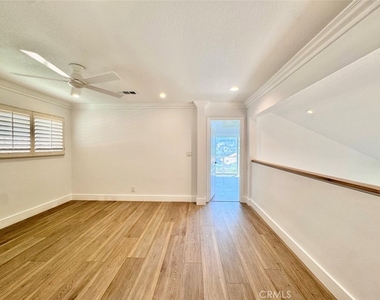
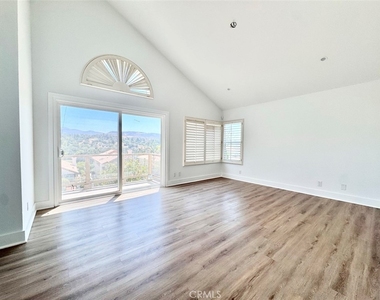
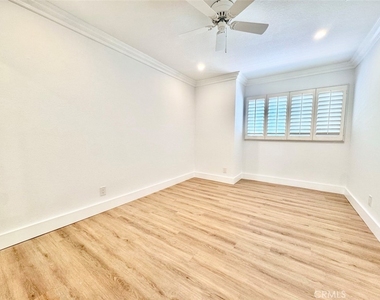
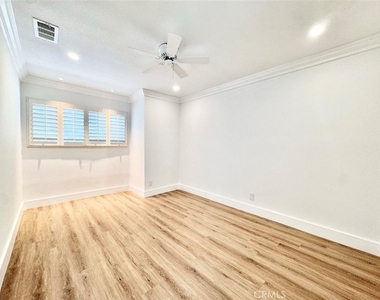
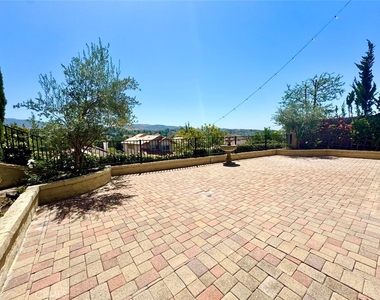
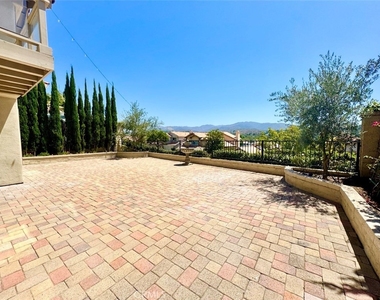
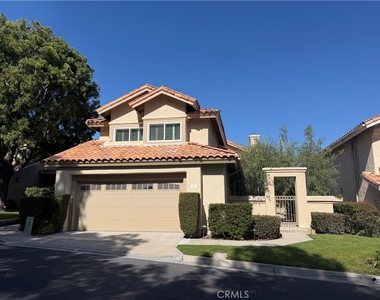
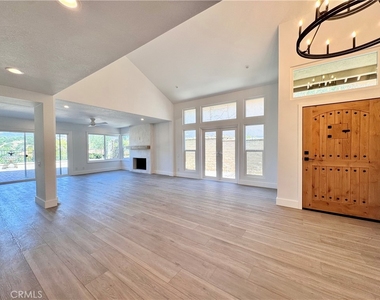
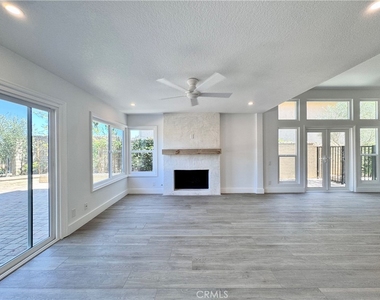
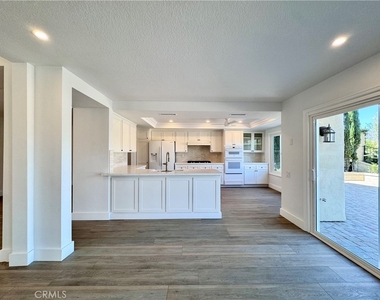
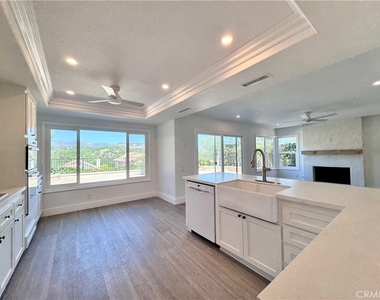
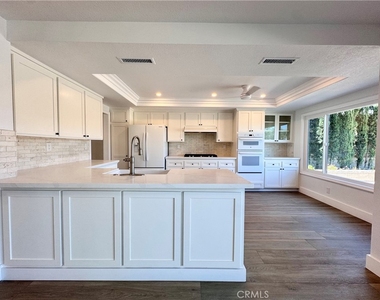
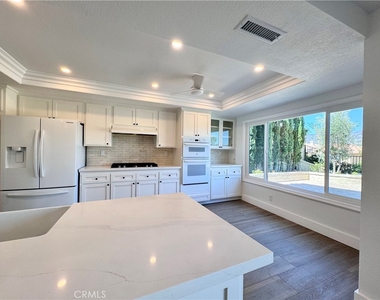
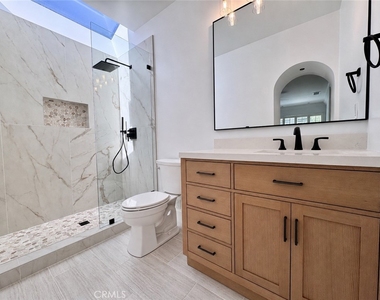
Welcome to this beautifully reimagined residence in the highly sought-after Terraces community behind the gates of Coto de Caza. Thoughtfully remodeled throughout, this light-filled home showcases an open-concept floor plan designed for both comfortable everyday living and effortless entertaining. Upon entry, soaring two-story vaulted ceilings and expansive windows create a dramatic yet inviting formal living space filled with natural light. The heart of the home features a seamless flow between the family room, dining area, and stunning remodeled kitchen, offering the perfect setting for gatherings with family and friends. A versatile main-level room provides flexibility as a private home office, guest retreat, or optional bedroom, conveniently located adjacent to a beautifully appointed full bathroom. The main floor is further enhanced by an indoor laundry room and direct access to the attached two-car garage. Upstairs, two secondary bedrooms provide comfortable accommodations, including one with its own en-suite bathroom, while an additional full bathroom serves the remaining living spaces. The luxurious primary suite is a true sanctuary, featuring a private balcony with tranquil hillside and neighborhood views. The spa-inspired primary bath offers dual vanities, a freestanding soaking tub, a spacious glass-enclosed walk-in shower, and a generous walk-in closet. Completing the upper level is a spacious bonus room, ideal for a media room, playroom, home gym, office, or additional living space to suit your lifestyle. Enjoy beautiful Coto Valley days and nights in the low-maintenance backyard offering an expansive space for outdoor furniture and a grill. Residents of The Terraces enjoy exclusive access to a private community pool, spa, and BBQ area, creating a resort-like setting year-round. Experience the unparalleled lifestyle of Coto de Caza, offering award-winning schools, the renowned Golf & Racquet Club, scenic parks, and miles of hiking, biking, and equestrian trails-all within one of Orange County's most prestigious gated communities.
AMENITIES
Attached Garage
Fireplace
Laundry In Unit
Dishwasher
Parking Space
Home Office
ADDITIONAL INFORMATION
Interior
Bathroom Information
Full Bathrooms: 4
Interior Information
Interior Features: Breakfast Bar, Ceiling Fan(s), High Ceilings, Open Floorplan, Recessed Lighting, Walk-In Closet(s), BreakfastArea, SeparateFormalDiningRoom, QuartzCounters, TwoStoryCeilings, BedroomOnMainLevel, PrimarySuite
Appliances: Dishwasher, Gas Oven, Gas Range, Microwave, Refrigerator
Flooring Type: Tile, Vinyl
Laundry Features: Inside, Laundry Room
Fireplace Information
Has Fireplace
Fireplace Features: Family Room
Exterior
Property Information
Square Footage: 2,600
Square Footage Source: $0
Security Features: Gated with Guard, Gated Community
The manager has not yet mailed us a photo copy of his or her government identification and proof or property ownership.
▼
Manager has not logged in recently
▼
Manager does not yet have user reviews
RENTHOP DESCRIPTION
The apartment is a unit offered at a monthly price of $6,500. The person posting the listing did not specify that any pets were allowed. It may be the case that pets are ok and the manager simply has not yet filled out all the details. The kitchen conveniently includes a dishwasher.
We have 29 photos of this particular unit, building, and surrounding areas.
We found some very similar listings nearby
Select those you'd like to message
Your messages have been sent!
Check Availability
By selecting Check Availability, you agree that RentHop and real estate professionals may call or text you about your inquiry. Message/data rates may apply. Terms & Privacy. California Privacy Notice






















 Your Privacy Choices
