Listing by Avalon Team, Atlanta Communities Real Estate Brokerage
Copy Link
Share Listing
Save Listing
Link copied to clipboard!
DESCRIPTION
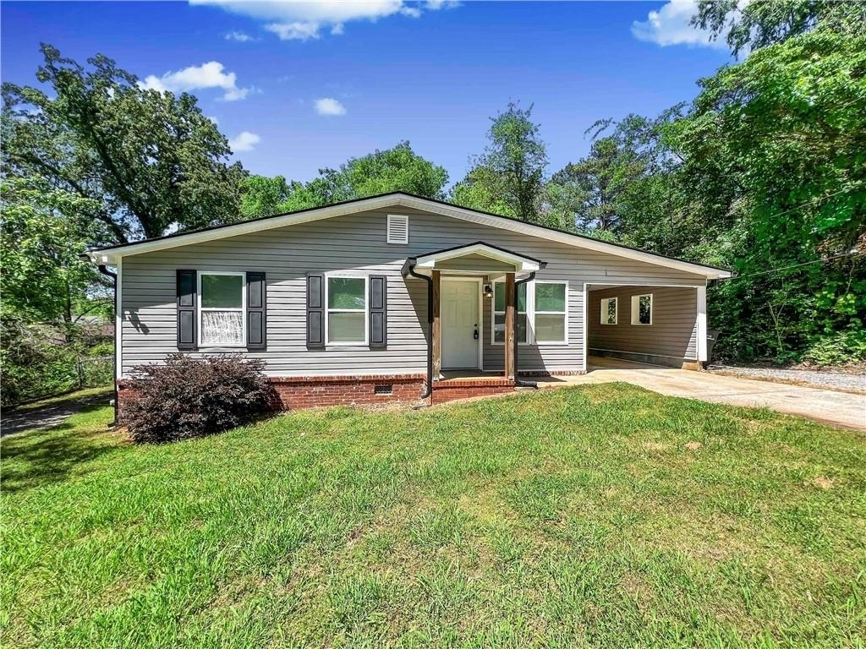
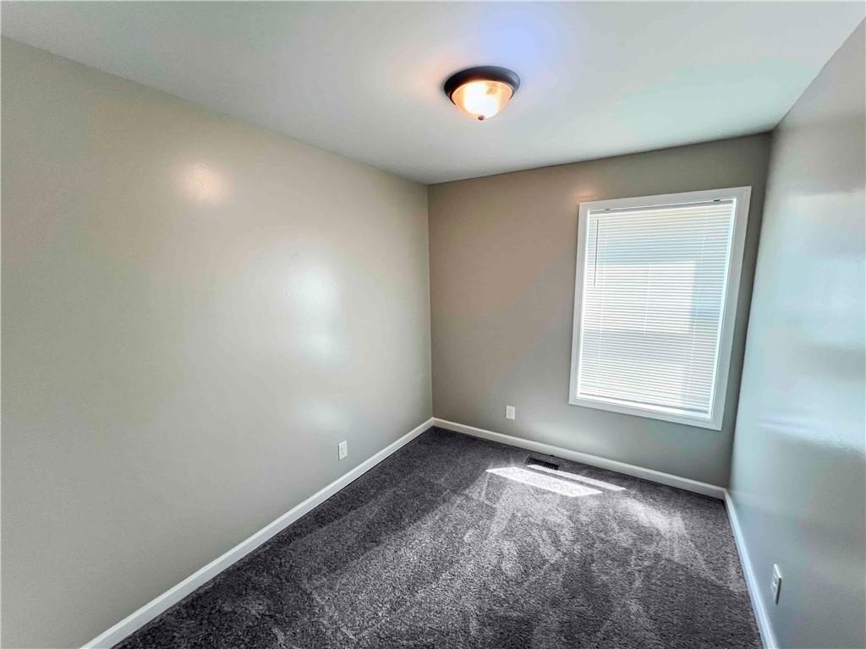
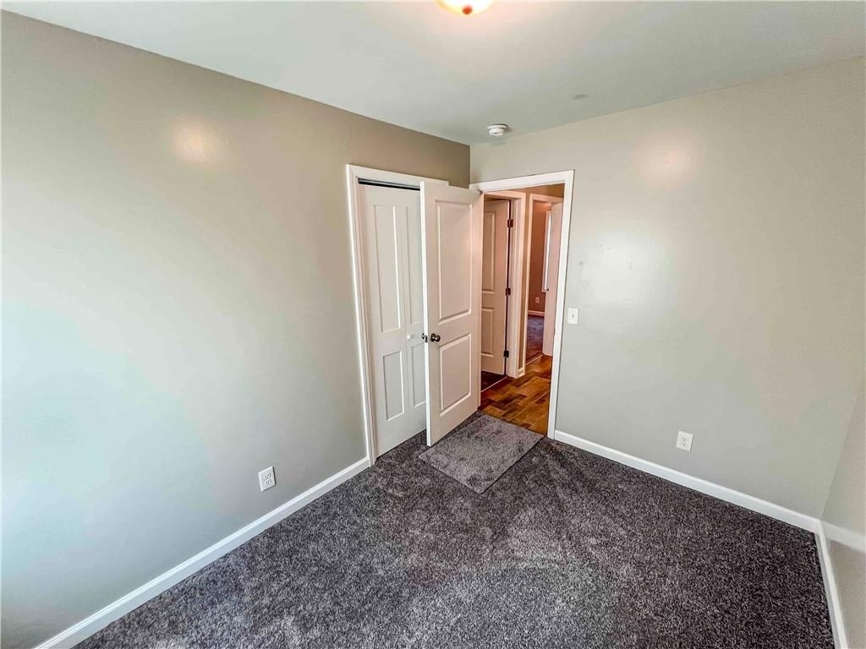
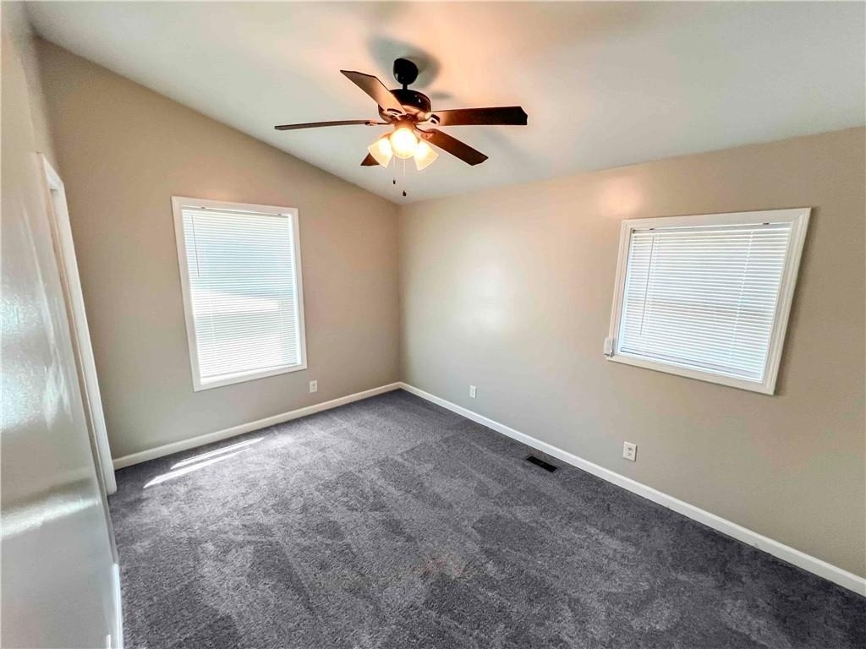
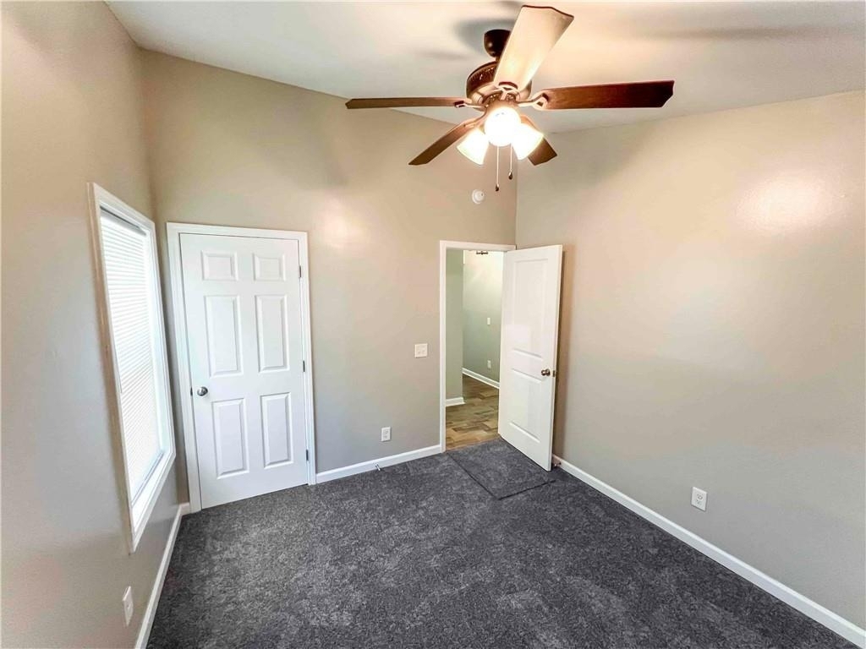
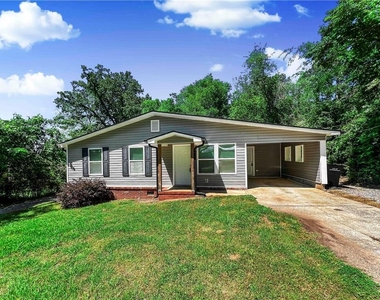
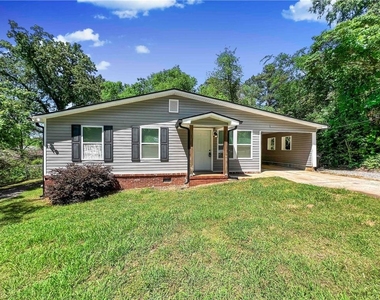
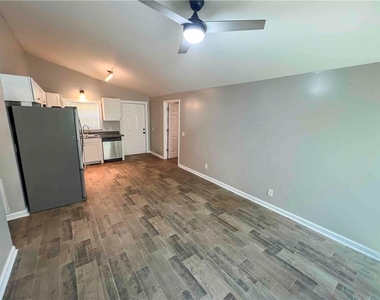
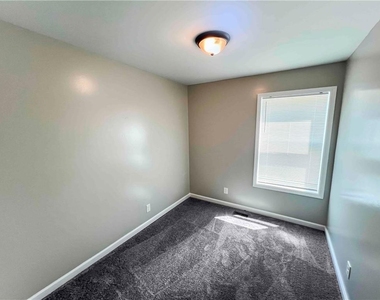
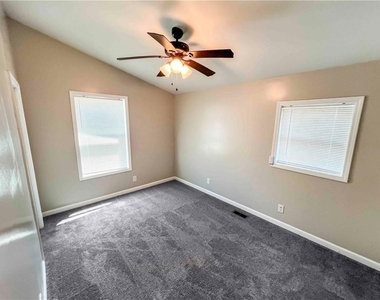
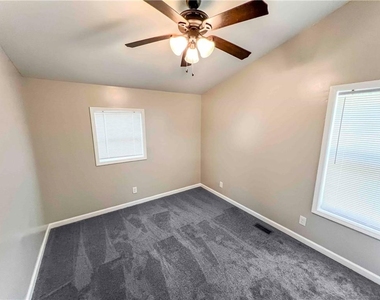
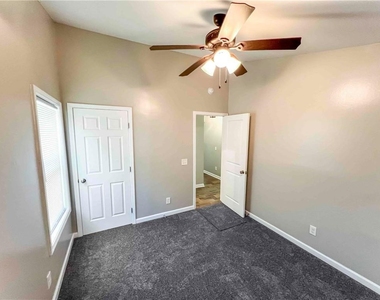
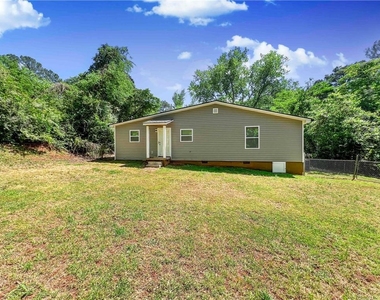
Available October 15!! Discover the perfect blend of mid-century charm and modern comfort at 18 Mockingbird Drive. Nestled in the desirable Pine Acres community of Cartersville, this beautifully maintained 949-square-foot home was originally built in 1957 and thoughtfully updated for contemporary living. Inside, you'll find a welcoming atmosphere highlighted by warm, classic hardwood flooring and a functional layout designed for easy, low-maintenance living.
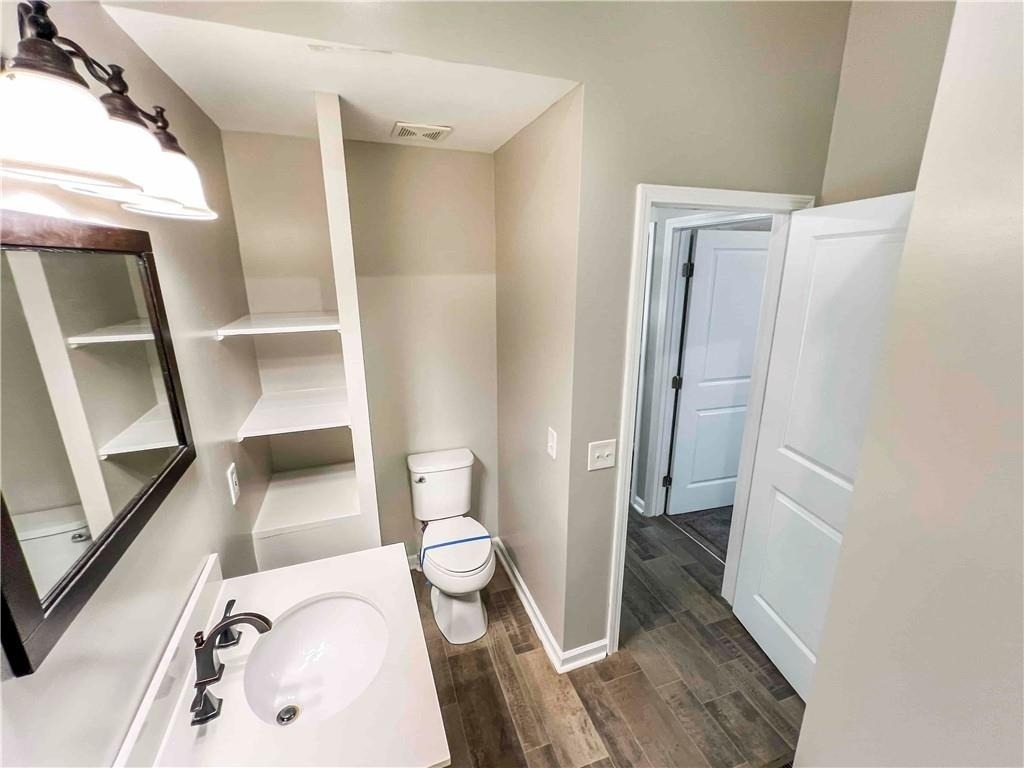
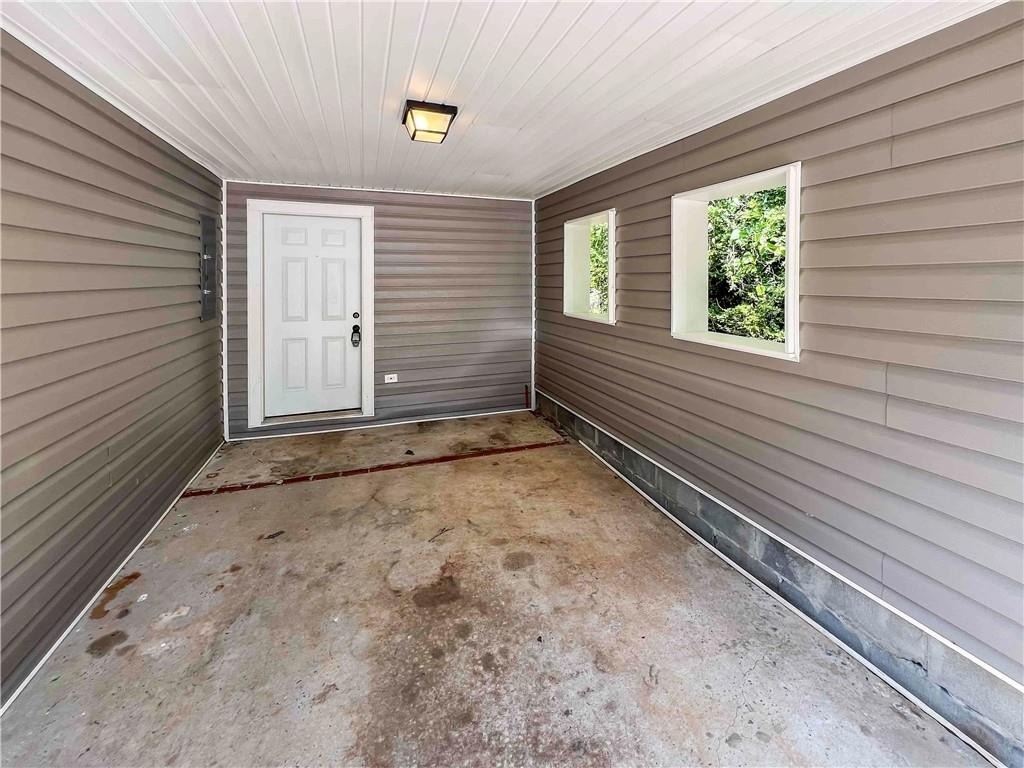
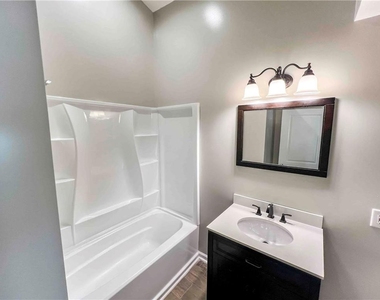
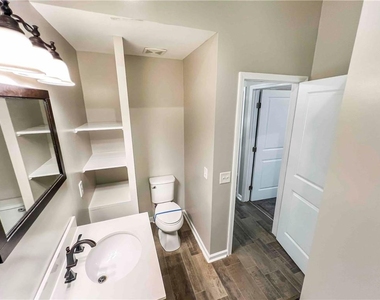
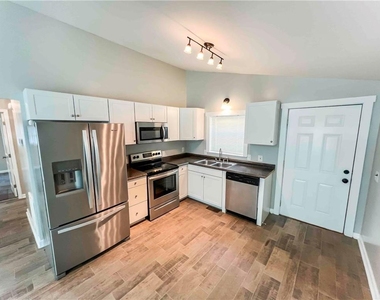
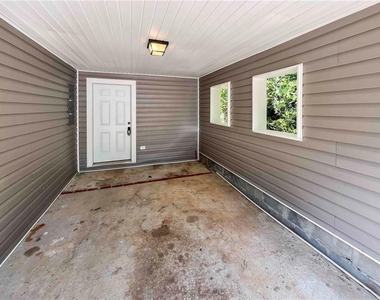
The home is well-equipped for your daily needs, featuring a full bath and a complete kitchen with a refrigerator, microwave, oven/range, and dishwasher. You can enjoy year-round comfort thanks to efficient central heating and cooling systems. Additionally, the property includes a finished, attached garage that provides secure parking and extra space for storage.
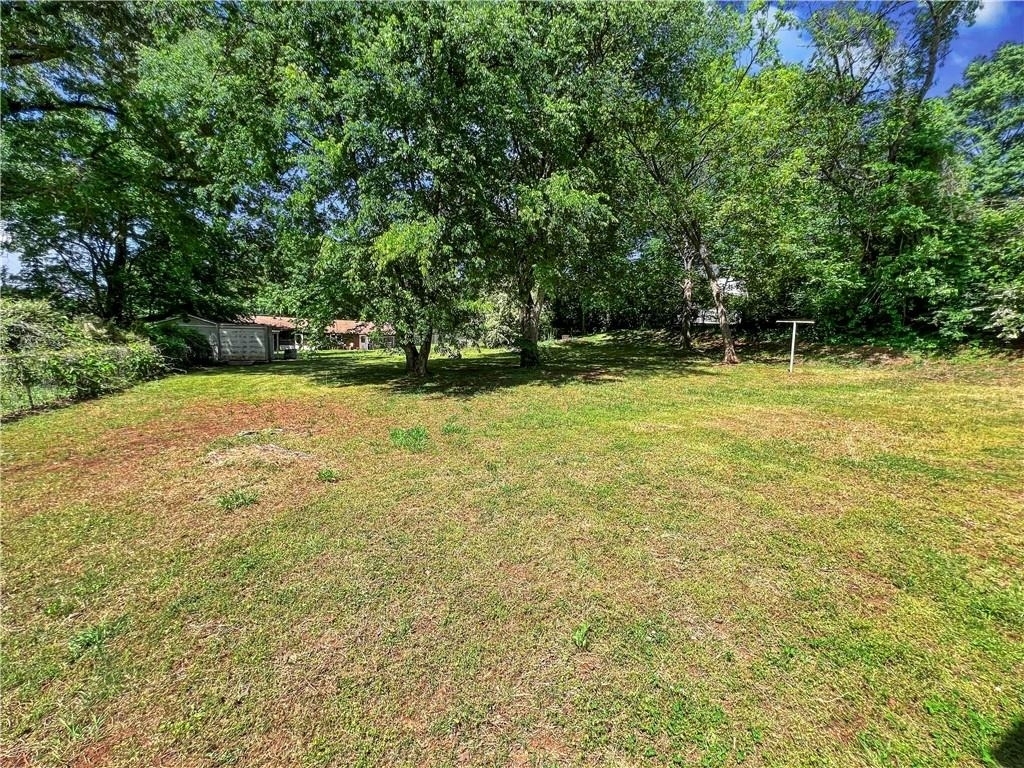
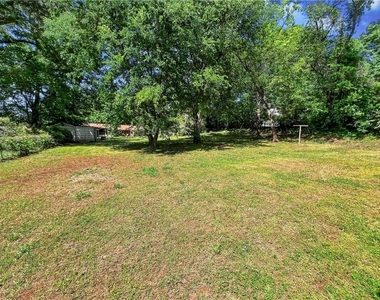
Step outside to enjoy the generous 0.4-acre lot, which offers a massive grassy yard perfect for outdoor relaxation, gardening, or weekend get-togethers. Located within the highly-regarded Cartersville City School District, this property provides the peace of a friendly suburban neighborhood while keeping you just minutes away from local shops, dining, and everyday conveniences.
Property comes with 1 Gig internet service at a flat rate of $65/month - with no installation fees, no equipment costs, and no data caps. Ask for more information before applying.
Zero Deposit Option available.
Resident Benefit Package included.
Check out our 5-Star Reviews on Google. Rent quoted reflects discount for on time payment, ask for details.
The manager has not yet mailed us a photo copy of his or her government identification and proof or property ownership.
▼
Manager has not logged in recently
▼
Manager does not yet have user reviews
RENTHOP DESCRIPTION
The apartment is a unit offered at a monthly price of $1,699. The person posting the listing did not specify that any pets were allowed. It may be the case that pets are ok and the manager simply has not yet filled out all the details. The kitchen conveniently includes a dishwasher.
We have 19 photos of this particular unit, building, and surrounding areas.
MLS# 7834124
List Agent Name: Avalon Team
List Office Name: Atlanta Communities
IDX information is provided exclusively for personal, non-commercial use, and may not be used for any purpose other than to identify prospective properties consumers may be interested in purchasing. Information is deemed reliable but not guaranteed. The listing broker’s offer of compensation is made only to participants of the MLS where the listing is filed.
Courtesy of RH Advisors, Inc. and RHP Realty NJ, Inc.
By selecting Check Availability, you agree that RentHop and real estate professionals may call or text you about your inquiry. Message/data rates may apply. Terms & Privacy. California Privacy Notice
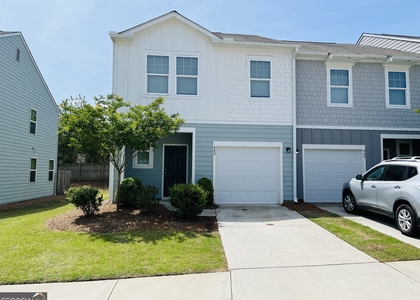
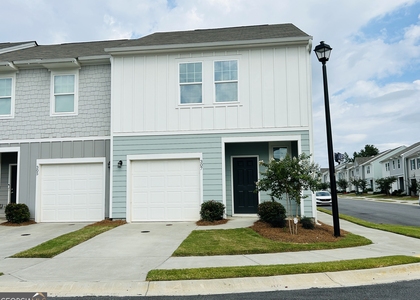
We found some very similar listings nearby
Select those you'd like to message
Your messages have been sent!
Check Availability
By selecting Check Availability, you agree that RentHop and real estate professionals may call or text you about your inquiry. Message/data rates may apply. Terms & Privacy. California Privacy Notice























 Your Privacy Choices
