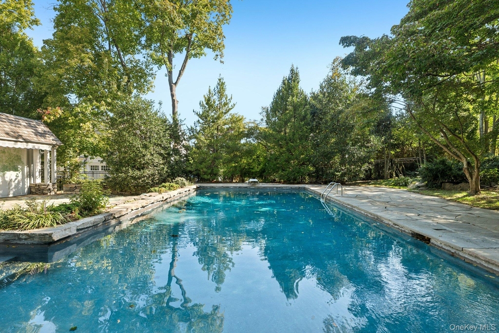
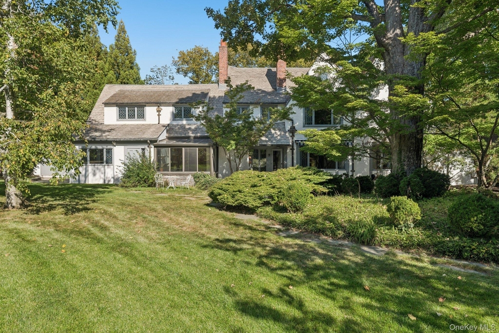
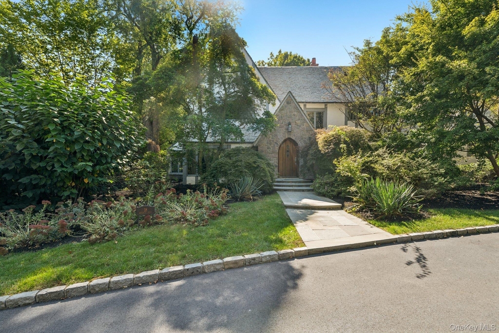
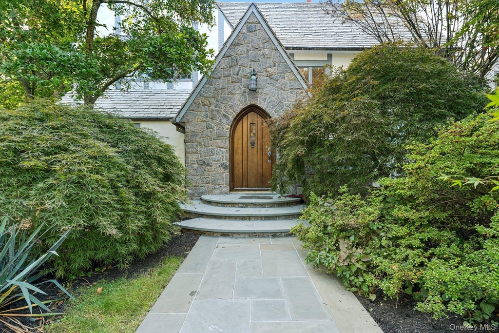
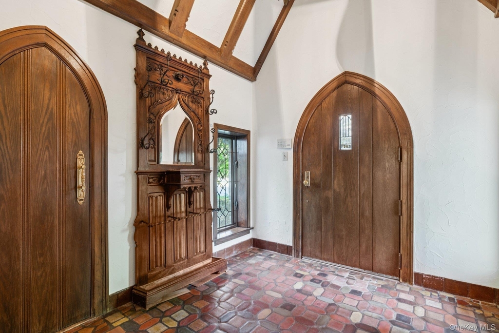
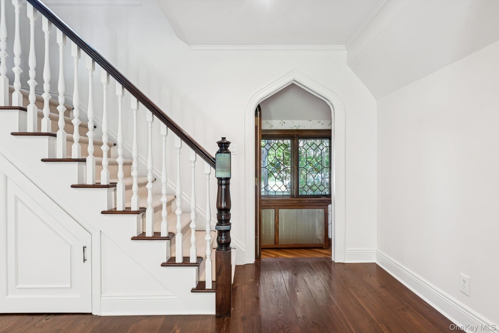
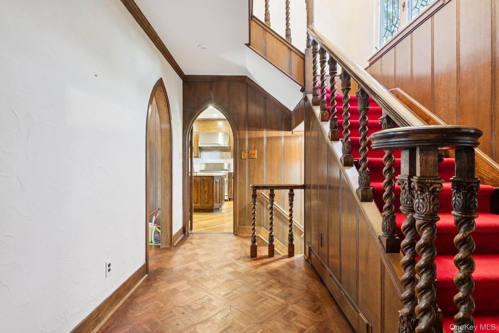
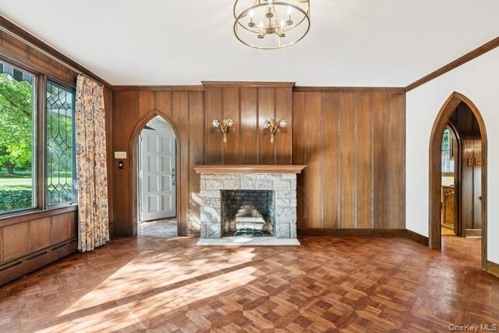
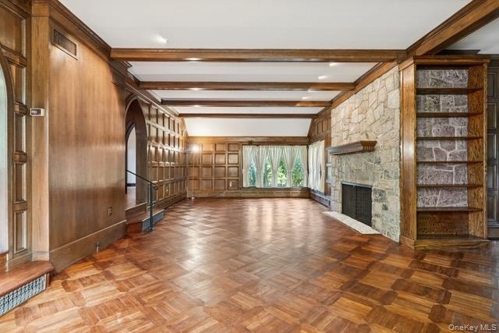
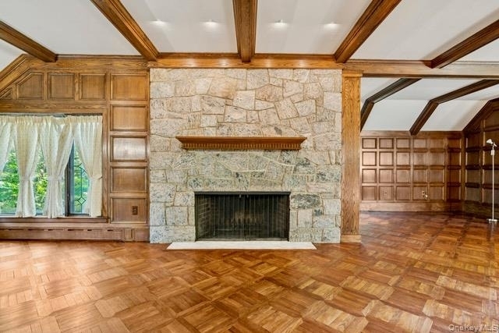
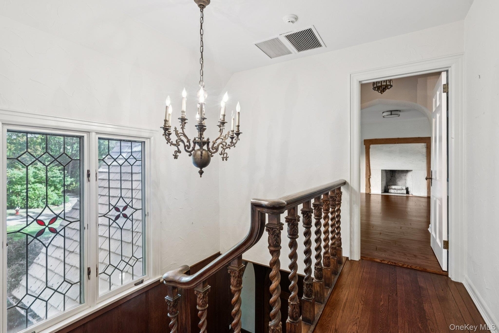
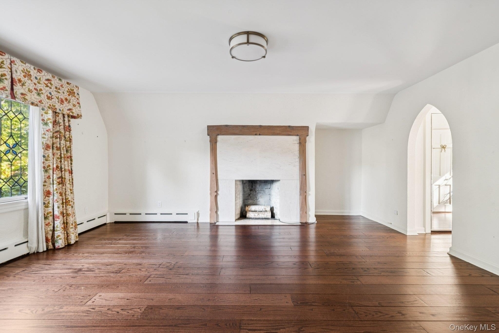
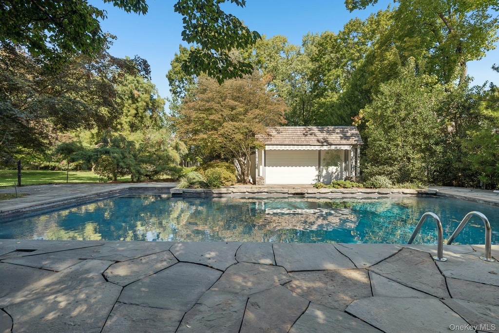
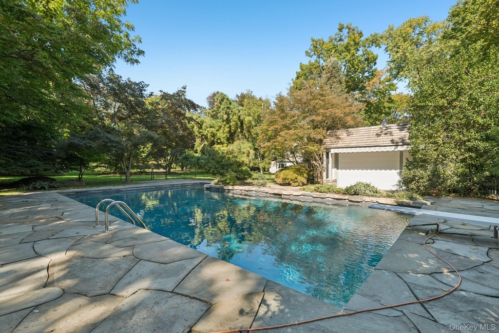
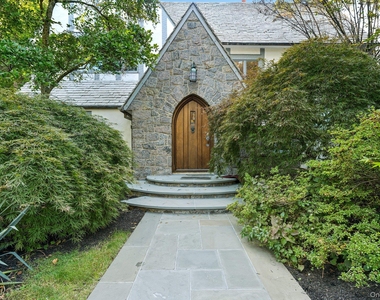
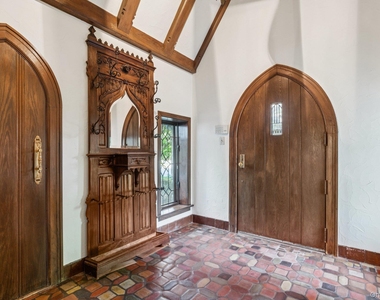
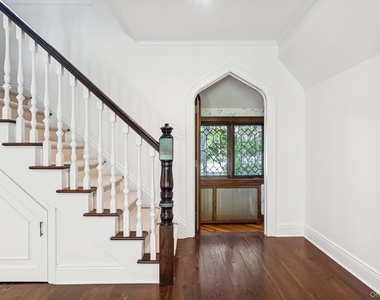
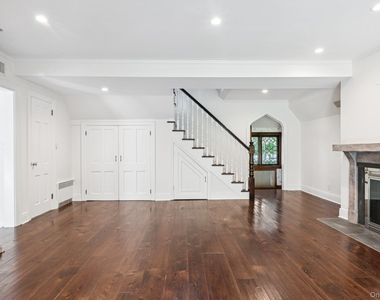
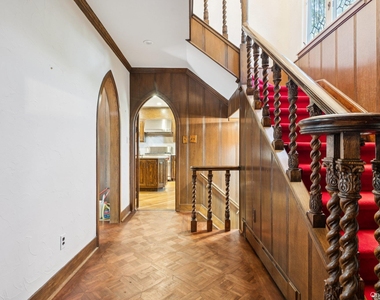
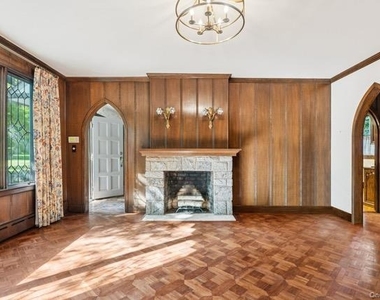
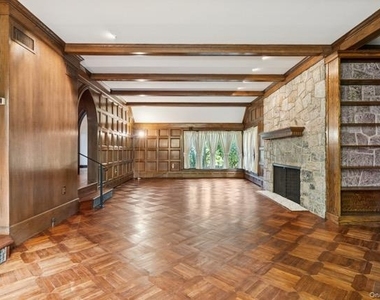
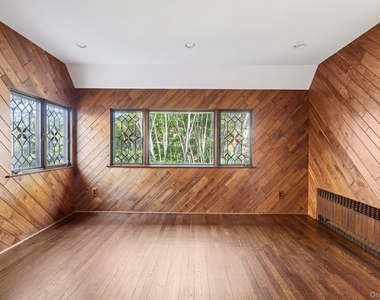
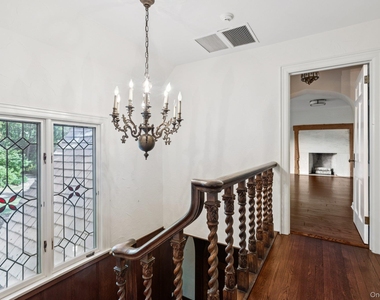
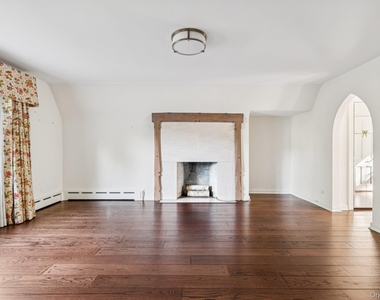
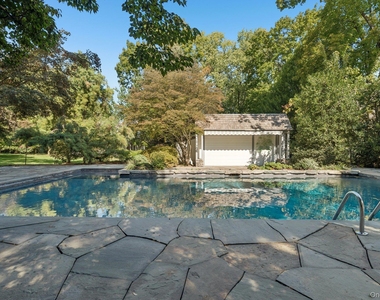
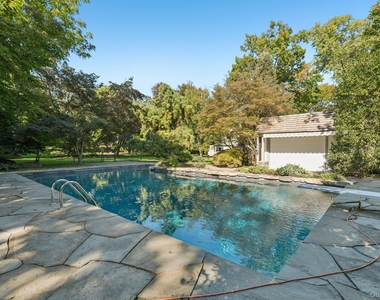
French Tudor – Village of Plandome: Walk everywhere! Leaded windows and sculptured downspouts, parquet floors, beamed ceilings, multiple fireplaces. Five bedrooms, four and a half baths, stone swimming pool, changing room and complete outdoor Bar-B-Q kitchen.
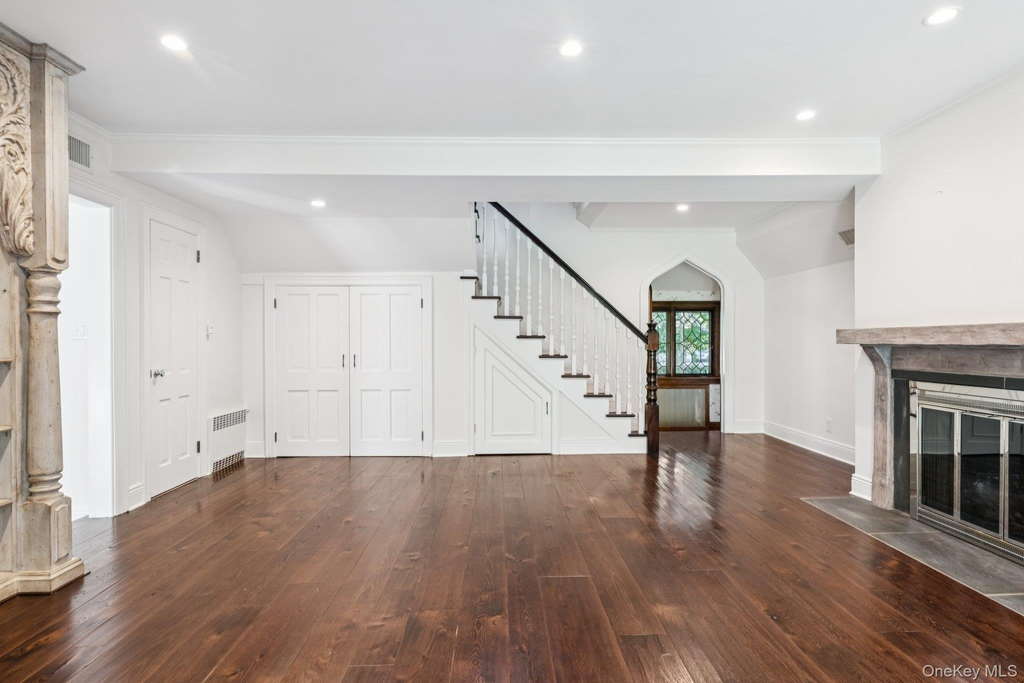
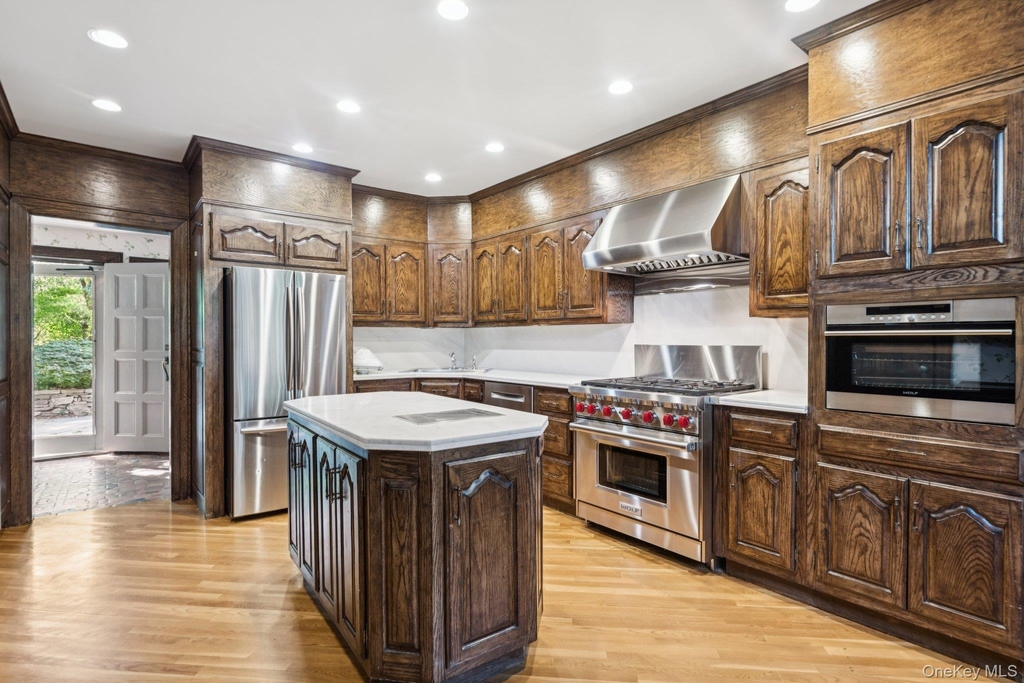
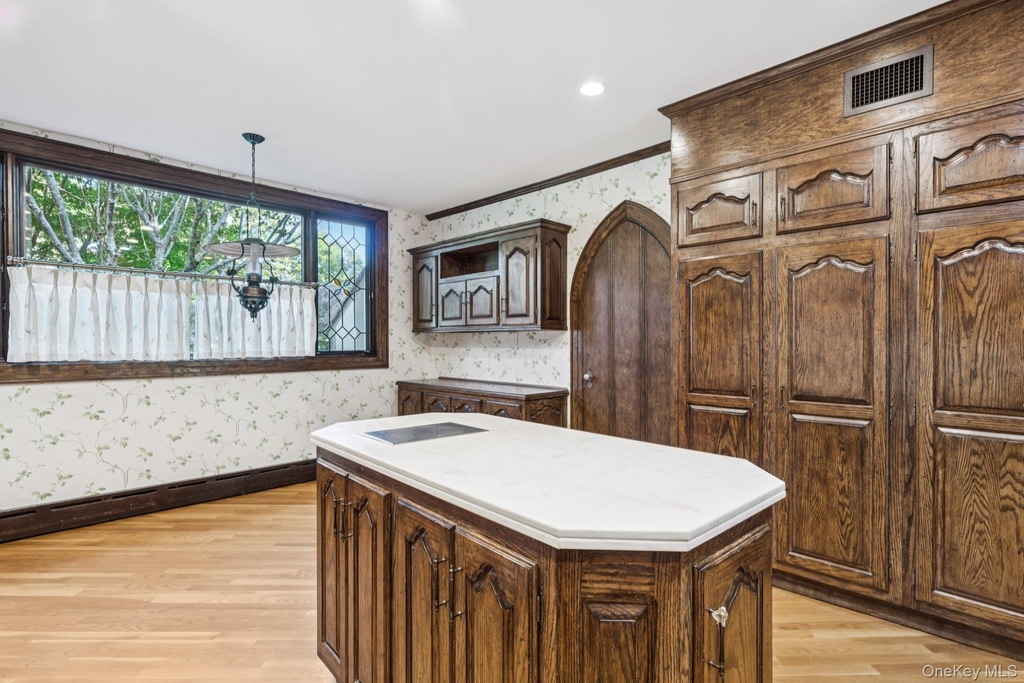
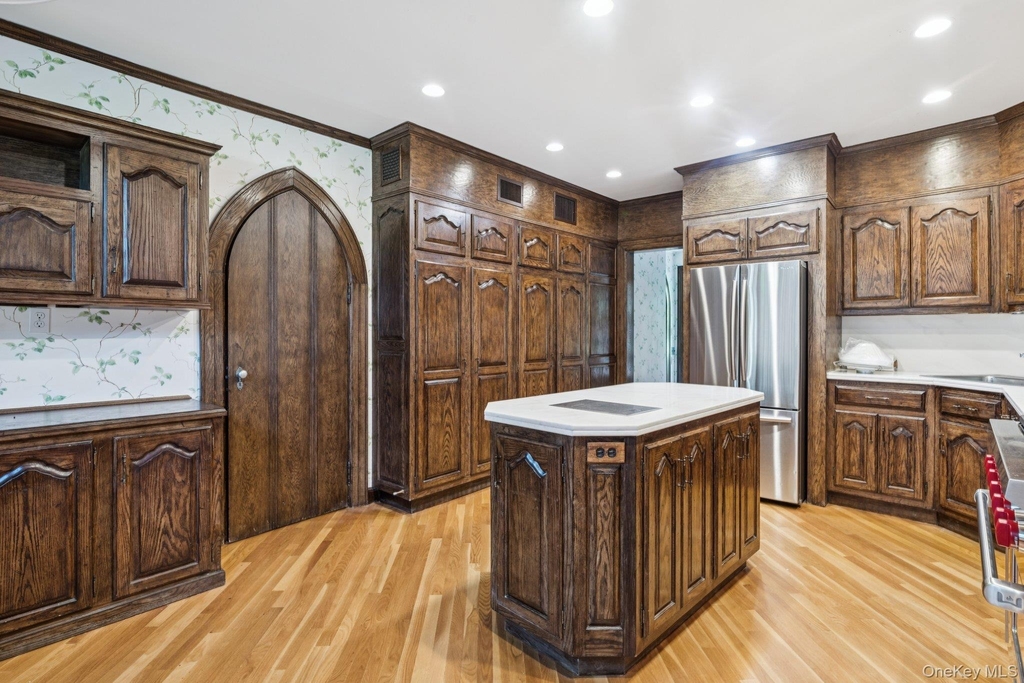
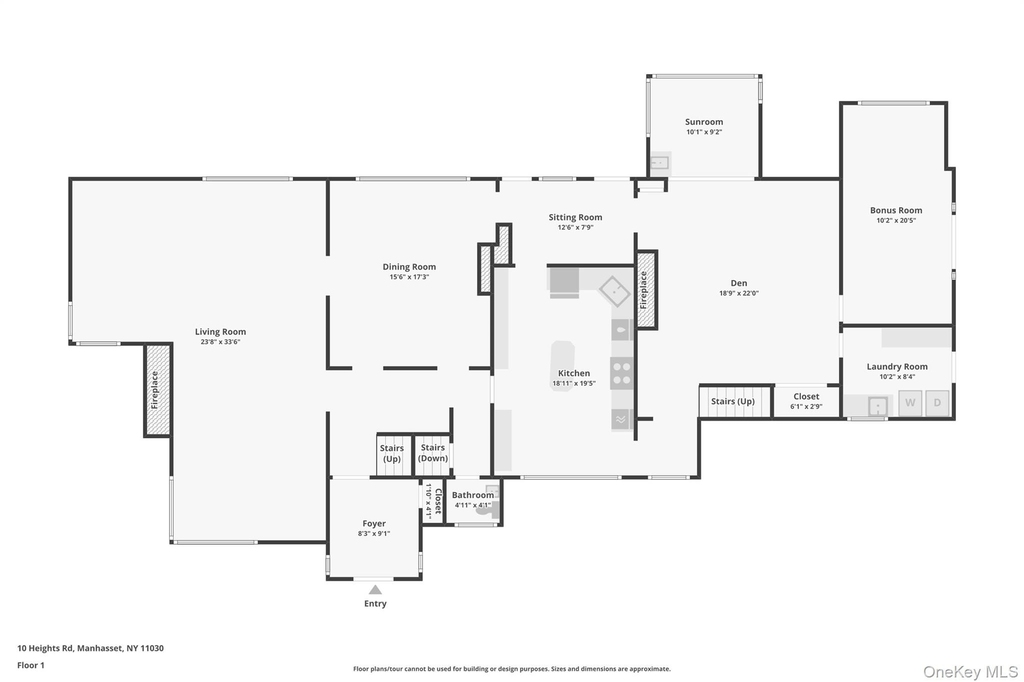
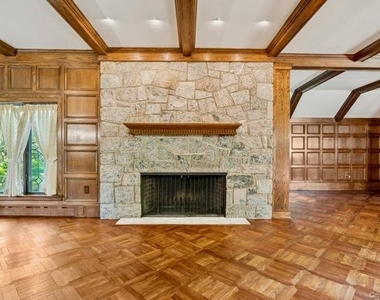
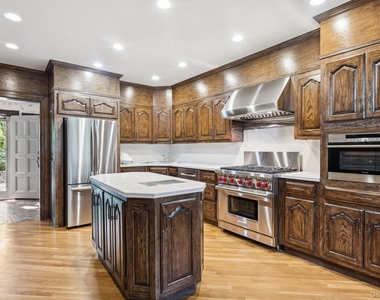
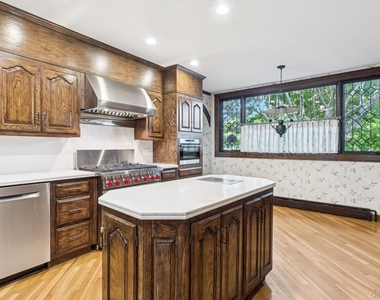
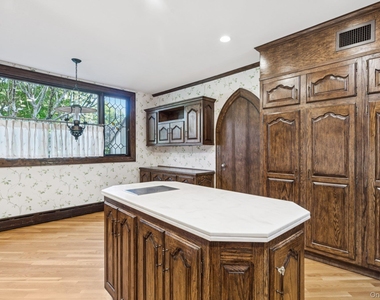
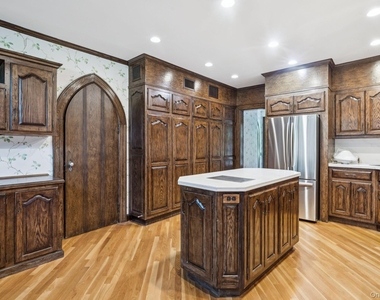
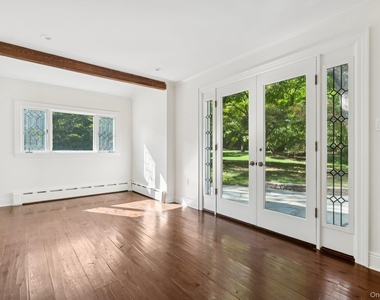
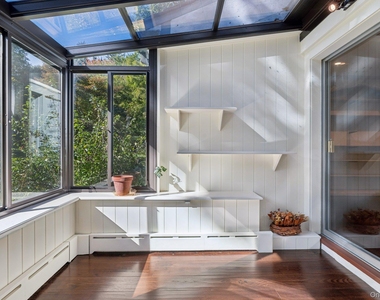
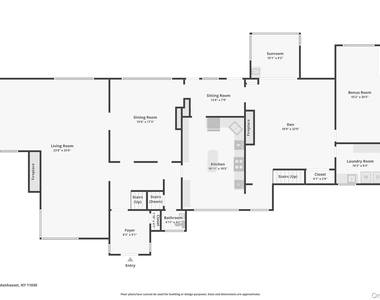
Main level – Sunken, paneled living room, stone fireplace, picture-frame moldings and beamed ceilings. Paneled dining room with fireplace. Powder room. Eat-in-kitchen. Family room with fireplace. Private study. Sunroom. Laundry.
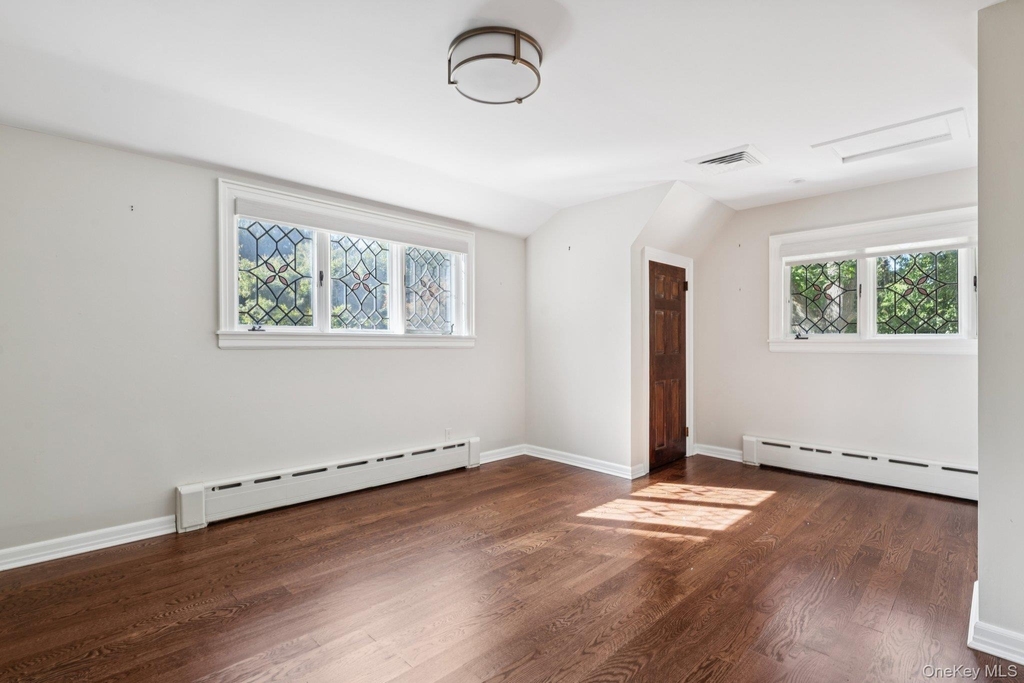
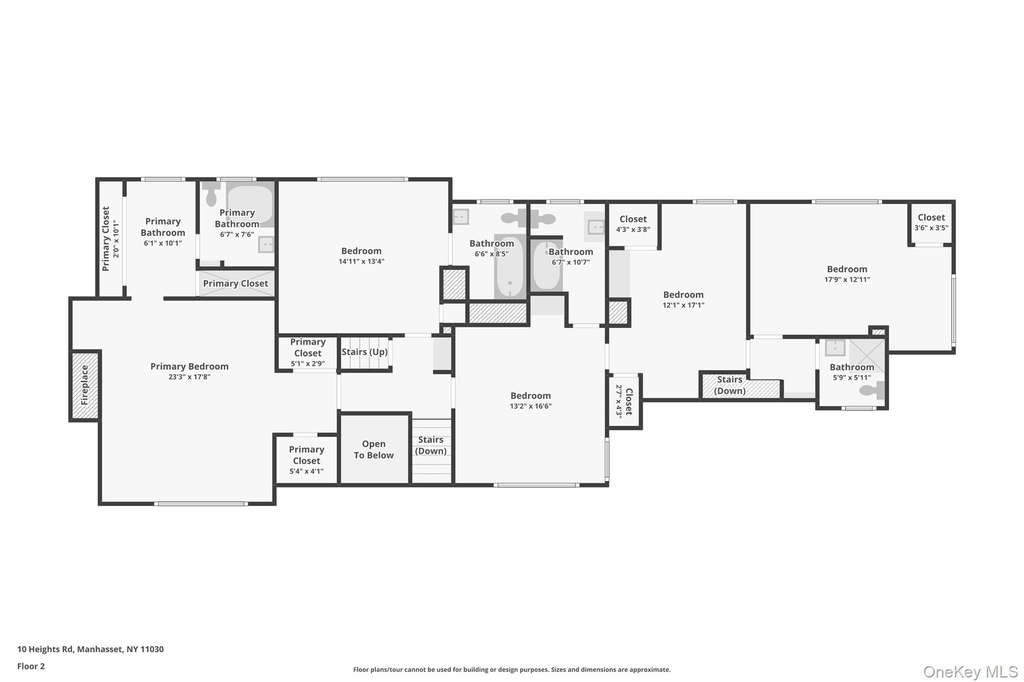
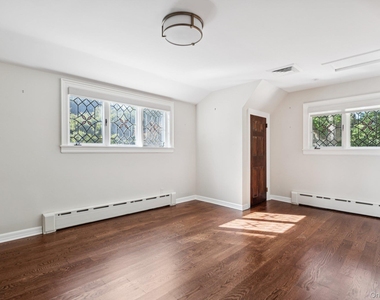
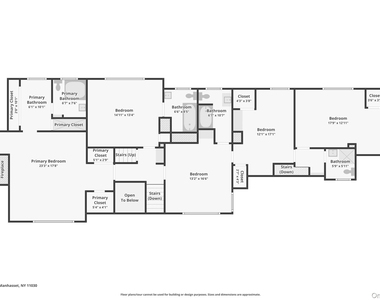
Second level – Master suite with walk-in closets, fireplace, full bath with walk-in shower. Second bedroom with full bath. Third bedroom with full bath. Fourth bedroom and fifth bedroom with full bath.
Bonus Rooms – Room with separate study, full bath, and loads of closets.
Other Bonus Rooms– Music room/television theatre, billiard room.
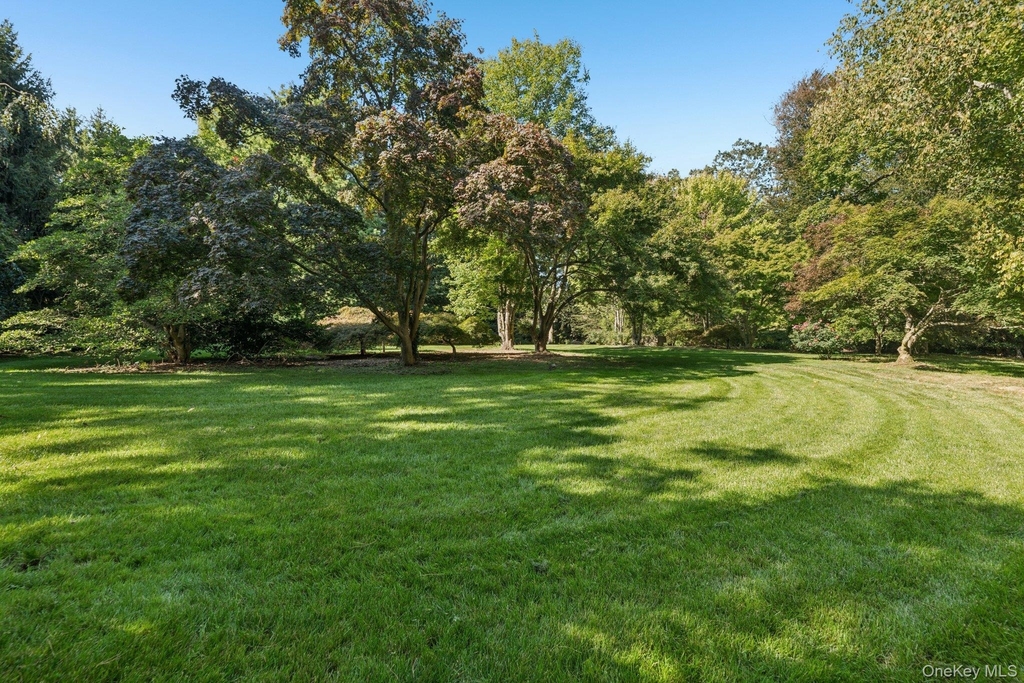
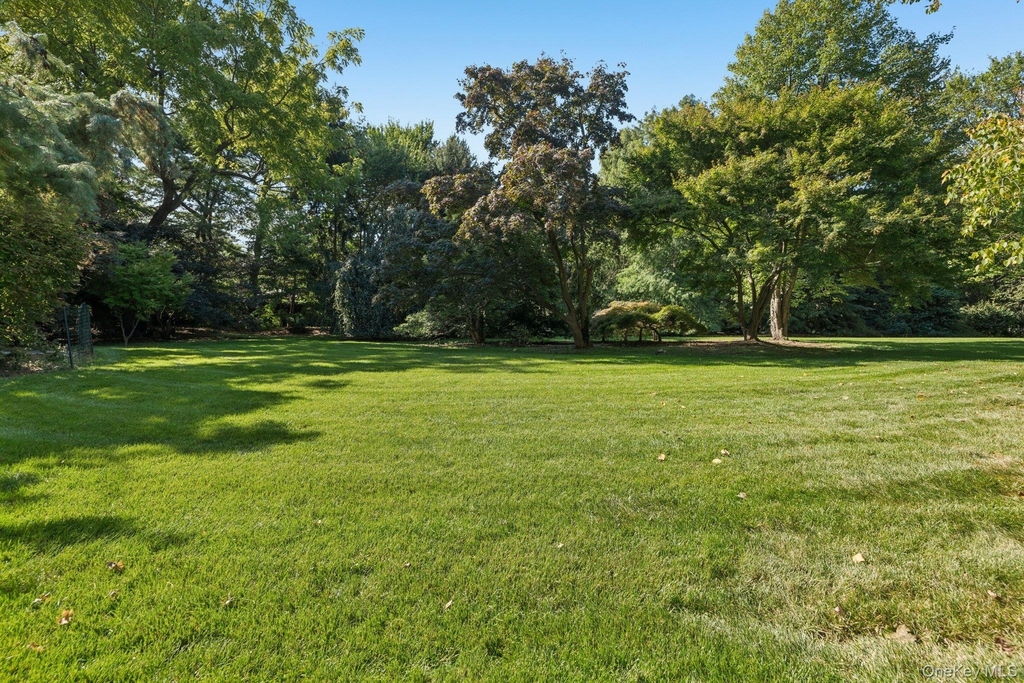
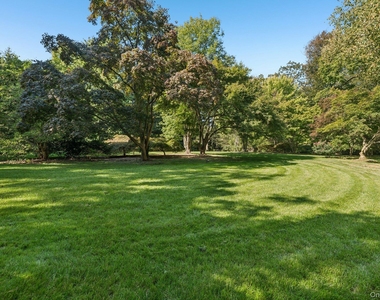
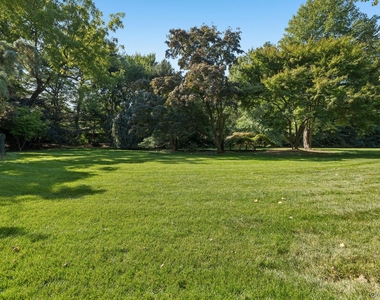
Garden – Sprinklered shy one acre, landscaping with specimen plants, and over-sized two-car garage.
Manager has many listings with high listing quality!
RENTHOP DESCRIPTION
The apartment is a unit offered at a monthly price of $19,000. The person posting the listing did not specify that any pets were allowed. It may be the case that pets are ok and the manager simply has not yet filled out all the details. The kitchen conveniently includes a dishwasher.
We have 28 photos of this particular unit, building, and surrounding areas.
MLS# KEY999262
List Agent Name: Dana N. Forbes CBR
List Office Name: Compass Greater NY LLC
IDX information is provided exclusively for personal, non-commercial use, and may not be used for any purpose other than to identify prospective properties consumers may be interested in purchasing. Information is deemed reliable but not guaranteed. The listing broker’s offer of compensation is made only to participants of the MLS where the listing is filed.
Courtesy of RH Advisors, Inc. and RHP Realty NJ, Inc.
By selecting Check Availability, you agree that RentHop and real estate professionals may call or text you about your inquiry. Message/data rates may apply. Terms & Privacy. California Privacy Notice
We found some very similar listings nearby
Select those you'd like to message
Your messages have been sent!
Check Availability
By selecting Check Availability, you agree that RentHop and real estate professionals may call or text you about your inquiry. Message/data rates may apply. Terms & Privacy. California Privacy Notice
















 Your Privacy Choices
