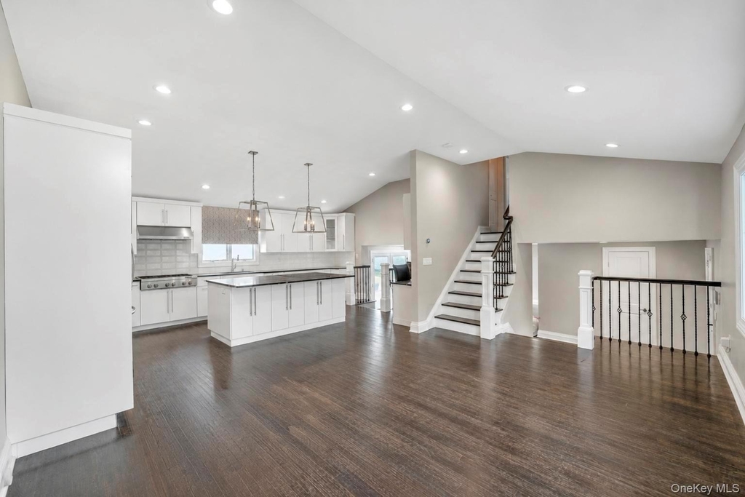
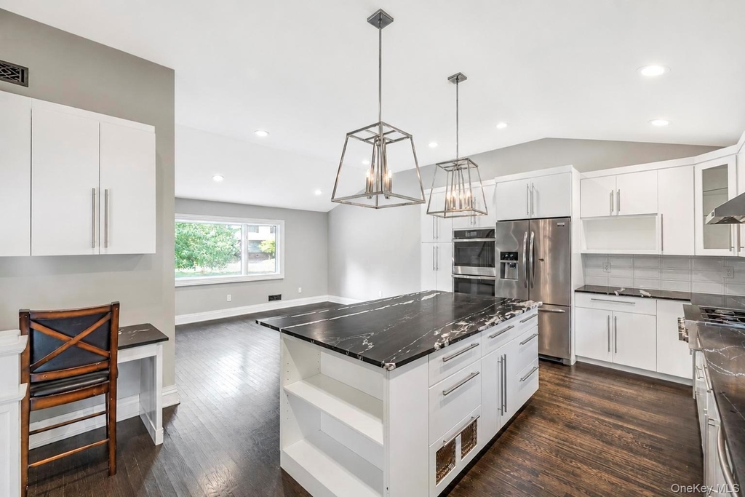
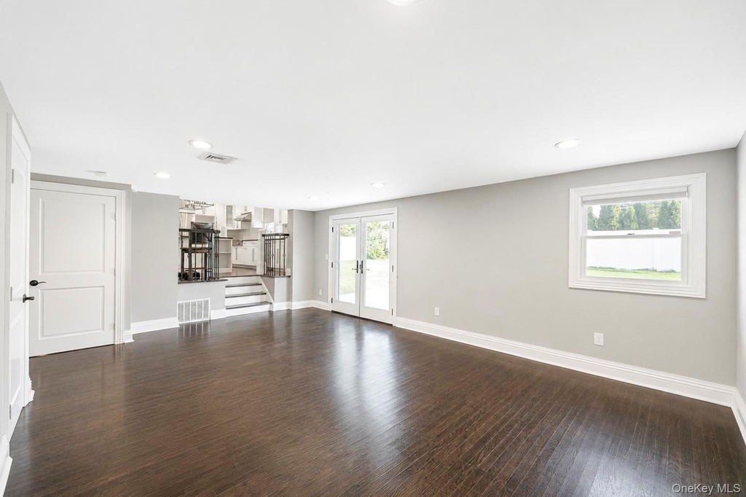
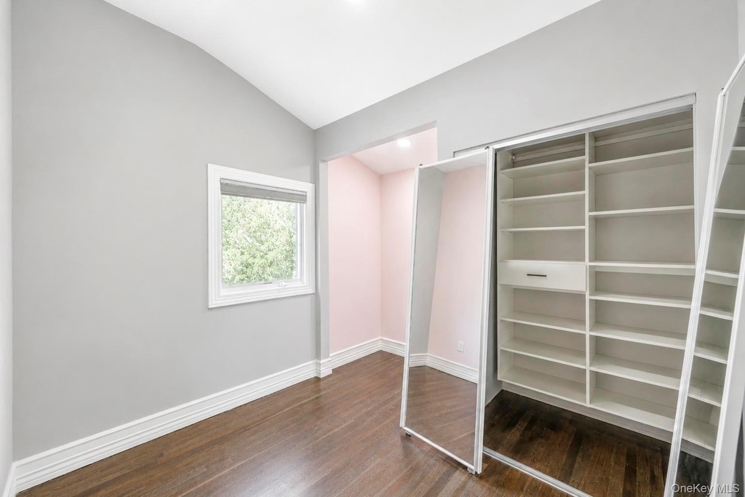
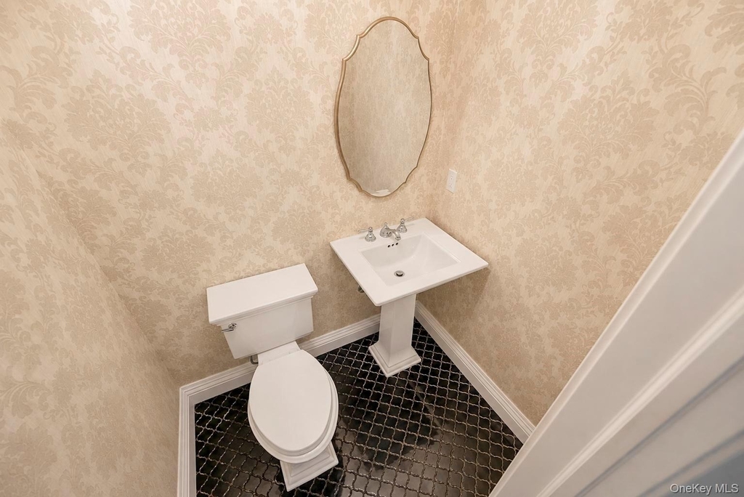
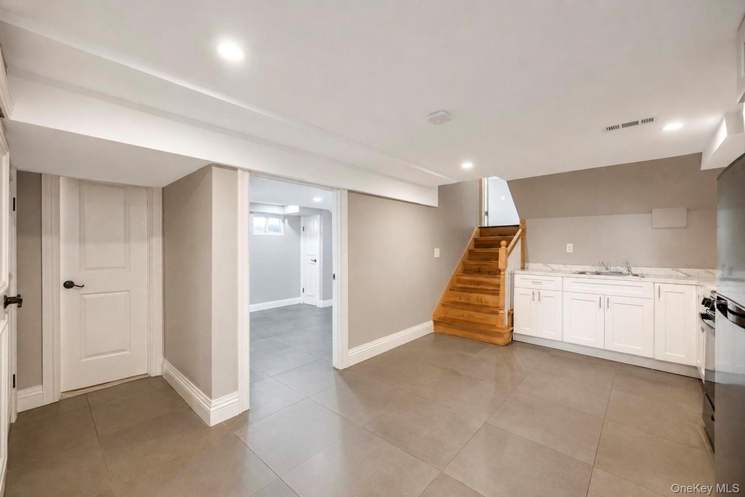
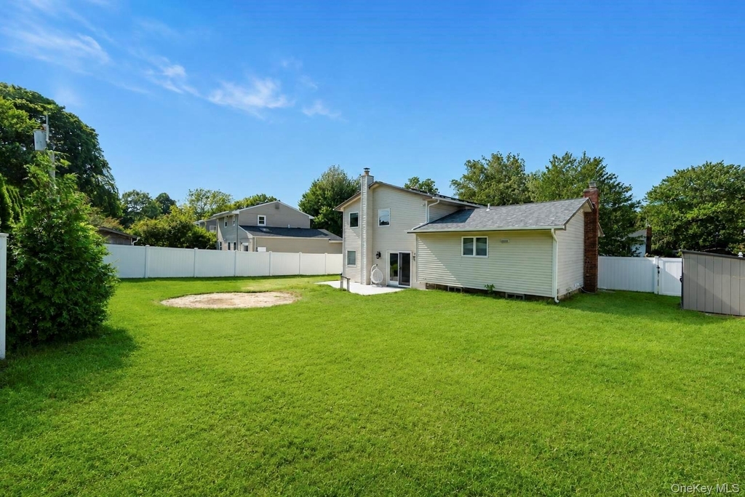
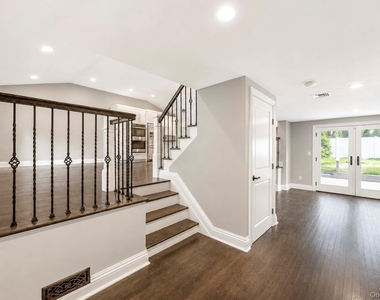
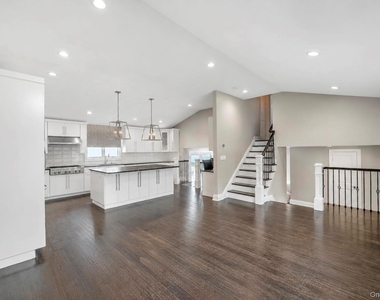
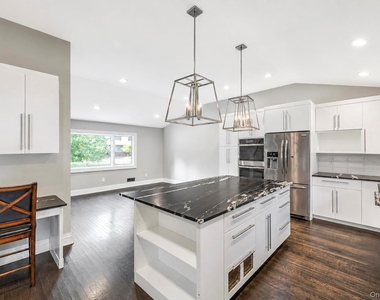
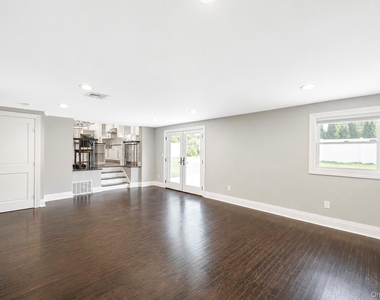
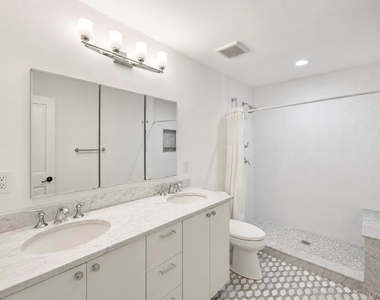
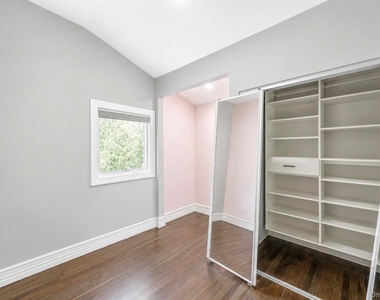
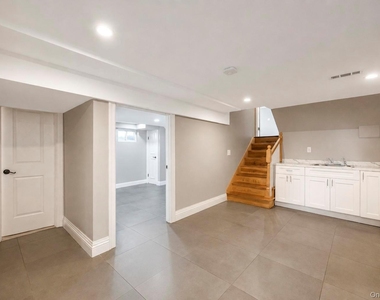
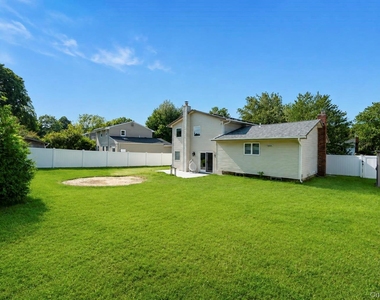
Welcome to this beautiful residence with 2,000 sq ft of bright, functional living space in the desirable Melville area. Situated on a level 0.18-acre lot, this 3-bedroom, 2.5-bathroom home combines stylish updates, energy efficiency, and low-maintenance outdoor living. Step through the welcoming entrance foyer featuring dark wood-style floors and recessed lighting into a dramatic open layout. Soaring vaulted/cathedral ceilings elevate the formal dining area and open-concept kitchen. Modernized with white cabinetry, glass-insert details, stainless steel ENERGY STAR qualified appliances (oven, dishwasher, refrigerator), decorative tile backsplash, dark wood-style flooring, and a large island/breakfast bar with seating. Enjoy a spacious, light-filled lower living room featuring recessed lighting, dark wood flooring, and French doors that lead directly outside. A flexible lower-level area also offers space for a playroom, home office, or extra storage. This house has 3 generous bedrooms with dark wood flooring, custom lighting, lofted ceiling details, and ample closet space. Accompanied by 2 full updated bathrooms-including a main bath with a double vanity and tiled shower-plus a main-level powder room. The fully vinyl-fenced backyard features a deck and patio area, manicured green lawn, and plenty of space for outdoor dining and entertaining. Outfitted with Central Air conditioning, natural gas forced-air heating, double-pane windows, a dedicated laundry room with washer/dryer, and owned solar panels for enhanced energy savings. Zoned for Half Hollow Hills School District. Close to local parks, shopping, public transit, and major roadways. Don't miss the opportunity to own this beautifully updated Melville home!
Manager has many listings with high listing quality!
RENTHOP DESCRIPTION
The apartment is a unit offered at a monthly price of $5,900. The person posting the listing did not specify that any pets were allowed. It may be the case that pets are ok and the manager simply has not yet filled out all the details. The kitchen conveniently includes a dishwasher.
We have 23 photos of this particular unit, building, and surrounding areas.
Last Updated: 24 hours ago
Data Source: OneKey MLS
MLS# KEY1047197
List Agent Name: Rahul Jaggi
List Office Name: JAGGI Real Estate
IDX information is provided exclusively for personal, non-commercial use, and may not be used for any purpose other than to identify prospective properties consumers may be interested in purchasing. Information is deemed reliable but not guaranteed. The listing broker’s offer of compensation is made only to participants of the MLS where the listing is filed.
Courtesy of RH Advisors, Inc. and RHP Realty NJ, Inc.
By selecting Check Availability, you agree that RentHop and real estate professionals may call or text you about your inquiry. Message/data rates may apply. Terms & Privacy. California Privacy Notice
We found some very similar listings nearby
Select those you'd like to message
Your messages have been sent!
Check Availability
By selecting Check Availability, you agree that RentHop and real estate professionals may call or text you about your inquiry. Message/data rates may apply. Terms & Privacy. California Privacy Notice





























 Your Privacy Choices