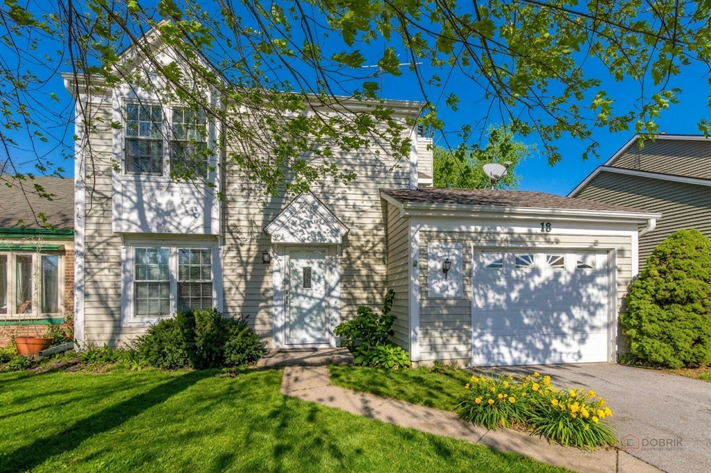
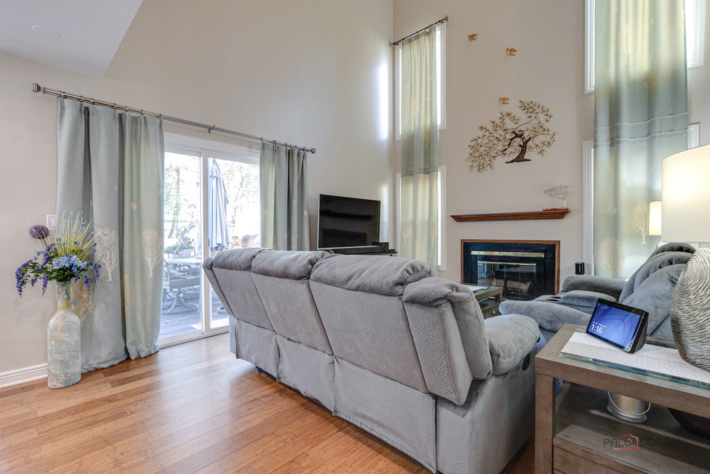
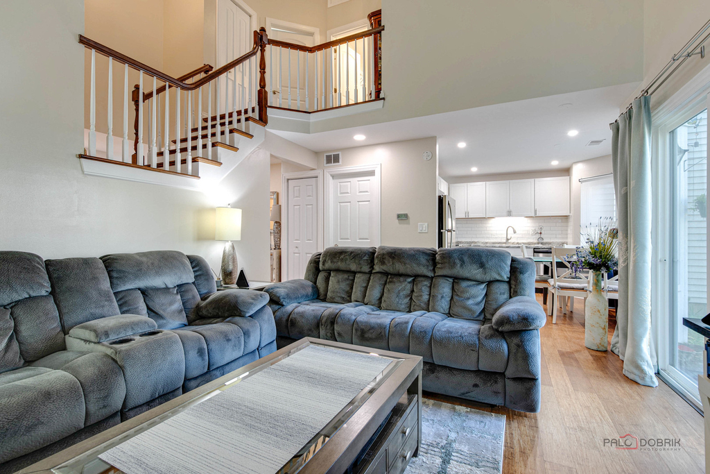
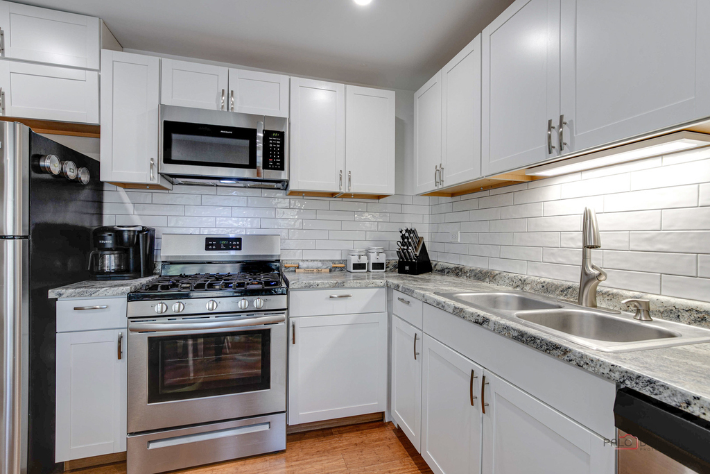
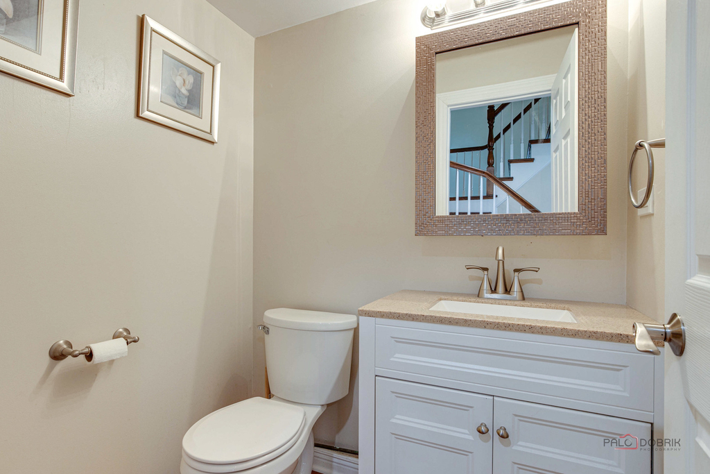
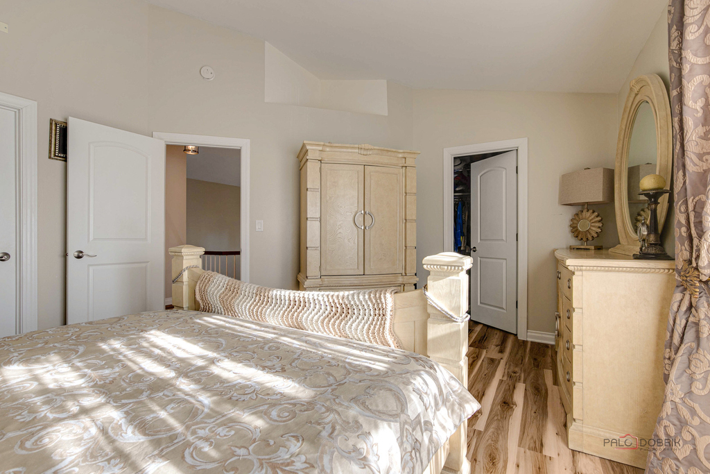
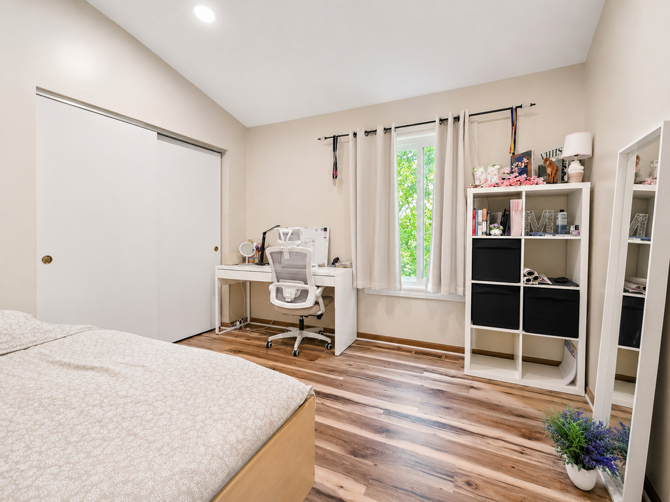
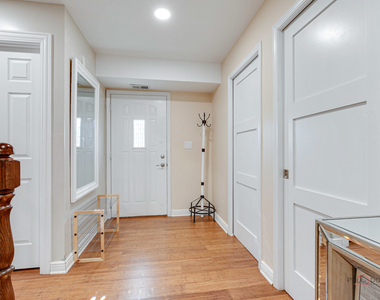
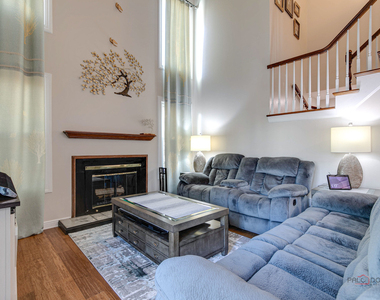
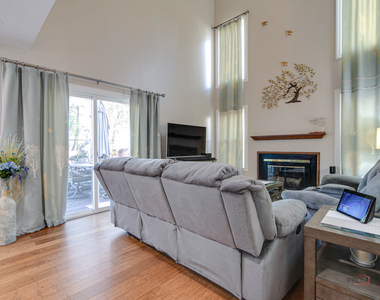
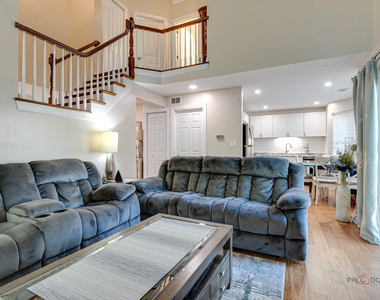
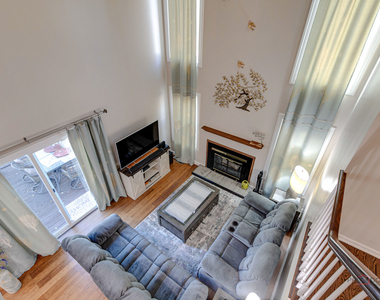
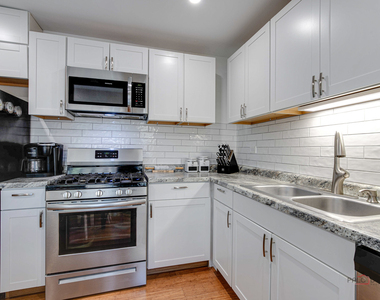
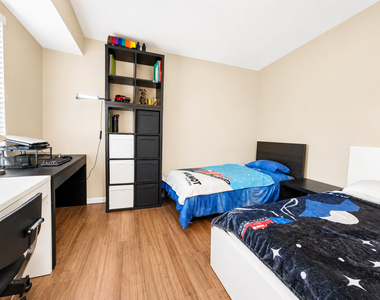
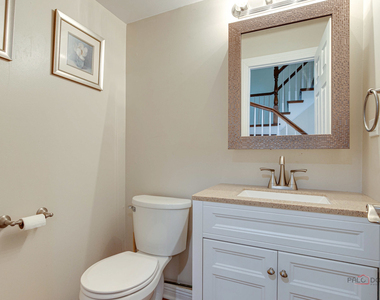
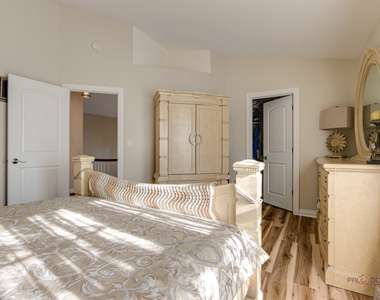
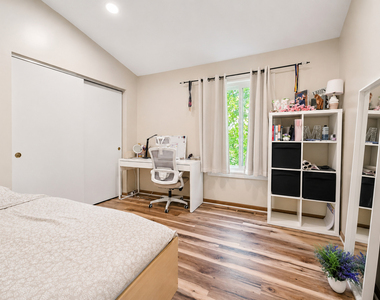
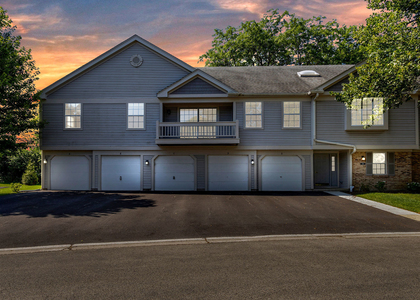
Welcome to this beautiful 2-story duplex in Cambridge West, located in the award-winning Vernon Hills District 73/128 school district! This tastefully updated 2-bedroom + den, 1.1-bath home with a 1-car attached garage offers the perfect combination of convenience, style, and privacy. The home features newer flooring throughout, a remodeled kitchen with all stainless steel appliances, an updated powder room, and all-new light fixtures. The dramatic family room boasts soaring ceilings, abundant natural light, and a cozy wood-burning fireplace. The first floor also includes a spacious den/office, currently being used as a bedroom. Upstairs, you'll find waterproof luxury vinyl plank flooring, a stunning primary bedroom with vaulted ceilings and a generous walk-in closet, plus a shared full bath with the second bedroom. All windows and sliding glass doors have been replaced. Enjoy a private fenced backyard with a deck and a grill. Ideally located just minutes from everything Vernon Hills has to offer, including shopping, dining, entertainment, Hawthorn Mall, golf courses, forest preserves, fitness centers, the Metra station, Downtown Libertyville, excellent schools, and activities for children and adults. Tenant is responsible for all utilities. Patio furniture, grill and a lawn mower, along with other furniture items can stay. Available August 20.
The manager has not yet mailed us a photo copy of his or her government identification and proof or property ownership.
▼
Manager has not logged in recently
▼
Manager does not yet have user reviews
RENTHOP DESCRIPTION
The apartment is a unit offered at a monthly price of $2,600. The person posting the listing did not specify that any pets were allowed. It may be the case that pets are ok and the manager simply has not yet filled out all the details. The kitchen conveniently includes a dishwasher.
We have 21 photos of this particular unit, building, and surrounding areas.
MLS# MRD12707290
List Agent Name: Julia Schifrin
List Office Name: Keller Williams North Shore West
IDX information is provided exclusively for personal, non-commercial use, and may not be used for any purpose other than to identify prospective properties consumers may be interested in purchasing. Information is deemed reliable but not guaranteed. The listing broker’s offer of compensation is made only to participants of the MLS where the listing is filed.
Courtesy of RH Advisors, Inc. and RHP Realty NJ, Inc.
Enter the 6-digit code sent to or download the
RentHop mobile app to continue.
By selecting Check Availability, you agree that RentHop and real estate professionals may call or text you about your inquiry. Message/data rates may apply. Terms & Privacy.
We found some very similar listings nearby
Select those you'd like to message
Your messages have been sent!
Check Availability
By selecting Check Availability, you agree that RentHop and real estate professionals may call or text you about your inquiry. Message/data rates may apply. Terms & Privacy.