Check Availability
$2,200
Posted 1 day ago, Immediate Move-In
bedrooms
3 Bed
bathrooms
2 Bath
square feet
2,041 Sqft
Listing by Alex Scopino
Save Listing

DESCRIPTION
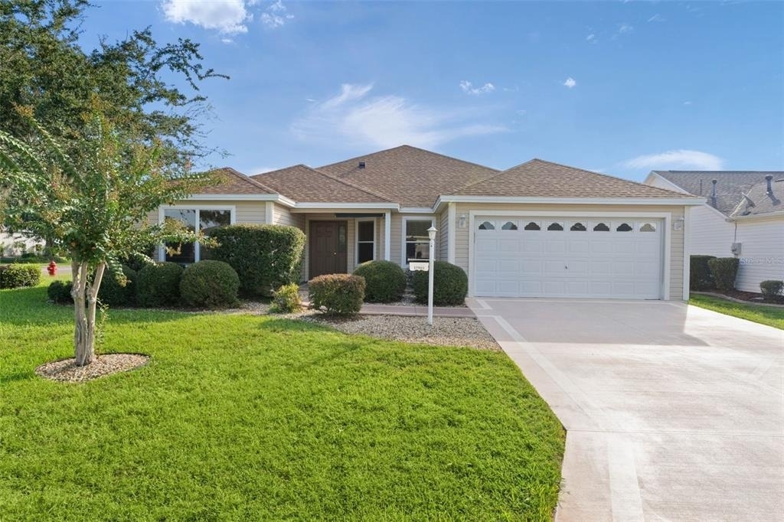
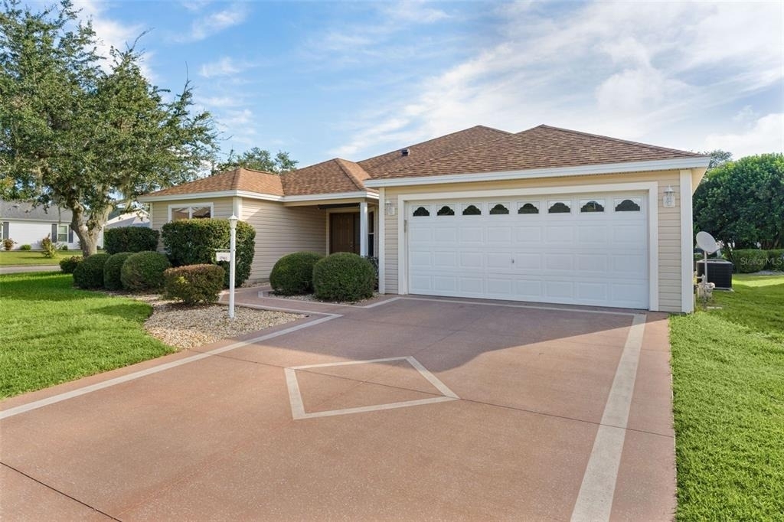
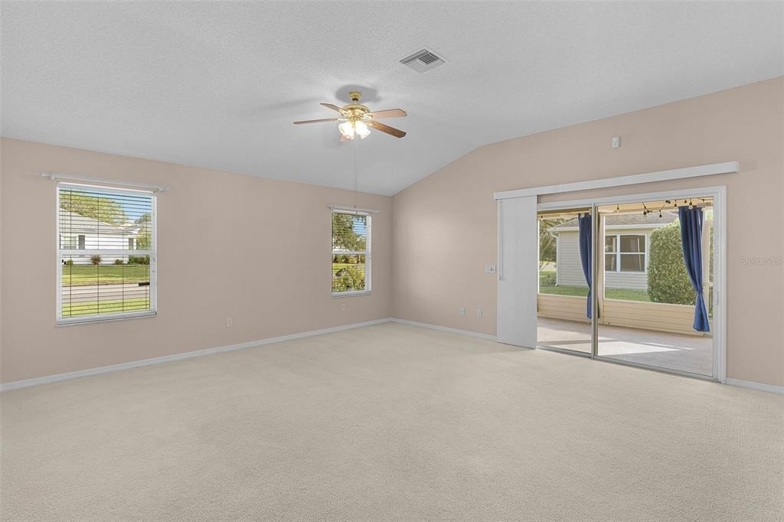
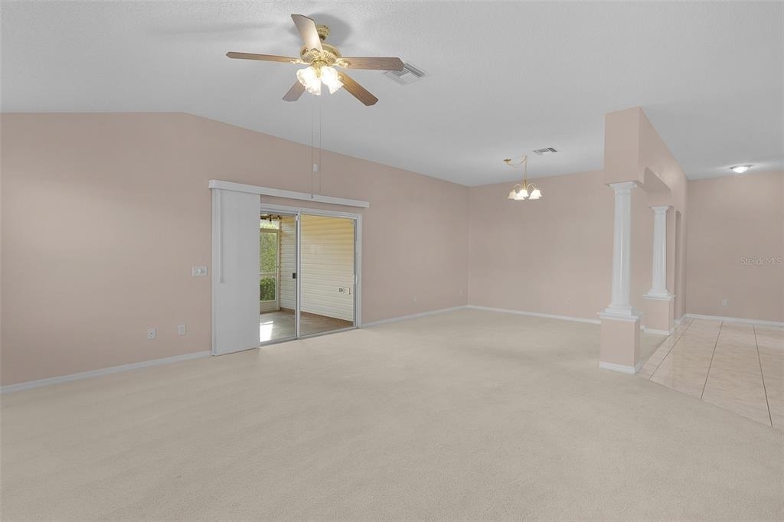
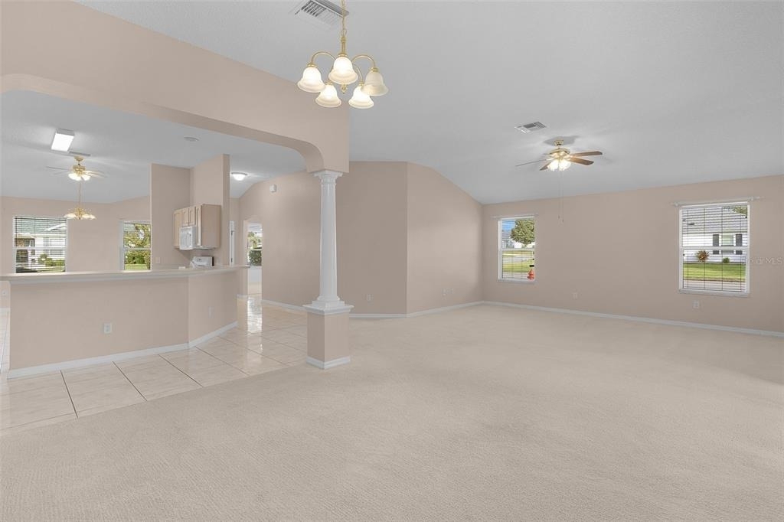
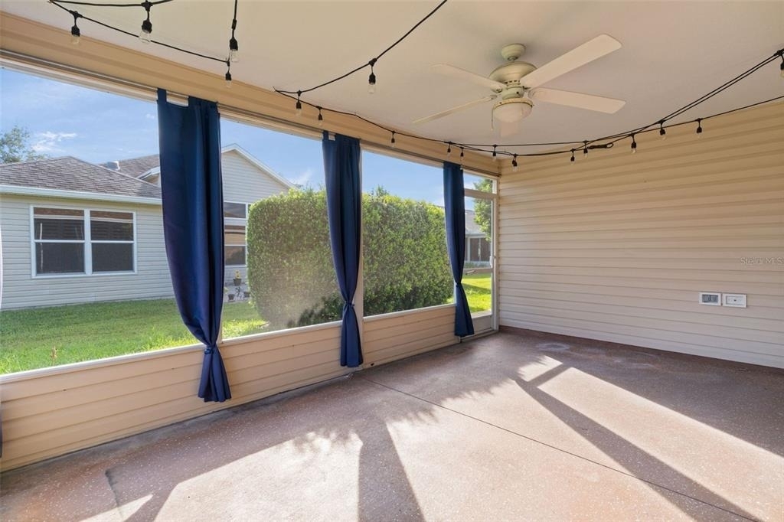
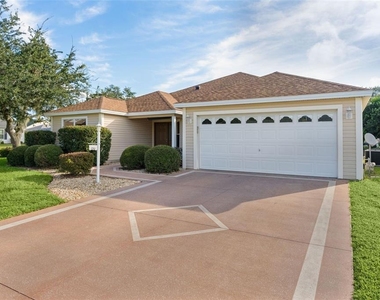
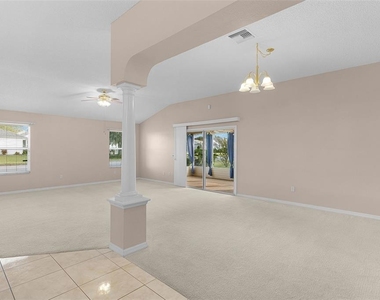
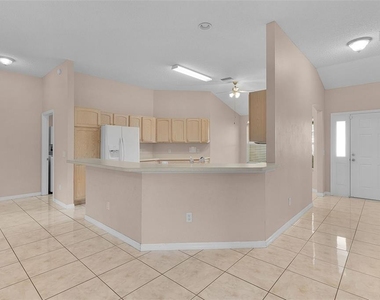
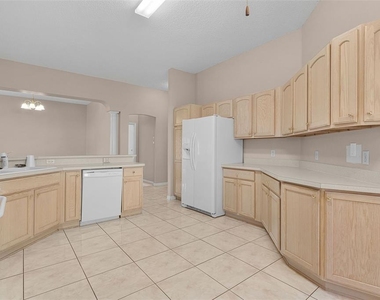
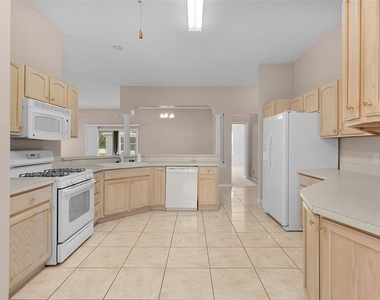
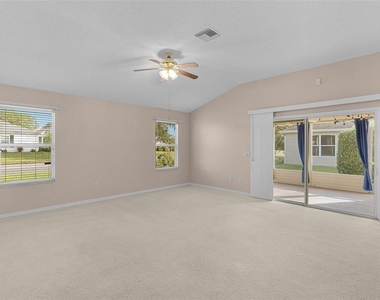
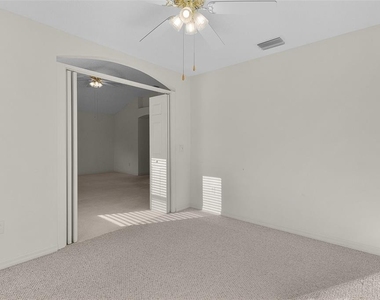
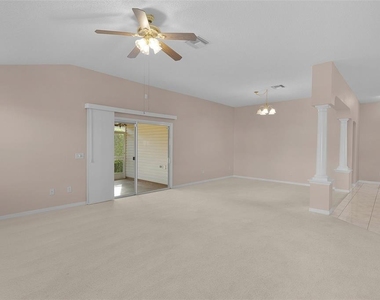
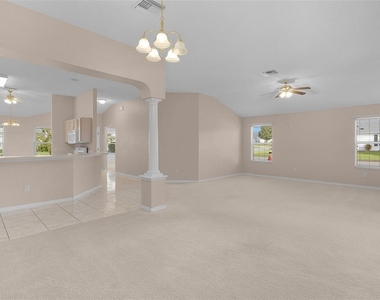
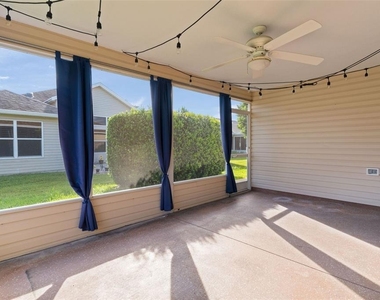
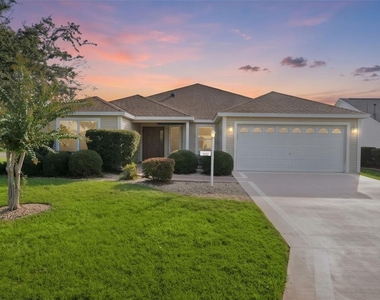
Welcome to this beautifully designed Camillia model in The Villages of Piedmont! This spacious 3-bedroom, 2-bath home features an open floor plan with tall ceilings and a comfortable layout that is perfect for everyday living and entertaining. The third bedroom does not have a closet, making it an ideal flex space for a guest room, office, hobby room, or whatever best fits your needs. The primary suite offers a private retreat with an additional bonus room that can be used as a craft room, home gym, office, or extra storage space. With its versatile floor plan and generous living areas, this home offers plenty of room to make the space your own. Long-term rental only. No pets.

AMENITIES
Attached Garage
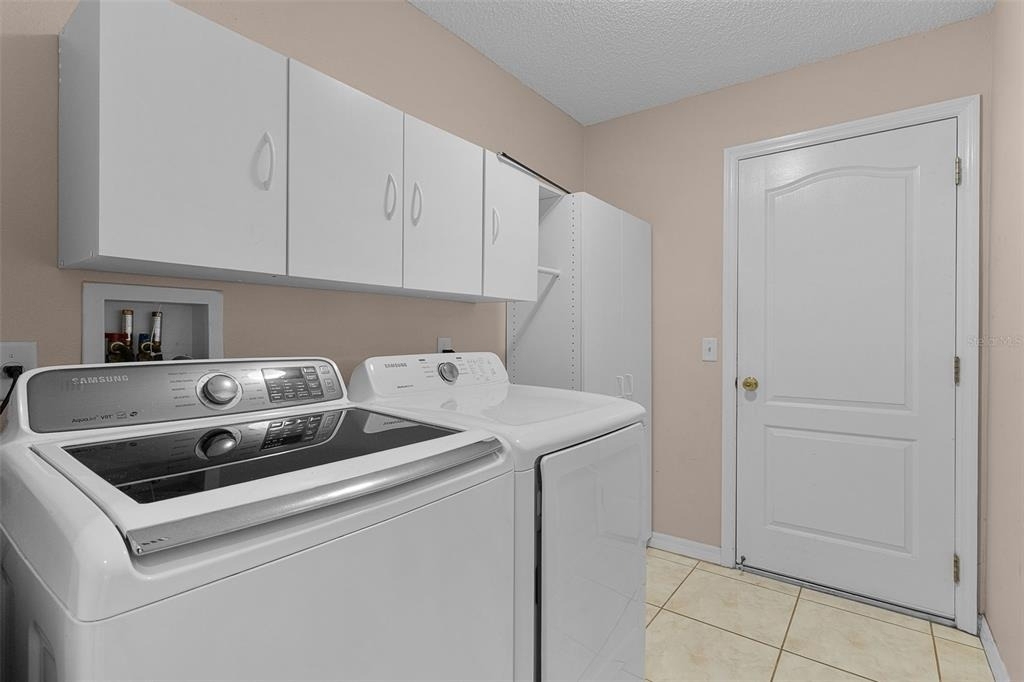
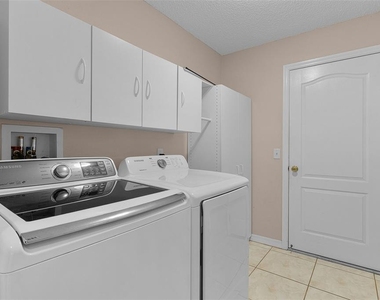
Laundry In Unit
Dishwasher
Parking Space

ADDITIONAL INFORMATION
Interior

    Bathroom Information

  • Full Bathrooms: 2

    Interior Information

  • Interior Features: Vaulted Ceiling(s)
  • Appliances: Dishwasher, Dryer, Microwave, Range, Refrigerator, Washer
  • Laundry Features: Inside

    Room Information

  • Rooms: 5
Exterior

    Property Information

  • Square Footage: 2,041
  • Year Built: 2003

    Building Information

  • Building Area Total: 2041
  • Levels: One
  • Building Area Units: Square Feet

    Lot Information

  • Lot Size Area: 6534
  • Lot Size Units: Square Feet
  • Lot Size Acres: 0.15
  • Square Footage: 6,534
Utilities

    Utilities Information

  • Cooling Type: Central Air
  • Heating Type: Central
Parking

    Parking Information

  • Has Garage
  • Attached Garage
  • Garage Spaces: 2

MAP


32162

LISTING QUALITY
▲ Features and amenities are properly noted
▲ RentHop has data for this building
▼ The manager has not yet mailed us a photo copy of his or her government identification and proof or property ownership.
▼ Manager has not logged in recently
▼ Manager does not yet have user reviews

RENTHOP DESCRIPTION
The apartment is a unit offered at a monthly price of $2,200. The person posting the listing did not specify that any pets were allowed. It may be the case that pets are ok and the manager simply has not yet filled out all the details. The kitchen conveniently includes a dishwasher.

We have 19 photos of this particular unit, building, and surrounding areas.
See available units at 17903 Southeast 88th Cascade Court.

SIMILAR NEARBY LISTINGS
16239 Se 84th Terrace
Belleview
34491
$2,200
bedrooms
3 Bed
|
bathrooms
2 Bath
|
square feet
1,800 Sqft
9679 Se 157th Lane
Belleview
34491
$2,100
By Kelly Wheat, 21 hours ago
bedrooms
3 Bed
|
bathrooms
2 Bath
|
square feet
1,439 Sqft
8783 Se 157th Place
Belleview
34491
$1,950
By Michael Heasley, 19 hours ago
bedrooms
3 Bed
|
bathrooms
2 Bath
|
square feet
1,664 Sqft
8198 Se 164th Place
Belleview
34491
$1,950
By Talley Alliston, 1 day ago
bedrooms
3 Bed
|
bathrooms
1 Bath
|
square feet
1,965 Sqft
17199 Se 97th Terrace
Belleview
34491
$1,990
By Steven Koleno, 19 hours ago
bedrooms
3 Bed
|
bathrooms
2 Bath
|
square feet
1,404 Sqft
16430 Se 89th Court
Belleview
34491
$2,200
By Lucy Martins, 1 day ago
bedrooms
3 Bed
|
bathrooms
2 Bath
|
square feet
1,393 Sqft
$2,095
By Danielle Thompson, 1 day ago
bedrooms
3 Bed
|
bathrooms
2 Bath
|
square feet
1,419 Sqft

Does something look off?

Stellar MLS

Last Updated: 18 hours ago
Data Source: Stellar MLS
MLS# G5118320
List Agent Name: Alex Scopino
List Office Name: BLACK TIE REALTY, INC.
IDX information is provided exclusively for personal, non-commercial use, and may not be used for any purpose other than to identify prospective properties consumers may be interested in purchasing. Information is deemed reliable but not guaranteed. The listing broker’s offer of compensation is made only to participants of the MLS where the listing is filed.
Courtesy of RH Advisors, Inc. and RHP Realty NJ, Inc.