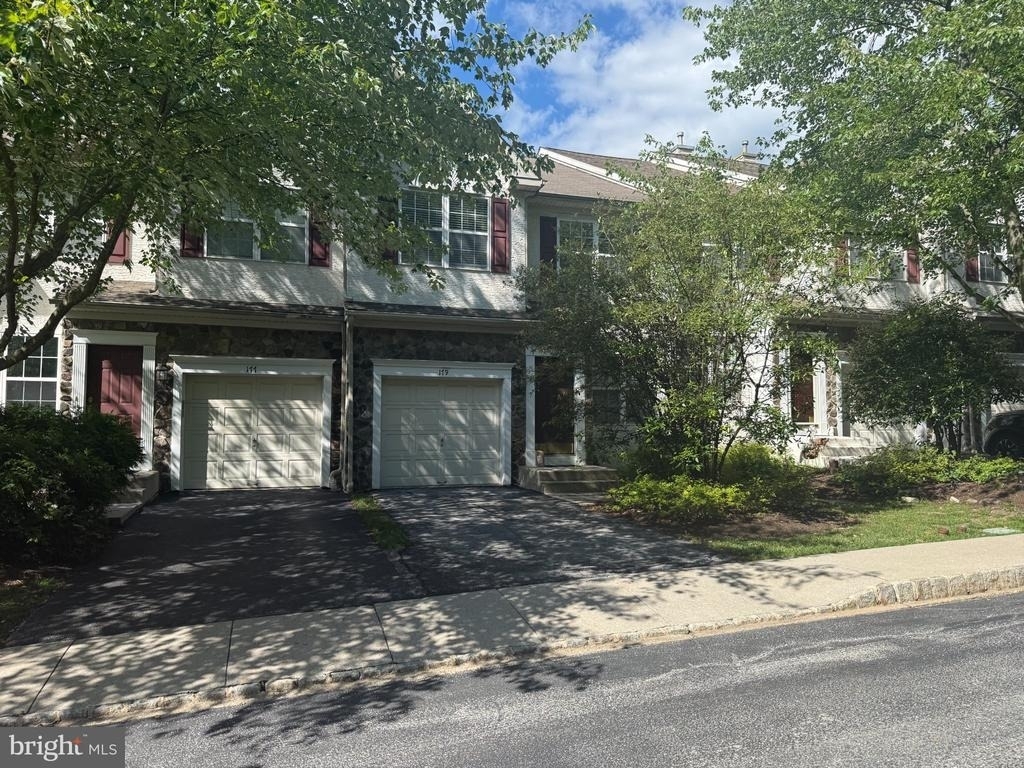
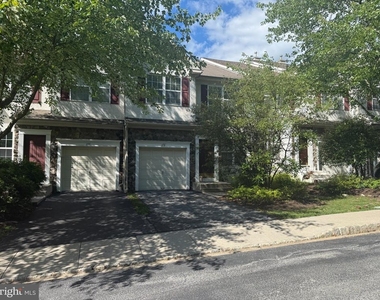
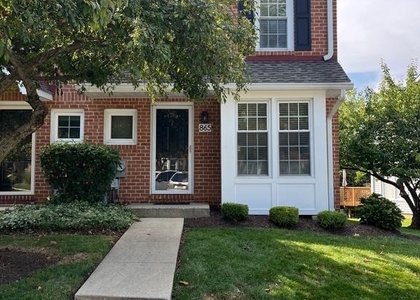
Skip the station parking lot. This spacious, well-maintained 3-bedroom, 2.5-bath townhouse in West Whiteland's Valley View community puts Exton Station on a sidewalk - SEPTA's Paoli/Thorndale Line and Amtrak's Keystone Service without the daily hunt for a space. Freshly painted and ready to move in.
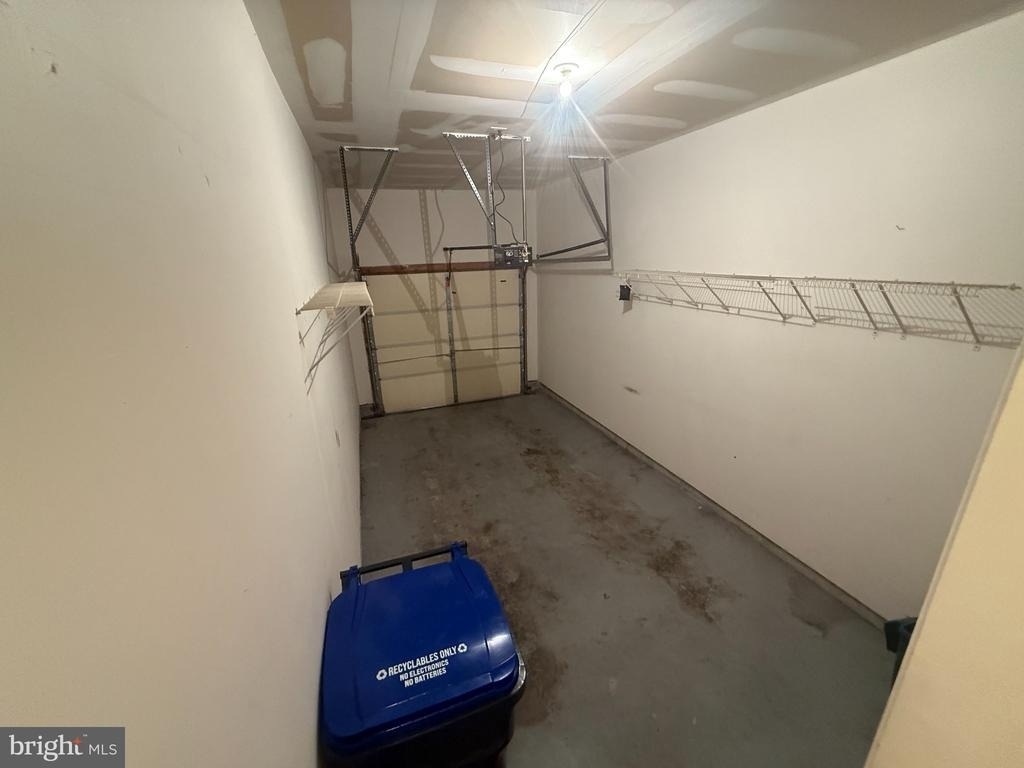
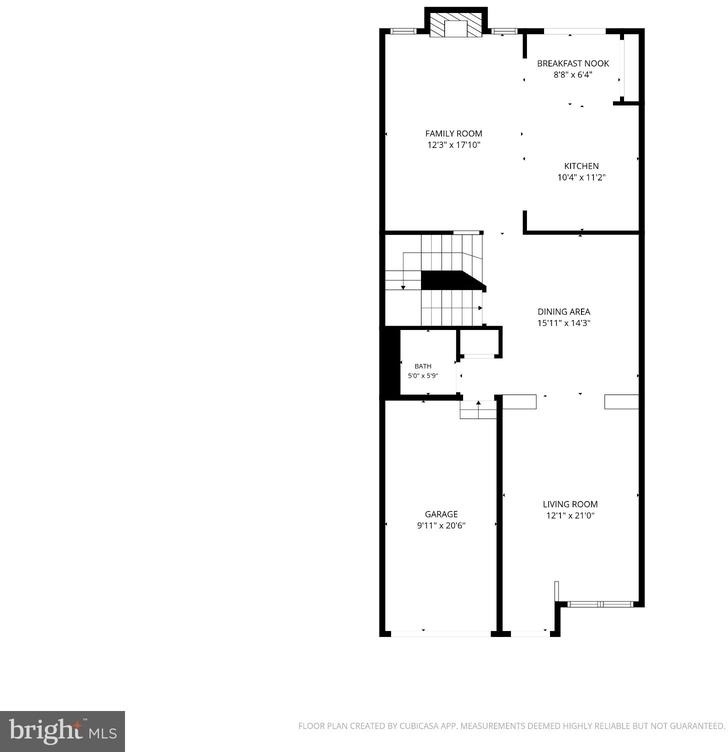
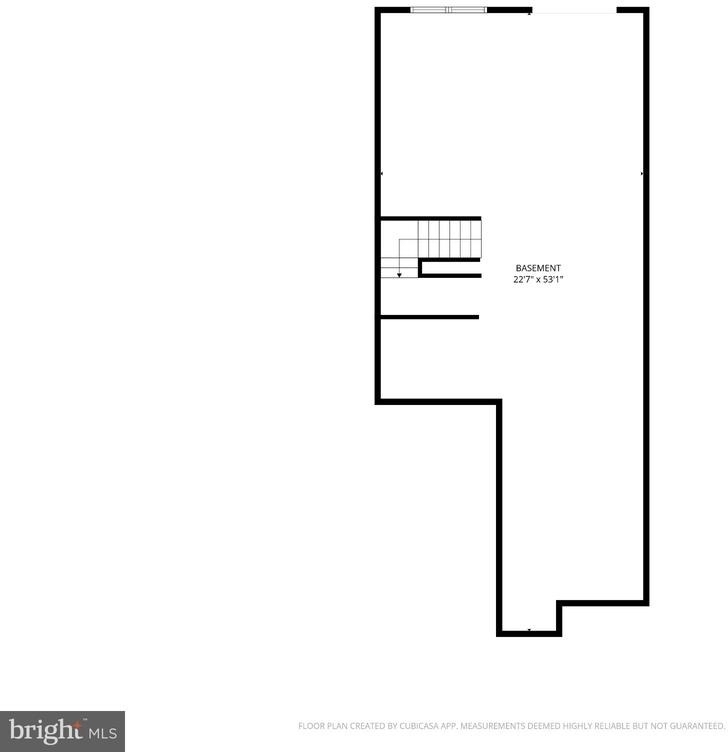
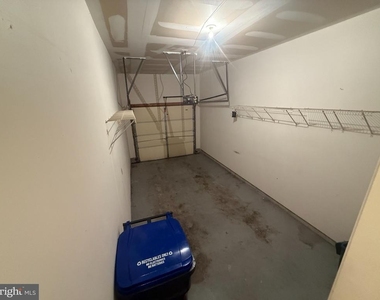
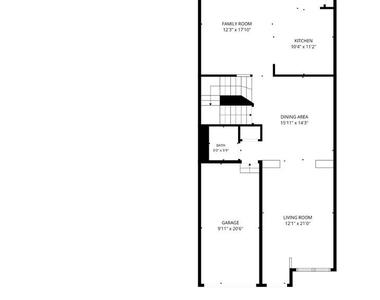
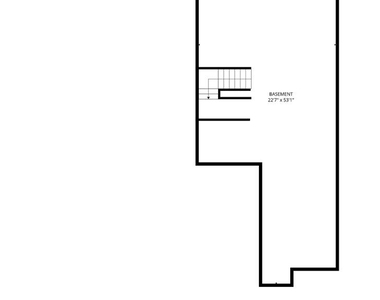
Three levels of living, an attached one-car garage, driveway parking, and a full walk-out basement for storage.
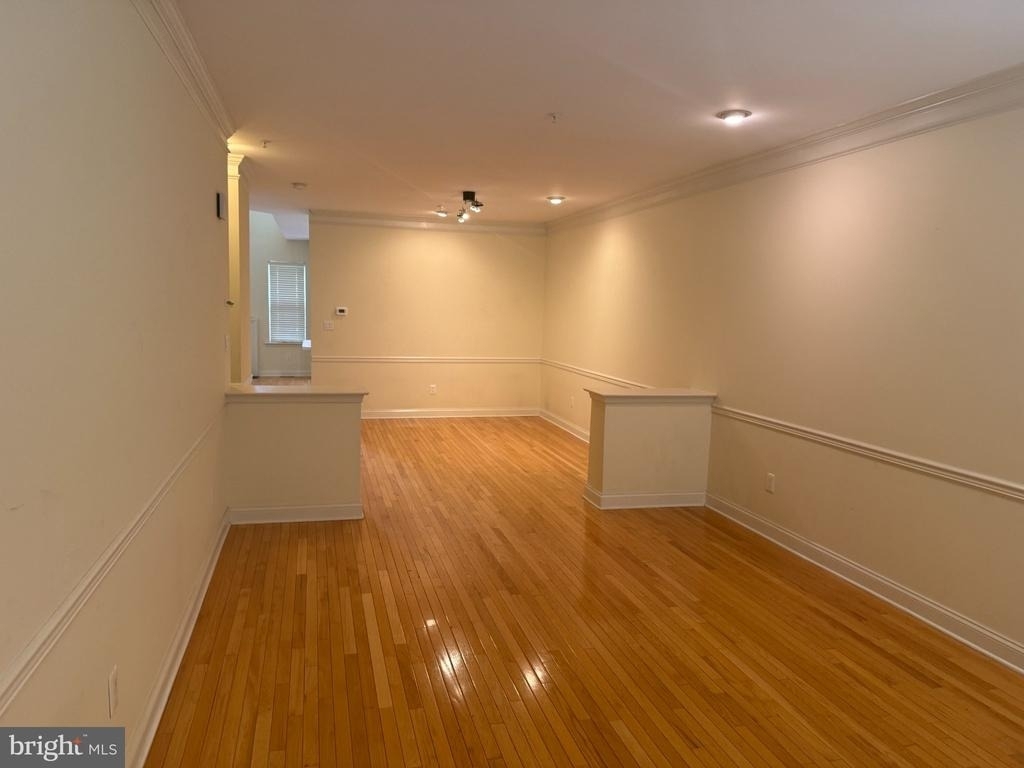
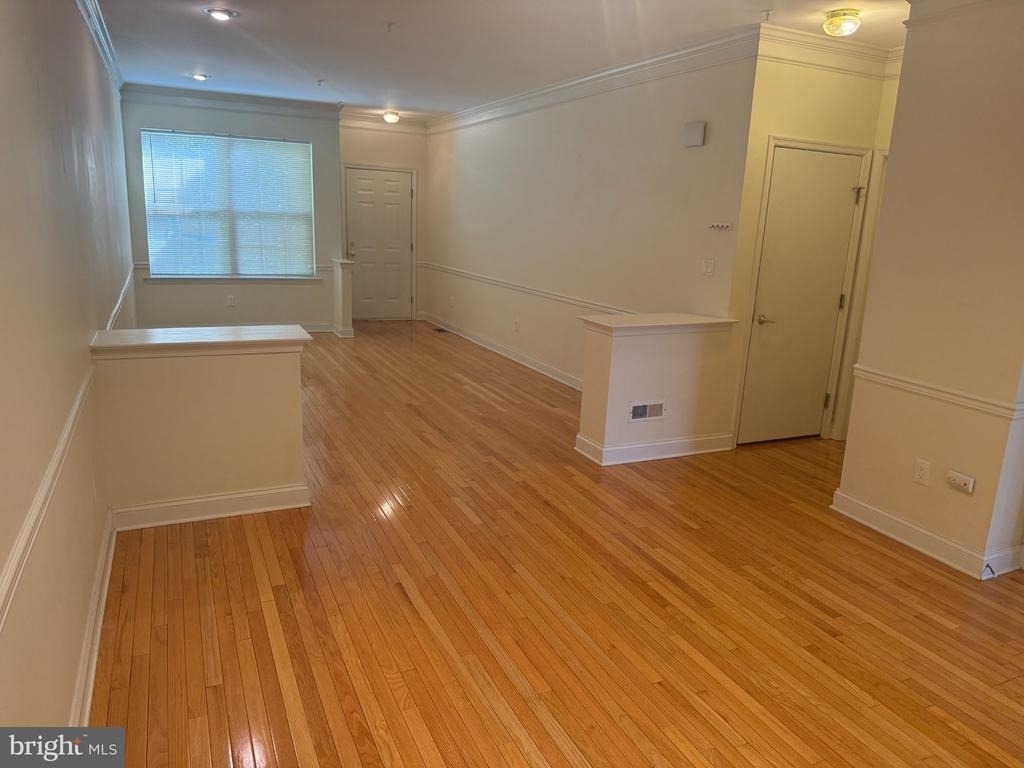
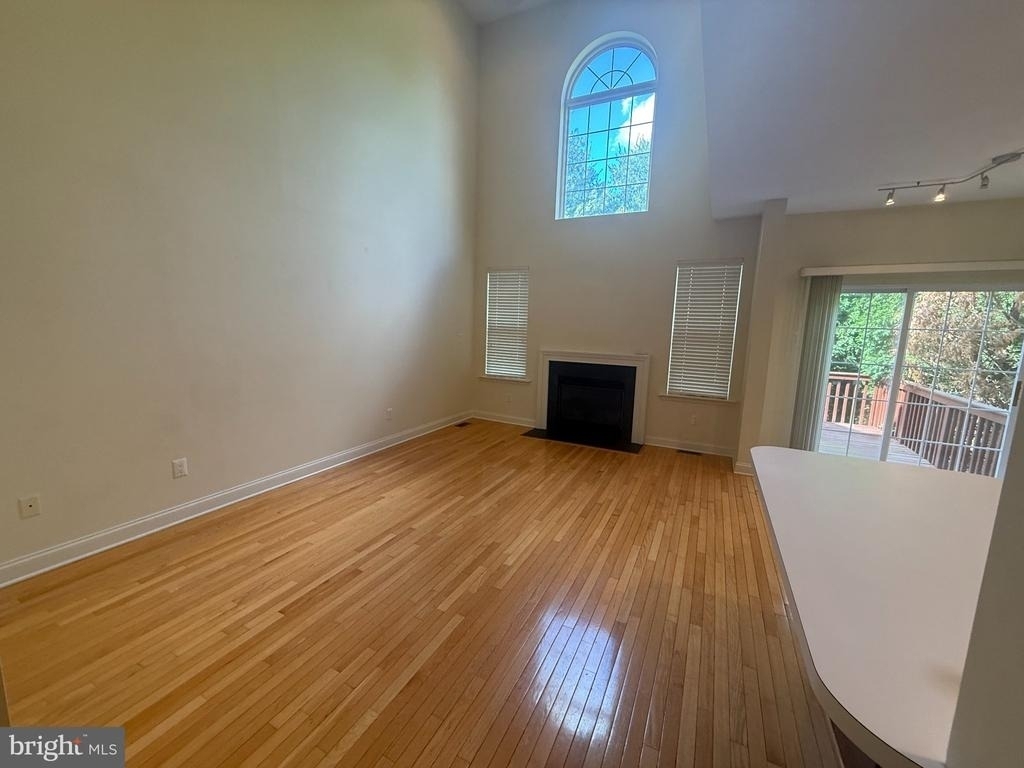
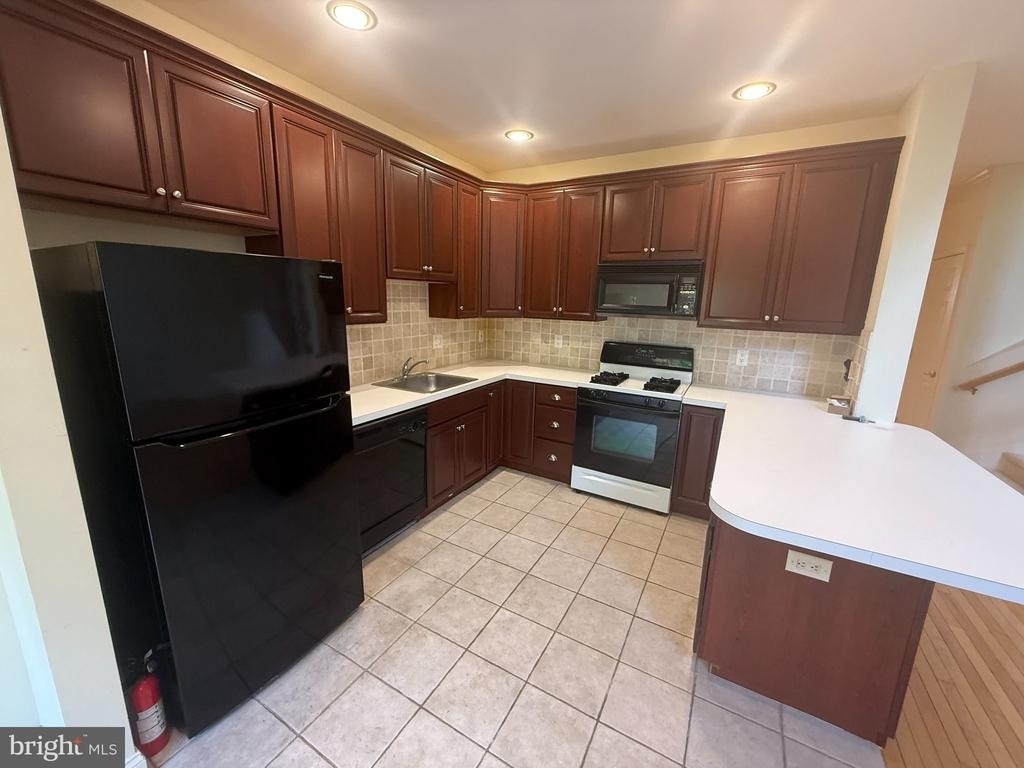
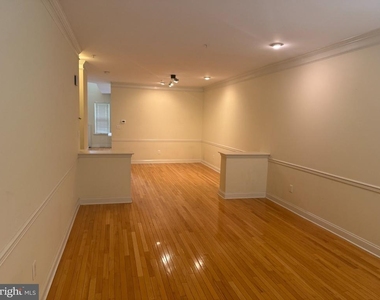
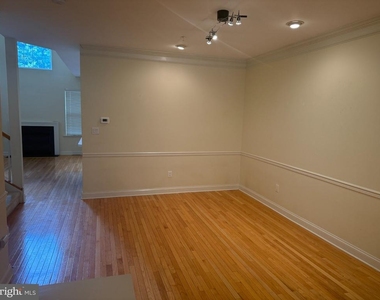
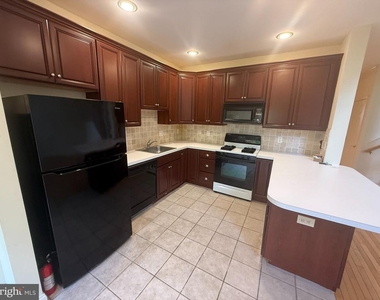
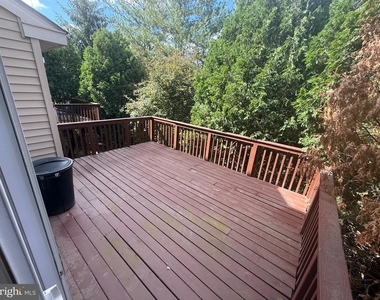
Main level. Hardwood floors, 9-foot ceilings, large living room, formal dining area, and an eat-in kitchen with 42-inch cherry cabinets, ceramic tile, gas cooking, built-in microwave, dishwasher, disposal, refrigerator with ice maker, and a sliding door out to a spacious rear deck.
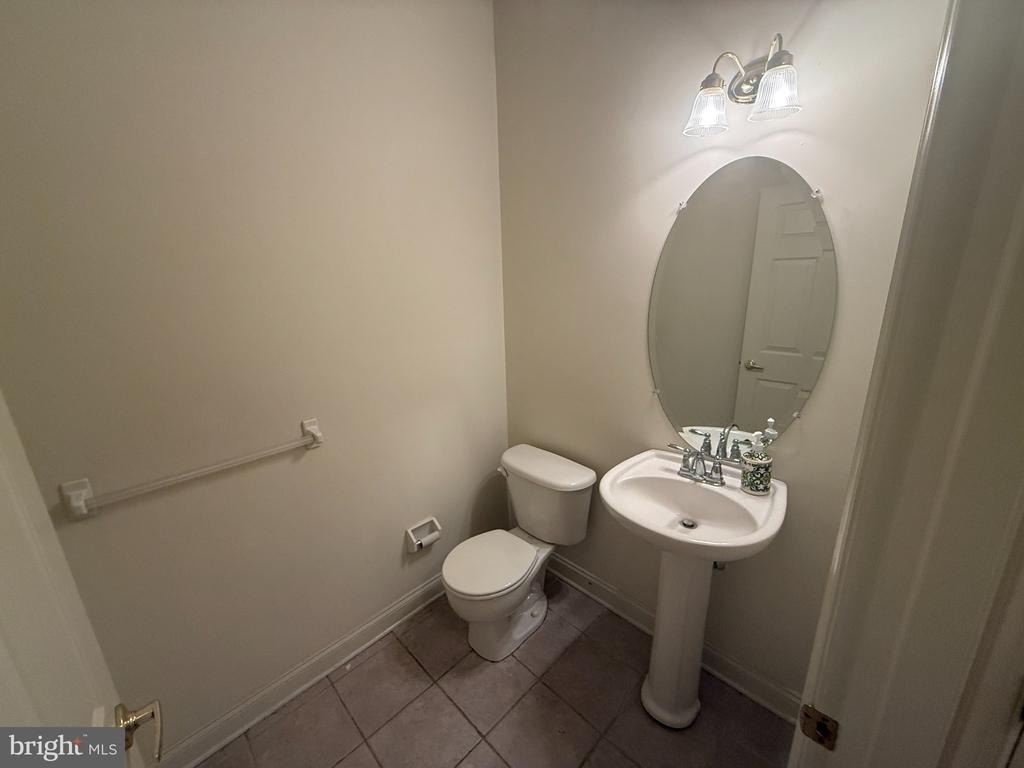
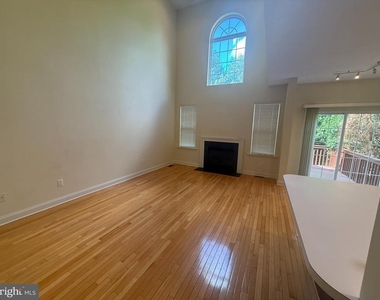
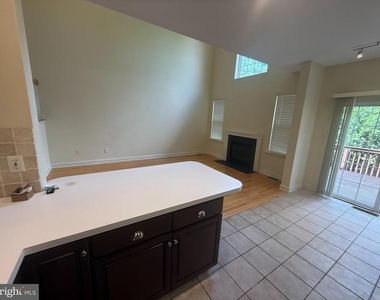
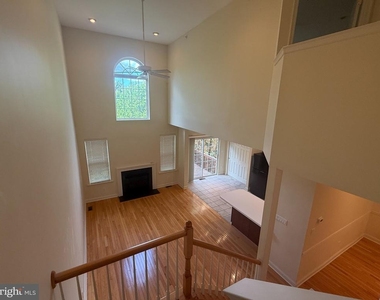
Just off the kitchen, the family room has vaulted ceilings, skylights, a ceiling fan, and a gas fireplace. Powder room completes the first floor.
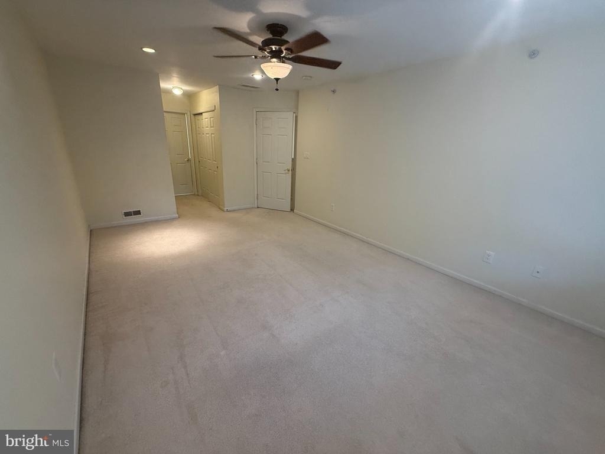
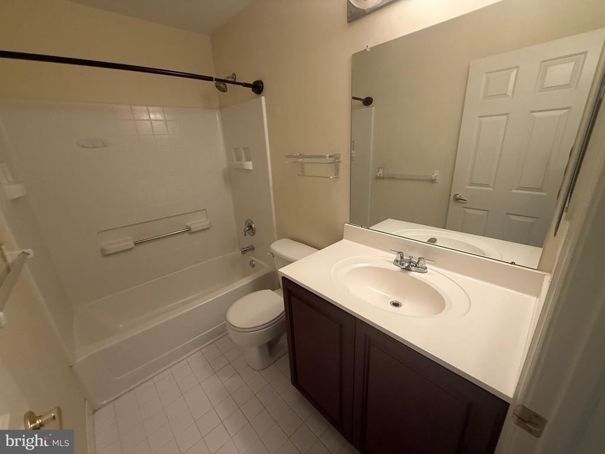
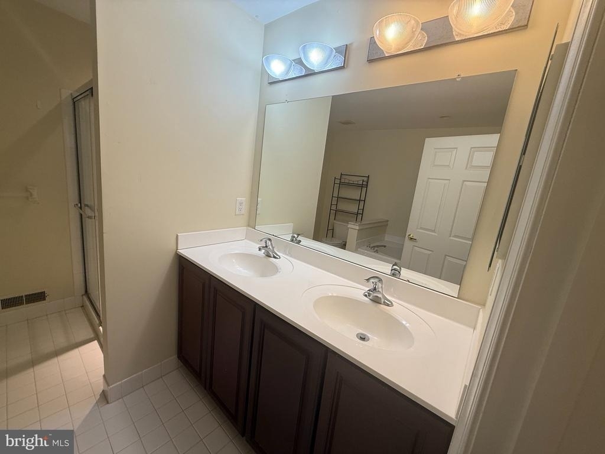
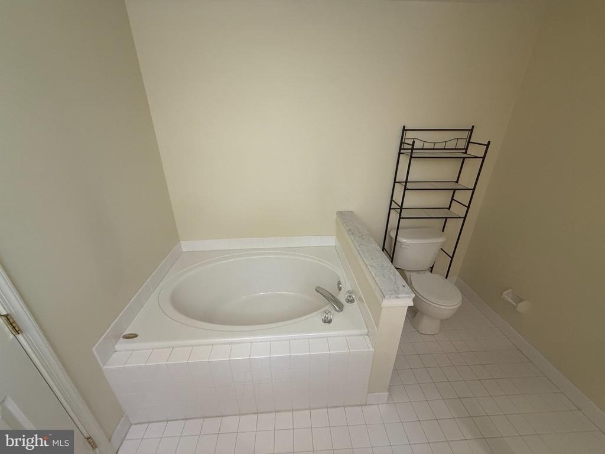
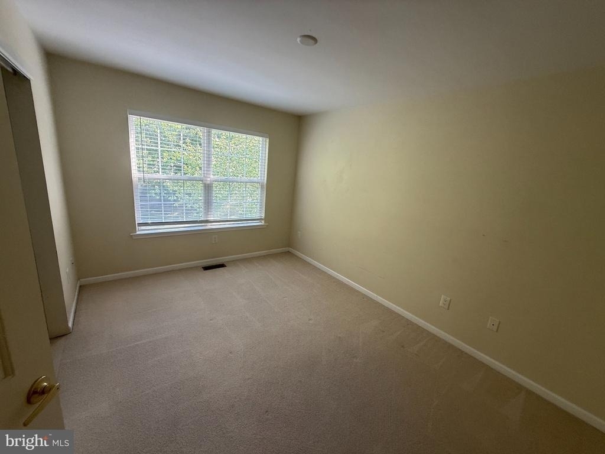
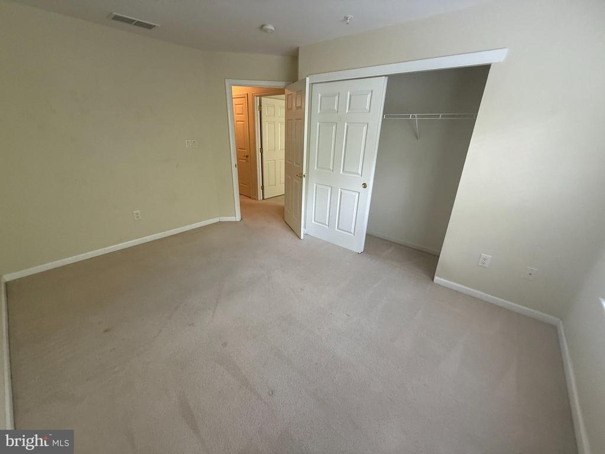
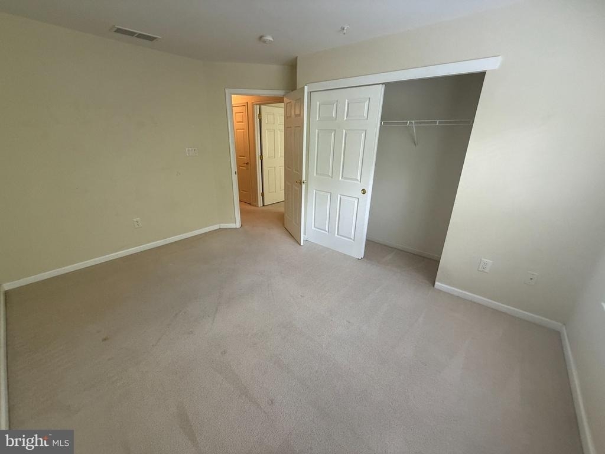
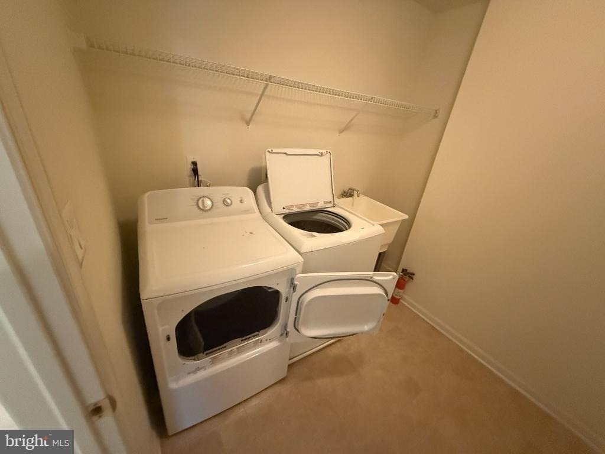
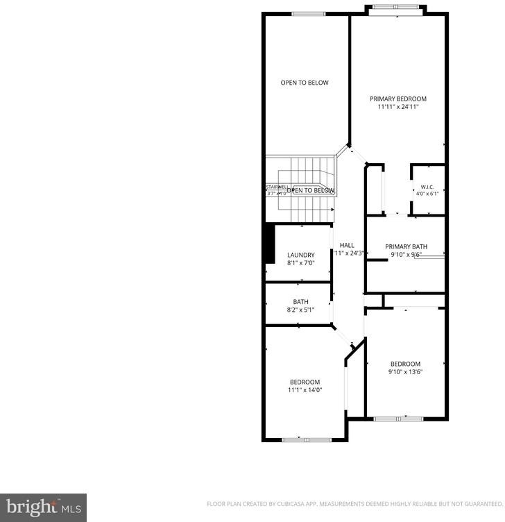
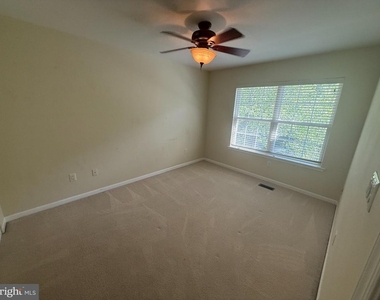
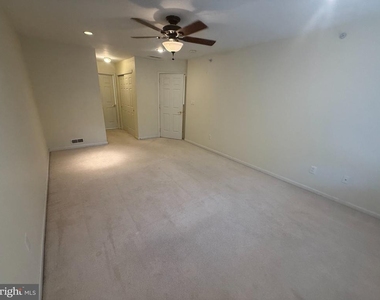
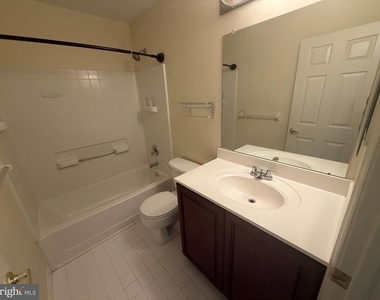
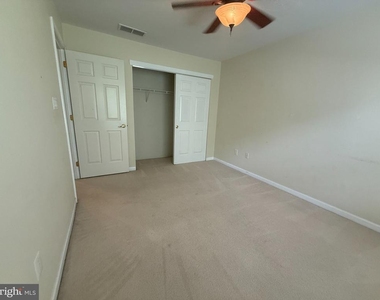
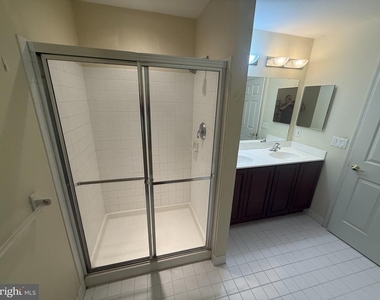
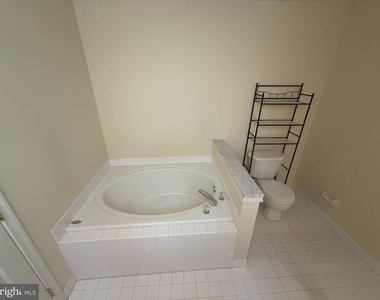
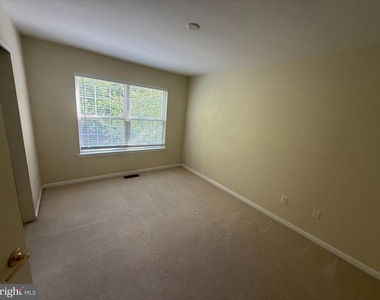
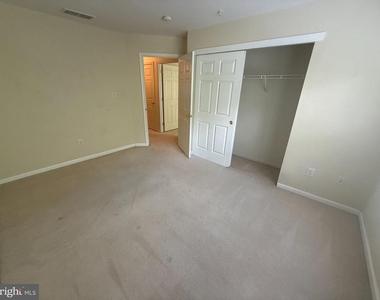
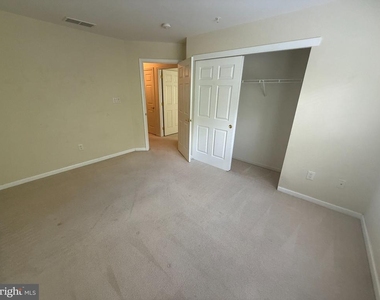
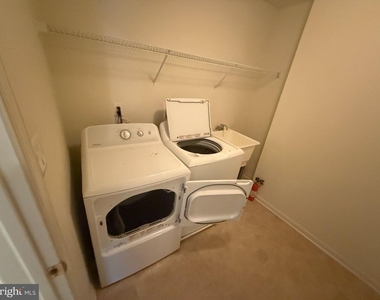
Second floor. Three generously sized bedrooms, two full baths, and laundry with washer and dryer included. The primary suite has two closets, a large picture window, double vanity, and a whirlpool soaking tub.
Also included
• Fresh paint throughout
• Attached one-car garage plus driveway parking
• Full unfinished walk-out basement
• Gas heat and central air
• Ceiling fans throughout
• Washer and dryer
• Cable ready
Walkable living, not just a commute. Valley View has sidewalks throughout, a community playground, and access toward Exton Station - walk to the train for Center City, 30th Street, and points west. Exton Park and the Chester Valley Trail are close for evenings and weekends. West Chester Area School District. Shopping, dining, and Routes 202, 100, and 30 are a few minutes by car when you need them.
Walk to the train. Kids walk to the playground. Come home to the space.
AMENITIES
Fireplace
Private Outdoor Space
Dishwasher
Parking Space
ADDITIONAL INFORMATION
Interior
Bathroom Information
Half Bathrooms: 1
Full Bathrooms: 2
Interior Information
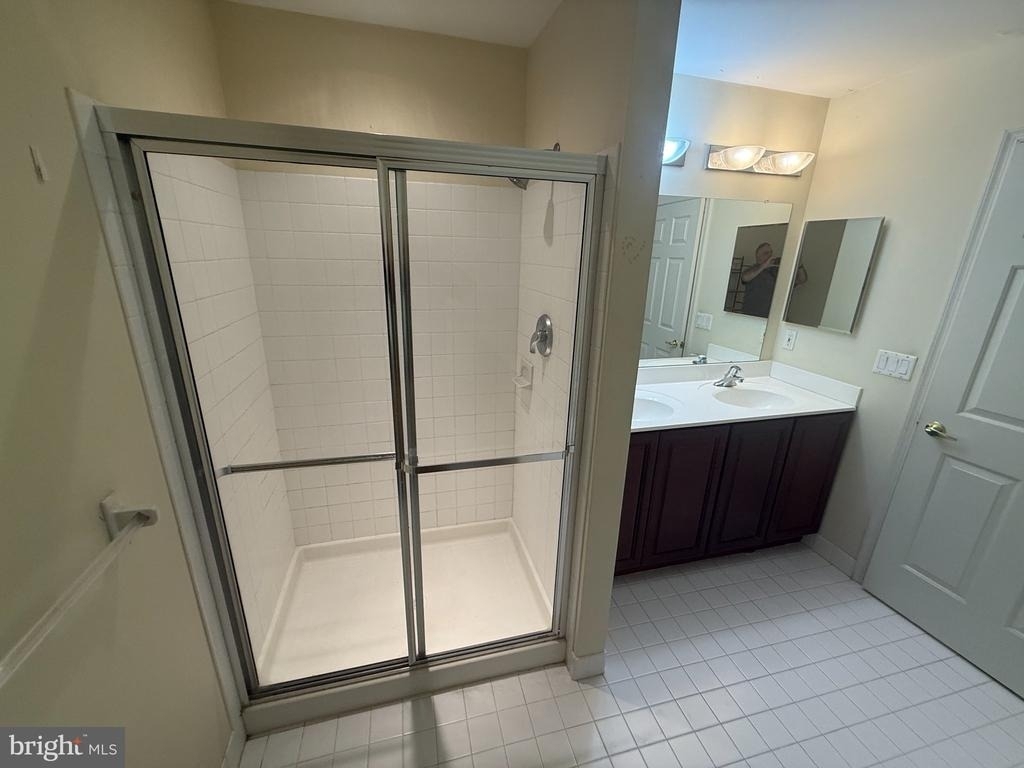
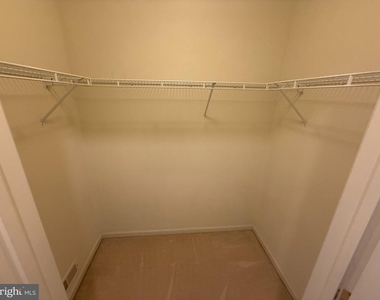
Interior Features: Ceiling Fan(s), Eat-in Kitchen, Recessed Lighting, Walk-In Closet(s), Air Filter System, Bathroom - Jetted Tub, Bathroom - Tub Shower, Bathroom - Walk-In Shower, Dining Area, Family Room Off Kitchen, Primary Bath(s), Wood Floors
Appliances: Microwave, Built-In Range, Cooktop, Dishwasher, Dryer, Self Cleaning Oven, Gas Oven, Washer, Water Heater
The manager has not yet mailed us a photo copy of his or her government identification and proof or property ownership.
▼
Manager has not logged in recently
▼
Manager does not yet have user reviews
RENTHOP DESCRIPTION
The apartment is a unit offered at a monthly price of $2,790. The person posting the listing did not specify that any pets were allowed. It may be the case that pets are ok and the manager simply has not yet filled out all the details. The kitchen conveniently includes a dishwasher.
We have 30 photos of this particular unit, building, and surrounding areas.
MLS# PACT2128478
List Agent Name: Daniel Hayden
List Office Name: Del Val Realty & Property Management
IDX information is provided exclusively for personal, non-commercial use, and may not be used for any purpose other than to identify prospective properties consumers may be interested in purchasing. Information is deemed reliable but not guaranteed. The listing broker’s offer of compensation is made only to participants of the MLS where the listing is filed.
Courtesy of RH Advisors, Inc. and RHP Realty NJ, Inc.
By selecting Check Availability, you agree that RentHop and real estate professionals may call or text you about your inquiry. Message/data rates may apply. Terms & Privacy. California Privacy Notice
We found some very similar listings nearby
Select those you'd like to message
Your messages have been sent!
Check Availability
By selecting Check Availability, you agree that RentHop and real estate professionals may call or text you about your inquiry. Message/data rates may apply. Terms & Privacy. California Privacy Notice

























 Your Privacy Choices