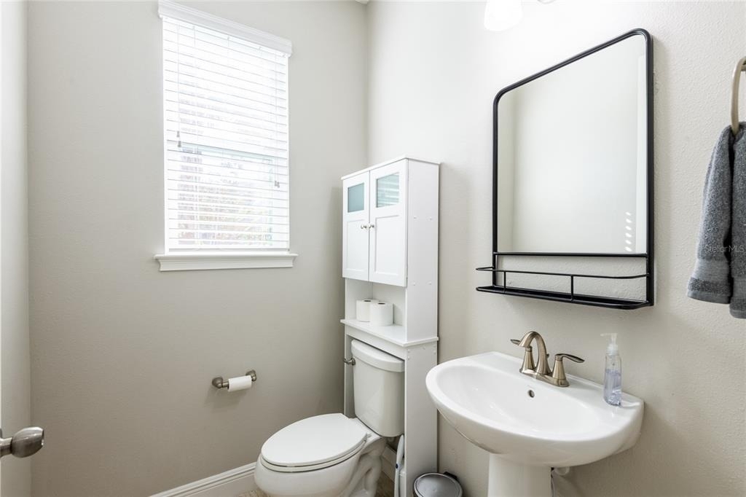
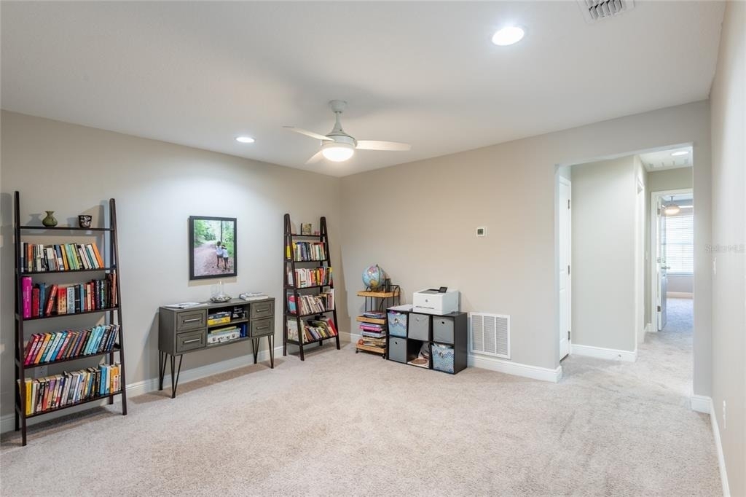
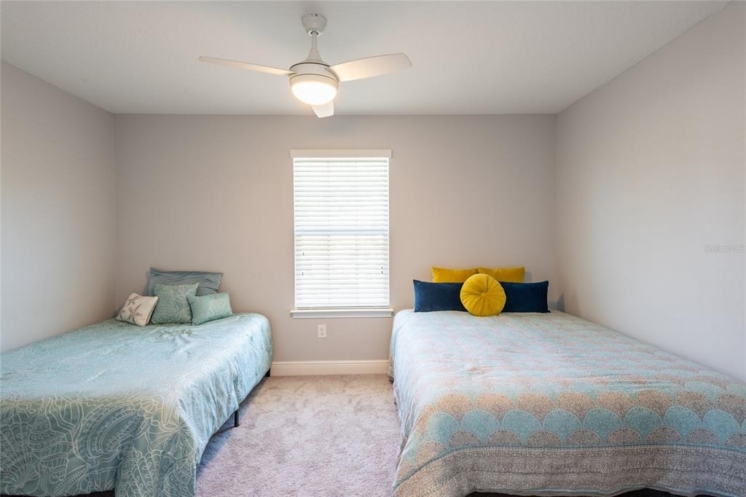
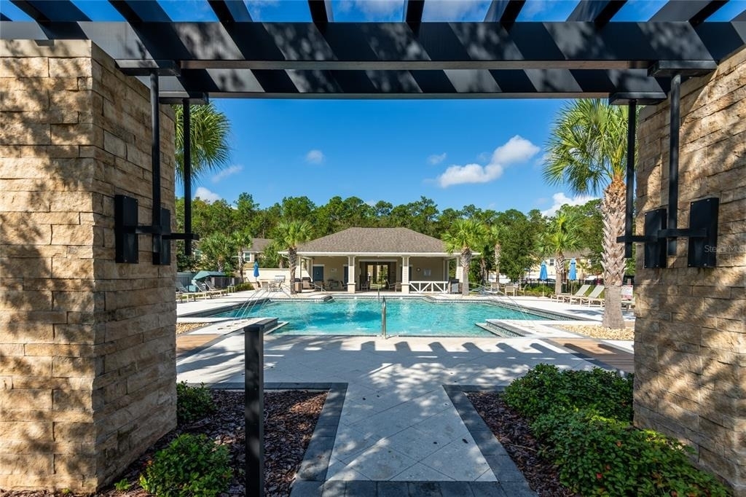
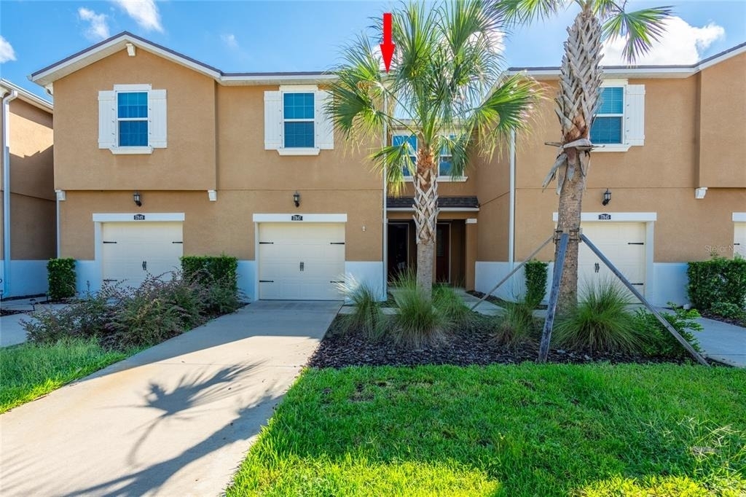
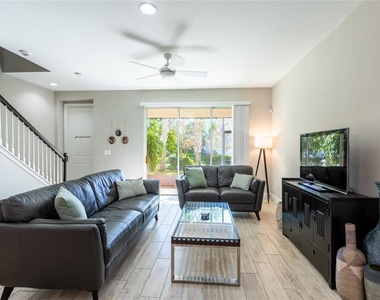
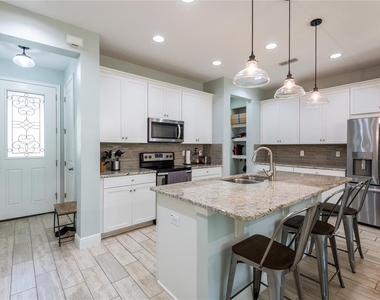
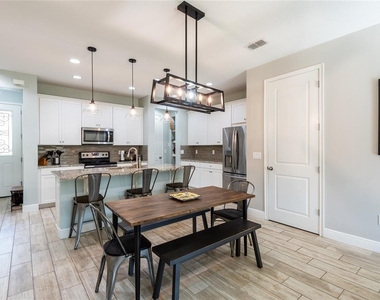
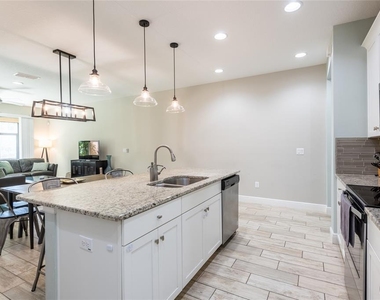
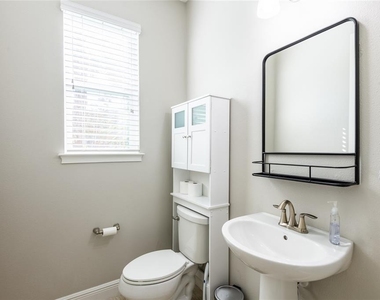
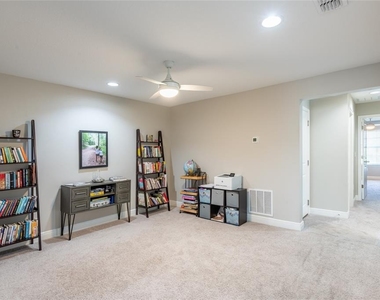
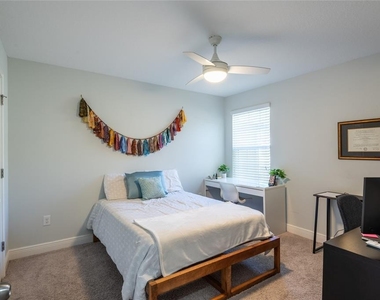
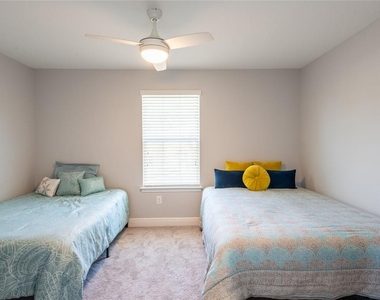
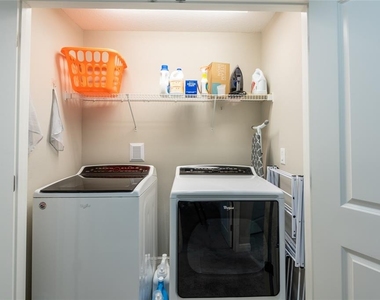
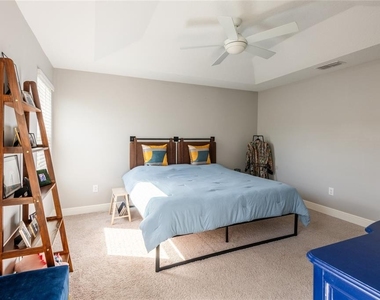
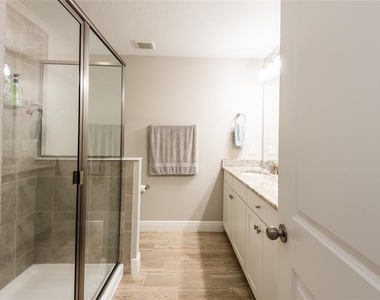
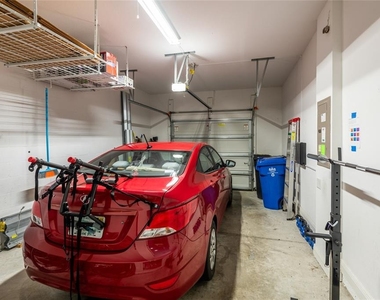
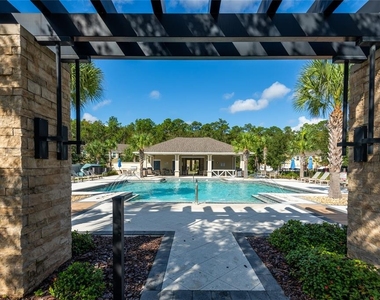
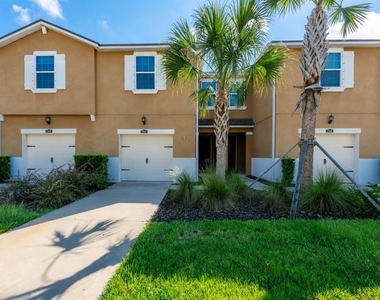
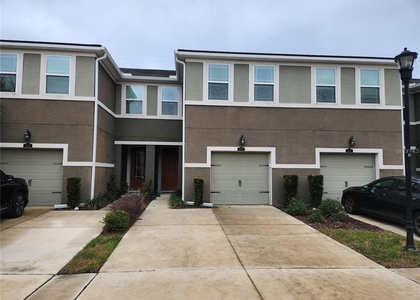
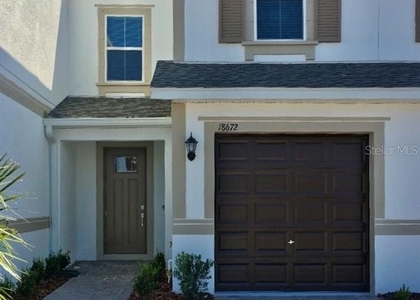
We are excited to present this exceptional 3 bedroom, 2.5 bath townhome in Lakeshore Preserve. Open concept first level has a bright kitchen with large island, huge walk in pantry and additional dining area with room for a table for 8. A spacious family room is adjacent which overlooks the sliding doors to your private cozy lanai! Around the corner is a cute half bath and stairs to the second level. At the top of the stairs, you'll find a large loft with so many options from home office to home theater to playroom or exercise retreat. Two secondary bedrooms are to the right with lots of light and closet space. A half bath and laundry room are nearby for convenience. The primary bedroom boasts 2 closets, one is an extra large walk in. The primary bathroom has two sinks, lots of counter space and a walk in shower. Back downstairs past the mudroom/butlers pantry is the oversized garage with overhead storage and bright lighting in case you want to turn it into an awesome home gym. Take note of the extra long driveway which can accommodate two cars, something that most of the other townhomes in this community do not have. NO CDD! Rent includes water, sewer, pest and trash services. Enjoy resort-style amenities including a clubhouse, sparkling pool, cabana, and BBQ/grilling area. Lakeshore Preserve provides easy access to major thoroughfares such as the Suncoast/Veteran Expressways, Van Dyke Rd, N Dale Mabry Hwy, as well as proximity to St. Joseph's Hospital North, acclaimed restaurants, shopping destinations, golf courses, and less than 20-minute drive to Tampa International Airport. Also available furnished for an additional $200 per month.
AMENITIES
Attached Garage
Laundry In Unit
Dishwasher
Parking Space
Home Office
ADDITIONAL INFORMATION
Interior
Bathroom Information
Half Bathrooms: 1
Full Bathrooms: 2
Interior Information
Interior Features: Stone Counters, Walk-In Closet(s), Ceiling Fan(s), Eating Space In Kitchen, Kitchen/Family Room Combo, PrimaryBedroom Upstairs, Thermostat, Window Treatments
Appliances: Microwave, Range, Refrigerator, Washer, Dishwasher, Disposal, Electric Water Heater
Flooring Type: Carpet, Ceramic Tile
Door Features: Sliding Doors
Laundry Features: Laundry Closet, Upper Level
Room Information
Rooms: 5
Exterior
Property Information
Has Property Attached
Square Footage: 1,961
Square Footage Source: $0
Security Features: Smoke Detector(s), Gated Community
The manager has not yet mailed us a photo copy of his or her government identification and proof or property ownership.
▼
Manager has not logged in recently
▼
Manager does not yet have user reviews
RENTHOP DESCRIPTION
The apartment is a unit offered at a monthly price of $2,750. The person posting the listing did not specify that any pets were allowed. It may be the case that pets are ok and the manager simply has not yet filled out all the details. The kitchen conveniently includes a dishwasher.
We have 33 photos of this particular unit, building, and surrounding areas.
Last Updated: 24 hours ago
Data Source: Stellar MLS
MLS# TB8531846
List Agent Name: Marco Musumeci
List Office Name: SMITH & ASSOCIATES REAL ESTATE
IDX information is provided exclusively for personal, non-commercial use, and may not be used for any purpose other than to identify prospective properties consumers may be interested in purchasing. Information is deemed reliable but not guaranteed. The listing broker’s offer of compensation is made only to participants of the MLS where the listing is filed.
Courtesy of RH Advisors, Inc. and RHP Realty NJ, Inc.
By selecting Check Availability, you agree that RentHop and real estate professionals may call or text you about your inquiry. Message/data rates may apply. Terms & Privacy. California Privacy Notice
We found some very similar listings nearby
Select those you'd like to message
Your messages have been sent!
Check Availability
By selecting Check Availability, you agree that RentHop and real estate professionals may call or text you about your inquiry. Message/data rates may apply. Terms & Privacy. California Privacy Notice


































 Your Privacy Choices
