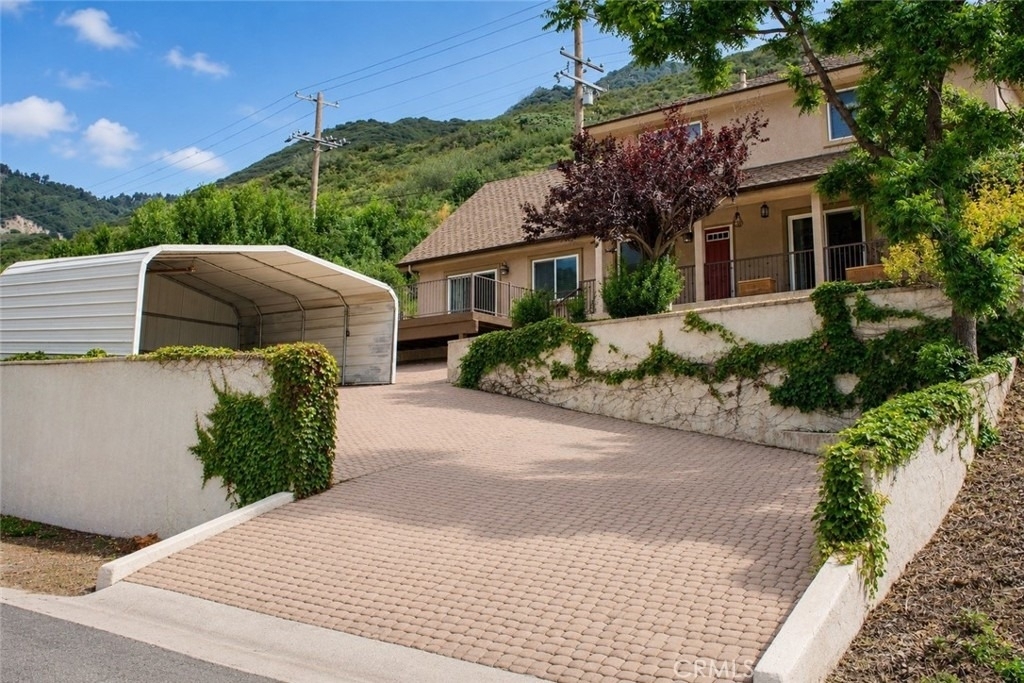
Escape the noise of the city and enjoy the peaceful surroundings of Waterman Canyon in this spacious 3-bedroom, 2-bath residence offering approximately 1,836 square feet of living space. Tucked away in a small hillside community, this home combines privacy, scenic views, and convenience, with downtown San Bernardino and freeway access just minutes away.
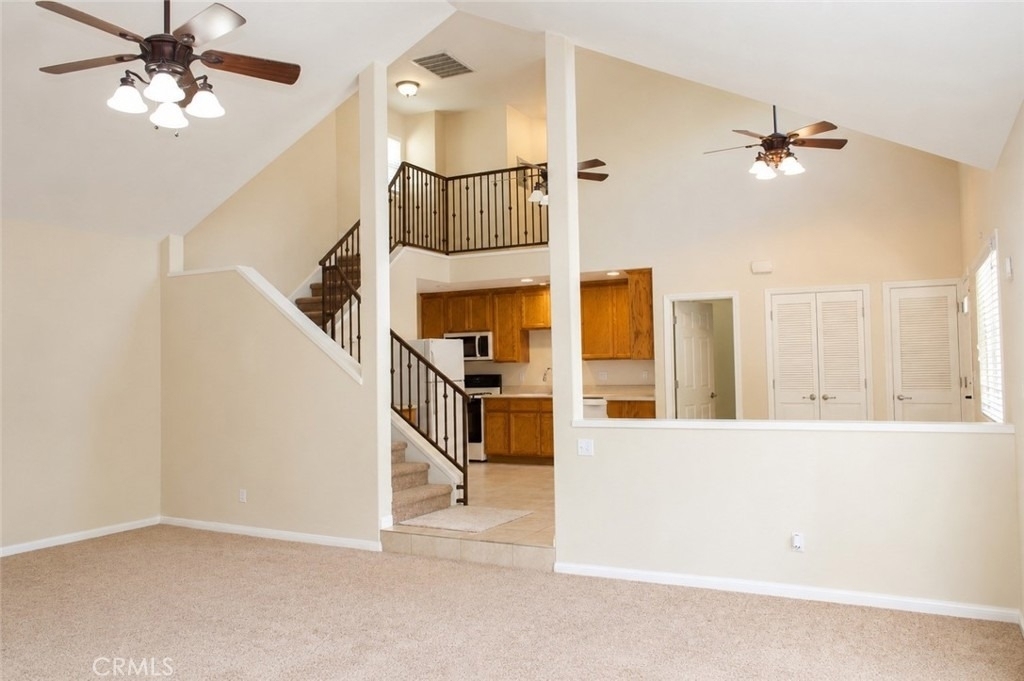
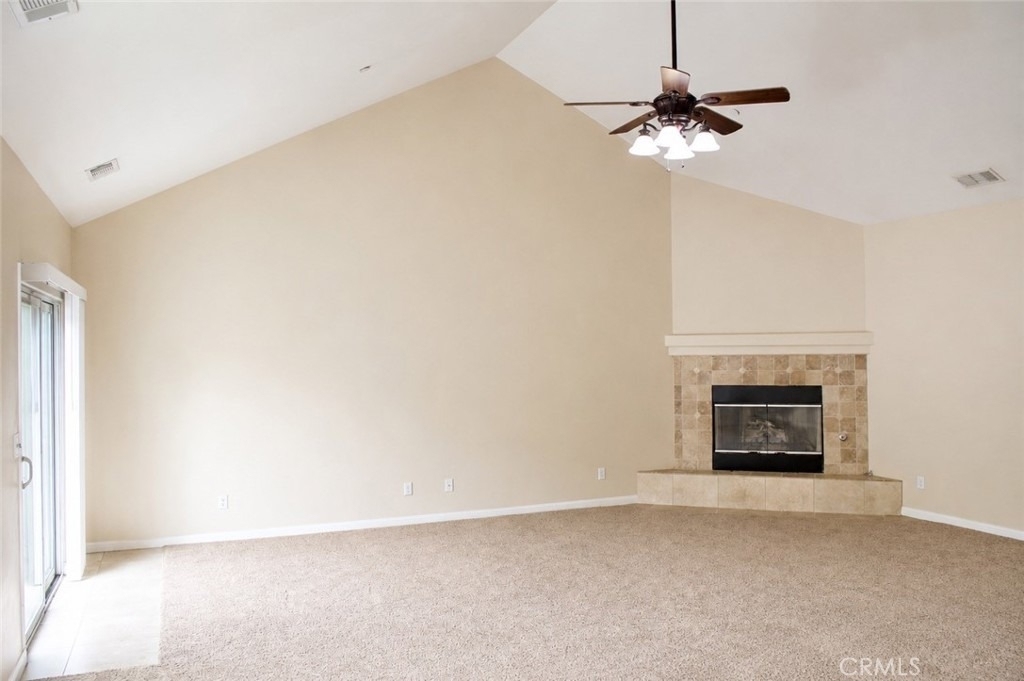
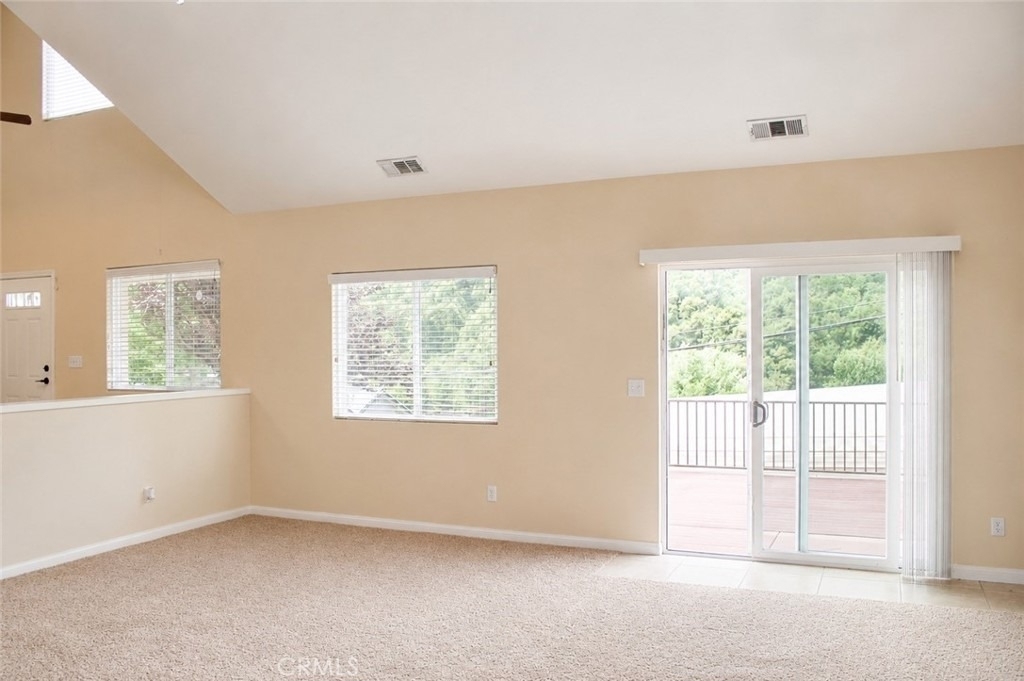
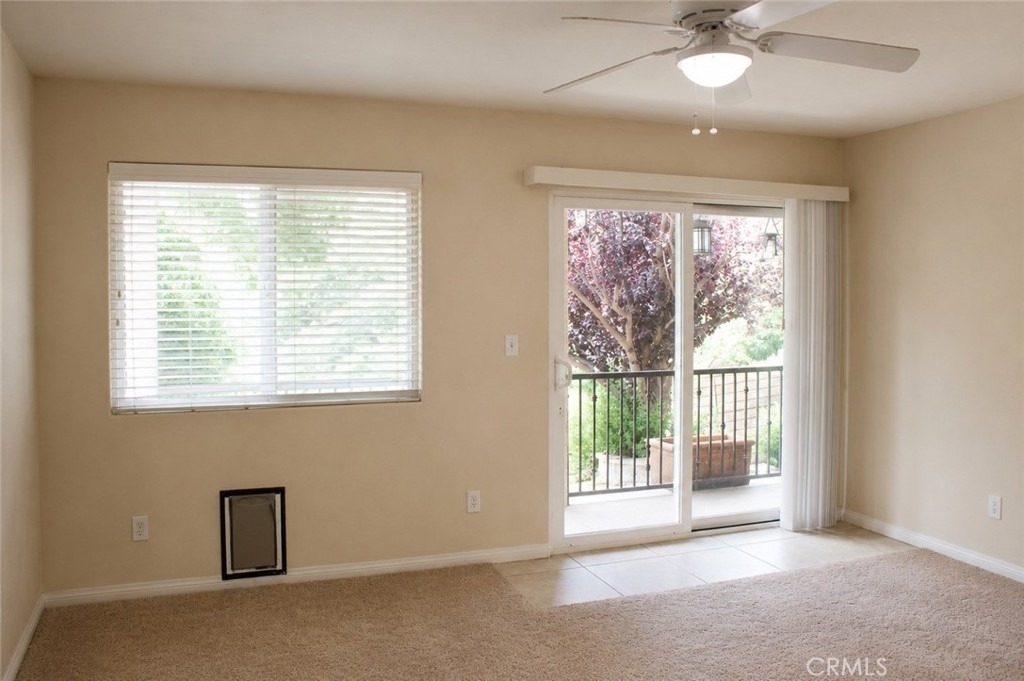
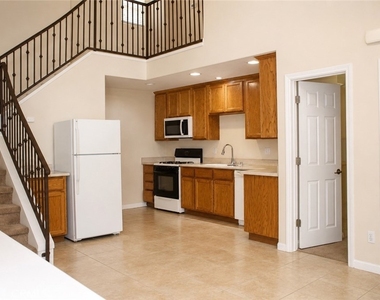
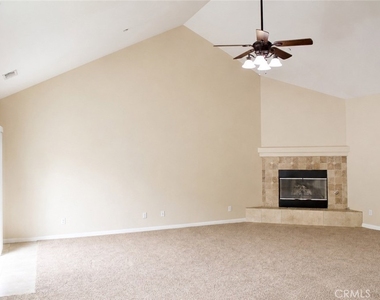
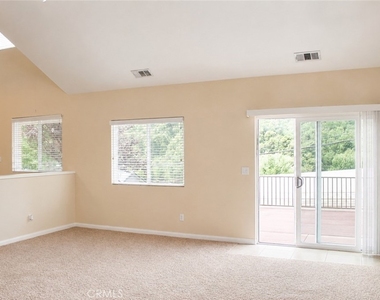
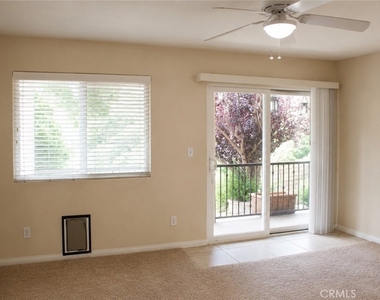
Inside, you'll find an open and airy floor plan with dramatic high ceilings, large windows, and comfortable living spaces designed for everyday living. The kitchen offers ample storage and workspace, making meal preparation and entertaining easy. A bedroom and full bathroom on the main level provide flexibility for guests or remote work.
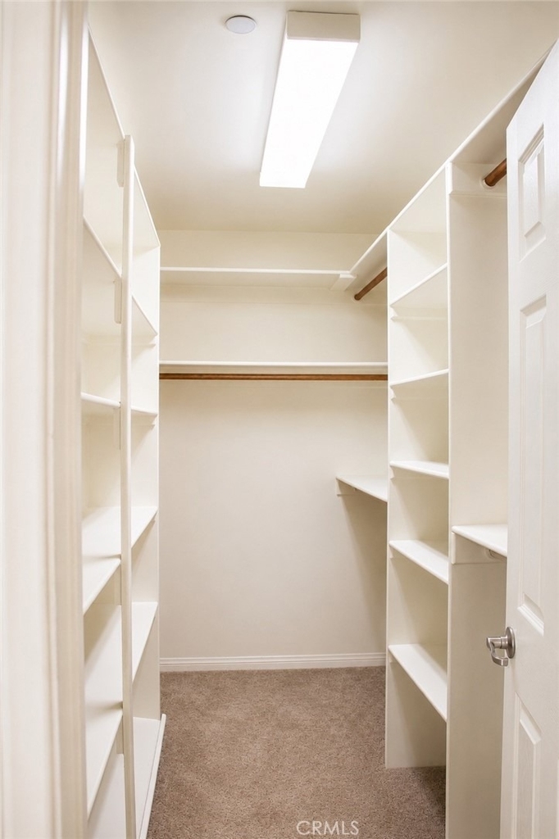
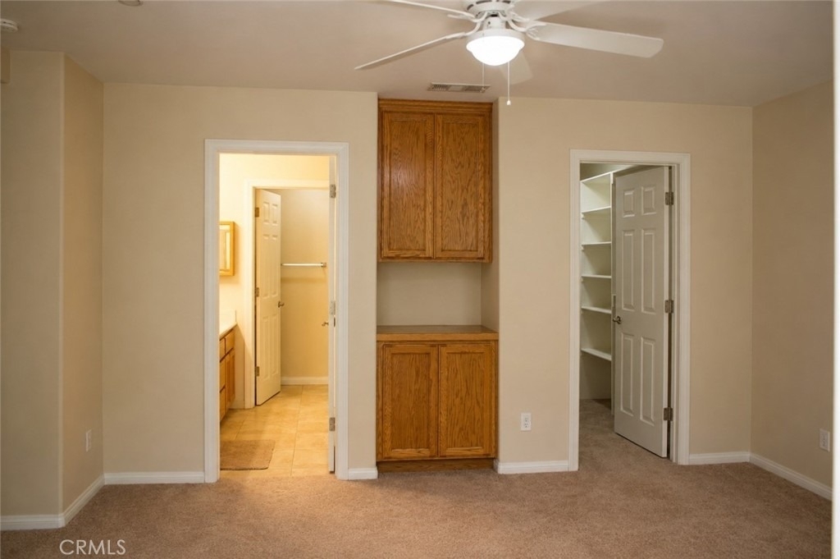
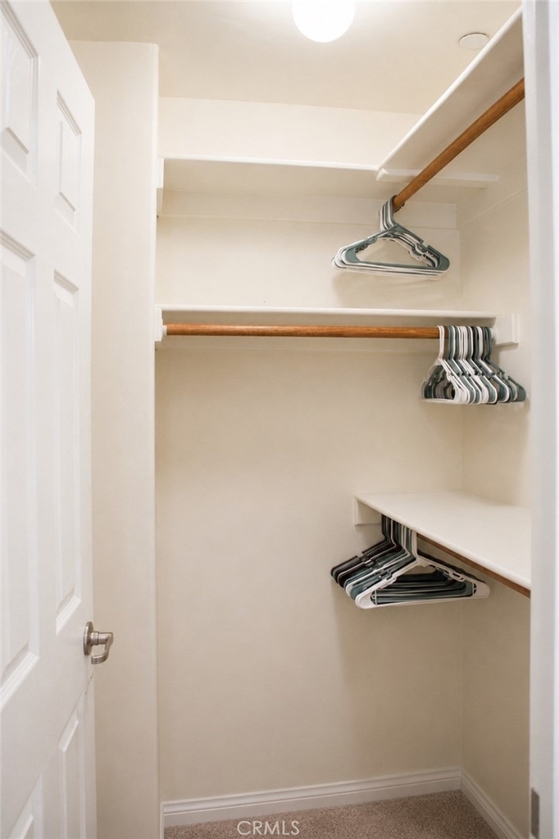
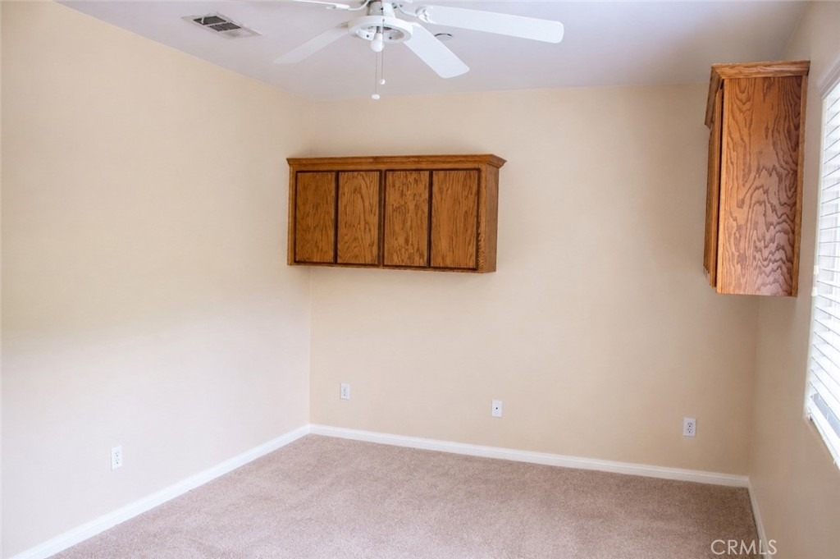
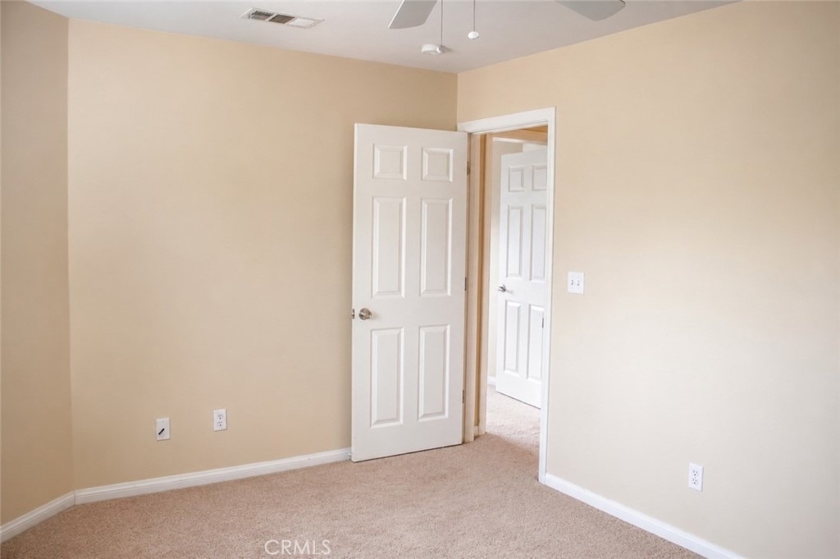
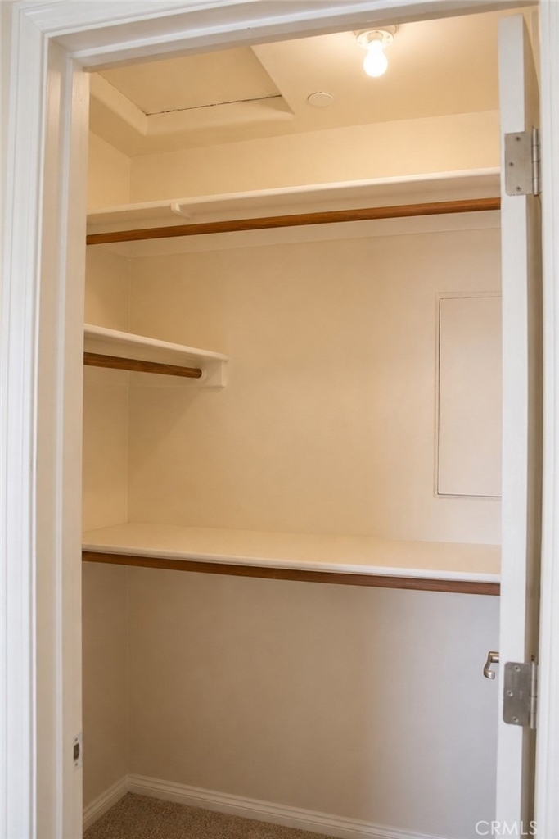
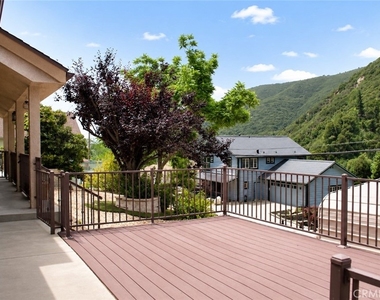
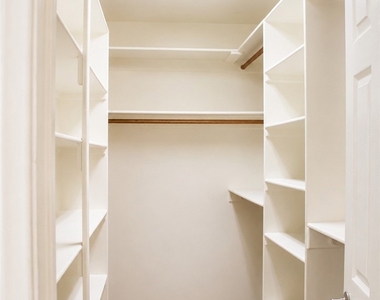
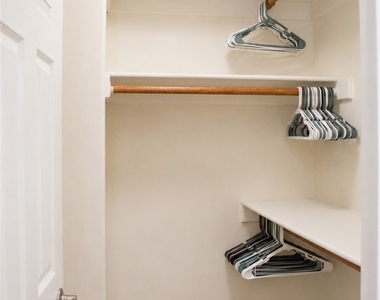
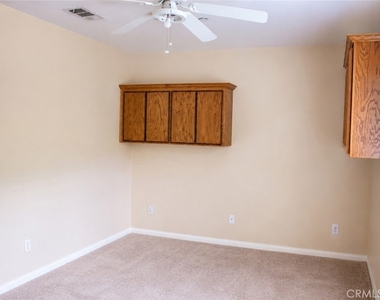
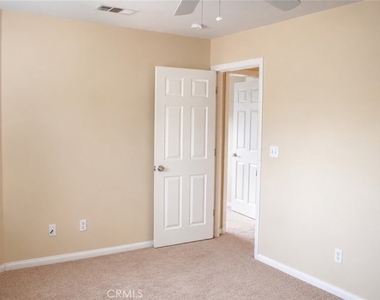
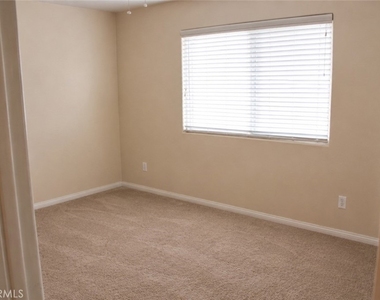
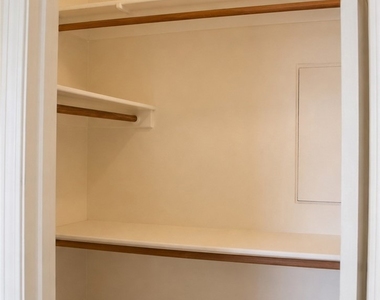
Additional features include generously sized bedrooms, abundant closet space, dual-pane windows, updated finishes, and ceiling fans throughout. Enjoy morning coffee or evening sunsets while taking in the surrounding canyon views and natural beauty that make this neighborhood so special.
Located in one of the area's most unique residential settings, this home offers a rare opportunity to enjoy a tranquil, mountain-like atmosphere without sacrificing access to shopping, dining, schools, and major commuter routes.
**Highlights:**
• 3 Bedrooms, 2 Bathrooms
• Approximately 1,836 Sq. Ft.
• Open-concept living areas
• Vaulted ceilings and abundant natural light
• Spacious kitchen with ample storage
• Main-floor bedroom and full bath
• Dual-pane windows and updated finishes
• Ceiling fans throughout
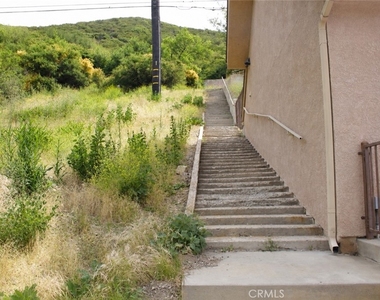
• Scenic canyon and hillside views
• Quiet, established neighborhood
• Minutes from freeway access, shopping, and dining
**Important Property Information:** This home is serviced by a private septic system. To ensure proper operation and avoid costly repairs, tenants are required to use septic-safe toilet paper, laundry detergents, dish soaps, and household cleaning products. Flushable wipes, baby wipes, paper towels, feminine hygiene products, grease, oils, chemicals, medications, and any other non-septic-safe materials may not be flushed or disposed of through the plumbing system. You will be provided with septic system guidelines and are expected to comply with all septic-use requirements throughout the tenancy. Failure to do so may result in tenant responsibility for damages caused by improper use. MUST SEE PROPERTY TO SUBMIT APP
click on link to apply: https://apply.link/Hgze-ic
The manager has not yet mailed us a photo copy of his or her government identification and proof or property ownership.
▼
Manager has not logged in recently
▼
Manager does not yet have user reviews
RENTHOP DESCRIPTION
The apartment is a unit offered at a monthly price of $2,800. The person posting the listing did not specify that any pets were allowed. It may be the case that pets are ok and the manager simply has not yet filled out all the details.
We have 18 photos of this particular unit, building, and surrounding areas.
We found some very similar listings nearby
Select those you'd like to message
Your messages have been sent!
Check Availability
By selecting Check Availability, you agree that RentHop and real estate professionals may call or text you about your inquiry. Message/data rates may apply. Terms & Privacy. California Privacy Notice
















 Your Privacy Choices
