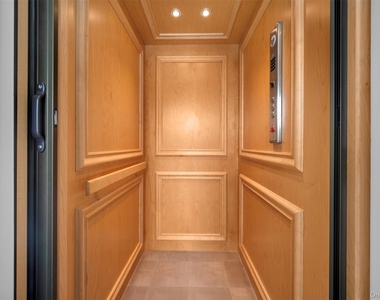
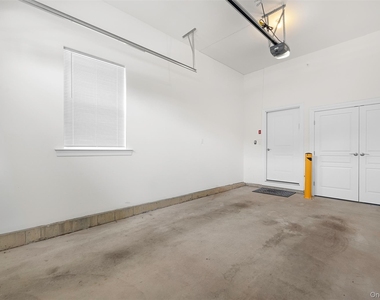
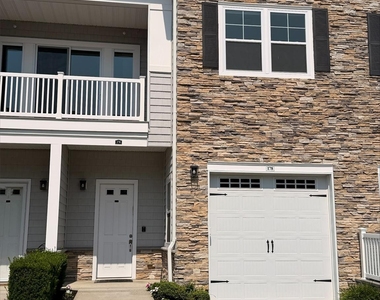
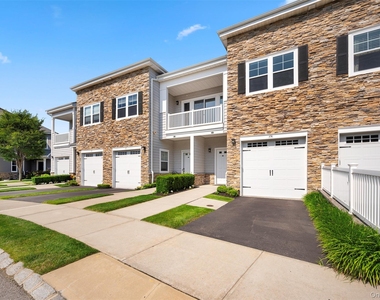
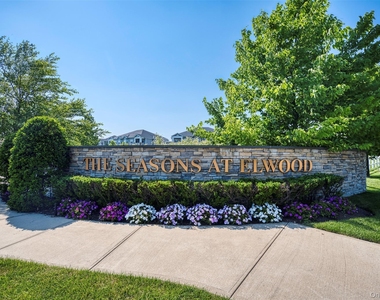
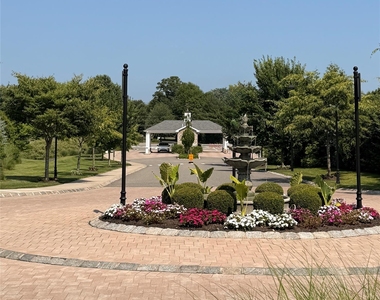
Welcome to luxurious resort-style living at The Seasons at Elwood, an upscale 55+ gated community. This beautiful second-level residence features an attached garage and a private interior elevator, offering comfort, convenience, and resort-style living.
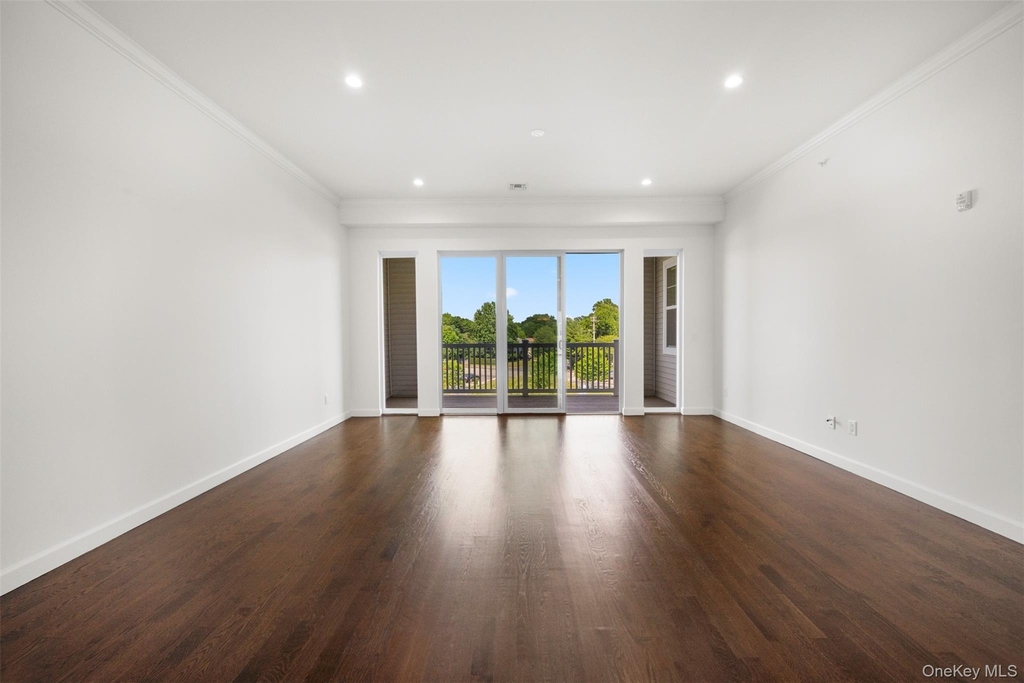
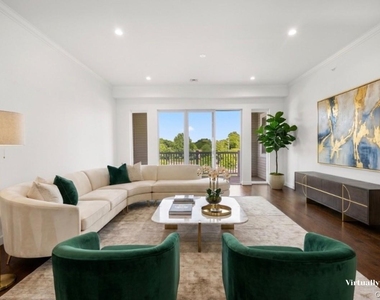
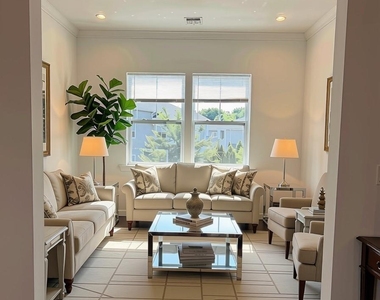
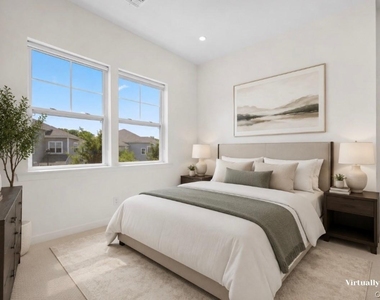
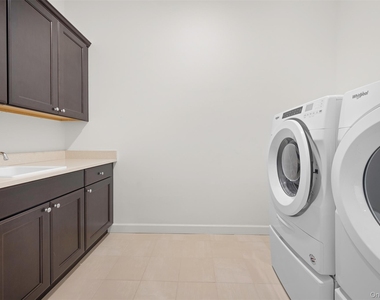
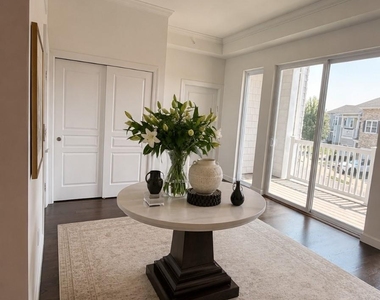
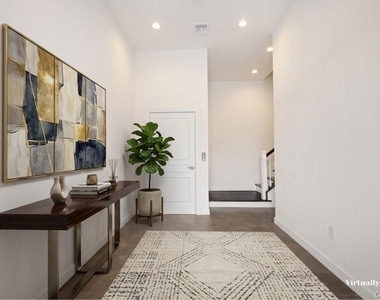
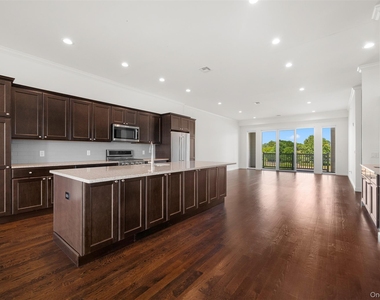
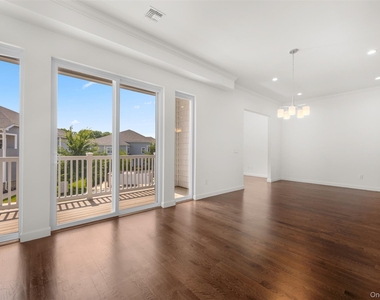
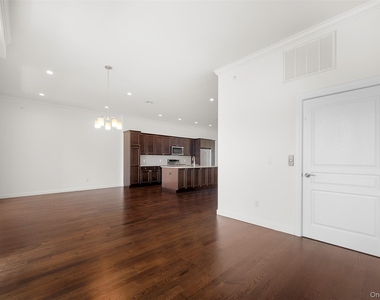
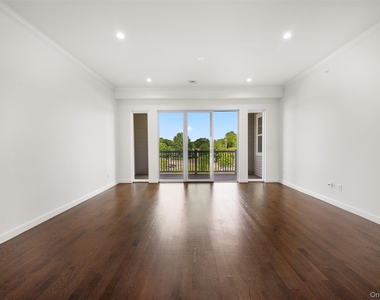
This well-appointed 2-bedroom plus den, 3-bath home features two spacious en-suite bedrooms, creating the perfect retreat. Upon entering, you'll be greeted by dramatic soaring ceilings and a sun-drenched open layout framed by expansive windows that fill the home with natural light. The modern open floor plan features a spacious formal dining area that flows seamlessly into the expansive living room, creating an ideal setting for both intimate gatherings and effortless entertaining.
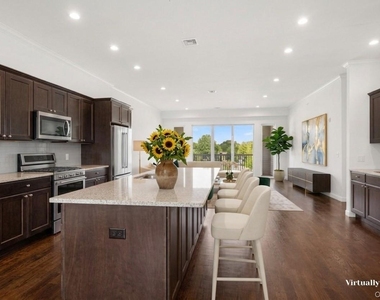
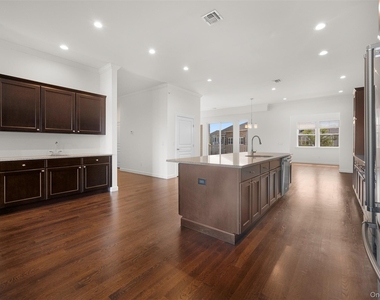
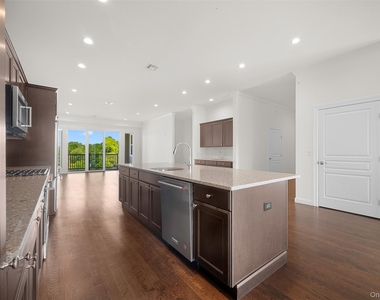
The beautifully appointed kitchen features custom cabinetry and rich granite countertops that elevate the entire space. Gleaming hardwood floors run throughout much of the home, adding warmth and timeless appeal.
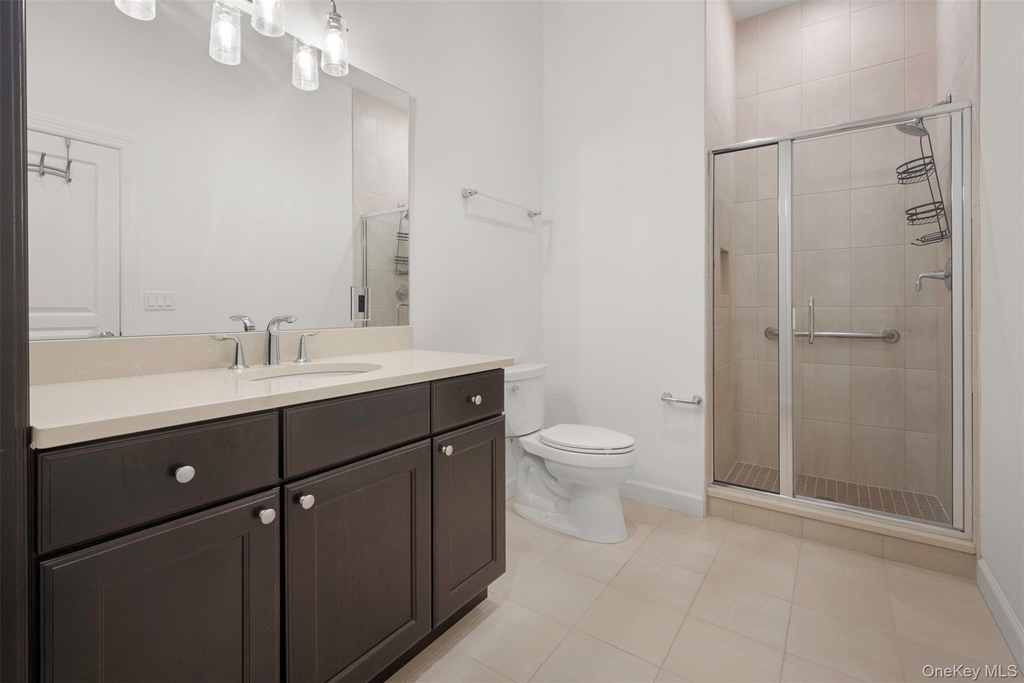
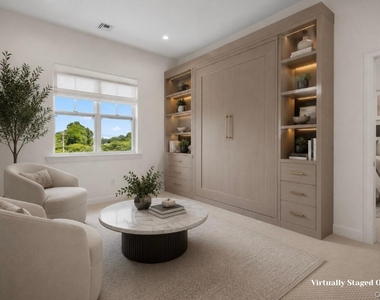
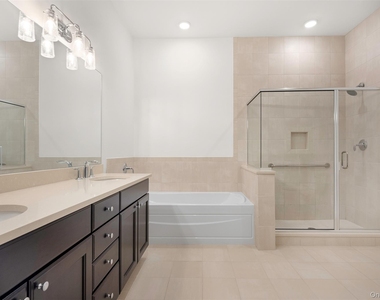
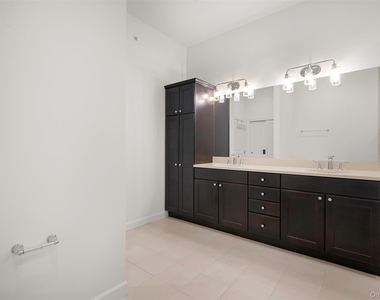
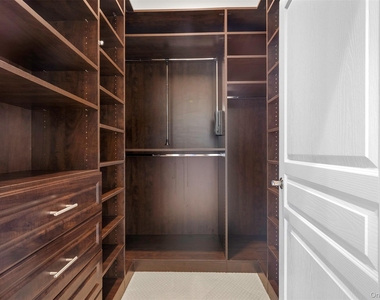
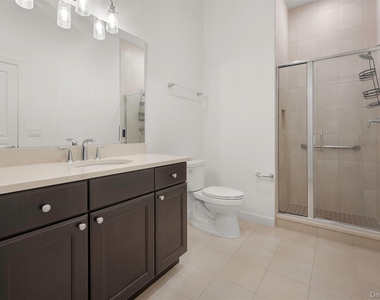
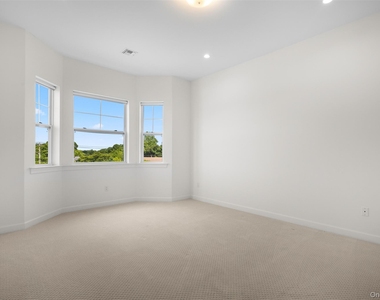
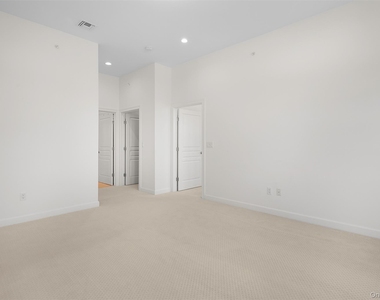
The serene primary suite serves as a private retreat, complete with a full bath, generous custom walk-in closets featuring premium built-ins thoughtfully designed with elegant finishes, and a private sitting room that can also be used as an office or third bedroom.
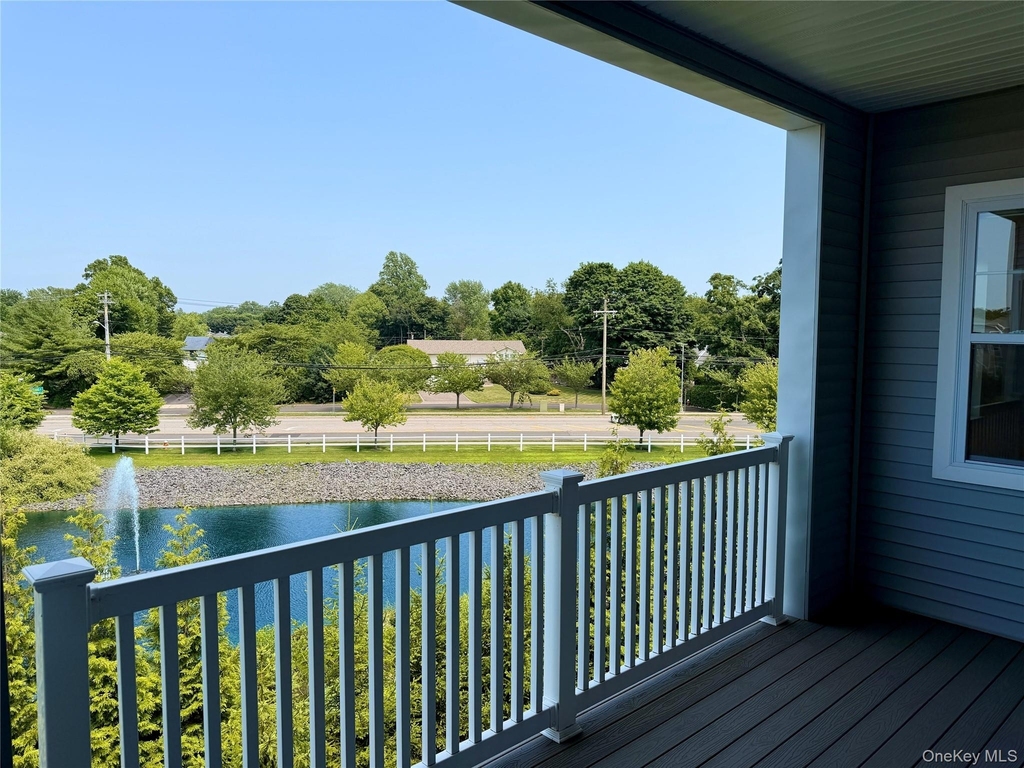
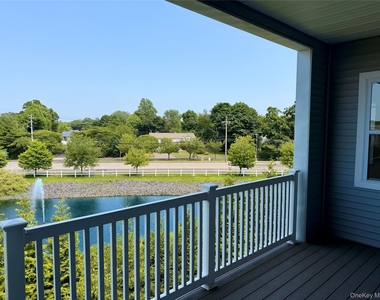
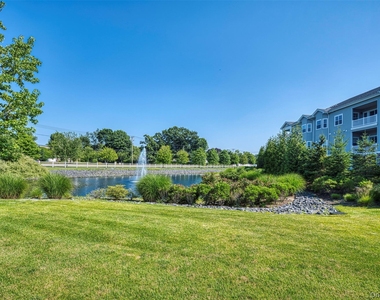
The second-floor residence offers sweeping front and rear views of the beautifully landscaped grounds.
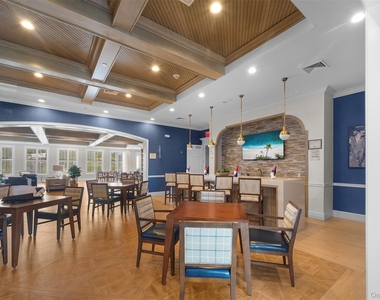
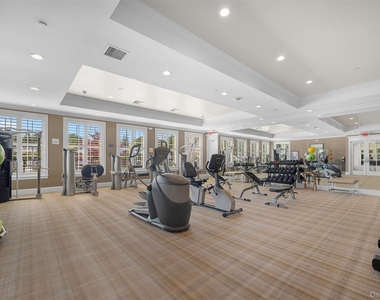
As a resident, you will enjoy carefree, country club-style living with full access to the community clubhouse, indoor and outdoor pools, hot tub, walking paths, state-of-the-art fitness center, sports bar, media room, card room, lounge, library, and fire pits.
Construction Materials: Other, Stone, Vinyl Siding
Pool Information
Pool Features: Community, Indoor, Outdoor Pool
Pool is Private
Lot Information
Lot Size Area: 2720
Lot Size Units: Square Feet
Lot Size Acres: 0.0624
Square Footage: 2,720
Land Information
Water Source: Public
Utilities
Utilities Information
Cooling Type: Central Air
Heating Type: Heat Pump, Natural Gas
Sewer : Public Sewer
Parking
Parking Information
Has Garage
Parking Features: Attached, Garage Door Opener
Garage Spaces: 1
Location
HOA Information
HOA/Condo/Coop Fee Includes: Snow Removal, Pool Service
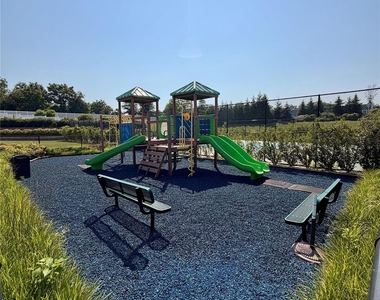
HOA/Condo/Coop Amenities: Clubhouse, Dog Park, Elevator(s), Fitness Center, Gated, Landscaping, Parking, Playground, Pool, Security, Snow Removal, Spa/Hot Tub, Trash, Lounge
Manager has many listings with high listing quality!
RENTHOP DESCRIPTION
The apartment is a unit offered at a monthly price of $6,500. The building allows easy access via an elevator. The person posting the listing did not specify that any pets were allowed. It may be the case that pets are ok and the manager simply has not yet filled out all the details. The kitchen conveniently includes a dishwasher.
We have 50 photos of this particular unit, building, and surrounding areas.
MLS# KEY1048527
List Agent Name: Pauline Conti
List Office Name: LAFFEY REAL ESTATE
IDX information is provided exclusively for personal, non-commercial use, and may not be used for any purpose other than to identify prospective properties consumers may be interested in purchasing. Information is deemed reliable but not guaranteed. The listing broker’s offer of compensation is made only to participants of the MLS where the listing is filed.
Courtesy of RH Advisors, Inc. and RHP Realty NJ, Inc.
By selecting Check Availability, you agree that RentHop and real estate professionals may call or text you about your inquiry. Message/data rates may apply. Terms & Privacy. California Privacy Notice
We found some very similar listings nearby
Select those you'd like to message
Your messages have been sent!
Check Availability
By selecting Check Availability, you agree that RentHop and real estate professionals may call or text you about your inquiry. Message/data rates may apply. Terms & Privacy. California Privacy Notice




























 Your Privacy Choices
