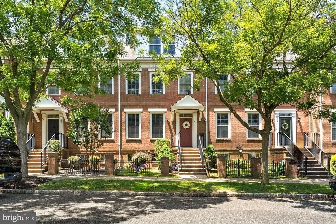
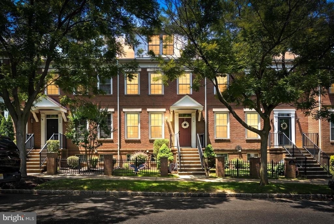
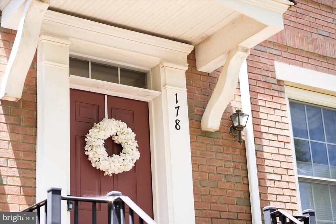
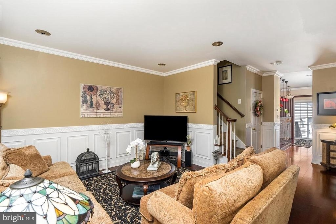
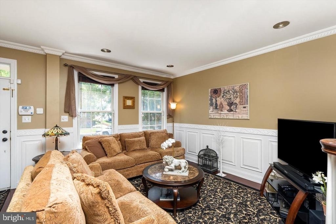
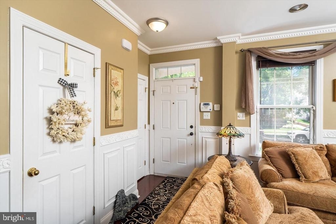
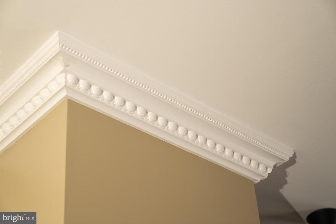
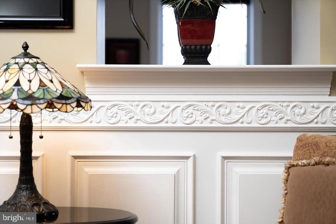
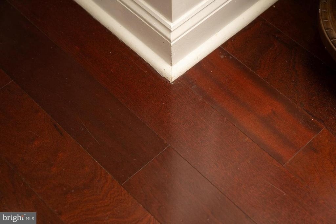
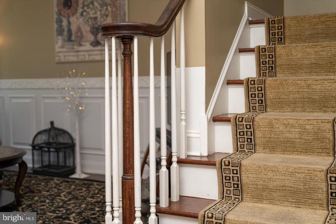
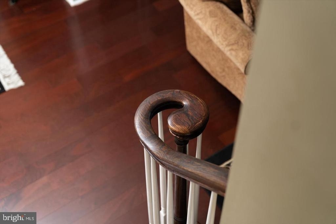
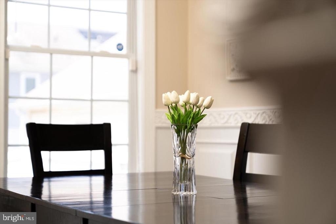
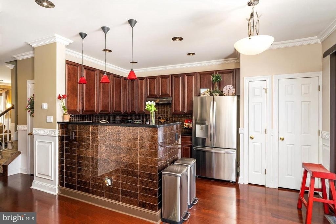
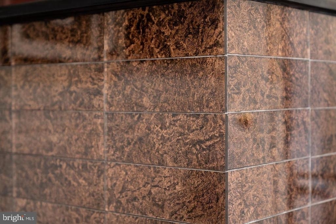
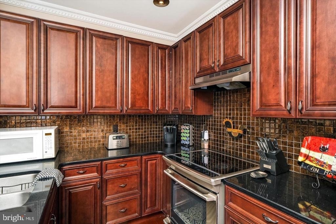
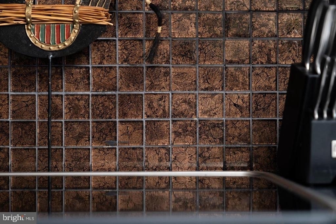
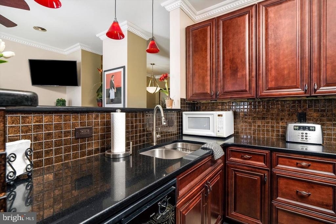
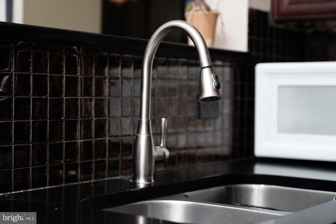
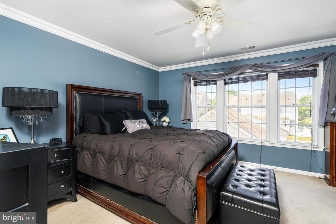
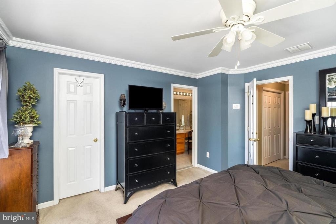
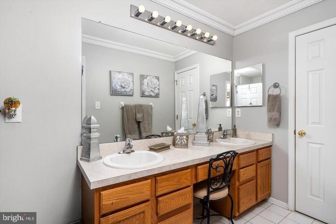
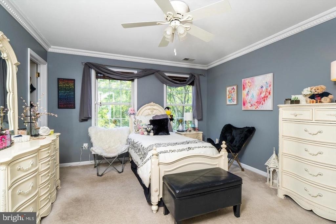
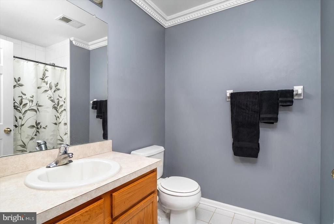
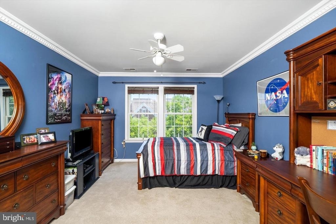
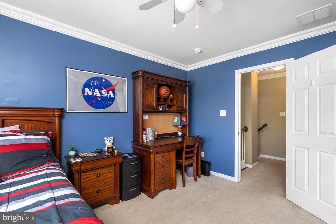
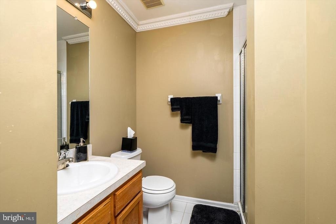
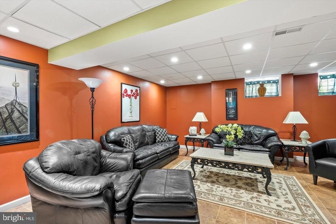
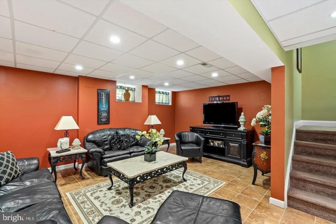
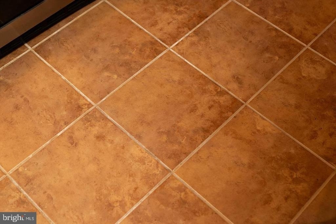
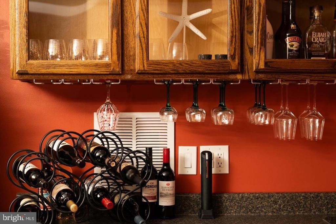
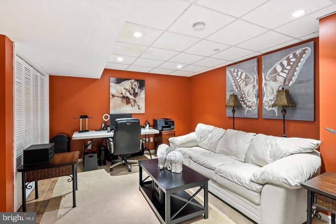
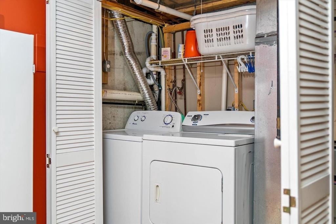
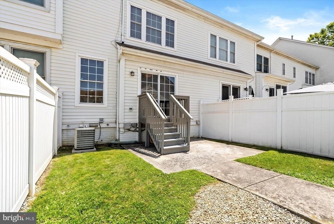
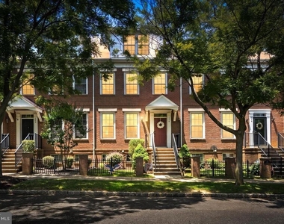
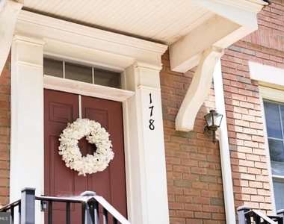
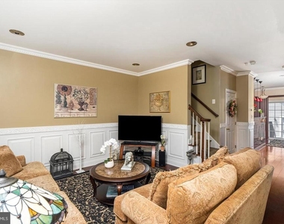
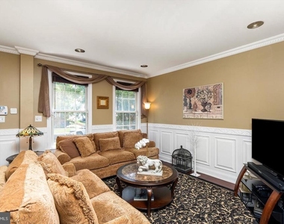
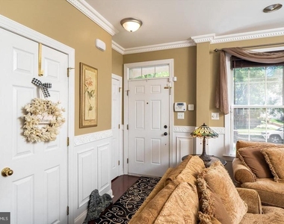
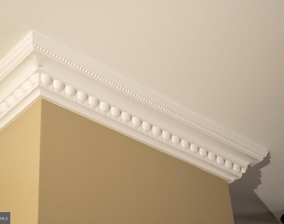
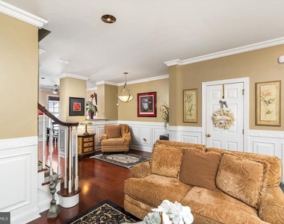
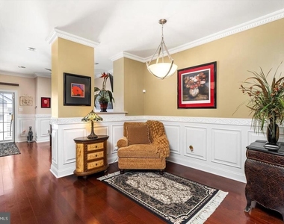
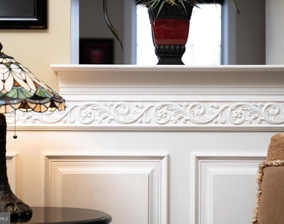
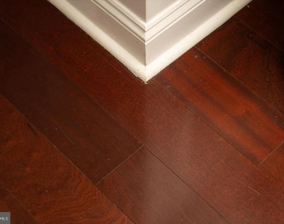
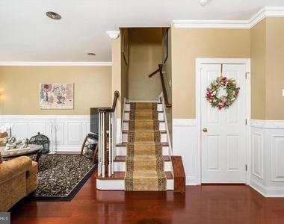
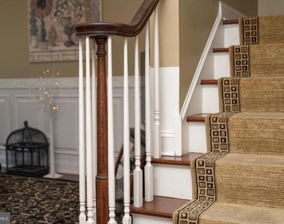
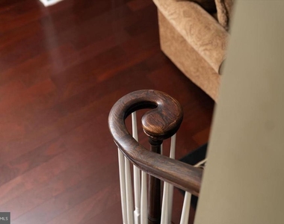
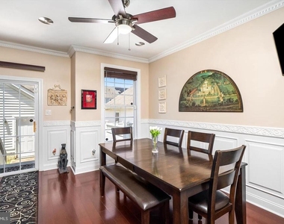
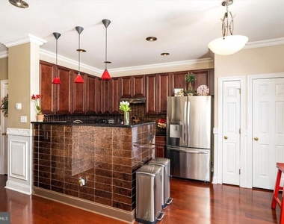
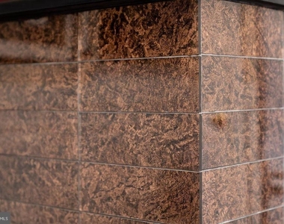
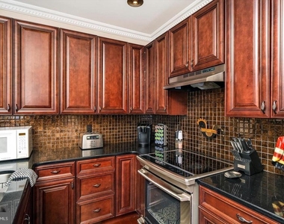
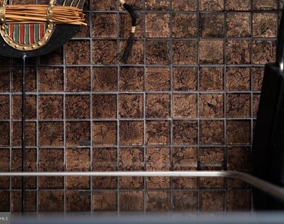
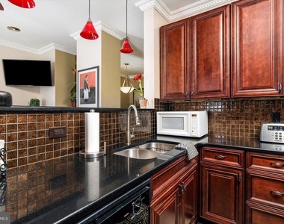
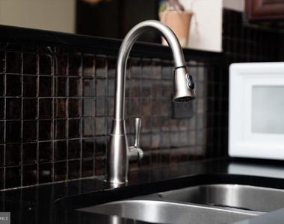
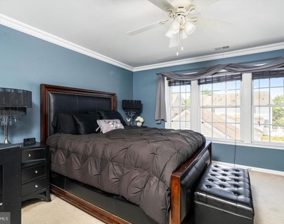
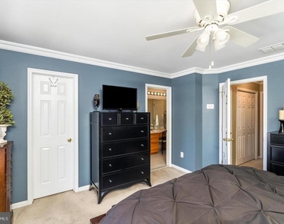
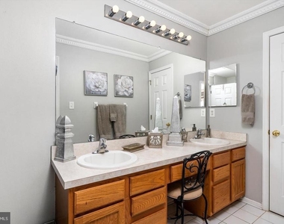
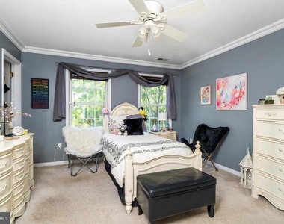
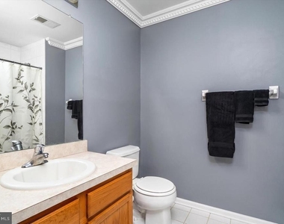
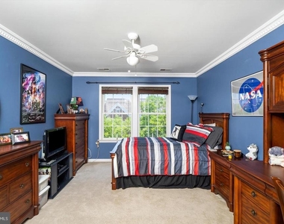
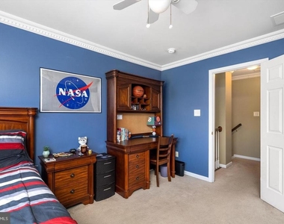
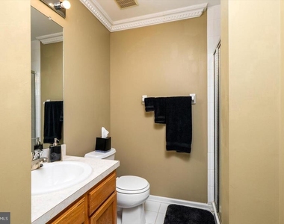
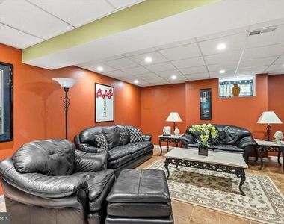
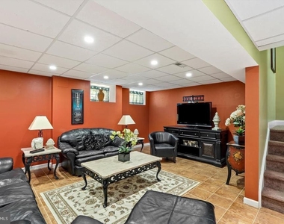
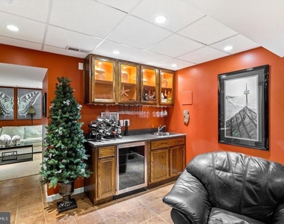
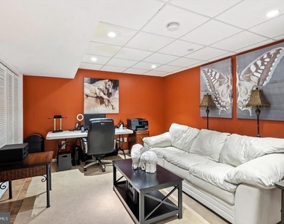
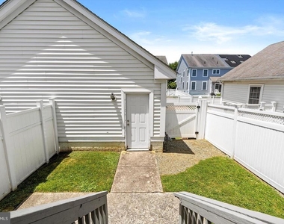
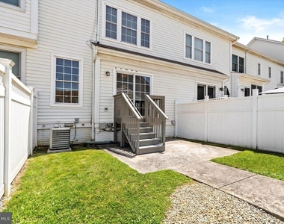
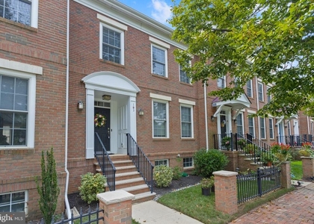
Stately brick pillars joined by a classic black vertical pilaster fence immediately catch your attention as you approach 178 Burnet Crescent. This 3 bedroom, 3.5 bathroom brick-faced traditional townhome in Robbinsville's Town Center neighborhood is the perfect blend of functionality and flexibility! As you enter, you're greeted by warm, wide-plank hardwood flooring and a spacious living room featuring raised-panel wainscoting, decorative chair rail, and dentil crown molding that spans the entire first floor. The living room flows directly into the formal dining area, then into an updated, upgraded eat-in kitchen with 42" raised-panel cherry-stained cabinetry, polished black granite countertops, mosaic tile backsplash, and stainless steel appliances. There's plenty of room for a dining table, plus a glass sliding doors offering instant access to the backyard. On the second floor, you will find two spacious bedrooms, each with its own full bathroom. The primary bedroom includes a full en suite and walk-in closet. On the third floor, another bedroom with its own full bathroom! The finished basement provides plenty of space for an entertainment area, plus an additional room perfect for an office or hobby space! Fully fenced-in backyard offers privacy, room for barbecuing, and direct access to the detached garage. Premier location down the street from the beloved Town Center Lake where you can enjoy the scenic walking path year-round, as well as seasonal events like the summer live music concerts on the lake. Walk to shops, restaurants, and retailers. A true commuter's dream with quick access to Princeton Junction & Hamilton train stations. Experience all that Robbinsville has to offer with award-winning Robbinsville Schools and free preschool for 3-4 year olds. Don't miss this opportunity!
The manager has not yet mailed us a photo copy of his or her government identification and proof or property ownership.
▼
Manager has not logged in recently
▼
Manager does not yet have user reviews
RENTHOP DESCRIPTION
The apartment is a unit offered at a monthly price of $3,400. The person posting the listing did not specify that any pets were allowed. It may be the case that pets are ok and the manager simply has not yet filled out all the details.
We have 44 photos of this particular unit, building, and surrounding areas.
We found some very similar listings nearby
Select those you'd like to message
Your messages have been sent!
Check Availability
By selecting Check Availability, you agree that RentHop and real estate professionals may call or text you about your inquiry. Message/data rates may apply. Terms & Privacy. California Privacy Notice



















 Your Privacy Choices
