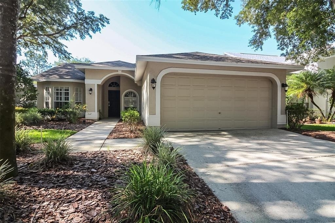
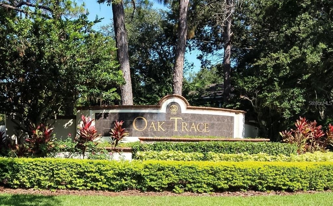
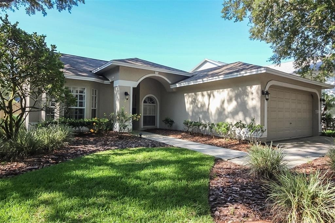
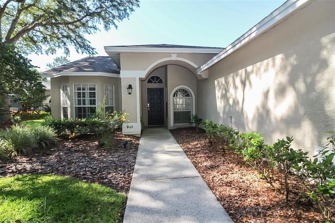
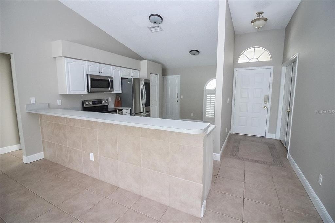
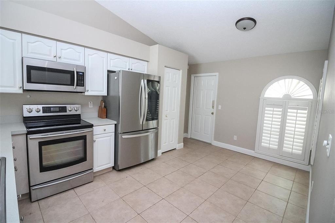
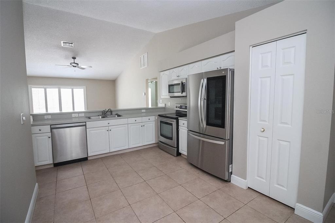
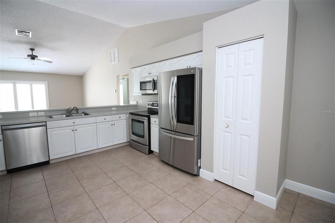
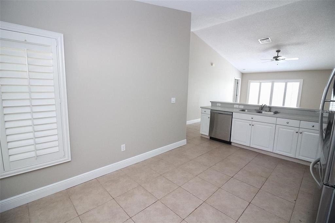
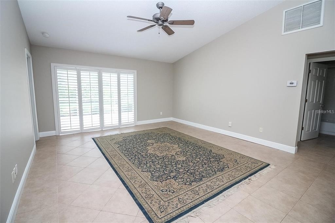
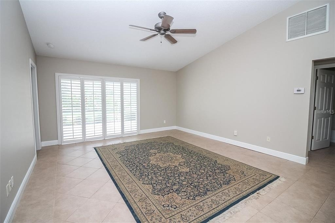
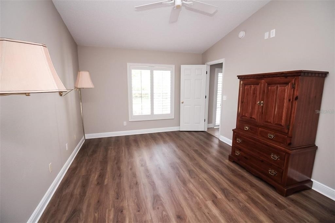
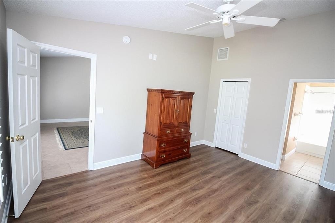
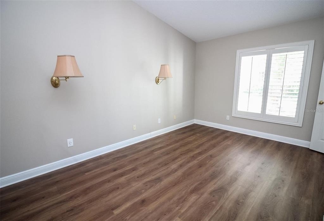
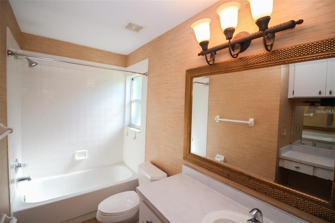
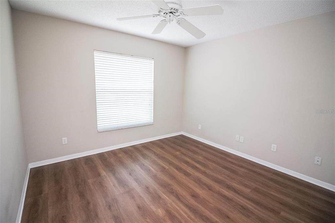
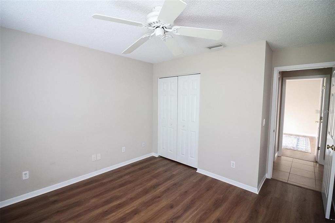
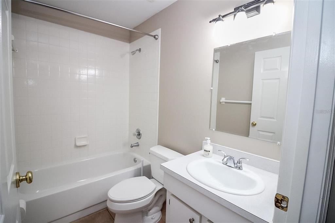
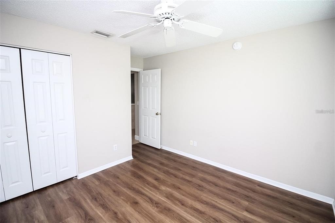
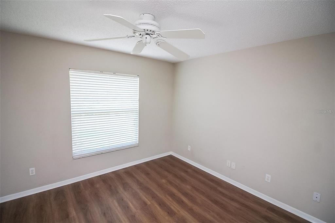
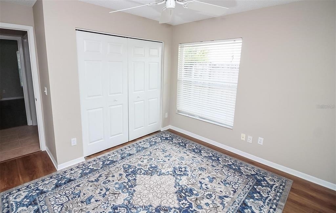
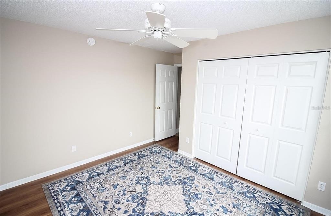
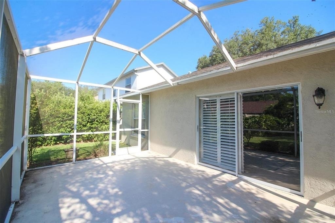
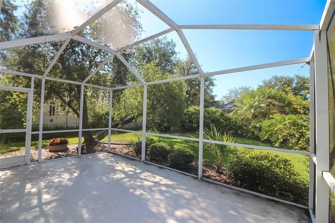
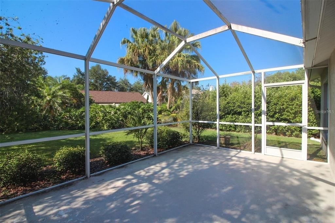
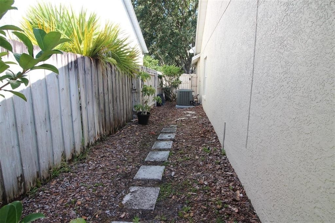
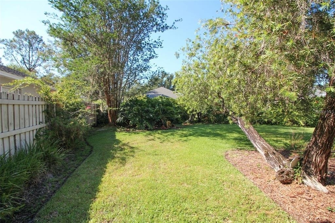
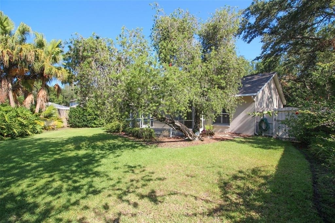
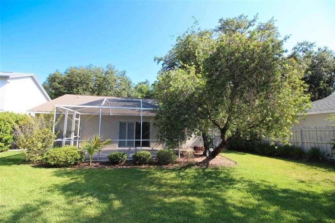
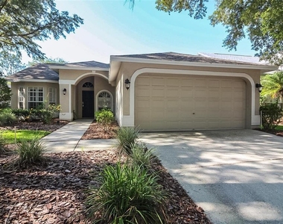
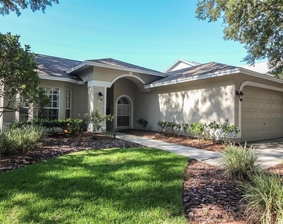
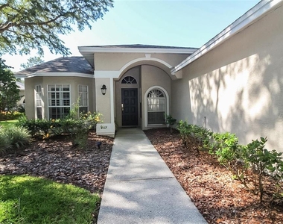
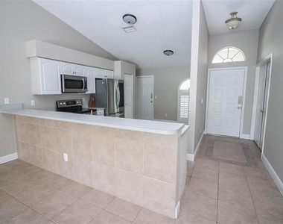
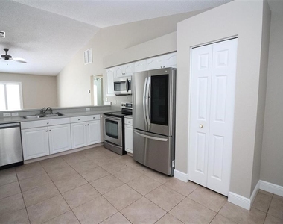
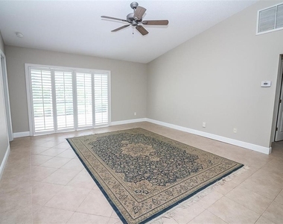
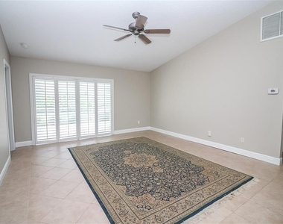
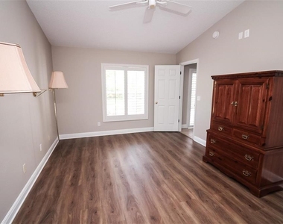
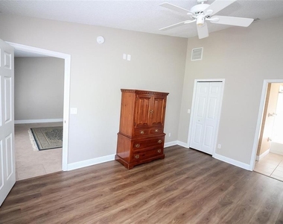
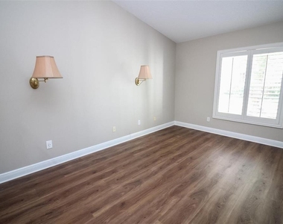
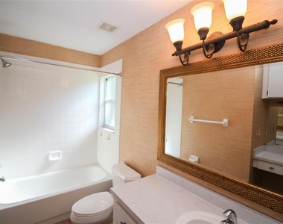
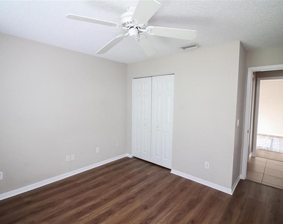
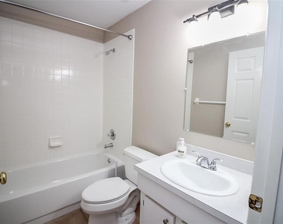
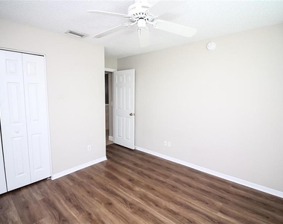
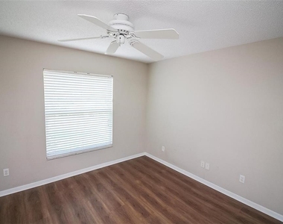
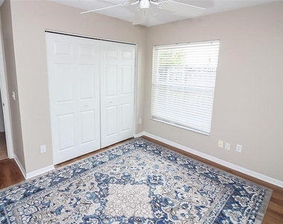
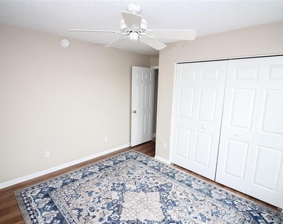
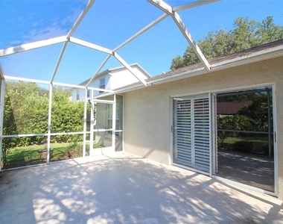
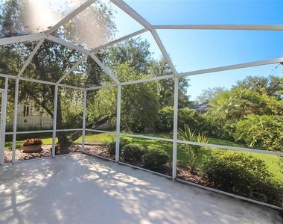
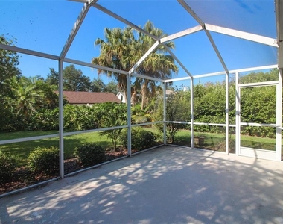
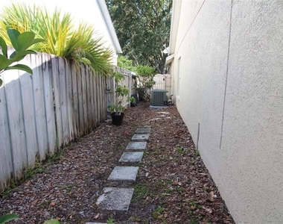
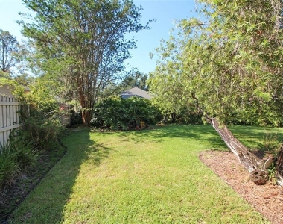
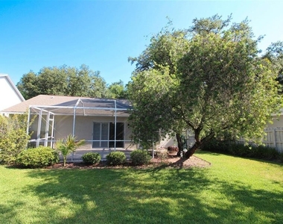
Welcome home to 17765 Oak Bridge Street, a charming 3-bedroom, 2-bathroom home tucked near the end of a quiet cul-de-sac within the desirable, guard-gated community of Hunter's Green. Spacious open layout, and a screened lanai overlooking a private fenced backyard.
Start your mornings with coffee outside, enjoy peaceful evening walks through the neighborhood, and spend weekends exploring nearby trails, parks, playgrounds, and community recreation areas. With a two-car garage, comfortable living spaces, and easy access to shopping, dining, medical facilities, and major roadways, this home offers the perfect balance of privacy, convenience, and an active New Tampa lifestyle.
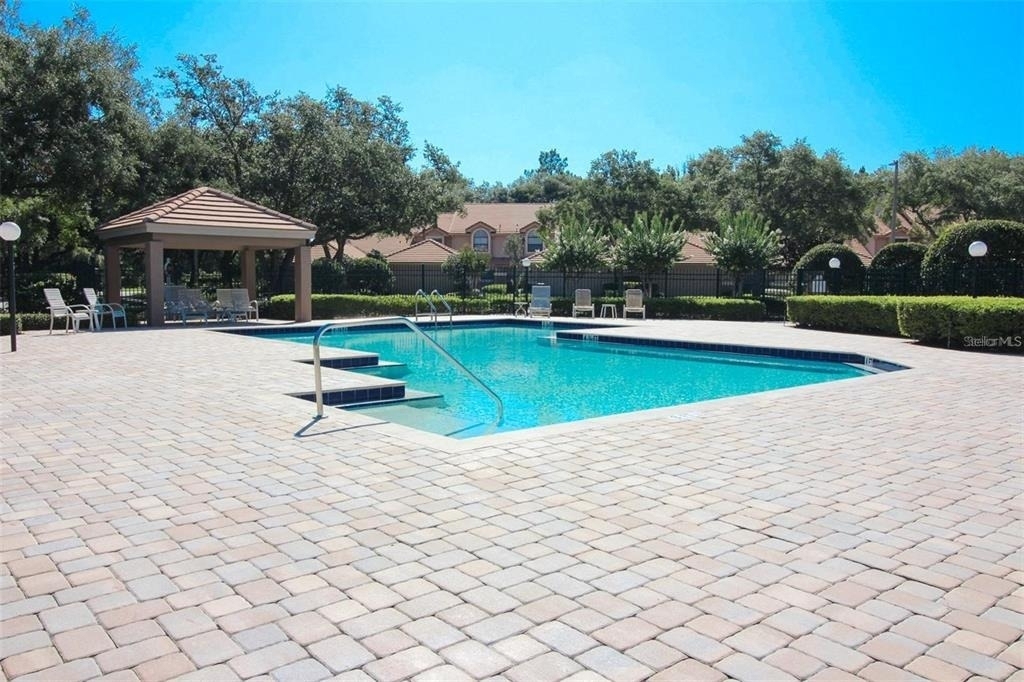
Living in Hunter's Green means enjoying more than just a home. Residents have access to a beautifully maintained community with parks, playgrounds, walking and biking trails, basketball and volleyball courts, sports fields, and scenic natural surroundings. The community is located beside Flatwoods Park, offering a popular seven-mile paved loop for biking, jogging, walking, and enjoying the outdoors.
For those seeking additional recreational opportunities, separate membership options may be available through Hunter's Green Country Club, featuring a Tom Fazio-designed golf course, tennis facilities, a fitness center, and resort-style amenities.
Come experience the comfort of a private home, the security of a 24-hour manned-gate community, and the lifestyle that makes Hunter's Green one of New Tampa's most established neighborhoods. More than a rental, this is a place to settle in, unwind, and feel at home.
AMENITIES
Attached Garage
Dishwasher
Furnished
Parking Space
ADDITIONAL INFORMATION
Interior
Bathroom Information
Full Bathrooms: 2
Interior Information
Interior Features: Ceiling Fan(s), Open Floorplan
Appliances: Dishwasher, Disposal, Dryer, Electric Water Heater, Microwave, Range, Washer
Flooring Type: Carpet, Ceramic Tile
Laundry Features: In Garage
Room Information
Rooms: 5
Exterior
Property Information
Square Footage: 1,436
Square Footage Source: $0
Year Built: 1994
Building Information
Building Area Total: 1877
Levels: One
Building Area Units: Square Feet
Window Features: Shutters
Patio and Porch Features: Rear Porch, Screened
Lot Information
Lot Features: Cul-De-Sac, Landscaped, In County, Sidewalk
The manager has not yet mailed us a photo copy of his or her government identification and proof or property ownership.
▼
Manager has not logged in recently
▼
Manager does not yet have user reviews
RENTHOP DESCRIPTION
The apartment is a unit offered at a monthly price of $2,450. The person posting the listing did not specify that any pets were allowed. It may be the case that pets are ok and the manager simply has not yet filled out all the details. The kitchen conveniently includes a dishwasher.
We have 30 photos of this particular unit, building, and surrounding areas.
Last Updated: 5 hours ago
Data Source: Stellar MLS
MLS# TB8528294
List Agent Name: Tamily Abdo
List Office Name: EXP REALTY LLC
IDX information is provided exclusively for personal, non-commercial use, and may not be used for any purpose other than to identify prospective properties consumers may be interested in purchasing. Information is deemed reliable but not guaranteed. The listing broker’s offer of compensation is made only to participants of the MLS where the listing is filed.
Courtesy of RH Advisors, Inc. and RHP Realty NJ, Inc.
Enter the 6-digit code sent to or download the
RentHop mobile app to continue.
By selecting Check Availability, you agree that RentHop and real estate professionals may call or text you about your inquiry. Message/data rates may apply. Terms & Privacy.
We found some very similar listings nearby
Select those you'd like to message
Your messages have been sent!
Check Availability
By selecting Check Availability, you agree that RentHop and real estate professionals may call or text you about your inquiry. Message/data rates may apply. Terms & Privacy.