Check Availability
$2,695
Posted 1 day ago, Immediate Move-In
bedrooms
4 Bed
bathrooms
3 Bath
square feet
2,096 Sqft
Listing by Chalyce McQueen, Trilogy Realty
Save Listing

DESCRIPTION
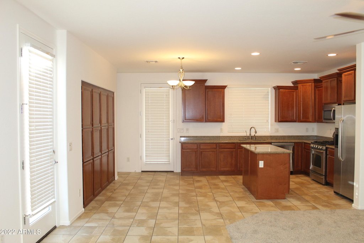
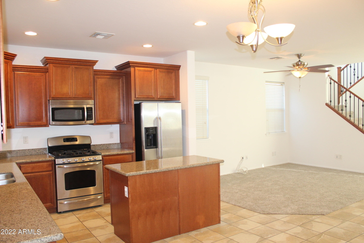
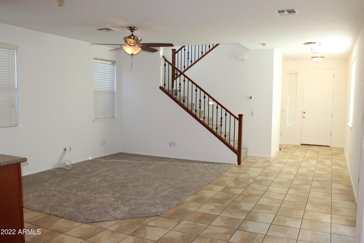
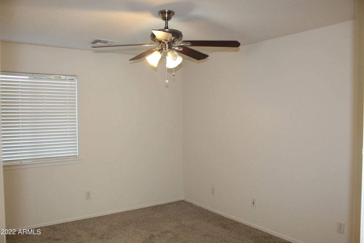
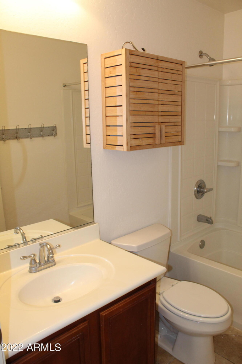
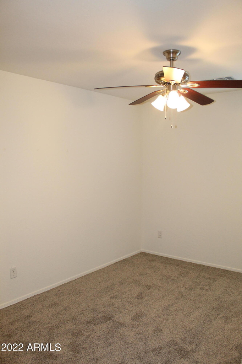
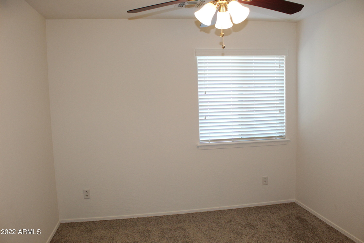
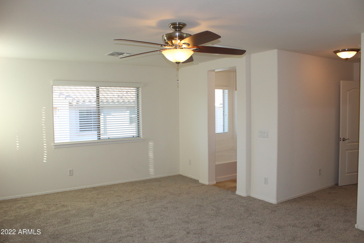
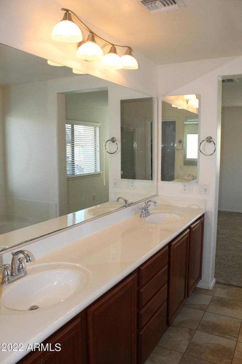
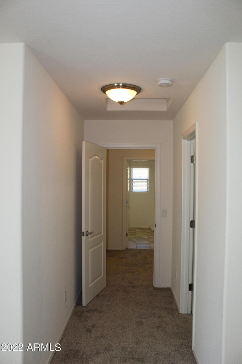
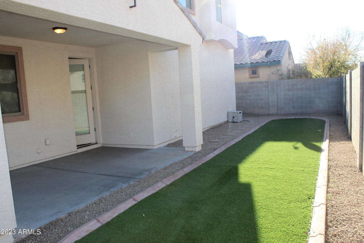
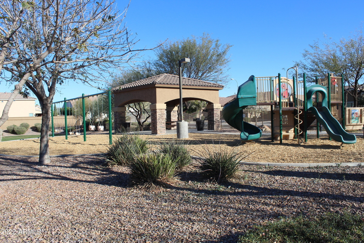
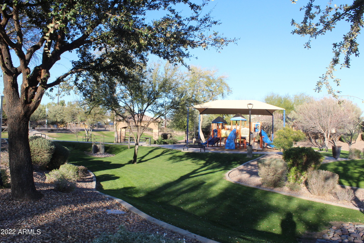
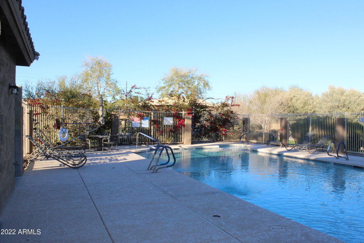
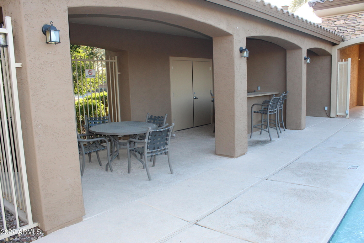
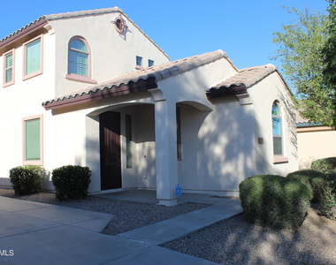
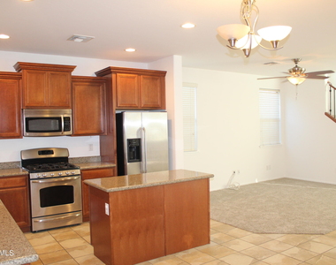
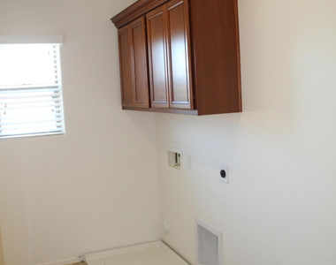
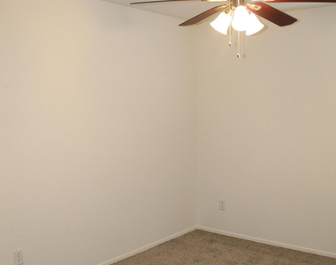
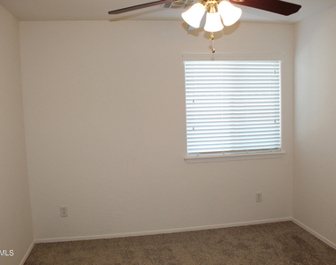
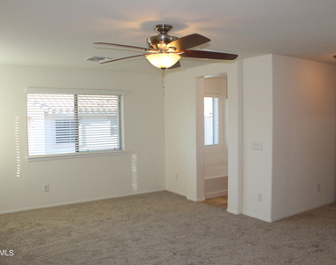
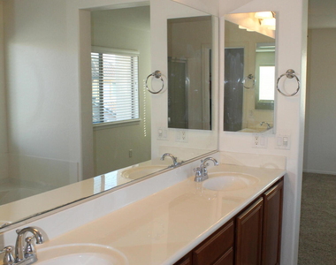
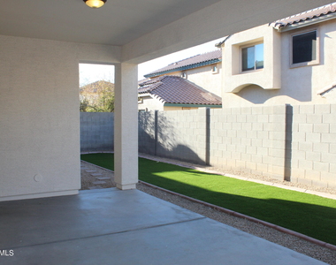
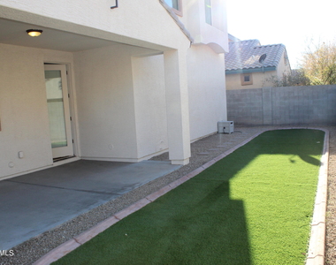
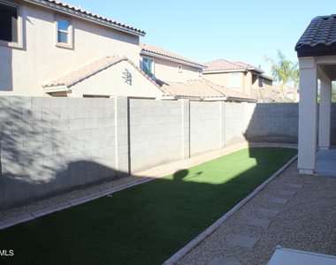
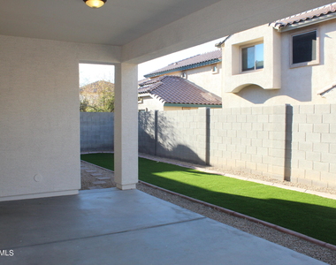
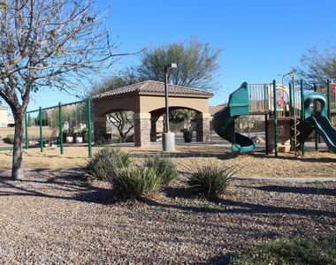
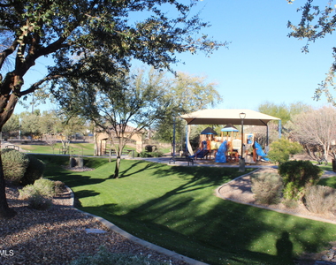
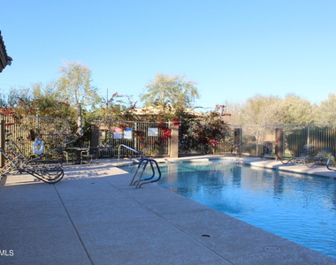
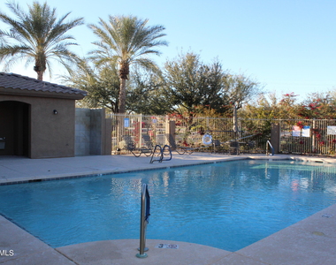
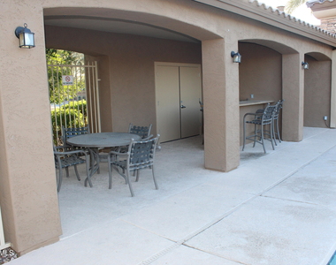
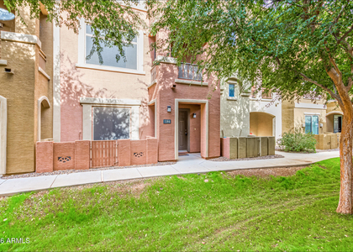
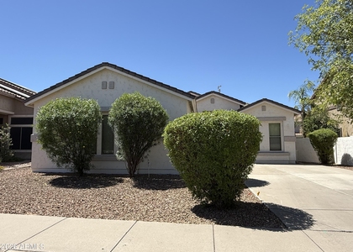
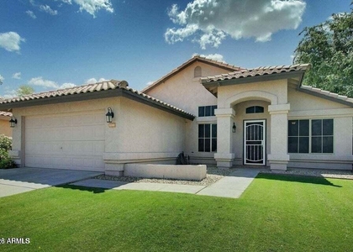
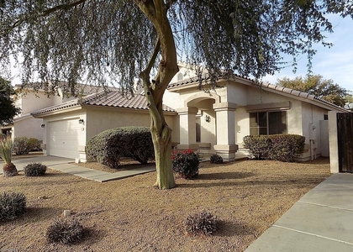
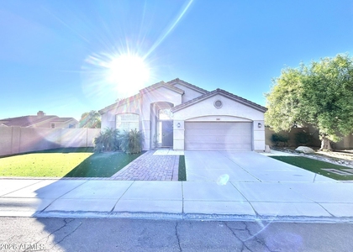
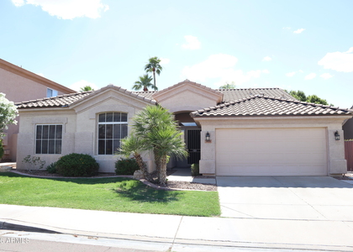
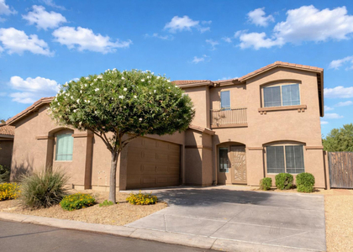
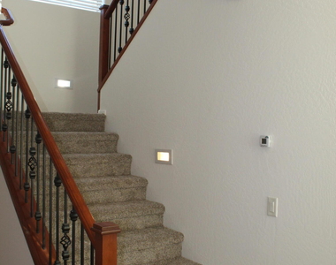
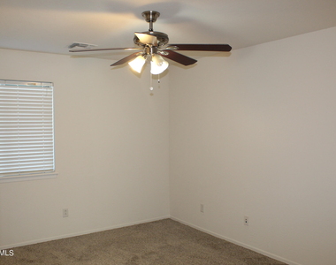
4 Bed, 3 Bath home in highly sought out Stonefield Subdivision in Chandler. Open floor plan, with a full bath and bedroom downstairs.  The kitchen features Granite counter tops, gas range, Island and Stainless-Steel appliances.  All additional bedrooms and Master Suite reside on the second floor, including a spacious laundry room. All carpet is brand new. Back yard is low maintenance with artificial turf.  Home is caddy corner to one of the communities' playgrounds. The community features an additional playground, several grassy areas and a community Pool and spa. Property is perfectly located near freeway, shopping and dinning and much more.

AMENITIES
Laundry In Unit
Parking Space

ADDITIONAL INFORMATION
Interior

    Interior Information

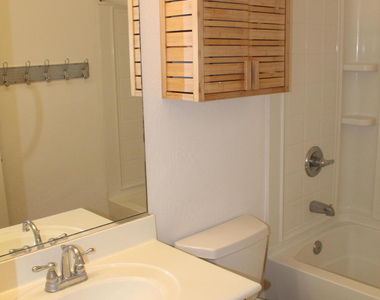
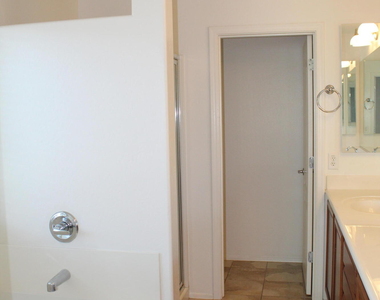
  • Interior Features: High Speed Internet, Granite Counters, Double Vanity, Eat-in Kitchen, Kitchen Island, Pantry, Upstairs, Soft Water Loop, Full Bth Master Bdrm, Separate Shwr & Tub
  • Flooring Type: Carpet, Tile
  • Laundry Features: Washer Hookup, Inside
Exterior

    Property Information

  • Square Footage: 2,096
  • Architectural Style: Contemporary
  • Year Built: 2010

    Building Information

  • Builder Name: Unknown
  • Building Area Total: 2096
  • Building Area Units: Square Feet
  • Window Features: Shutters, Blinds, Dual Pane
  • Construction Materials: Stucco, Wood Siding, Painted

    Lot Information

  • Lot Features: Sprinklers In Rear, Sprinklers In Front, Desert Back, Desert Front, North/South Exposure, Grass Back, Auto Timer H2O Front
  • Lot Size Area: 4200
  • Lot Size Units: Square Feet
  • Lot Size Acres: 0.1
  • Square Footage: 4,200
  • Tax Lot: 90

    Land Information

  • Water Source: Public
Utilities

    Utilities Information

  • Cooling Type: Central Air, Ceiling Fan(s)
  • Heating Type: Natural Gas
  • Sewer : Public Sewer
Parking

    Parking Information

  • Has Garage
  • Has Open Parking
  • Parking Features: Garage Door Opener
  • Garage Spaces: 2
  • Open Parking Spaces: 4
Financial

    Tax Information

  • Tax Map Number: 36.00

MAP


85286

LISTING QUALITY
▲ Features and amenities are properly noted
▲ RentHop has data for this building
▼ The manager has not yet mailed us a photo copy of his or her government identification and proof or property ownership.
▼ Manager has not logged in recently
▼ Manager does not yet have user reviews

RENTHOP DESCRIPTION
The apartment is a unit offered at a monthly price of $2,695. The person posting the listing did not specify that any pets were allowed. It may be the case that pets are ok and the manager simply has not yet filled out all the details.

We have 31 photos of this particular unit, building, and surrounding areas.
See available units at 1768 West Seagull Court.

SIMILAR NEARBY LISTINGS
$2,395
By Dwayne Hall, 1 day ago
bedrooms
4 Bed
|
bathrooms
3 Bath
|
square feet
1,701 Sqft
291 E Markwood Drive
Maricopa
85286
$3,000
By Brandy Sweeney, 1 day ago
bedrooms
4 Bed
|
bathrooms
5 Bath
|
square feet
2,215 Sqft
281 W Flamingo Drive
Arden Park, Maricopa
85286
$2,750
By Brenda Castaneda, 1 day ago
bedrooms
4 Bed
|
bathrooms
3 Bath
|
square feet
2,430 Sqft
1261 W Canary Way
Maricopa
85286
$2,450
By Hemalatha Majeti, 1 day ago
bedrooms
4 Bed
|
bathrooms
2 Bath
|
square feet
1,833 Sqft
1110 W Raven Drive
Maricopa
85286
$2,395
By Jenny Jie Sun Mou, 1 day ago
bedrooms
4 Bed
|
bathrooms
2 Bath
|
square feet
1,833 Sqft
3552 S Cosmos Drive
Octotillo, Maricopa
85248
$2,800
By Larry K Cheuk, 1 day ago
bedrooms
4 Bed
|
bathrooms
2 Bath
|
square feet
1,899 Sqft
3820 S Barberry Place
Octotillo, Maricopa
85248
$2,750
By Bradley MacLay, 1 day ago
bedrooms
4 Bed
|
bathrooms
2 Bath
|
square feet
2,280 Sqft
512 E Rainbow Drive
Maricopa
85249
$2,650
bedrooms
4 Bed
|
bathrooms
3 Bath
|
square feet
2,053 Sqft

Does something look off?

ARMLS

Last Updated: 23 hours ago
Data Source: ARMLS
MLS# 7093194
List Agent Name: Chalyce McQueen
List Office Name: CTS Realty
All information should be verified by the recipient and none is guaranteed as accurate by ARMLS.
Brokerage email: support@renthop.com
Courtesy of RH Advisors, Inc. and RHP Realty NJ, Inc.