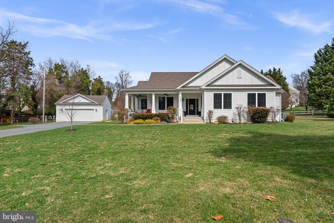
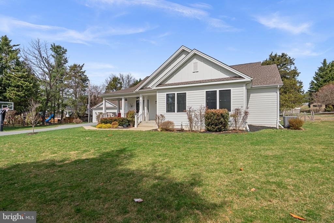
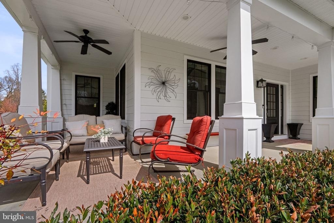
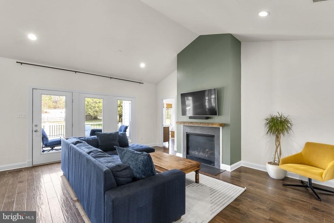
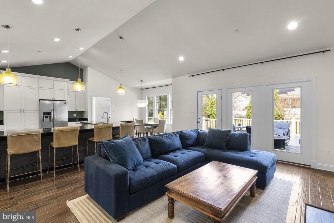
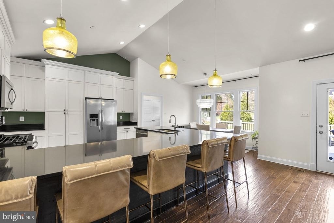
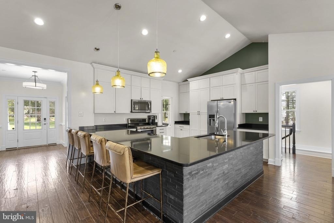
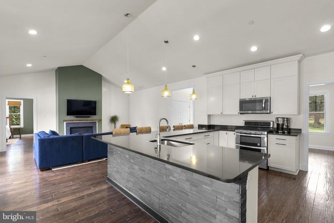
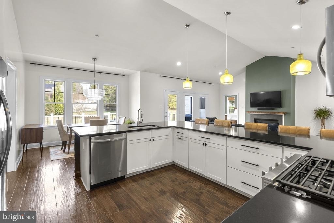
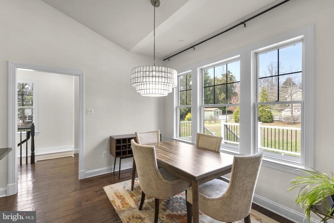
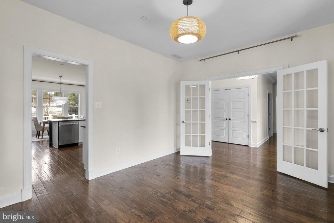
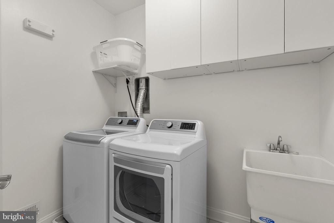
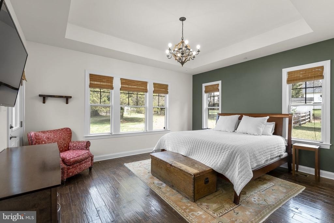
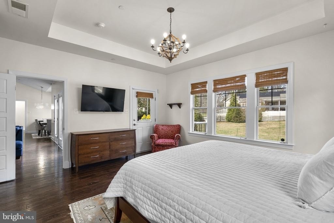
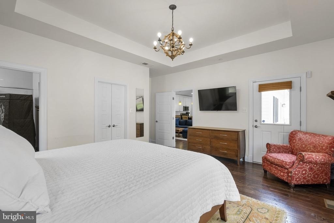
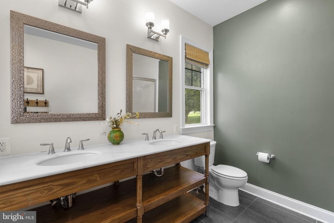
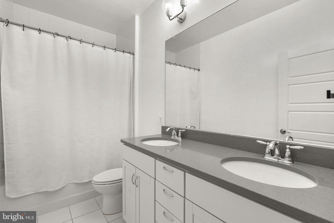
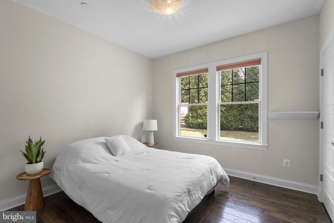
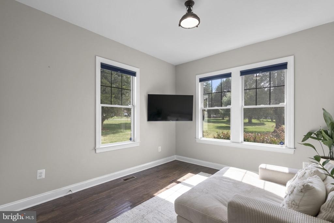
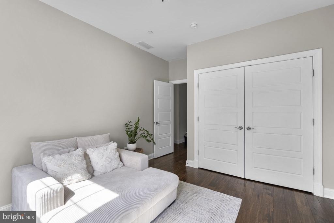
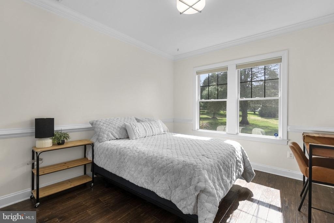
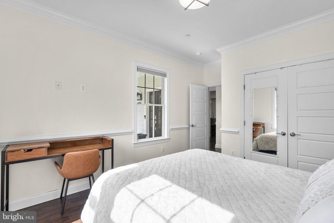
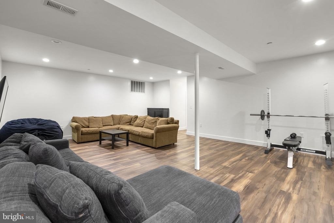
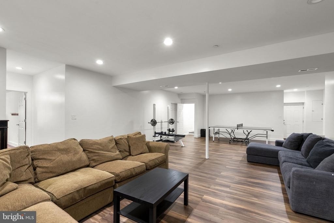
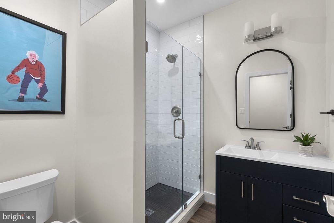
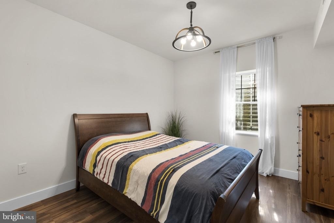
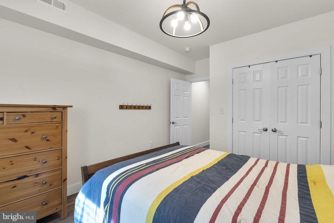
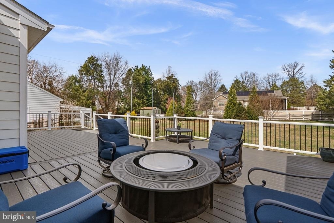
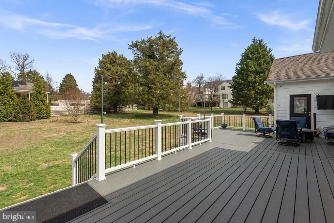
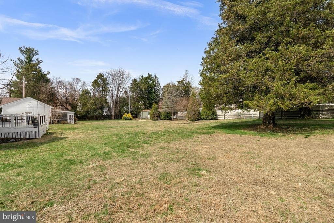
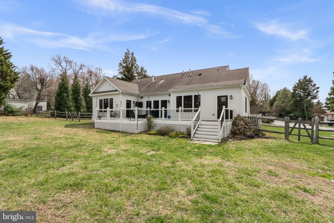
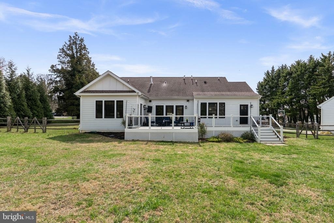
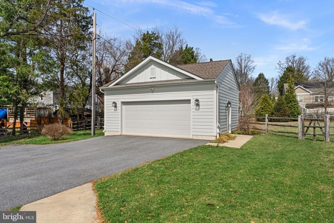
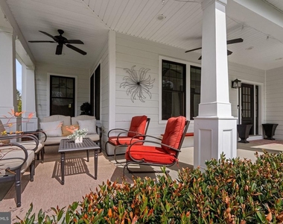
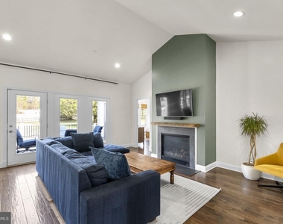
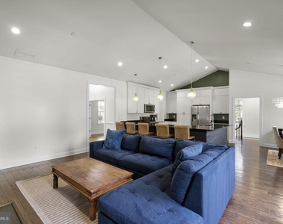
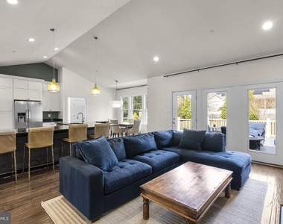
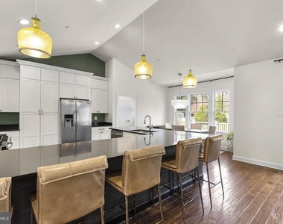
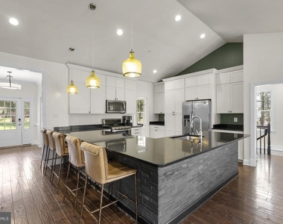
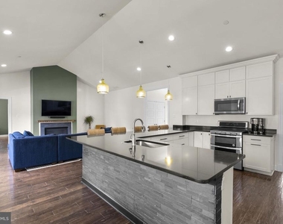
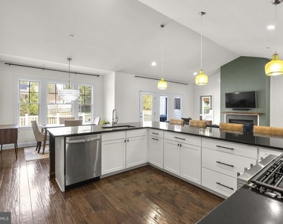
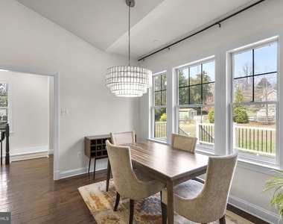
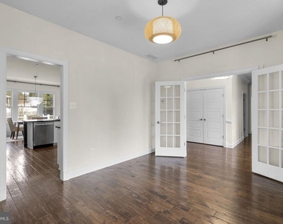
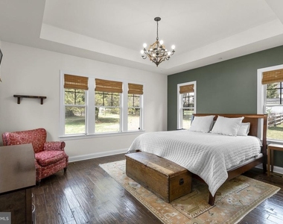
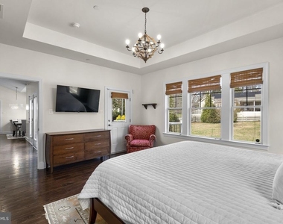
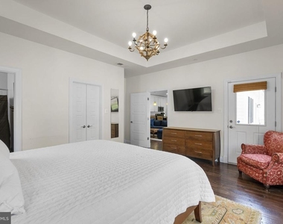
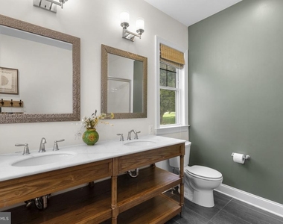
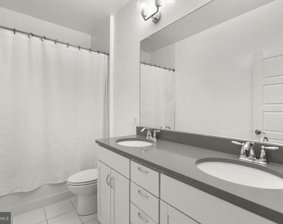
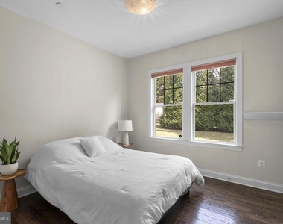
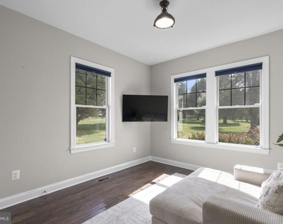
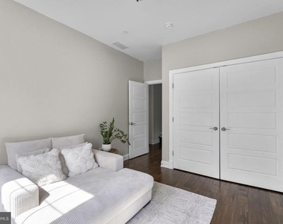
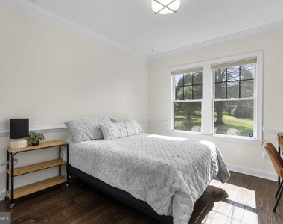
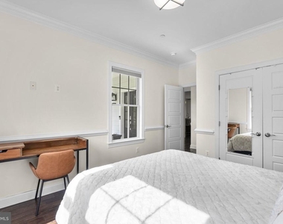
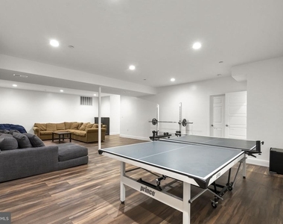
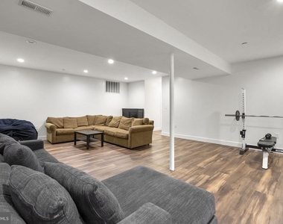
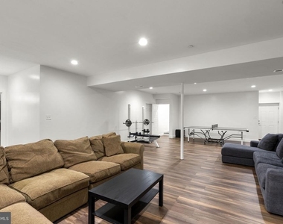
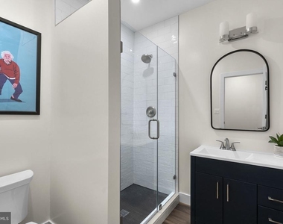
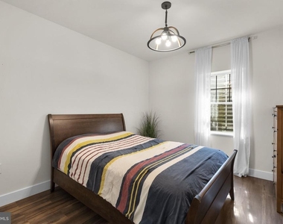
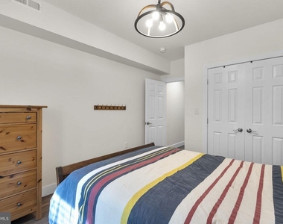
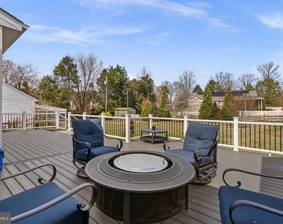
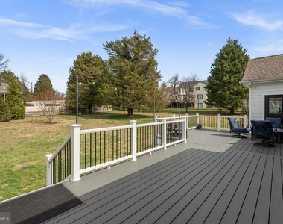
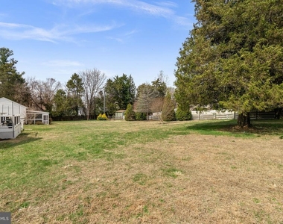
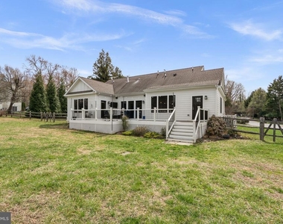
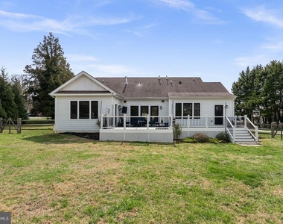
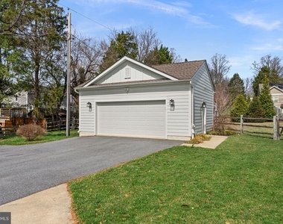
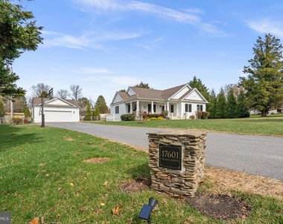
***A rare rental opportunity with great schools (Sherwood ES, Farquhar MS, and Sherwood HS).*** Welcome to this beautifully maintained 5 bedroom, 3 1/2 bath home just 8 years young and perfectly situated on a private 1.1-acre lot with a detached 2-car garage. Offering the ease of one-level living, this home combines modern design with a peaceful, spacious setting. The main level features rich wood flooring and an open and inviting floor plan with generous living and dining areas, a well-appointed kitchen with an island with room for 5 stools, and an abundance of natural light throughout. This level is also home to a formal library, a gorgeous primary en-suite, as well as an additional 3 bedrooms. Designed for both comfort and functionality, the layout is ideal for everyday living as well as entertaining - enjoy dining al fresco on the large deck overlooking a beautiful yard as well! The expansive lower level with gorgeous flooring provides a bedroom, full bath and a large recreation room, play room giving you flexibility to suit your lifestyle. Ideal location just moments from Ashton Town Center, you'll have easy access to a variety of dining options right at your doorstep. Close to all that Olney has to offer by way of restaurants, shopping, healthcare and more! Sandy Spring Rural Legacy trail, Olney Theatre and Sandy Spring Museum are just down the road. Commute to Columbia and Baltimore are very easy access along 108 along with New Hampshire Ave to head into Silver Spring and DC
AMENITIES
Fireplace
Dishwasher
Parking Space
ADDITIONAL INFORMATION
Interior
Bathroom Information
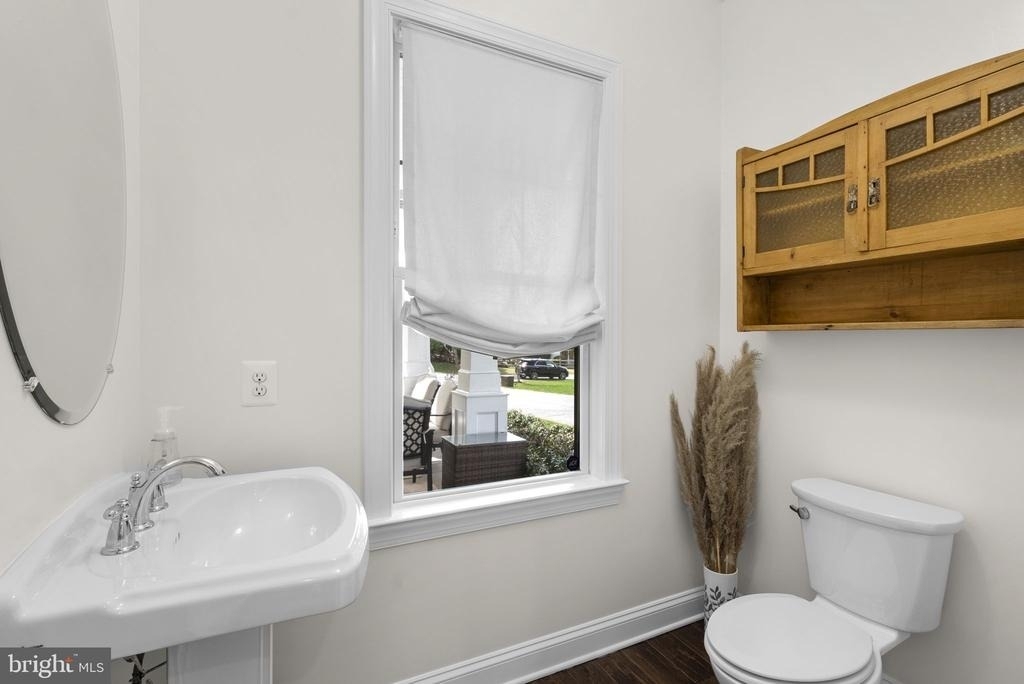
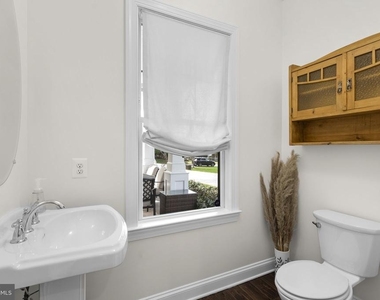
Half Bathrooms: 1
Full Bathrooms: 3
Interior Information
Interior Features: Breakfast Bar, Ceiling Fan(s), Eat-in Kitchen, Family Room Off Kitchen, Floor Plan - Open, Kitchen - Island, Kitchen - Gourmet, Kitchen - Table Space, Primary Bath(s), Wood Floors
The manager has not yet mailed us a photo copy of his or her government identification and proof or property ownership.
▼
Manager has not logged in recently
▼
Manager does not yet have user reviews
RENTHOP DESCRIPTION
The apartment is a unit offered at a monthly price of $5,190. The person posting the listing did not specify that any pets were allowed. It may be the case that pets are ok and the manager simply has not yet filled out all the details. The kitchen conveniently includes a dishwasher.
We have 45 photos of this particular unit, building, and surrounding areas.
We found some very similar listings nearby
Select those you'd like to message
Your messages have been sent!
Check Availability
By selecting Check Availability, you agree that RentHop and real estate professionals may call or text you about your inquiry. Message/data rates may apply. Terms & Privacy. California Privacy Notice
























 Your Privacy Choices
