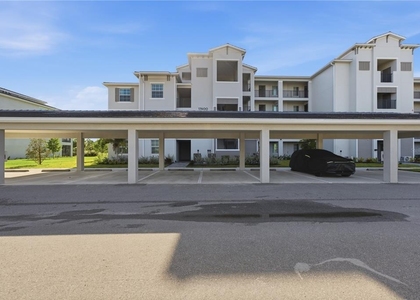
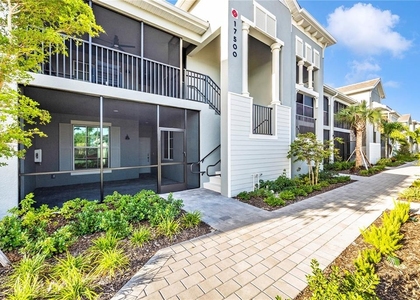
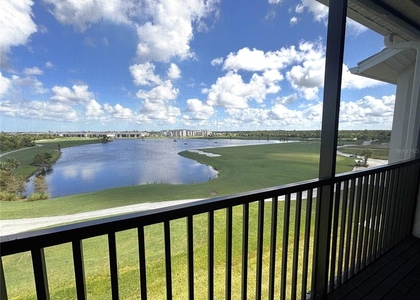
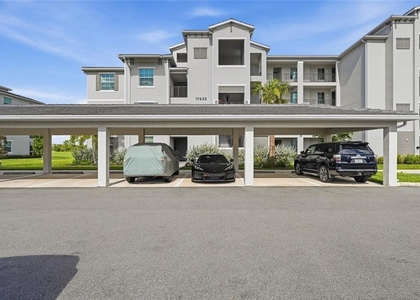
Welcome To Wellen Park! This gorgeous "Birkdale" 2nd floor, 2-bedroom, 2-bathroom condo is located within the gated Community of Wellen Park Golf & Country Club. Take in the stunning views of the fairway and the lake as you enter the condo which boasts a soothing coastal color palette. Clever open floor plan features a spacious open kitchen located at the heart of this gorgeous, well-appointed condo. Large kitchen island for cooking and entertaining and new stainless-steel appliances. Master suite features a queen bed and an en-suite bath with tile walk-in shower. Guest room offers a queen bed with full bath next-door. This lovely condo is well stocked with all the comforts of home. Come and experience Florida resort style living in this premier golf community. You'll enjoy hours of fun as you entertain guests, enjoy meals, morning coffee and sunsets on your private lanai. Watch the golfers navigate the new Gordon Lewis 18-hole championship course. Enjoy the many state-of-the-art, resort-style amenities this Community offers; TIKI BAR, FITNESS CENTER, RESORT STYLE SWIMMING POOL WITH POOLSIDE SERVICE, 3 SATELLITE POOLS, TENNIS AND PICKLE BALL, BOCCE BALL, GYM AND MORE! Golf Membership is available for purchase. The Wellen Park community offers a brand-new downtown area with expansive lake, walking trails, retail shops, events, live music, local eateries and farmer's market. Take in a Baseball game or many of the other events offered at the Cool Today Atlanta Braves Training Stadium just minutes away. Located within 20-minutes of 3 spectacular Gulf beaches. Escape the ordinary in this resort style community! Call for a showing today! Easy access to I-75, local shopping and dining and all Venice has to offer.
AMENITIES
Dishwasher
ADDITIONAL INFORMATION
Interior
Bathroom Information
Full Bathrooms: 2
Interior Information
Interior Features: Open Floorplan, Eating Space In Kitchen, Kitchen/Family Room Combo, Solid Surface Counters, Thermostat
Manager has many listings with high listing quality!
▼
The manager has not yet mailed us a photo copy of his or her government identification and proof or property ownership.
▼
Manager has not logged in recently
▼
Manager does not yet have user reviews
RENTHOP DESCRIPTION
The apartment is a unit offered at a monthly price of $5,500. The person posting the listing did not specify that any pets were allowed. It may be the case that pets are ok and the manager simply has not yet filled out all the details. The kitchen conveniently includes a dishwasher.
We have 98 photos of this particular unit, building, and surrounding areas.
Last Updated: 17 hours ago
Data Source: Stellar MLS
MLS# A4711958
List Agent Name: Roxanne Klopp
List Office Name: JENNETTE PROPERTIES, INC.
IDX information is provided exclusively for personal, non-commercial use, and may not be used for any purpose other than to identify prospective properties consumers may be interested in purchasing. Information is deemed reliable but not guaranteed. The listing broker’s offer of compensation is made only to participants of the MLS where the listing is filed.
Courtesy of RH Advisors, Inc. and RHP Realty NJ, Inc.
By selecting Check Availability, you agree that RentHop and real estate professionals may call or text you about your inquiry. Message/data rates may apply. Terms & Privacy. California Privacy Notice
We found some very similar listings nearby
Select those you'd like to message
Your messages have been sent!
Check Availability
By selecting Check Availability, you agree that RentHop and real estate professionals may call or text you about your inquiry. Message/data rates may apply. Terms & Privacy. California Privacy Notice








 Your Privacy Choices
