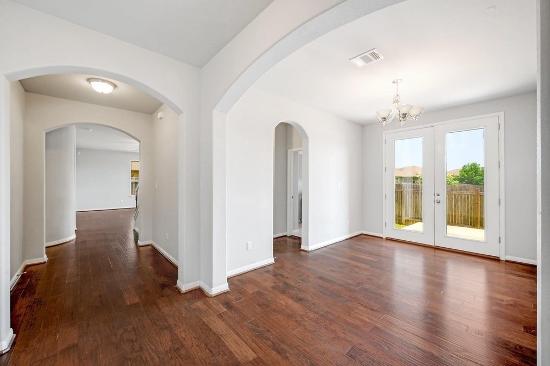
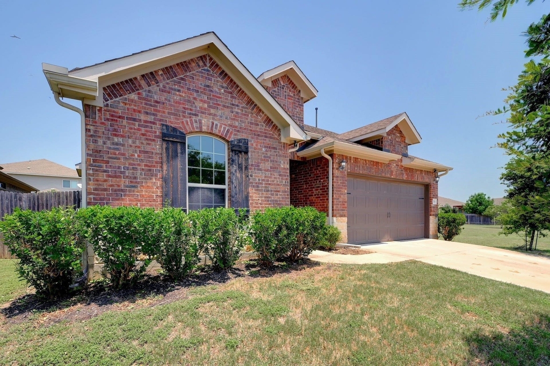
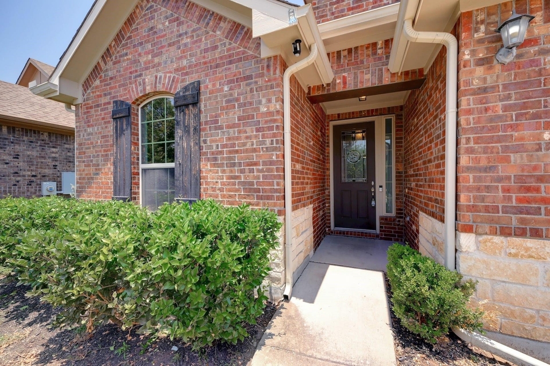
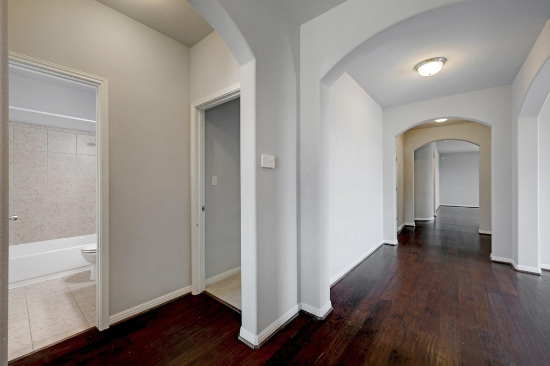
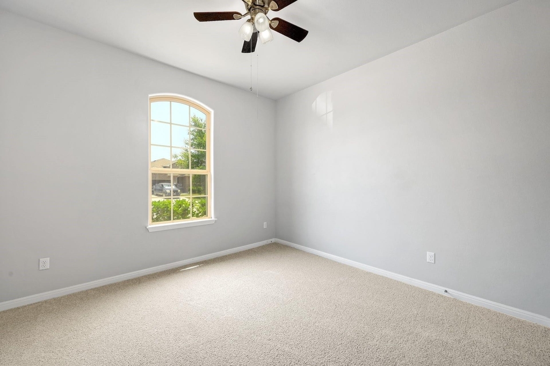
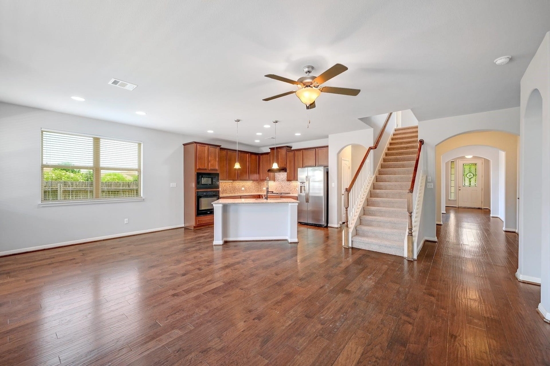
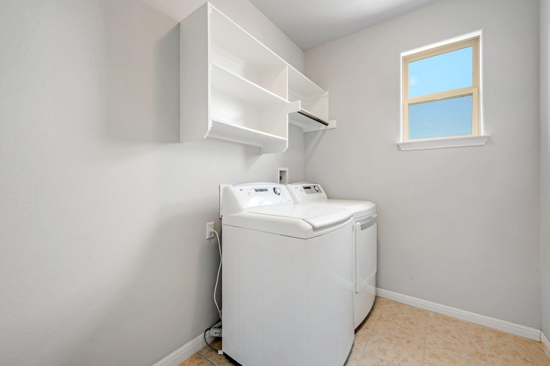
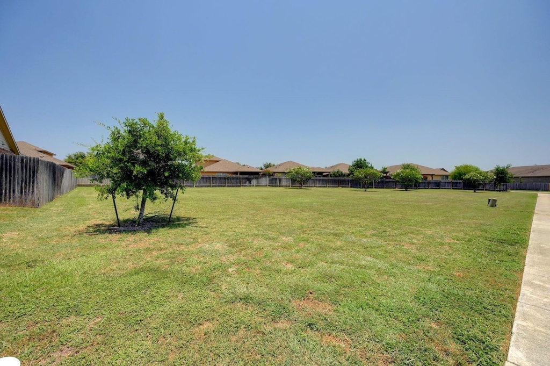
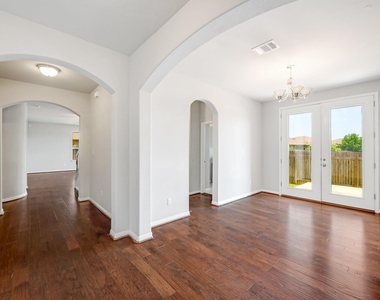
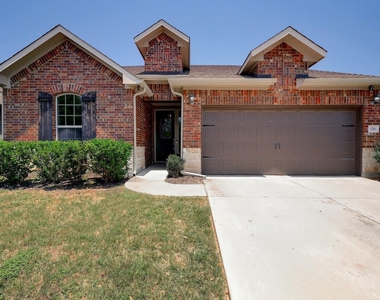
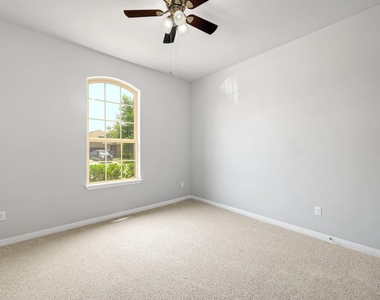
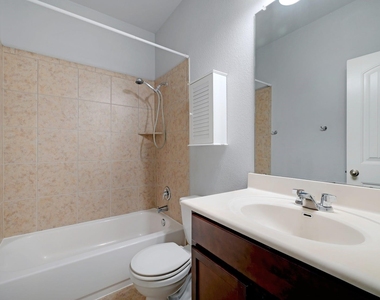
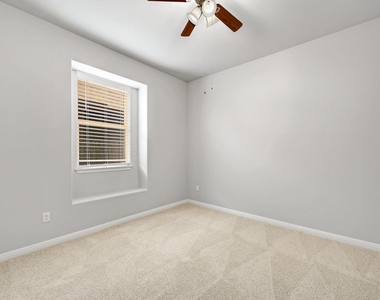
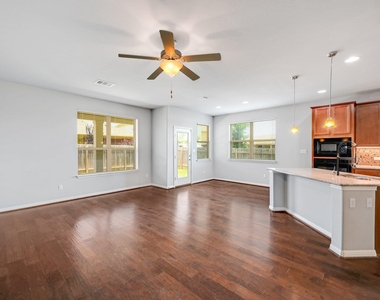
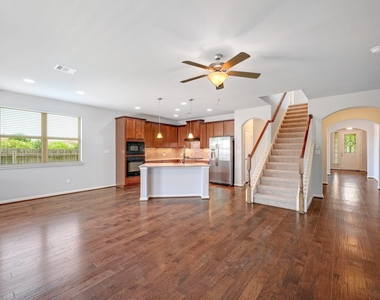
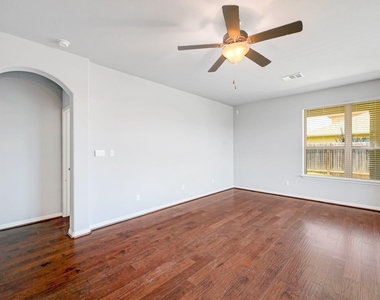
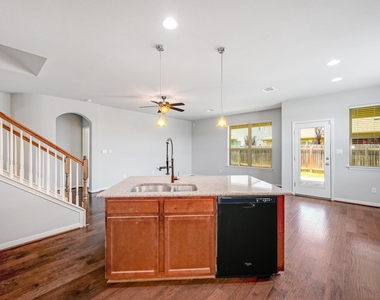
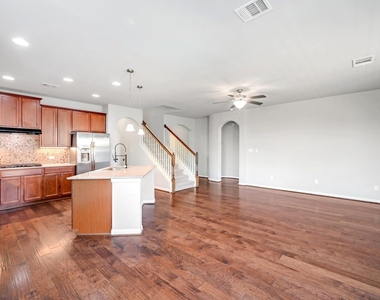
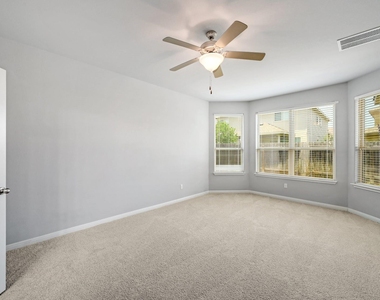
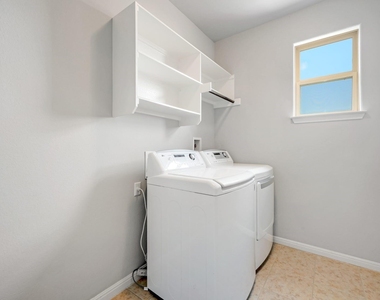
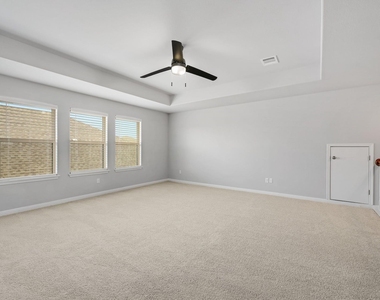
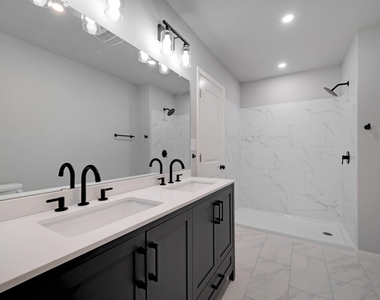
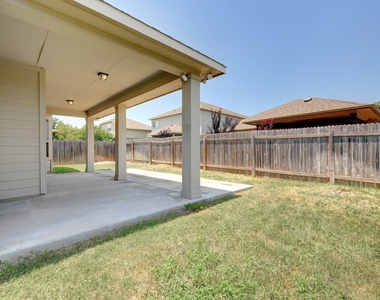
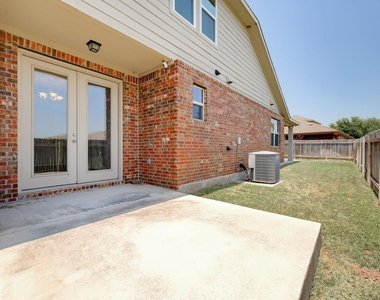
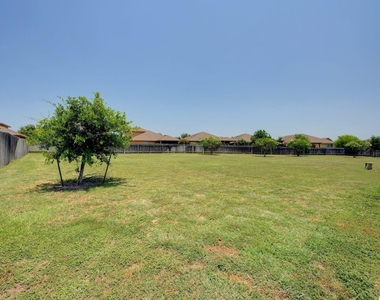
Ready for immediate move-in. CLEAN. Privately managed by a responsive and attentive landlord - no large management company hassles. No forced 'resident fee' that other folks are making mandatory. *Two primary bedroom suites!* This Garlic Creek home has an elevated floor plan - complete with a junior primary suite [bedroom #4] upstairs. This 1.5 story floor plan is spacious, offers great storage, has multiple living areas and an open kitchen. Wood floors through all main areas. *Premium lot with large open community park directly next door. Welcoming curb appeal, 8 foot front door. Dramatic, extended foyer offers great wall space for large art. Flexible living area off foyer offers 8 foot, glass French doors leading to a second patio. Open kitchen offers two pantries, granite counters, built-in ovens, recessed lighting. Oversized, separate laundry room on main floor as well. The main floor primary bedroom suite has upgraded bay window. Spacious main floor primary bathroom with dual vanities, large, walk-in shower, linen closet + generous, walk-in closet. Upstairs you'll find a game room + the junior primary suite -- complete with a modified full bathroom & walk-in closet. Ceiling fans throughout. Good storage throughout - linen closets, coat closet. Deluxe covered rear patio too + the open green space directly next door. Enjoy all the quality Garlic Creek community amenities. Caring & responsive owner. We're looking for quality tenants who value a positive relationship with their Landlord. Pets negotiable/limits - ask agent *before showing.
AMENITIES
Private Outdoor Space
Dishwasher
Parking Space
ADDITIONAL INFORMATION
Interior
Bathroom Information
Full Bathrooms: 3
Interior Information
Interior Features: Ceiling Fan(s), Chandelier, Granite Counters, Double Vanity, Eat-in Kitchen, Entrance Foyer, Kitchen Island, Open Floorplan, Pantry, Recessed Lighting, Walk-In Closet(s), Two Primary Suties, Ceiling-High, Interior Steps, Multiple Living Areas
The manager has not yet mailed us a photo copy of his or her government identification and proof or property ownership.
▼
Manager has not logged in recently
▼
Manager does not yet have user reviews
RENTHOP DESCRIPTION
The apartment is a unit offered at a monthly price of $2,975. The person posting the listing did not specify that any pets were allowed. It may be the case that pets are ok and the manager simply has not yet filled out all the details. The kitchen conveniently includes a dishwasher.
We have 40 photos of this particular unit, building, and surrounding areas.
We found some very similar listings nearby
Select those you'd like to message
Your messages have been sent!
Check Availability
By selecting Check Availability, you agree that RentHop and real estate professionals may call or text you about your inquiry. Message/data rates may apply. Terms & Privacy. California Privacy Notice




























 Your Privacy Choices
