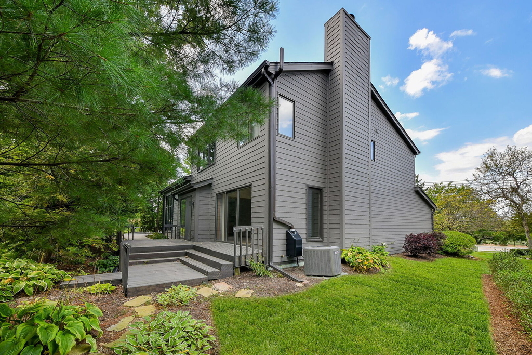
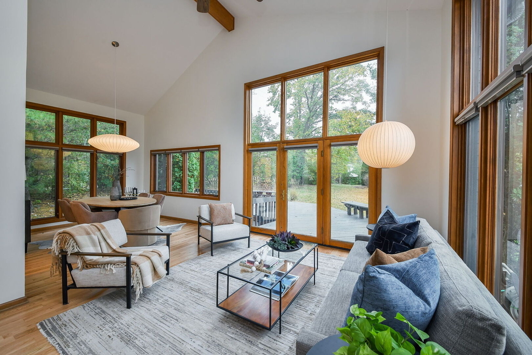
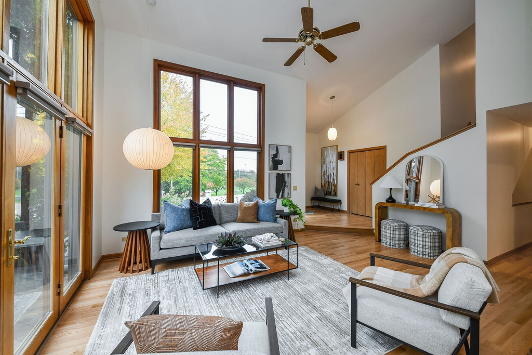
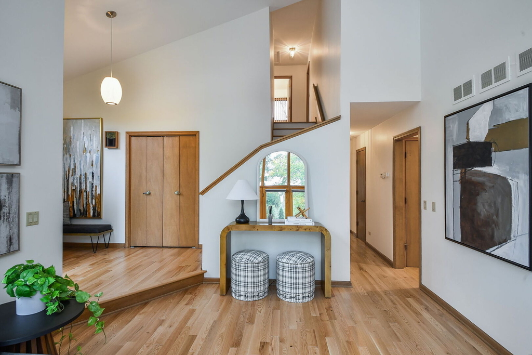
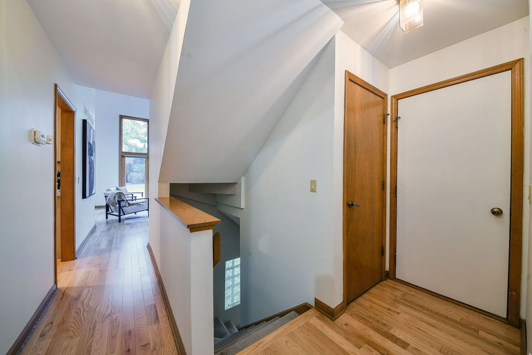
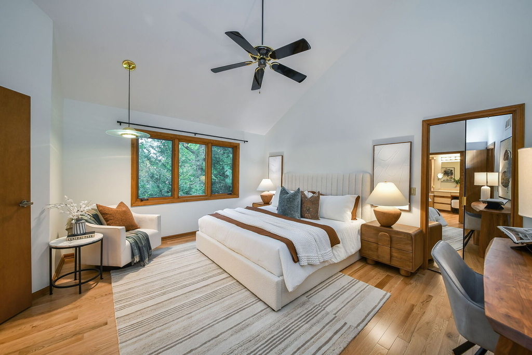
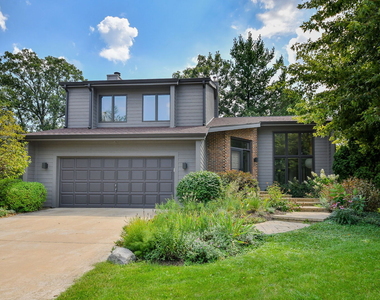
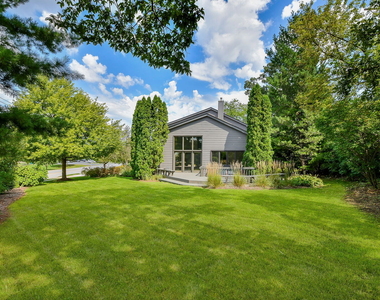
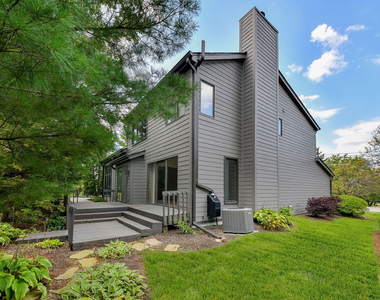
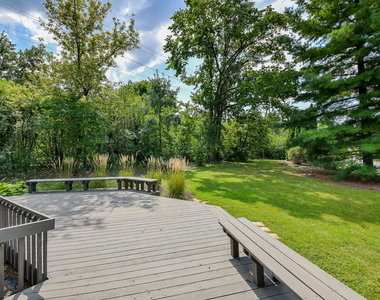
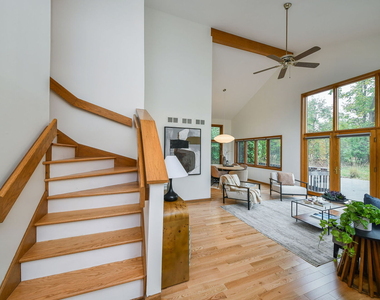
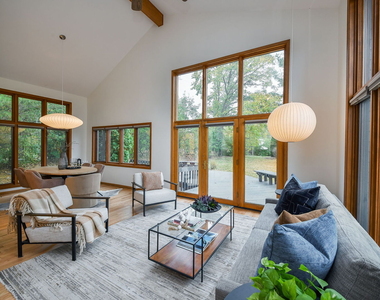
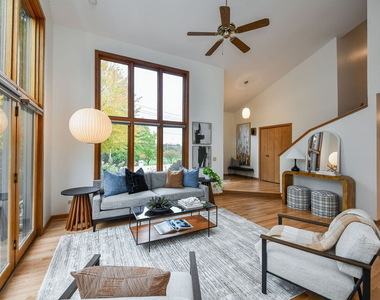
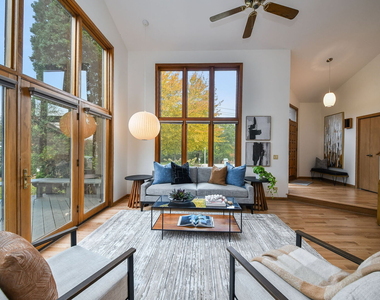
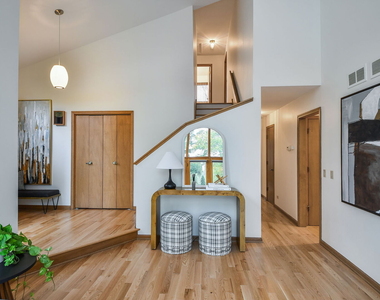
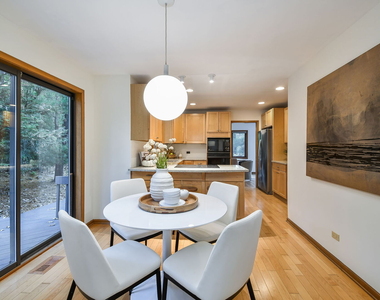
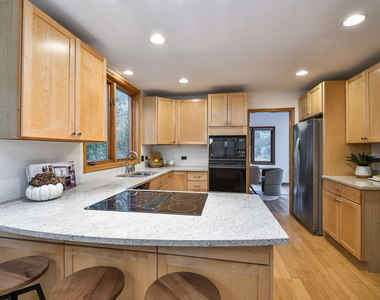
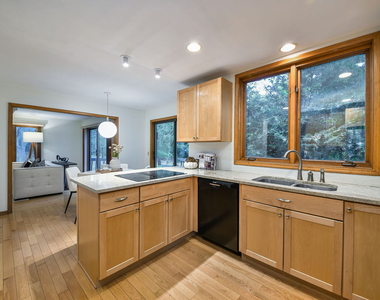
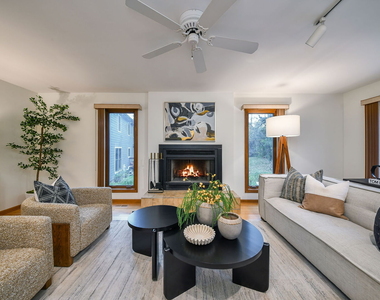
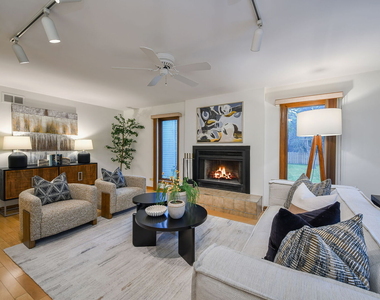
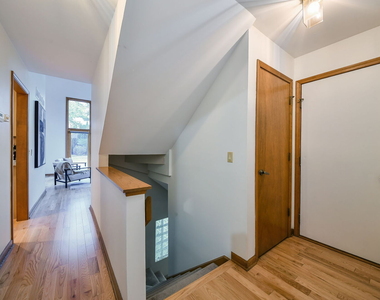
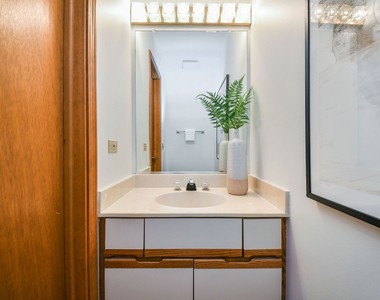
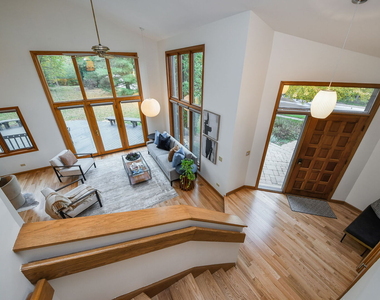
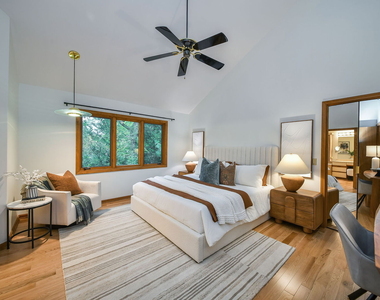
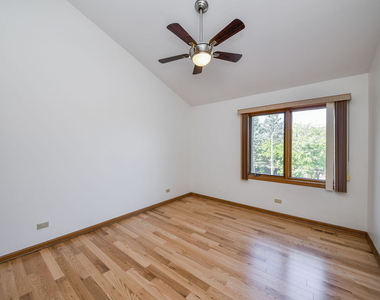
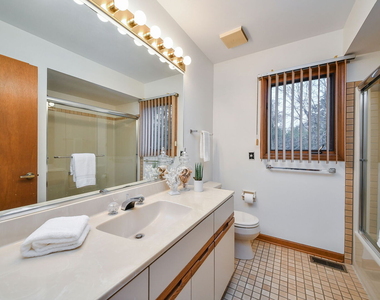
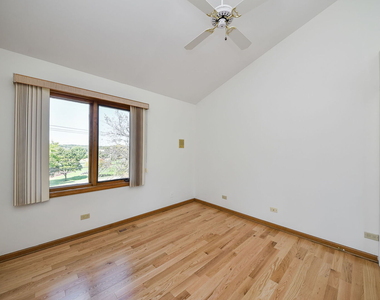
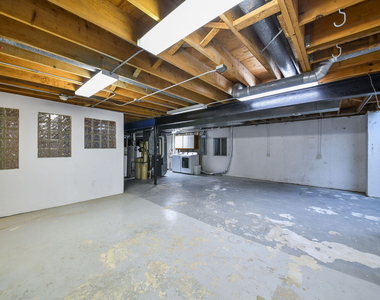
Sun-drenched, vaulted, and steps from the Illinois Prairie Path. This Airhart contemporary pairs soaring ceilings and big windows with brand new hardwood floors, fresh paint, and a trio of authentic Herman Miller bubble lamps that give the main living space a warm glow. Multiple sets of floor to ceiling sliding glass doors amplify the indoor / outdoor living effect throughout the first floor. Upstairs, the vaulted primary suite has a walk-in closet and a spa-style bath with a walk-in shower, soaking tub, and extra-wide vanity. Two more roomy bedrooms with double-door closets share a mid-century styled bath. The large unfinished basement is ready for storage or a future bedroom or rec space. Out back, a wraparound deck overlooks private, professionally designed gardens. Walk or bike the Prairie Path from your back door, with Wiesbrook Elementary, Wheaton South High School, Atten Park, St James Forest Preserve, and downtown Wheaton all close by. *Available Now - Lease term length is flexible*
The manager has not yet mailed us a photo copy of his or her government identification and proof or property ownership.
▼
Manager has not logged in recently
▼
Manager does not yet have user reviews
RENTHOP DESCRIPTION
The apartment is a unit offered at a monthly price of $4,500. The person posting the listing did not specify that any pets were allowed. It may be the case that pets are ok and the manager simply has not yet filled out all the details. The kitchen conveniently includes a dishwasher.
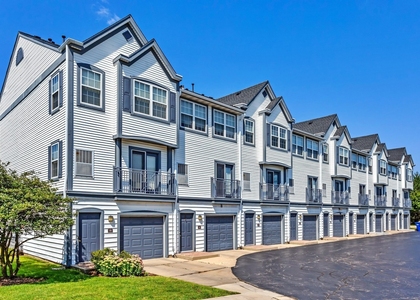
We have 26 photos of this particular unit, building, and surrounding areas.
MLS# MRD12807836
List Agent Name: Matt Lorentsen
List Office Name: Compass
IDX information is provided exclusively for personal, non-commercial use, and may not be used for any purpose other than to identify prospective properties consumers may be interested in purchasing. Information is deemed reliable but not guaranteed. The listing broker’s offer of compensation is made only to participants of the MLS where the listing is filed.
Courtesy of RH Advisors, Inc. and RHP Realty NJ, Inc.
By selecting Check Availability, you agree that RentHop and real estate professionals may call or text you about your inquiry. Message/data rates may apply. Terms & Privacy. California Privacy Notice
We found some very similar listings nearby
Select those you'd like to message
Your messages have been sent!
Check Availability
By selecting Check Availability, you agree that RentHop and real estate professionals may call or text you about your inquiry. Message/data rates may apply. Terms & Privacy. California Privacy Notice



















 Your Privacy Choices
