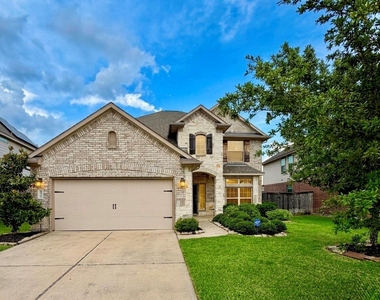
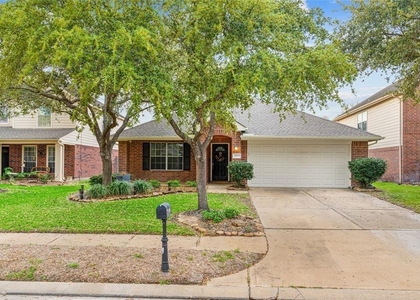
17518 Cypress Hilltop Way

Northwest Harris, 77447
$2,600
LEASED / EXPIRED
Posted 16 weeks ago, Immediate Move-In
bedrooms
4 Bed
bathrooms
3 Bath
bathrooms
1 Half Bath
square feet
2,493 Sqft
Listing by Sajad Ghasemi
Save Listing

SIMILAR NEARBY LISTINGS
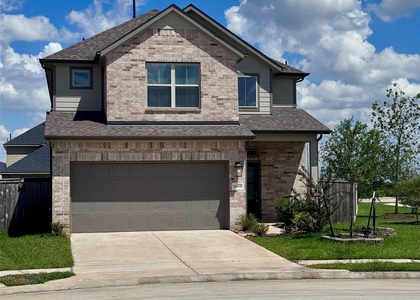
15323 Redbud Berry Way
Fairfield Village West, Fairfield Village, Northwest Harris
77433
$2,375
By Christella Tran-Luce, 10 hours ago
bedrooms
4 Bed
|
bathrooms
2 Bath
|
square feet
1,897 Sqft
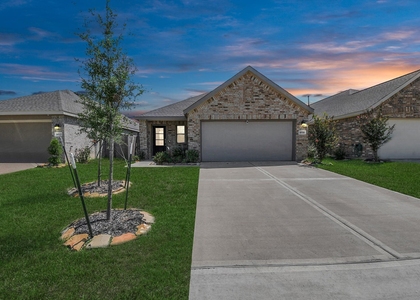
21926 Gold Leaf Trail
Fairfield Village West, Fairfield Village, Northwest Harris
77433
$2,500
By Randilyn Seidel, 10 hours ago
bedrooms
4 Bed
|
bathrooms
2 Bath
|
square feet
2,174 Sqft
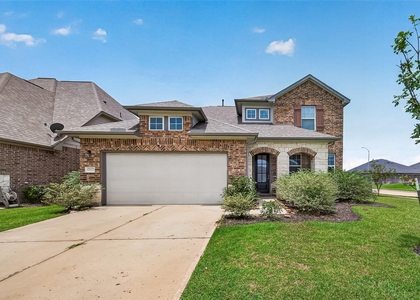
31918 Mckinley Run Drive
Northwest Harris
77447
$2,850
By Jennifer Doring, 10 hours ago
bedrooms
4 Bed
|
bathrooms
3 Bath
|
square feet
2,748 Sqft
31106 Aumbrey Ivy Court
Northwest Harris
77447
$2,800
By Aristotle Castro, 15 hours ago
bedrooms
4 Bed
|
bathrooms
2 Bath
|
square feet
2,452 Sqft
18518 Hilltop Climb Drive
Northwest Harris
77447
$2,300
By Jason Cruz, 22 hours ago
bedrooms
4 Bed
|
bathrooms
2 Bath
|
square feet
1,558 Sqft
31327 Sellers Terrace Drive
Northwest Harris
77447
$2,850
By Renata Contrucci, 11 hours ago
bedrooms
4 Bed
|
bathrooms
3 Bath
|
square feet
2,317 Sqft
17027 Bainham Forest Trail
Northwest Harris
77447
$2,600
By Rocio Perez, 9 hours ago
bedrooms
4 Bed
|
bathrooms
2 Bath
|
square feet
2,646 Sqft
16118 Jordan Meadow Way
Northwest Harris
77447
$2,650
By Chawannia OConner, 11 hours ago
bedrooms
4 Bed
|
bathrooms
2 Bath
|
square feet
1,826 Sqft

DESCRIPTION
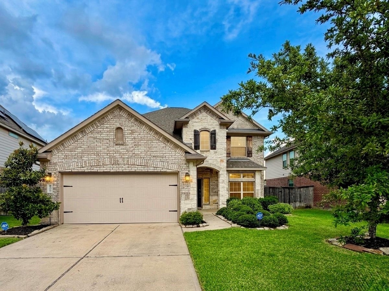
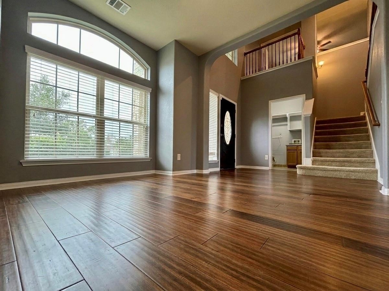
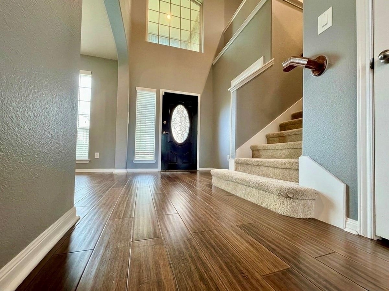
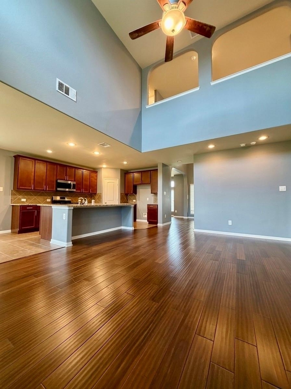
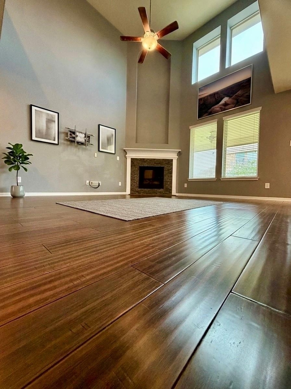
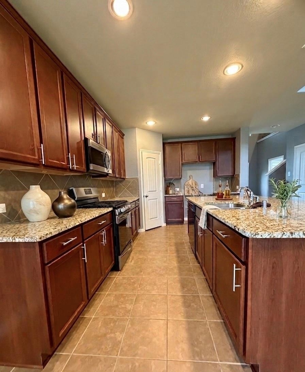
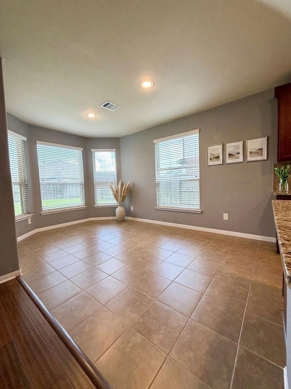
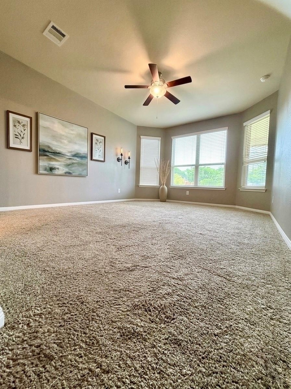
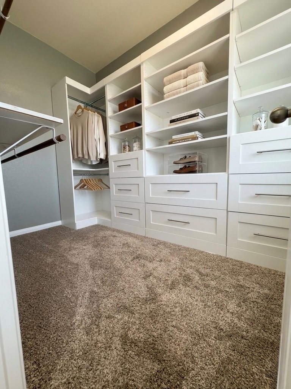
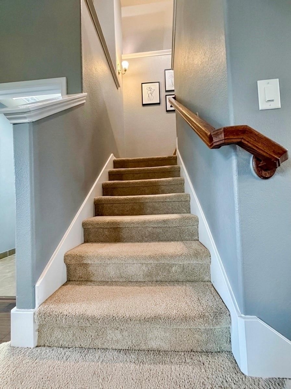
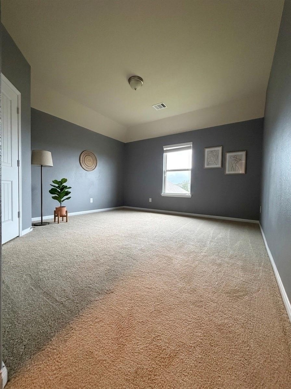
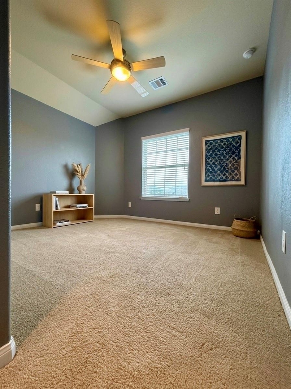
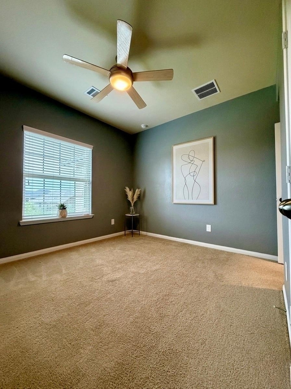
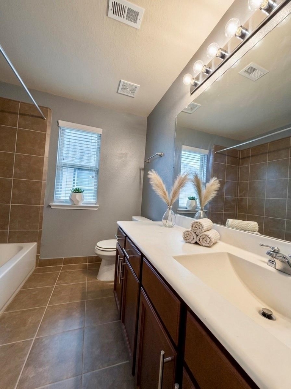
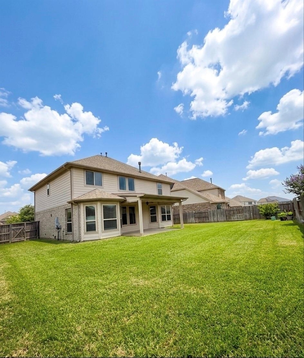
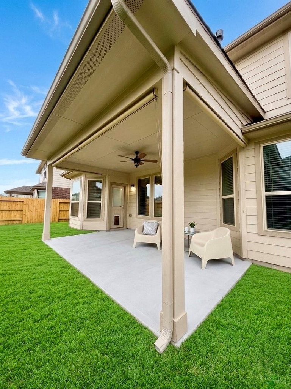
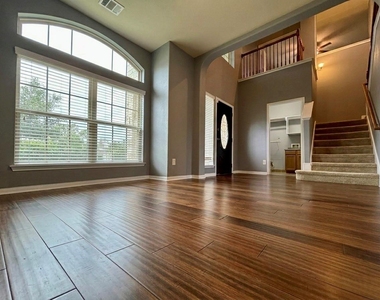
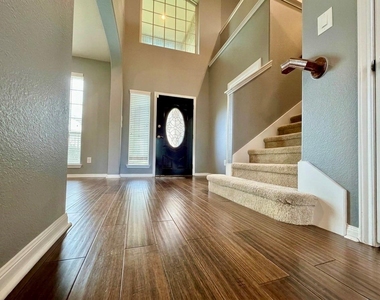
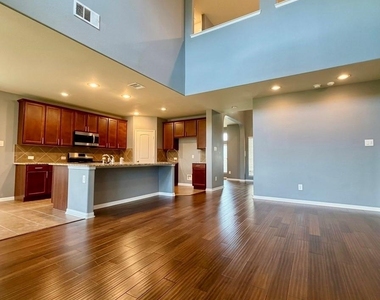
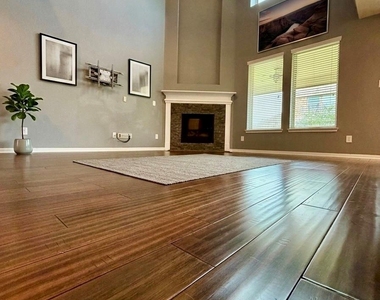
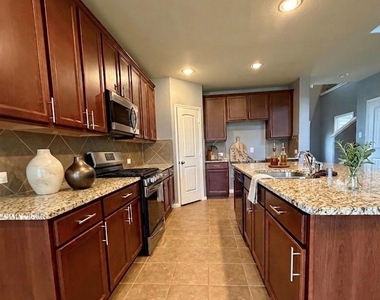
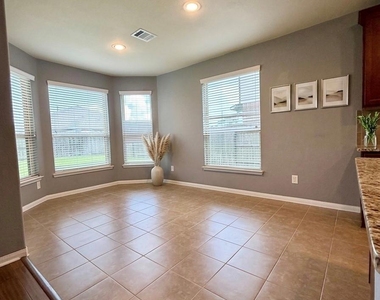
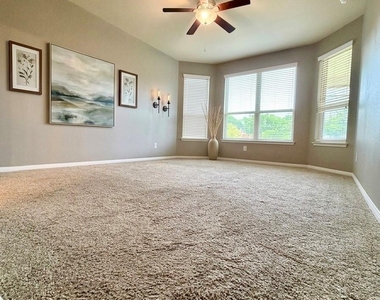
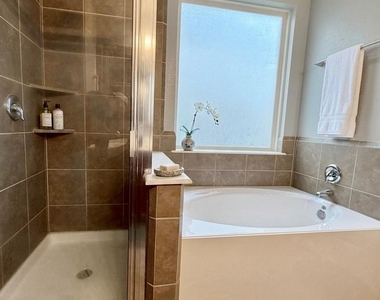
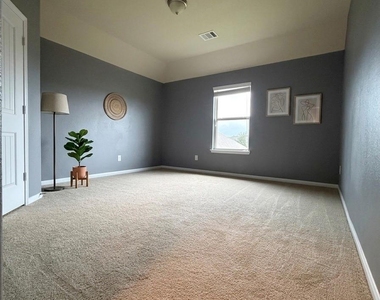
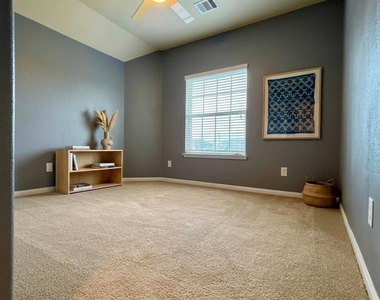
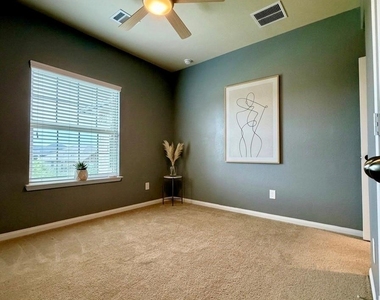
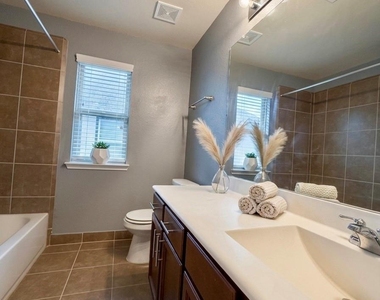
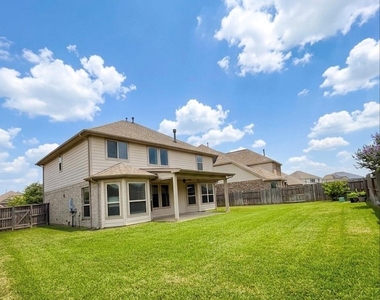
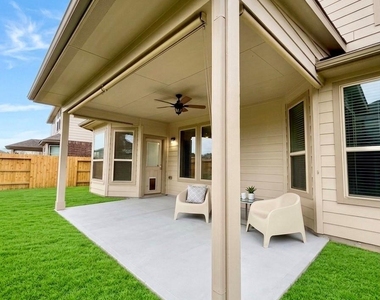
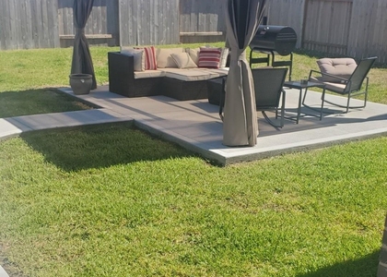
Brand New Fridge, Washer And Dryer Included!Welcome to this impeccably maintained 4-bedroom, 3.5-bathroom residence, perfectly situated in the heart of Hockley. This home boasts a sophisticated open-concept floor plan designed for seamless entertaining, anchored by a dramatic living area with soaring two-story ceilings and a stone-surrounded fireplace. The gourmet kitchen is a chef's dream, featuring a sprawling granite island, high-end gas range, and a brand-new appliances. Recent updates include fresh designer paint and luxe laminate hardwood flooring that flows through the main living spaces. Retreat to the primary suite for ultimate relaxation, complete with a charming bay window and a spa-like ensuite. Outside, you'll find a meticulously maintained backyard and a covered patio, ideal for peaceful afternoons. Located just minutes from Houston Premium Outlets and major thoroughfares like US-290 and 99, this home offers both luxury and convenience. Schedule your private tour today!

AMENITIES
Attached Garage
Fireplace
Parking Space

ADDITIONAL INFORMATION
Interior

    Bathroom Information

  • Half Bathrooms: 1
  • Full Bathrooms: 3

    Interior Information

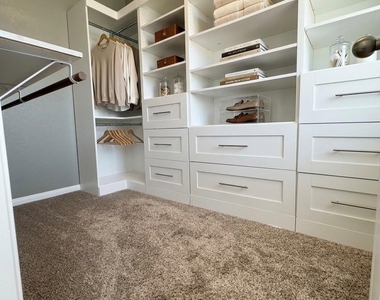
  • Interior Features: High Ceilings, Prewired for Alarm System, Primary Bed - 1st Floor, Walk-In Closet(s)
  • Appliances: Disposal, Electric Oven, Gas Range
  • Flooring Type: Carpet, Tile
  • Laundry Features: Electric Dryer Hookup, Gas Dryer Hookup, Washer Hookup

    Fireplace Information

  • Has Fireplace
  • Fireplace Features: Gas Log
  • Fireplaces: 1
Exterior

    Property Information

  • Square Footage: 2,493
  • Architectural Style: Traditional
  • Year Built: 2017

    Building Information

  • Building Area Total: 2493
  • Window Features: Insulated/Low-E windows
  • Construction Materials: Batts Insulation, Insulation - Blown Fiberglass
  • Patio and Porch Features: Patio/Deck

    Lot Information

  • Lot Features: Subdivided
  • Lot Size Area: 0.1831
  • Lot Size Units: Acres
  • Lot Size Acres: 0.1831
  • Square Footage: 7,976

    Land Information

  • Water Source: Water District
Utilities

    Utilities Information

  • Cooling Type: Ceiling Fan(s), Electric
  • Heating Type: Natural Gas
Parking

    Parking Information

  • Has Garage
  • Attached Garage
  • Parking Features: Attached
  • Garage Spaces: 2

MAP


77447

LISTING QUALITY
▲ Features and amenities are properly noted
▲ RentHop has data for this building
▼ The manager has not yet mailed us a photo copy of his or her government identification and proof or property ownership.
▼ Manager has not logged in recently
▼ Manager does not yet have user reviews

RENTHOP DESCRIPTION
The apartment is a unit offered at a monthly price of $2,600. The person posting the listing did not specify that any pets were allowed. It may be the case that pets are ok and the manager simply has not yet filled out all the details.

We have 23 photos of this particular unit, building, and surrounding areas.
See available units at 17518 Cypress Hilltop Way.

Does something look off?

Courtesy of RH Advisors, Inc. and RHP Realty NJ, Inc.