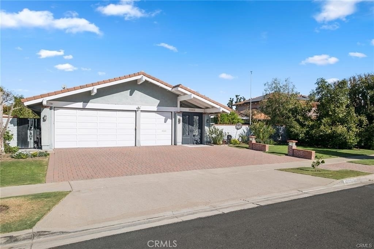
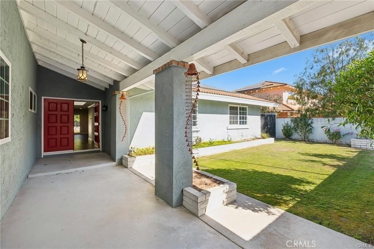
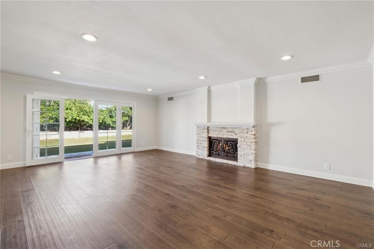
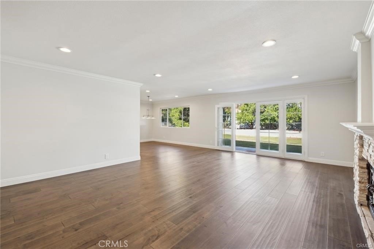
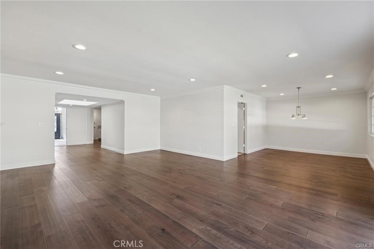
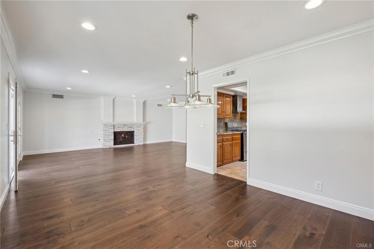
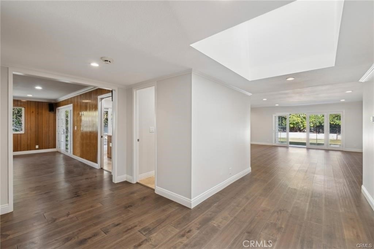
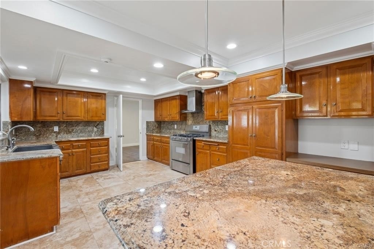
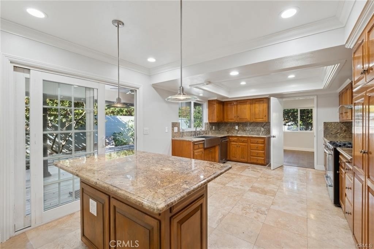
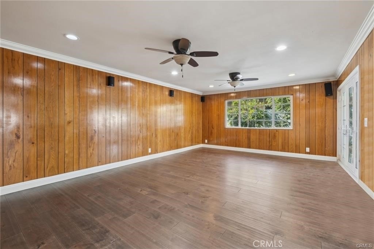
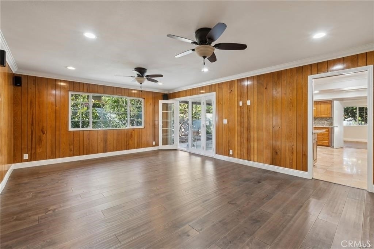
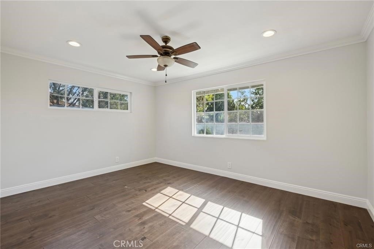
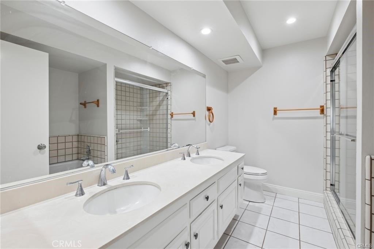
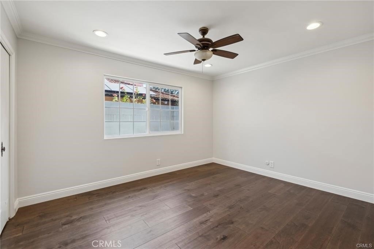
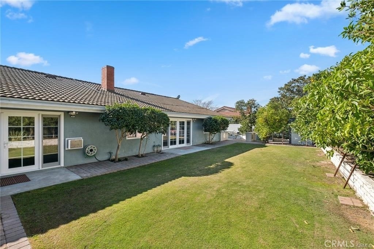
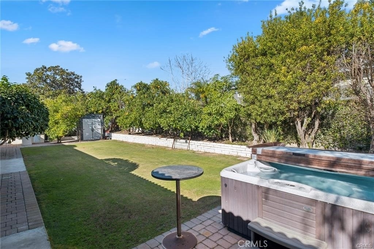
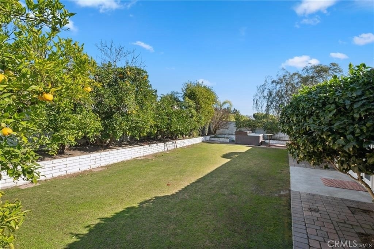
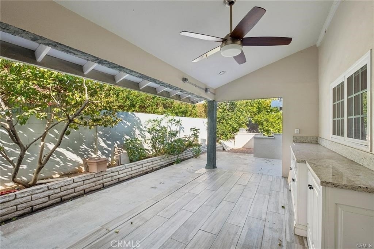
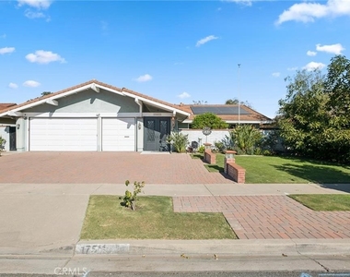
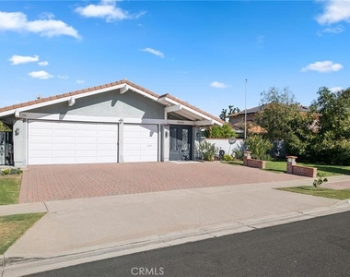
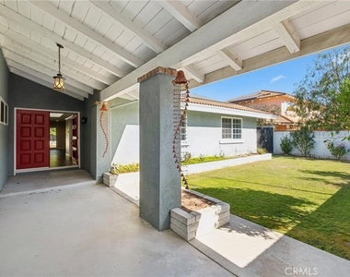
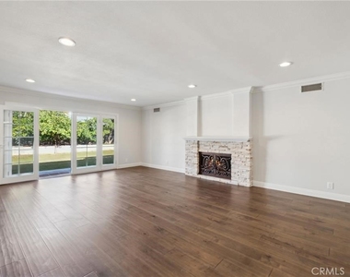
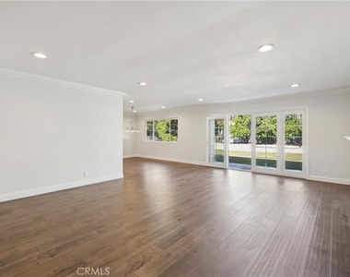
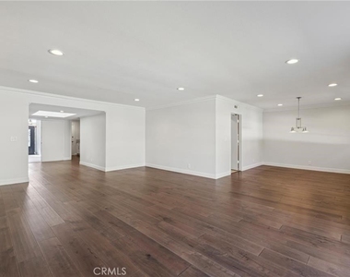
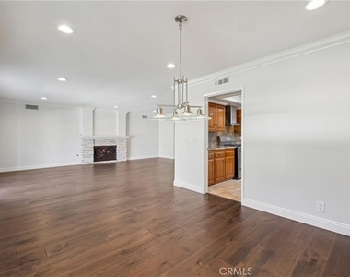
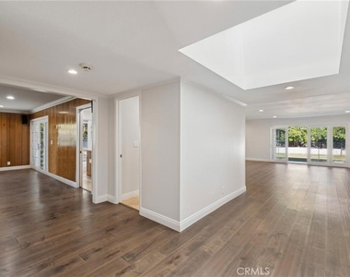
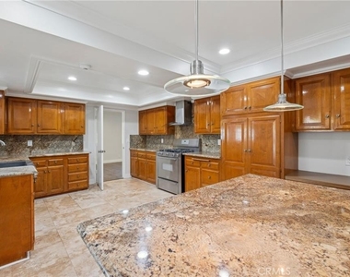
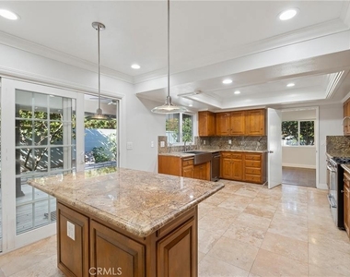
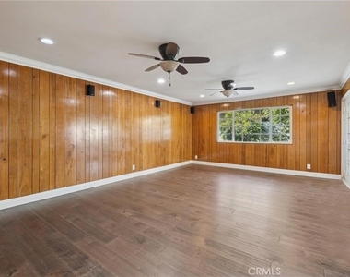
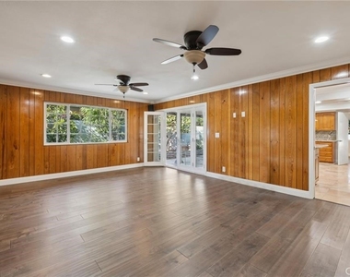
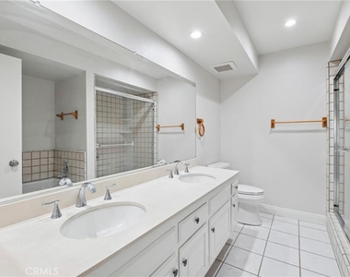
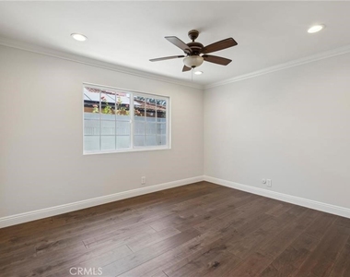
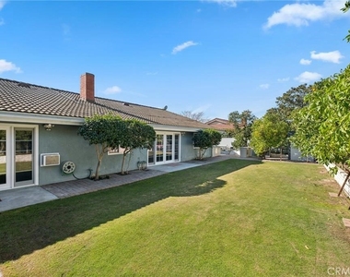
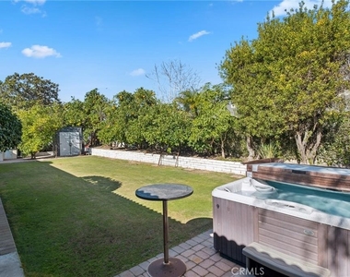
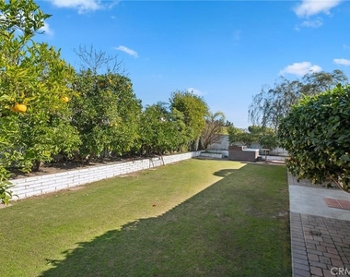
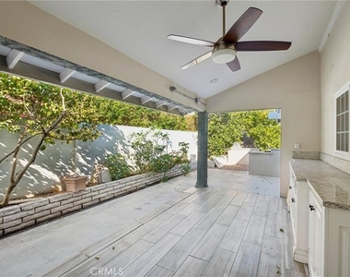
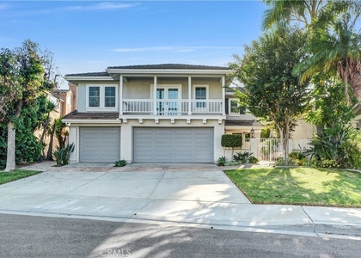
Discover your dream home in the heart of Tustin! Step into luxury with this stunning single-level oasis crafted for comfort, style, and effortless entertaining. The journey begins with an elegant double-door entry, welcoming you to a beautifully enclosed front garden featuring a lush, manicured lawn. Inside, you'll find a meticulously upgraded interior with modern enhancements designed to impress. From LED lighting and sleek new floors to energy-efficient windows and ceiling fans throughout, every detail has been considered. The open-concept layout flows seamlessly, with the family room and dining area adorned with crown molding, creating a bright, inviting atmosphere that extends into the backyard's picturesque views. The gourmet kitchen is a chef's dream, featuring stainless steel appliances, a spacious island, and ample storage-all with direct access to a stylish California room, perfect for year-round gatherings. Luxuriate in your primary suite with direct access to the yard and spa-inspired primary bathroom. The secondary bath features a jetted tub, shower and dual sinks. Step outside into your private retreat. Entertain with ease in the backyard, which boasts a BBQ, built-in four burners, a bar island with seating and a sink, and a California room with a storage counter for alfresco dining. Unwind in the jacuzzi with double-motor jets or bask in the serenity of a yard adorned with approximately 20 fruit trees. Practical features include a large storage container, side yard storage, and maintained gardening services to keep the property pristine. This home is as efficient as it is elegant, with cutting-edge energy-saving upgrades including a Tesla wall battery solar system, drastically reducing electricity costs. Stay secure with a comprehensive camera security system, giving you peace of mind. This home is the deal location to enjoy Tustin's incredible schools, dining and shops. Combining privacy, modern conveniences, and luxurious living, this home captures the very best of Tustin. Your dream lifestyle awaits!
The median is solely based on the area and the number of bedrooms.
Listing-specific characteristics such as the number of bathrooms and the amenities will also impact the price.
LISTING QUALITY
▲
Features and amenities are properly noted
▲
RentHop has data for this building
▼
The manager has not yet mailed us a photo copy of his or her government identification and proof or property ownership.
▼
Manager has not logged in recently
▼
Manager does not yet have user reviews
RENTHOP DESCRIPTION
The apartment is a unit offered at a monthly price of $6,575. The person posting the listing did not specify that any pets were allowed. It may be the case that pets are ok and the manager simply has not yet filled out all the details. The kitchen conveniently includes a dishwasher.
We have 24 photos of this particular unit, building, and surrounding areas.
We found some very similar listings nearby
Select those you'd like to message
Your messages have been sent!
Check Availability
By selecting Check Availability, you agree that RentHop and real estate professionals may call or text you about your inquiry. Message/data rates may apply. Terms & Privacy. California Privacy Notice















 Your Privacy Choices
