Check Availability
$3,500
Posted 1 day ago, Immediate Move-In
bedrooms
4 Bed
bathrooms
3 Bath
bathrooms
1 Half Bath
square feet
3,312 Sqft
Listing by Lorna Calder
Save Listing

DESCRIPTION
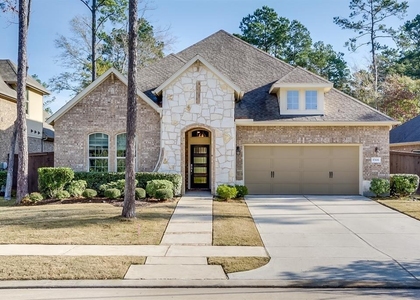
Westin Preston Floor Plan. Located in the beautiful Master Planned Lifestyle Community of Eagle
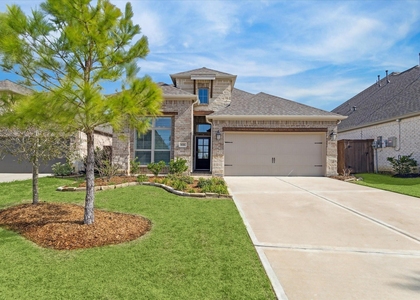
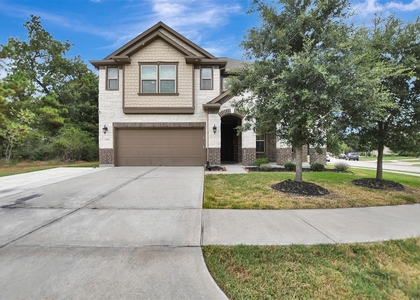
Springs! Fresh Interior Paint and NEW carpet 7/2026. Located close to shopping and schools and quick access to major roadways for commuters! Excellent opportunity to lease a WELL APPOINTED Executive home in an amazing lifestyle subdivision! Lovely 2 story Westin Preston open floor plan, study, 2 living areas plus media room! Home also features: High ceilings, Formal dining room, Chef's kitchen w/SS appliances, large Granite island, Gas cook top, eat in area & opens up to the large family room with fireplace. Private Master suite with double sinks, tub, shower and HUGE walk in closet. 3 additional bedrooms, 2 bathrooms, game room and media room up - WOW! Beautifully landscaped yard with sprinkler system and covered patio. 3 car attached garage with epoxy floor, easy access to schools, restaurants and shopping *Refrigerator included*

AMENITIES
Attached Garage
Fireplace
Dishwasher
Parking Space

ADDITIONAL INFORMATION
Interior

    Bathroom Information

  • Half Bathrooms: 1
  • Full Bathrooms: 3

    Interior Information

  • Interior Features: Primary Bed - 1st Floor, Walk-In Closet(s)
  • Appliances: Disposal, Refrigerator, Electric Oven, Oven, Microwave, Gas Cooktop, Refrigerator, Dishwasher
  • Flooring Type: Carpet, Tile
  • Laundry Features: Electric Dryer Hookup, Washer Hookup

    Fireplace Information

  • Has Fireplace
  • Fireplace Features: Gas, Gas Log
  • Fireplaces: 1
Exterior

    Property Information

  • Square Footage: 3,312
  • Architectural Style: Traditional
  • Year Built: 2014

    Building Information

  • Building Area Total: 3312
  • Window Features: Window Coverings, Insulated/Low-E windows

    Lot Information

  • Lot Features: Subdivided
  • Lot Size Area: 0.1974
  • Lot Size Units: Acres
  • Lot Size Acres: 0.1974
  • Square Footage: 8,599

    Land Information

  • Water Source: Water District
Utilities

    Utilities Information

  • Cooling Type: Ceiling Fan(s), Electric
  • Heating Type: Natural Gas
Parking

    Parking Information

  • Has Garage
  • Attached Garage
  • Parking Features: Attached
  • Garage Spaces: 3

MAP


77346

LISTING QUALITY
▲ Features and amenities are properly noted
▲ RentHop has data for this building
▼ The manager has not yet mailed us a photo copy of his or her government identification and proof or property ownership.
▼ Manager has not logged in recently
▼ Manager does not yet have user reviews

RENTHOP DESCRIPTION
The apartment is a unit offered at a monthly price of $3,500. The person posting the listing did not specify that any pets were allowed. It may be the case that pets are ok and the manager simply has not yet filled out all the details. The kitchen conveniently includes a dishwasher.

We have 44 photos of this particular unit, building, and surrounding areas.
See available units at 17506 Mineral Bluff Lane.

SIMILAR NEARBY LISTINGS
$3,250
By Candace Blue, 23 hours ago
bedrooms
4 Bed
|
bathrooms
3 Bath
|
square feet
2,793 Sqft
$3,200
By Wen-Ching Muzzarelli, 1 day ago
bedrooms
4 Bed
|
bathrooms
3 Bath
|
square feet
2,862 Sqft
$3,100
By April Ockerman, 1 day ago
bedrooms
4 Bed
|
bathrooms
2 Bath
|
square feet
2,406 Sqft
13812 N Lake Branch Lane
Lake Houston, Houston
77044
$3,600
By Celeste Hengeveld, 1 day ago
bedrooms
4 Bed
|
bathrooms
3 Bath
|
square feet
3,054 Sqft
18506 Falcon Crest Drive
Sportsman Village, Walden on Lake Houston, Houston
77346
$3,100
By Zachary Bauer, 1 day ago
bedrooms
4 Bed
|
bathrooms
3 Bath
|
square feet
3,323 Sqft
$3,150
By Andrea Cadavid, 1 day ago
bedrooms
4 Bed
|
bathrooms
2 Bath
|
square feet
2,547 Sqft
$3,100
By Shannon McKiernan, 1 day ago
bedrooms
4 Bed
|
bathrooms
3 Bath
|
square feet
2,184 Sqft
13219 Bellwick Arbor Trace
Lake Houston, Houston
77044
$3,900
By Nina Davis, 1 day ago
bedrooms
4 Bed
|
bathrooms
3 Bath
|
square feet
3,028 Sqft

Does something look off?

HAR

Last Updated: 21 hours ago
Data Source: HAR
MLS# 81000921
List Agent Name: Lorna Calder
List Office Name: RE/MAX Universal
IDX information is provided exclusively for personal, non-commercial use, and may not be used for any purpose other than to identify prospective properties consumers may be interested in purchasing. Information is deemed reliable but not guaranteed. The listing broker’s offer of compensation is made only to participants of the MLS where the listing is filed.
Firm Name: Lee Chuan Lin, Phone number: 425-283-2930, Firm address: 335 Madison Avenue, New York, NY 10017
Courtesy of RH Advisors, Inc. and RHP Realty NJ, Inc.