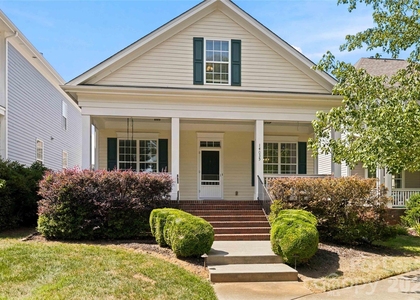
Absolutely stunning updated Saussy Burbank home in Birkdale Village. Only a 5 minute walk will have you in the heart of Birkdale's shopping, dining & entertainment district. The beautiful Charleston style home has a beautiful covered front porch with 2 fans and a lovely view of trees and one of many neighborhood parks. Inside you will find 3 bedrooms, 2.5 bathrooms and the deck was completely enclosed with heat and AC for added living room/office space. Downstairs features all designer lighting, new hardwood floors large dining room that could double as an office. The laundry is conveniently located next to the kitchen but out of the way with the washer and dryer included. The gourmet kitchen features designer lighting, updated appliances, granite counters, tile backsplash, pantry, eat-at bar and lots of counter space. The kitchen overlooks the eat-in kitchen that has been updated with new lighting, board & batten & beautiful wallpaper. The large living room has a opulent chandelier, board and batten wall and designer wallpaper along with a gas fireplace. Step into the new sunroom and fall in love with the beautiful wood floors, board and batten wall, shiplap ceiling, designer chandelier and a wall of windows. The perfect office, playroom, reading room or second living area. The over the top powder room completes the first floor. As you go upstairs you are greeted with extensive built-in's for wonderful storage and decorating. The oversize primary bedroom will have a brand new Minka ceiling fan, crown molding and large walk-in closet. The primary bathroom has been updated with new sinks and cabinetry, large soaking tub and separate shower. Two more nice size bedrooms are connected with a fun jack-n-jill bathroom with checkered black and white tile and granite counter top with under mount sink. The fenced backyard has a large paver patio, pergola & detached 2 car garage. This amenity rich neighborhood features a pool, club house, dog park, tennis court, playground and many neighborhood parks & direct access to McDowell Creek Greenway. The house is close enough to easily walk to Birkdale but far enough away to avoid the traffic & congestion. With easy access to I-77, Uptown & the airport - this is one house you don't want to miss! Small/Medium dog allowed - breed restrictions do apply. Absolutely no cats. No smoking or vaping inside the house or on the property.
AMENITIES
Fireplace
Laundry In Unit
Private Outdoor Space
Dishwasher
Parking Space
ADDITIONAL INFORMATION
Interior
Bathroom Information
Half Bathrooms: 1
Full Bathrooms: 2
Interior Information
Interior Features: Breakfast Bar, Built-in Features, Entrance Foyer, Open Floorplan, Pantry, Walk-In Closet(s), Garden Tub
Appliances: Dishwasher, Disposal, Dryer, Electric Oven, Gas Water Heater, Ice Maker, Microwave, Oven, Self Cleaning Oven, Washer, Washer/Dryer, Refrigerator with Ice Maker
Flooring Type: Carpet, Tile, Wood
Laundry Features: In Hall, Laundry Closet, Main Level
Fireplace Information
Has Fireplace
Fireplace Features: Gas Log, Living Room
Exterior
Property Information
Square Footage: 2,397
Architectural Style: Charleston
Year Built: 2001
Building Information
Levels: Two
Patio and Porch Features: Covered, Front Porch, Glass Enclosed, Patio
Lot Information
Lot Size Area: 0.124
Lot Size Units: Acres
Lot Size Acres: 0.124
Square Footage: 5,401
Land Information
Water Source: Public
Utilities
Utilities Information
Cooling Type: Ceiling Fan(s), Central Air
Heating Type: Central, Forced Air
Sewer : Public Sewer
Parking
Parking Information
Has Garage
Parking Features: Driveway, Detached, Garage Door Opener, Garage Faces Rear, On Street
The manager has not yet mailed us a photo copy of his or her government identification and proof or property ownership.
▼
Manager has not logged in recently
▼
Manager does not yet have user reviews
RENTHOP DESCRIPTION
The apartment is a unit offered at a monthly price of $3,200. The person posting the listing did not specify that any pets were allowed. It may be the case that pets are ok and the manager simply has not yet filled out all the details. The kitchen conveniently includes a dishwasher.
We have 43 photos of this particular unit, building, and surrounding areas.
Last Updated: 10 hours ago
Data Source: Canopy MLS
MLS# CAR4434787
List Agent Name: Scott Mech
List Office Name: Queen City Management LLC
IDX information is provided exclusively for personal, non-commercial use, and may not be used for any purpose other than to identify prospective properties consumers may be interested in purchasing. Information is deemed reliable but not guaranteed. The listing broker’s offer of compensation is made only to participants of the MLS where the listing is filed.
Courtesy of RH Advisors, Inc. and RHP Realty NJ, Inc.
By selecting Check Availability, you agree that RentHop and real estate professionals may call or text you about your inquiry. Message/data rates may apply. Terms & Privacy. California Privacy Notice
We found some very similar listings nearby
Select those you'd like to message
Your messages have been sent!
Check Availability
By selecting Check Availability, you agree that RentHop and real estate professionals may call or text you about your inquiry. Message/data rates may apply. Terms & Privacy. California Privacy Notice









 Your Privacy Choices
