$1,700
LEASED / EXPIRED
Posted 7 weeks ago, Immediate Move-In
bedrooms
3 Bed
bathrooms
2 Bath
square feet
1,425 Sqft
Listing by Michelle Epperson
Save Listing

SIMILAR NEARBY LISTINGS
$1,500
By Janelle Mertins, 16 hours ago
bedrooms
3 Bed
|
bathrooms
1 Bath
|
square feet
995 Sqft
$1,650
By Nathalie Visscher, 21 hours ago
bedrooms
3 Bed
|
bathrooms
2 Bath
|
square feet
1,788 Sqft
187 Nw 45th Loop
Ocala
34475
$1,800
By Lili Whittington, 21 hours ago
bedrooms
3 Bed
|
bathrooms
2 Bath
|
square feet
1,370 Sqft
$1,525
By Scott Archibald, 14 hours ago
bedrooms
3 Bed
|
bathrooms
2 Bath
|
square feet
1,300 Sqft
$1,825
By Joyce Thompson, 14 hours ago
bedrooms
3 Bed
|
bathrooms
2 Bath
|
square feet
1,624 Sqft

DESCRIPTION
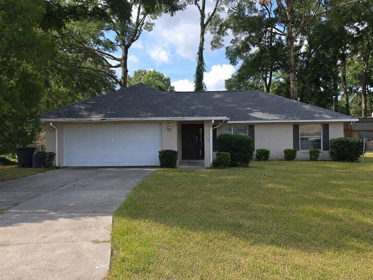
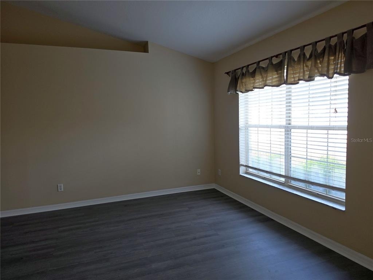
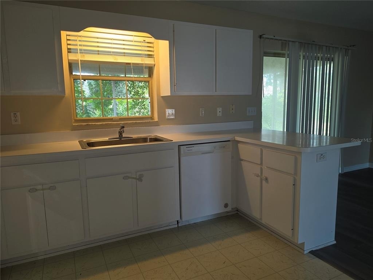
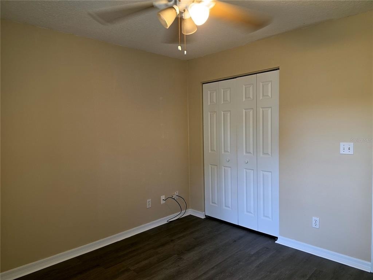
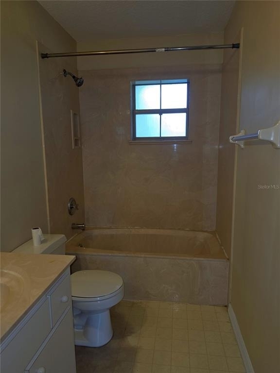
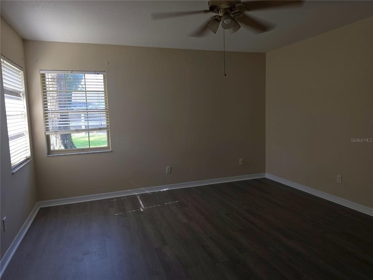
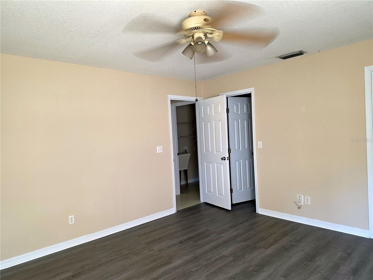
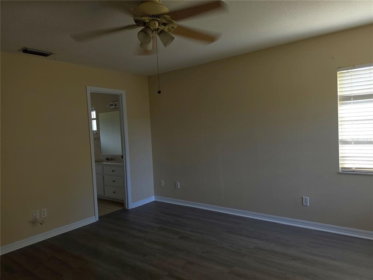
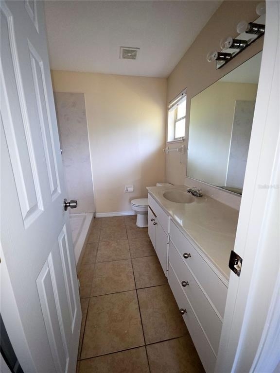
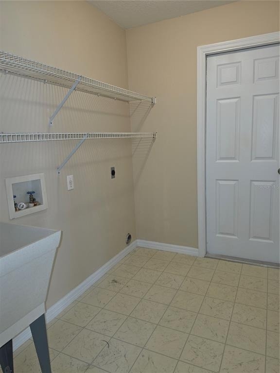
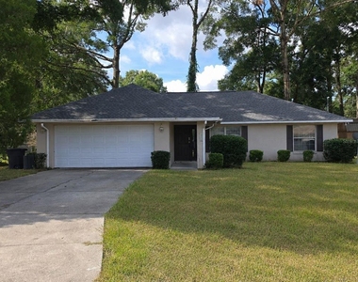
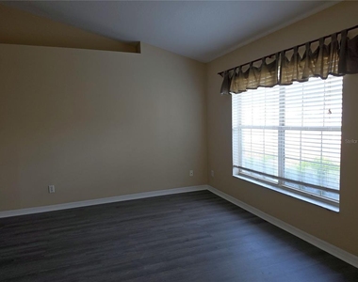
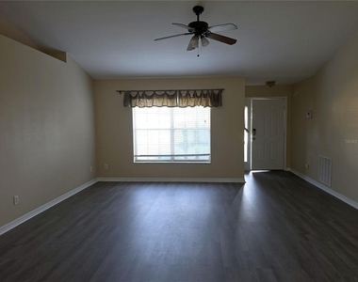
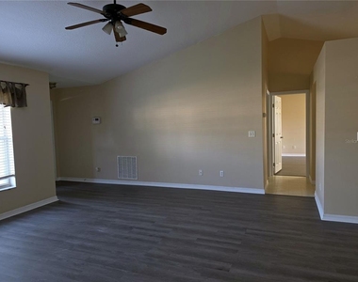
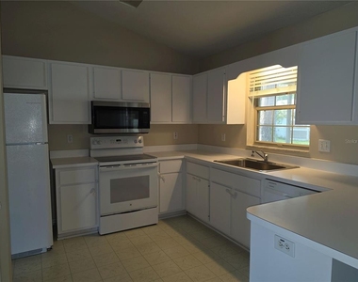
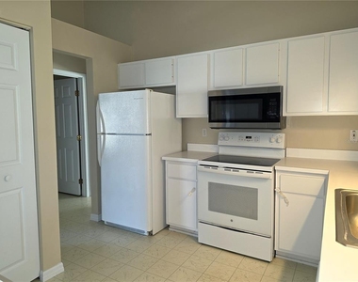
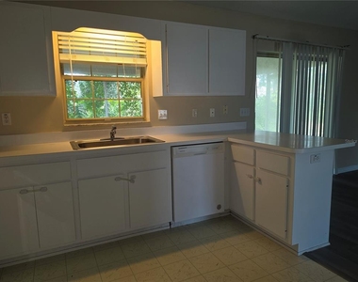
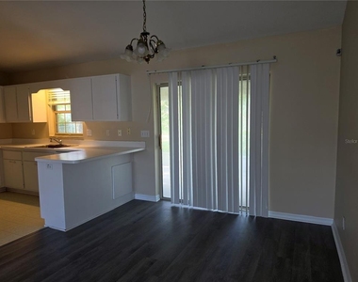
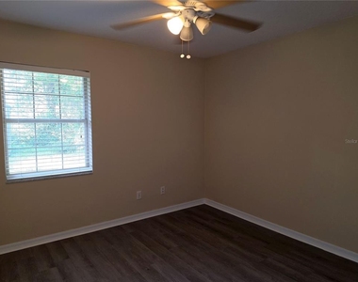
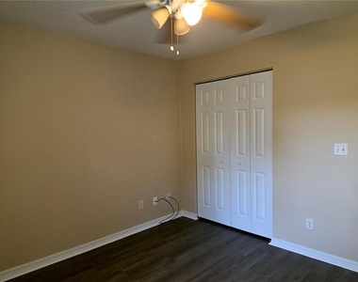
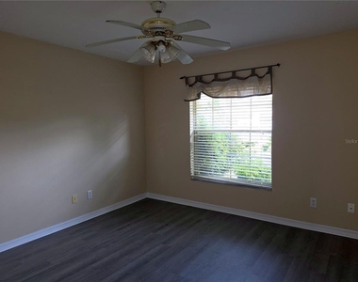
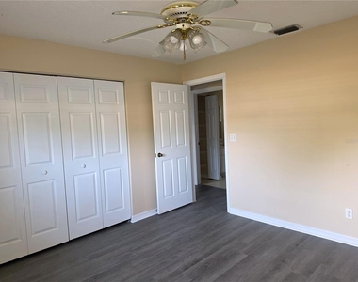
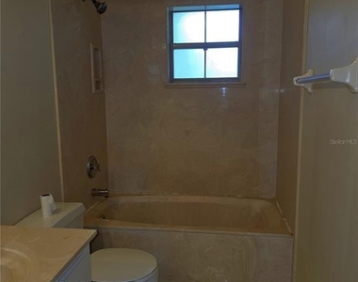
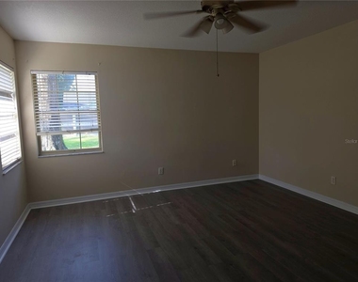
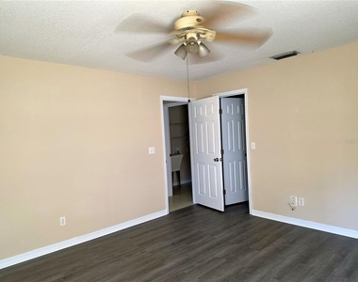
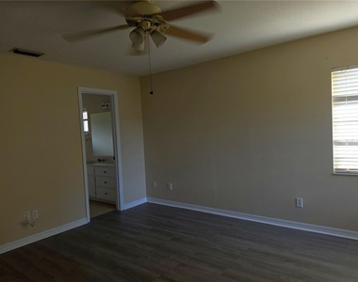
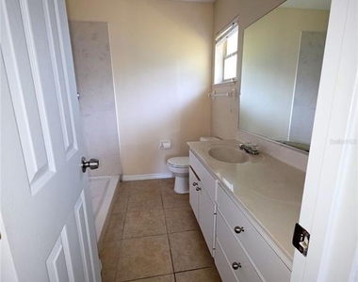
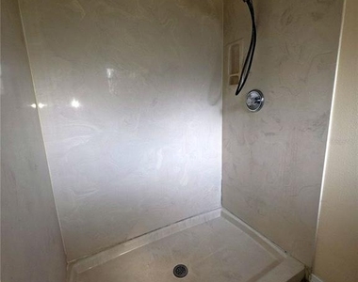
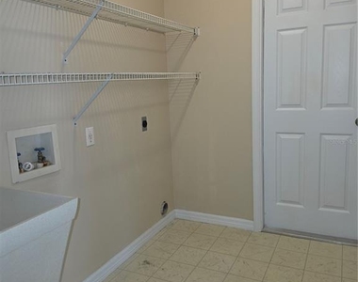
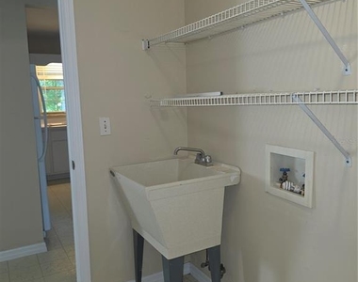
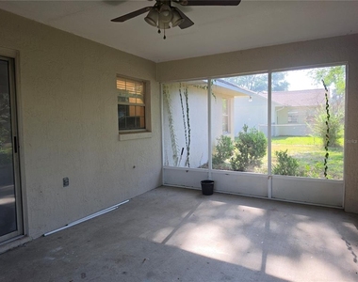
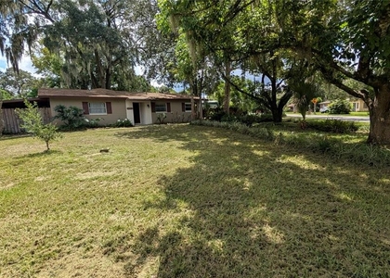
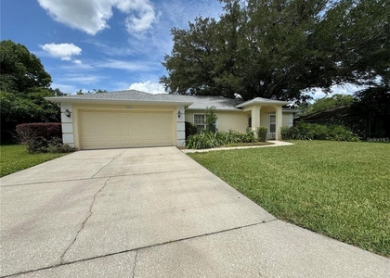
Available now! This well-maintained 3-bedroom, 2-bath split-bedroom home in Tanglewood offers a bright, functional floor plan with abundant natural light and ceiling fans throughout. The kitchen features a pantry and a deep farmhouse sink, while the spacious primary suite includes a large walk-in closet and private bath. The guest bathroom also offers a linen closet for additional storage. Enjoy the screened lanai with added privacy, plus the convenience of a storage shed and alarm system. Recent updates include a new roof, new flooring, and fresh interior paint. Conveniently located near shopping, dining, schools, and major roadways, this home is ready for immediate occupancy.

AMENITIES
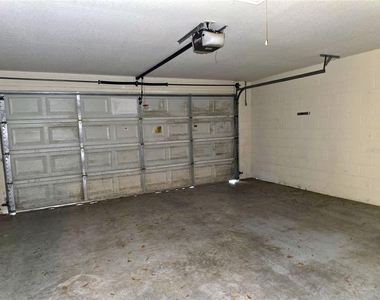
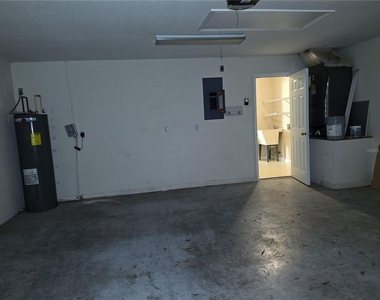
Attached Garage
Laundry In Unit
Dishwasher
Parking Space

ADDITIONAL INFORMATION
Interior

    Bathroom Information

  • Full Bathrooms: 2

    Interior Information

  • Interior Features: Cathedral Ceiling(s), Ceiling Fan(s), Walk-In Closet(s), Living Room/Dining Room Combo, Split Bedroom, Thermostat
  • Appliances: Dishwasher, Microwave, Range, Refrigerator
  • Flooring Type: Laminate, Linoleum
  • Laundry Features: Inside, Laundry Room

    Room Information

  • Rooms: 3
Exterior

    Property Information

  • Square Footage: 1,425
  • Square Footage Source: $0
  • Property Condition: Completed
  • Year Built: 1995

    Building Information

  • Building Area Total: 2116
  • Levels: One
  • Building Area Units: Square Feet
  • Patio and Porch Features: Screened

    Lot Information

  • Lot Size Area: 11326
  • Lot Size Units: Square Feet
  • Lot Size Acres: 0.26
  • Square Footage: 11,326
  • Lot Size Dimensions: 89 x 125

    Land Information

  • Water Source: Public
Utilities

    Utilities Information

  • Cooling Type: Central Air
  • Heating Type: Central, Electric, Heat Pump
  • Sewer : Septic Tank
Parking

    Parking Information

  • Has Garage
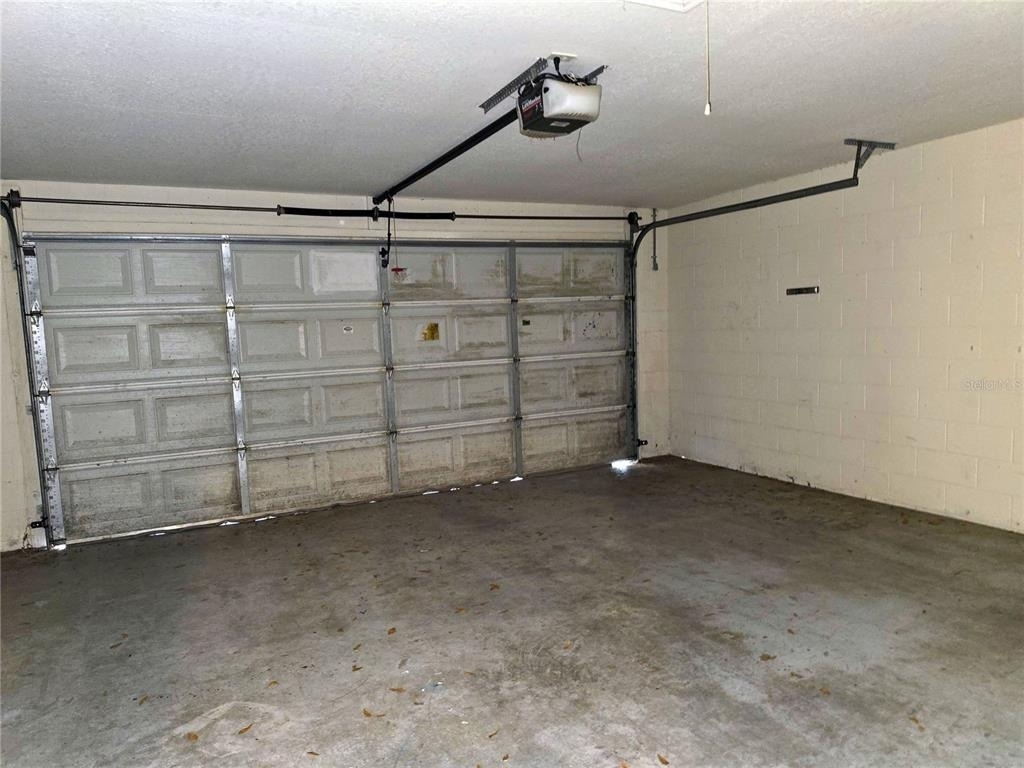
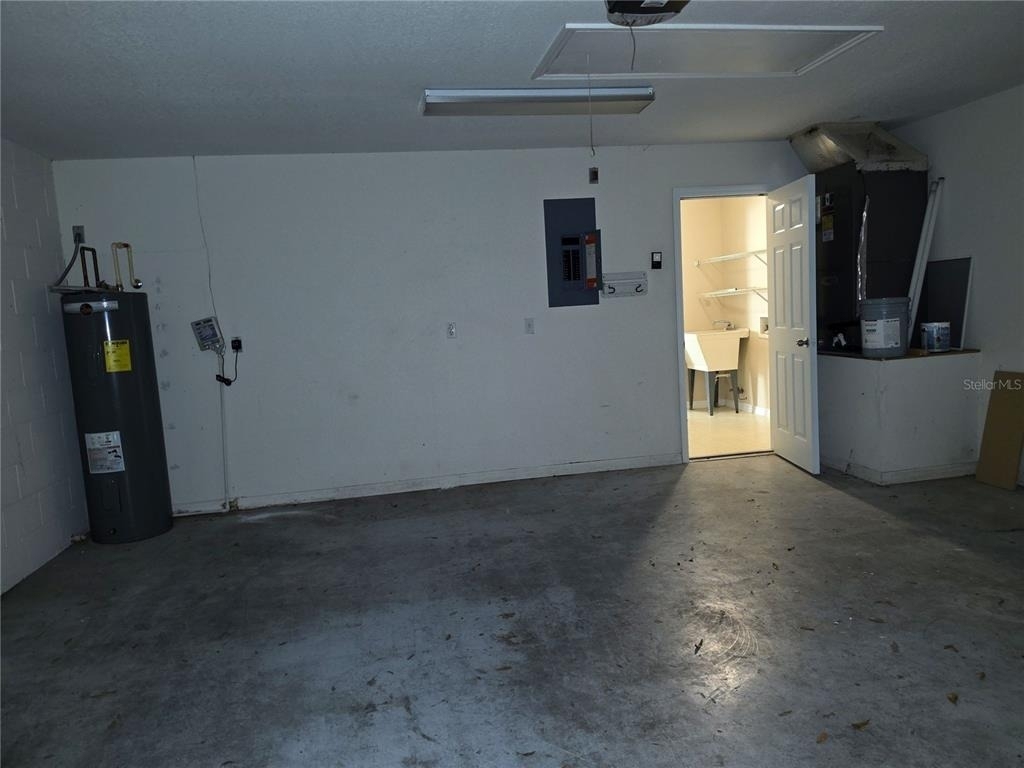
  • Attached Garage
  • Has Open Parking
  • Parking Features: Driveway
  • Garage Spaces: 2

MAP


34479

LISTING QUALITY
▲ Features and amenities are properly noted
▲ RentHop has data for this building
▼ The manager has not yet mailed us a photo copy of his or her government identification and proof or property ownership.
▼ Manager has not logged in recently
▼ Manager does not yet have user reviews

RENTHOP DESCRIPTION
The apartment is a unit offered at a monthly price of $1,700. The person posting the listing did not specify that any pets were allowed. It may be the case that pets are ok and the manager simply has not yet filled out all the details. The kitchen conveniently includes a dishwasher.

We have 29 photos of this particular unit, building, and surrounding areas.
See available units at 1750 Northeast 40th Street.

Does something look off?

Courtesy of RH Advisors, Inc. and RHP Realty NJ, Inc.