$3,800
LEASED / EXPIRED
Posted 6 weeks ago, Immediate Move-In
bedrooms
5 Bed
bathrooms
3 Bath
square feet
2,498 Sqft
Listing by Debra Sue Brown
Save Listing

DESCRIPTION
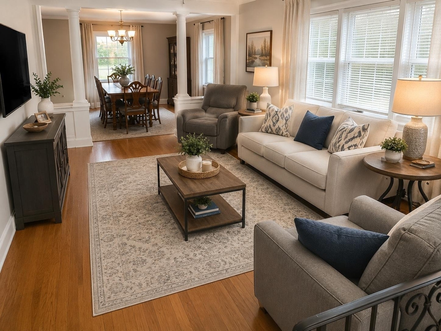
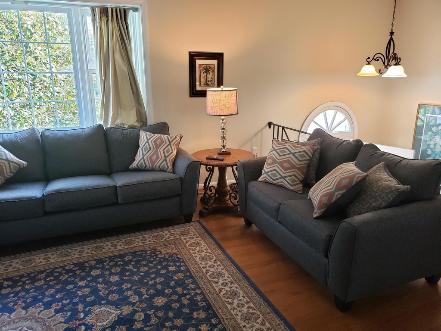
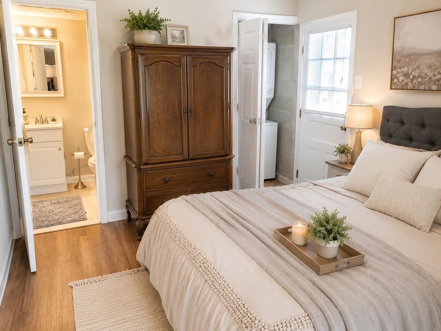
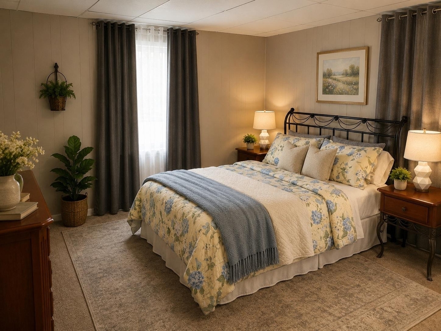
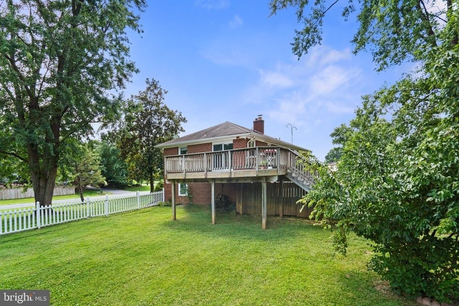
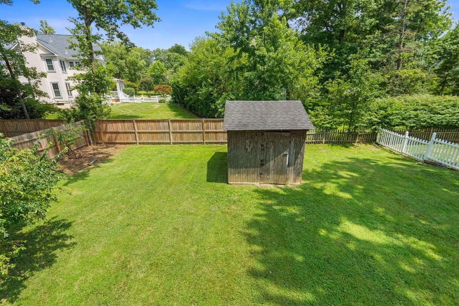
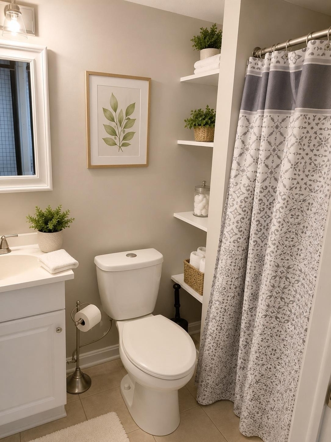
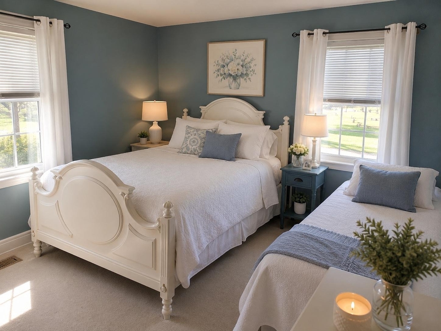
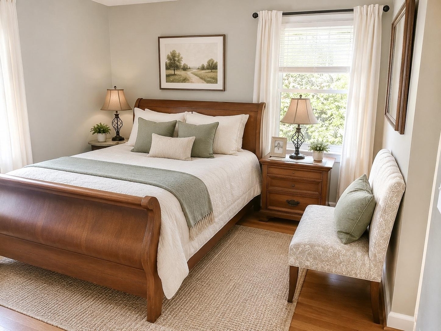
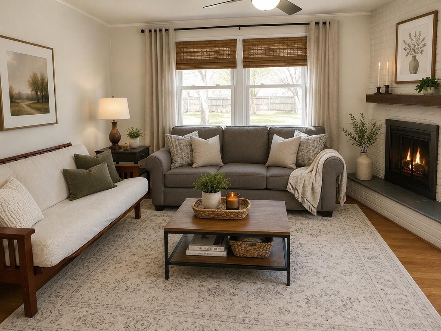
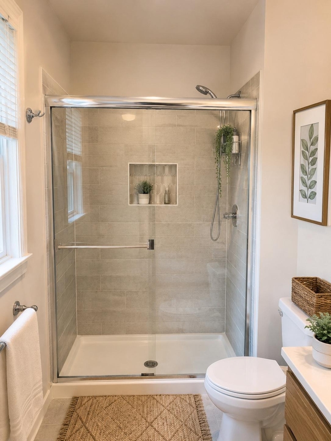
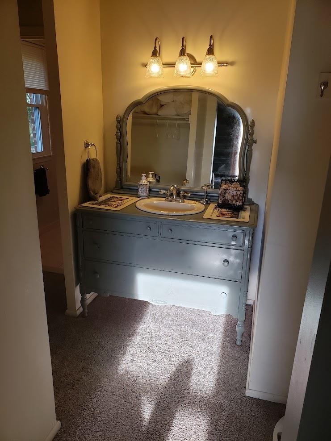
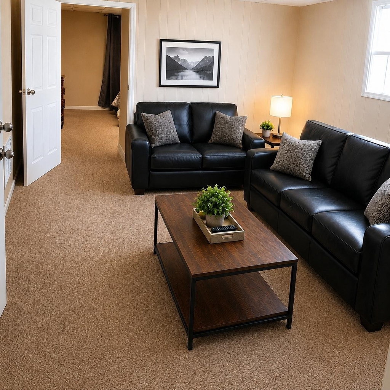
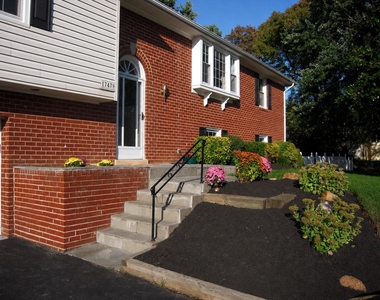
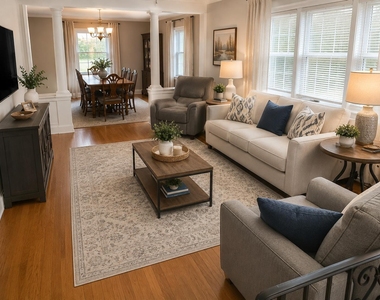
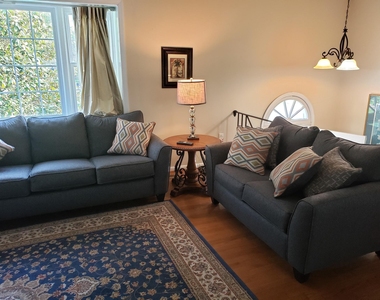
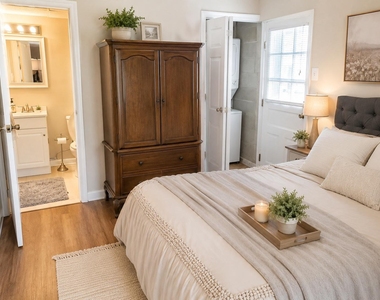
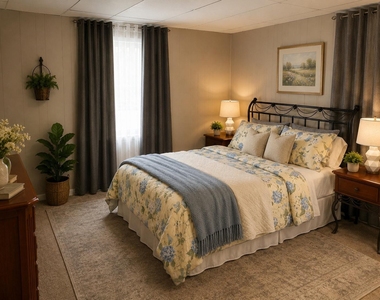
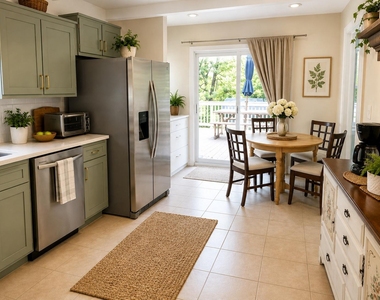
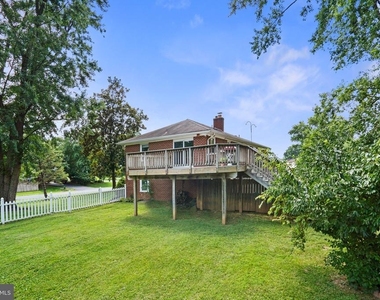
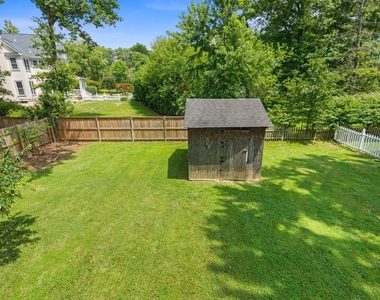
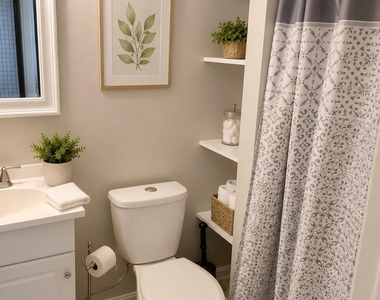
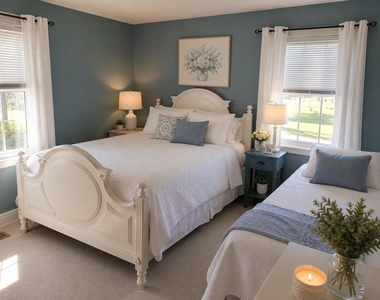
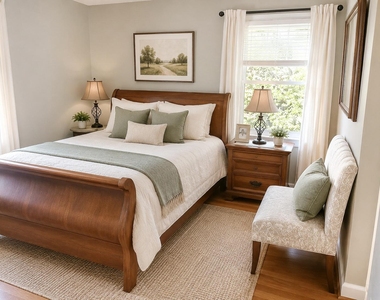
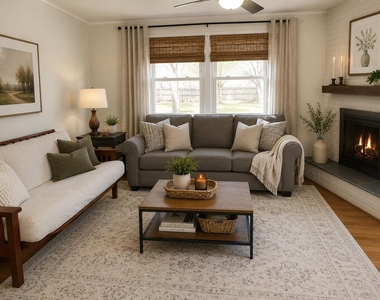
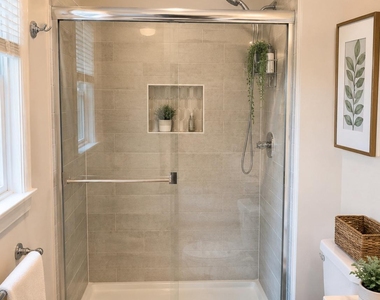
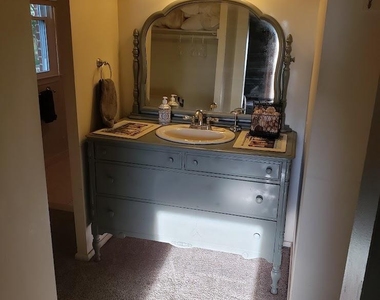
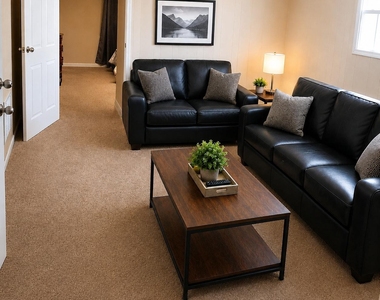
Lovated in  Williamsburg Village. This spacious 5-bedroom, 3-bathroom residence boasts an inviting open floor plan, perfect for entertaining. The kitchen features energy-efficient appliances,  eat-in area, seamlessly flowing into the formal dining and living spaces with hardwood floors. Step outside to enjoy the expansive corner lot, complete with a two deck and porch, ideal for summer gatherings or quiet evenings. The lush front yard and level side yards enhance the outdoor experience, while the asphalt driveway provides ample off-street parking. This home is equipped with modern comforts, including a cozy fireplace with glass doors, energy-efficient fixtures, and a main floor laundry for convenience. Available for lease starting August 5, 2026,   this house can come furnished or unfurnished. Has 2nd kitchen on lower level with a washer dryer and walk out entrance. Owner is agent, Some photos have been AI enhanced or staged. Appointment only

AMENITIES
Fireplace
Private Outdoor Space
Dishwasher

ADDITIONAL INFORMATION
Interior

    Bathroom Information

  • Full Bathrooms: 3

    Interior Information

  • Interior Features: Eat-in Kitchen, Kitchen - Table Space, Combination Dining/Living, Dining Area, Wood Floors, Floor Plan - Open, Entry Level Bedroom, Floor Plan - Traditional, Formal/Separate Dining Room
  • Appliances: Dishwasher, Disposal, Dryer, Refrigerator, Ice Maker, Double Oven, Self Cleaning Oven, Gas Oven, Washer, Water Heater, Dual Flush Toilets, ENERGY STAR Clothes Washer, ENERGY STAR Freezer, Stove
  • Flooring Type: Hardwood
  • Door Features: Sliding Glass

    Fireplace Information

  • Has Fireplace
  • Fireplace Features: Glass Doors, Screen
  • Fireplaces: 1
Exterior

    Property Information

  • Square Footage: 2,498
  • Square Footage Source: $0
  • Security Features: Carbon Monoxide Detector(s)
  • Architectural Style: Split Foyer
  • Year Built Source: Estimated
  • Year Built: 1968

    Building Information

  • Levels: 1
  • Other Structures: Above Grade, Below Grade
  • Window Features: Screens, Insulated, Low-E, Bay/Bow
  • Construction Materials: Brick
  • Patio and Porch Features: Deck, Porch

    Lot Information

  • Lot Features: Corner Lot, Front Yard, Level, No Thru Street, SideYard(s)
  • Lot Size Area: 21117
  • Lot Size Units: Square Feet
  • Lot Size Acres: 0.48
  • Square Footage: 21,117

    Land Information

  • Water Source: Public
Utilities

    Utilities Information

  • Cooling Type: Central Air
  • Heating Type: Forced Air
  • Sewer : Public Sewer
Parking

    Parking Information

  • Parking Features: Asphalt Driveway

MAP


20832

LISTING QUALITY
▲ Features and amenities are properly noted
▲ RentHop has data for this building
▼ Listing agent has an unconfirmed email address
▼ The manager has not yet mailed us a photo copy of his or her government identification and proof or property ownership.
▼ Manager has not logged in recently
▼ Manager does not yet have user reviews

RENTHOP DESCRIPTION
The apartment is a unit offered at a monthly price of $3,800. The person posting the listing did not specify that any pets were allowed. It may be the case that pets are ok and the manager simply has not yet filled out all the details. The kitchen conveniently includes a dishwasher.

We have 16 photos of this particular unit, building, and surrounding areas.
See available units at 17479 Queen Elizabeth Drive.

Does something look off?

Courtesy of RH Advisors, Inc. and RHP Realty NJ, Inc.