17429 Gallagher Way

Montgomery, 20832
$3,000
LEASED / EXPIRED
Posted 9 weeks ago, Immediate Move-In
bedrooms
3 Bed
bathrooms
1 Bath
bathrooms
1 Half Bath
square feet
1,618 Sqft
Save Listing

SIMILAR NEARBY LISTINGS
18221 Fox Chase Circle
Montgomery
20832
$2,800
By Roxanne Ghashgai, 18 hours ago
bedrooms
3 Bed
|
bathrooms
2 Bath
|
square feet
1,920 Sqft
17540 Longview Ln Lane
Montgomery
20832
$3,200
By Mulugeta A Dessie, 1 day ago
bedrooms
3 Bed
|
bathrooms
3 Bath
|
square feet
1,662 Sqft
2209 Bear Valley Terrace
Aspen Hill, Montgomery
20906
$2,900
By EUN SUK KIM, 1 day ago
bedrooms
3 Bed
|
bathrooms
2 Bath
|
square feet
2,030 Sqft
2443 Copper Mountain Terrace
Aspen Hill, Montgomery
20906
$3,200
By Judy L Meyerson, 20 hours ago
bedrooms
3 Bed
|
bathrooms
2 Bath
|
square feet
2,044 Sqft
$2,850
By Marlon P Deausen, 18 hours ago
bedrooms
3 Bed
|
bathrooms
2 Bath
|
square feet
1,395 Sqft
15210 Elkridge Way, Apt 913K
Rossmoor, Montgomery
20906
$2,700
By Ledio Baboci, 1 day ago
bedrooms
3 Bed
|
bathrooms
2 Bath
|
square feet
1,340 Sqft
9 Stoneyhurst Court
Montgomery
20832
$3,000
By Martin Gusman, 22 hours ago
bedrooms
3 Bed
|
bathrooms
2 Bath
|
square feet
2,378 Sqft

DESCRIPTION
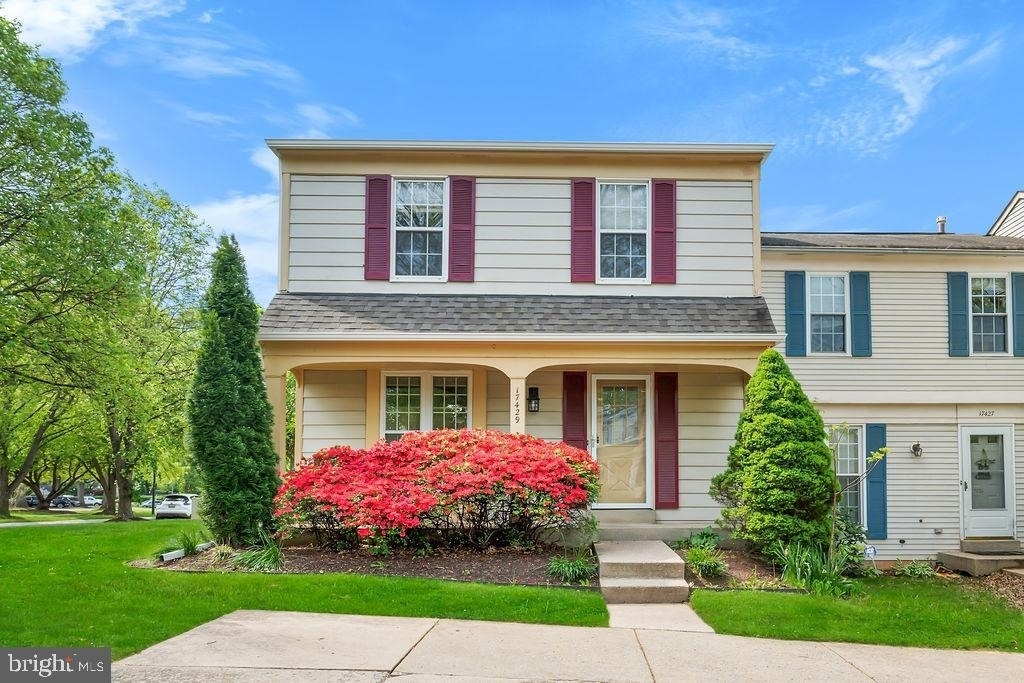
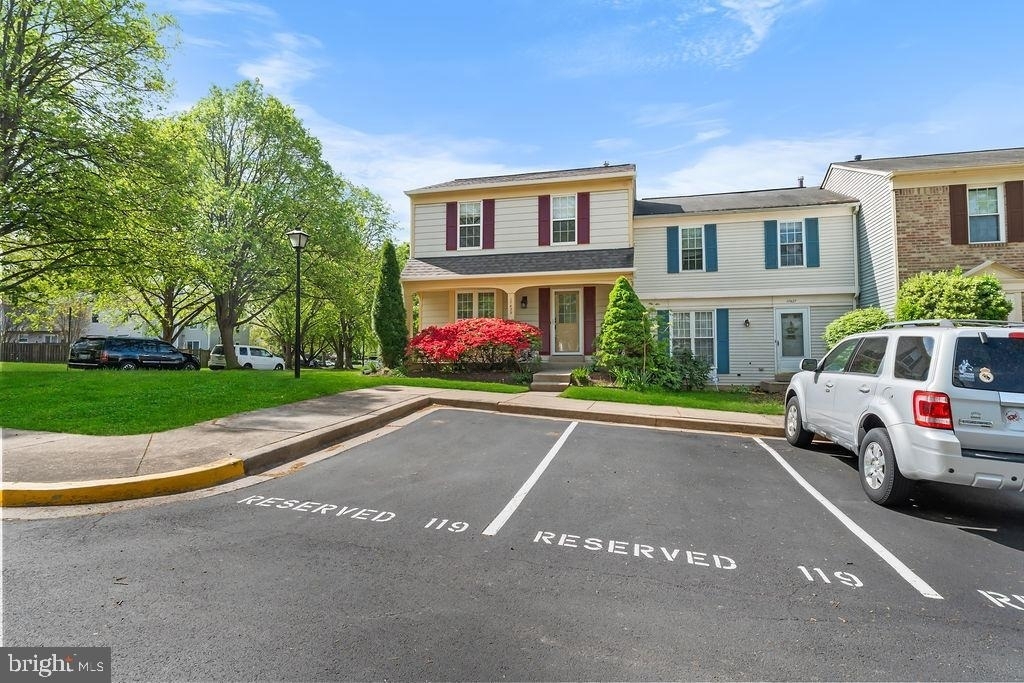
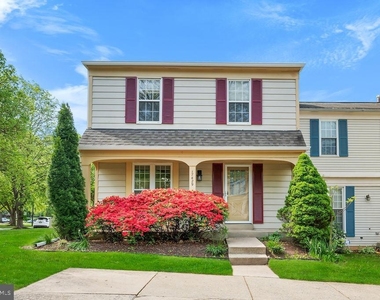
Beautifully Upgraded End-Unit Townhome – A Must-See!

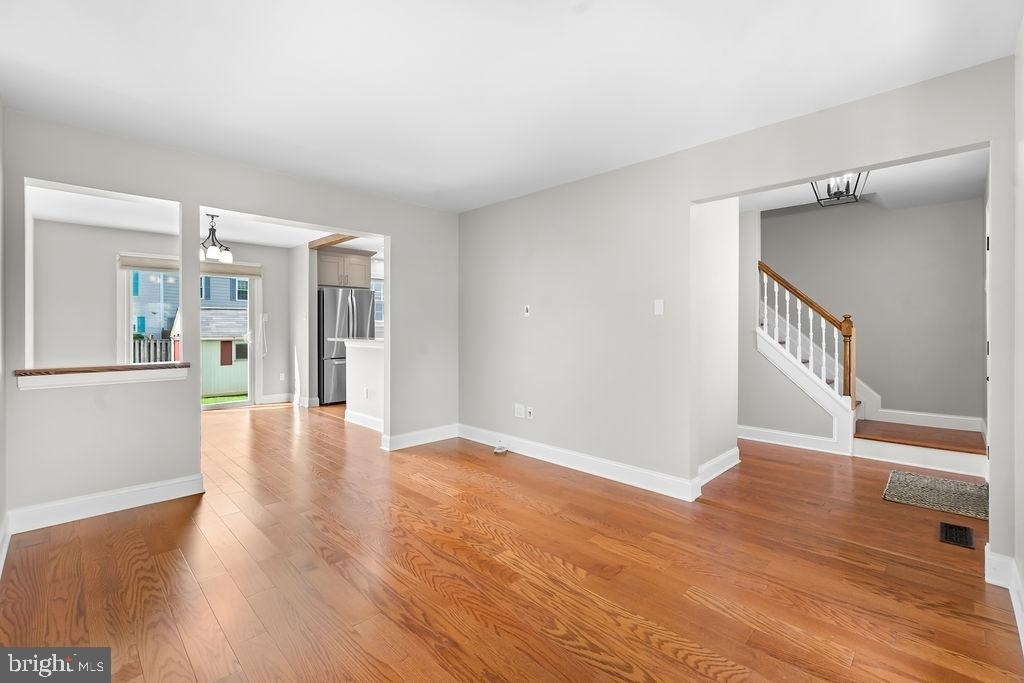
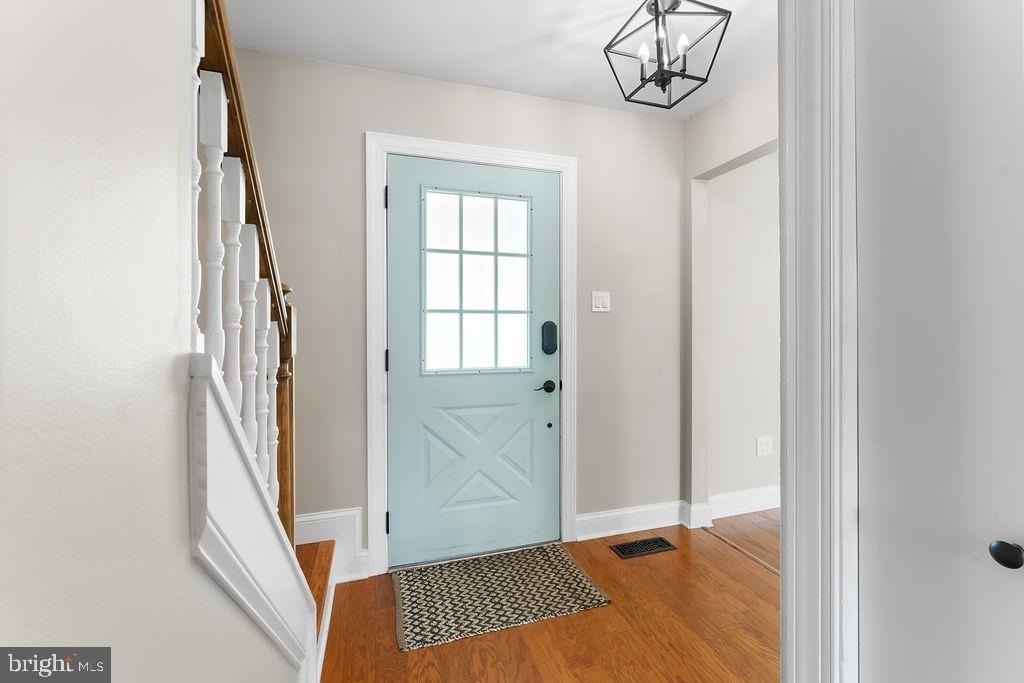
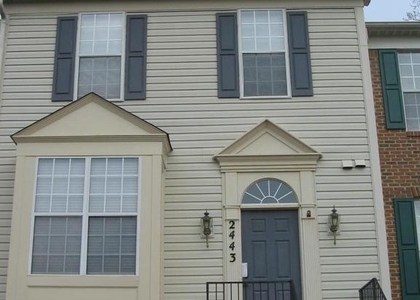
Well maintained end unit townhome with noticeable upgrades throughout the property.  Spacious living and entertaining with natural colors throughout the property.  

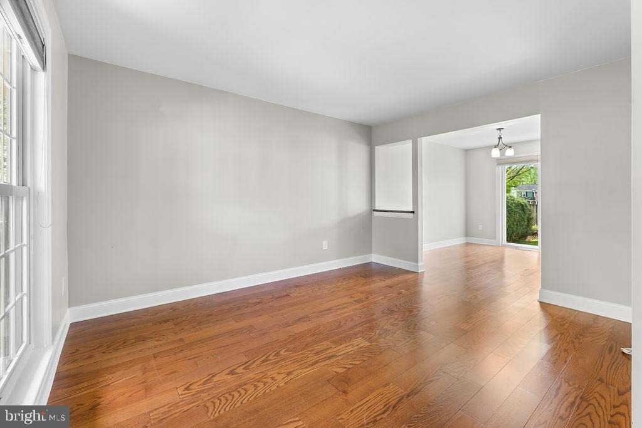
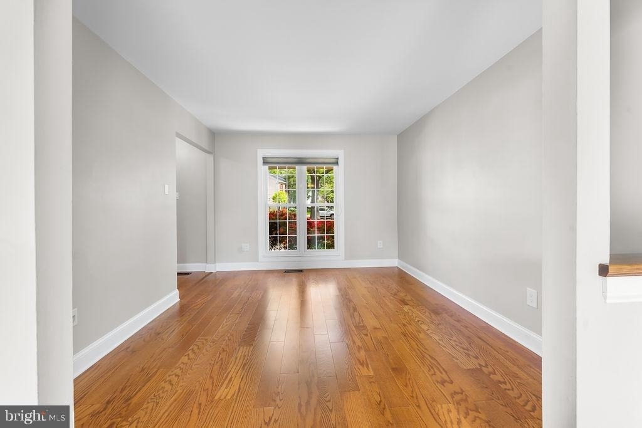
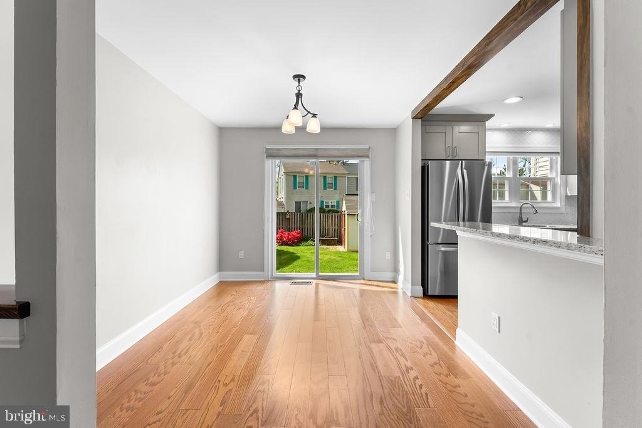
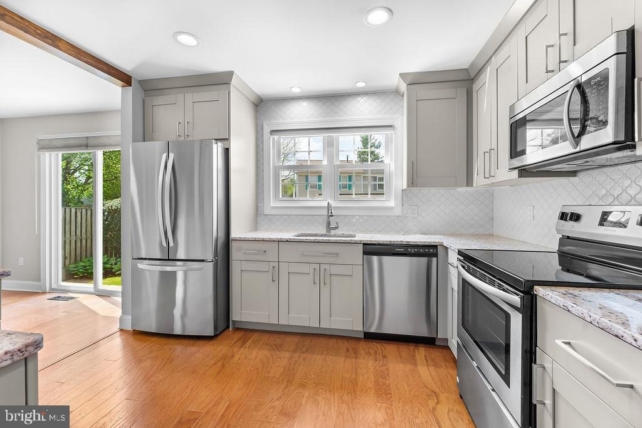
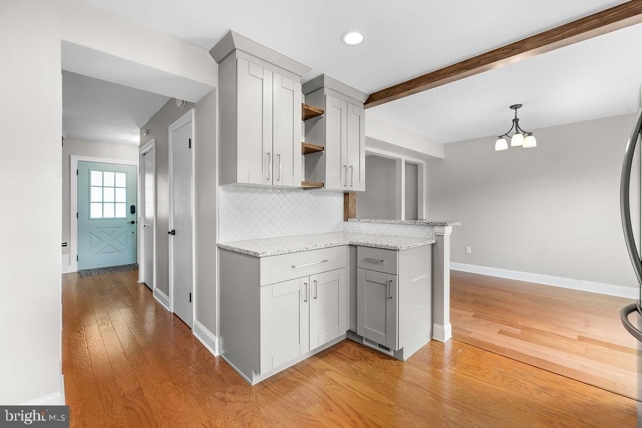
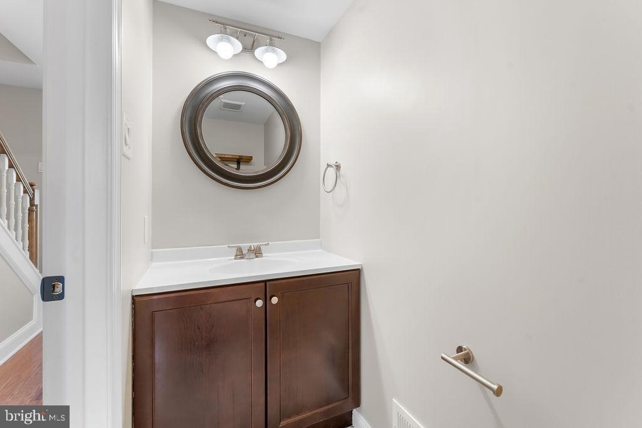
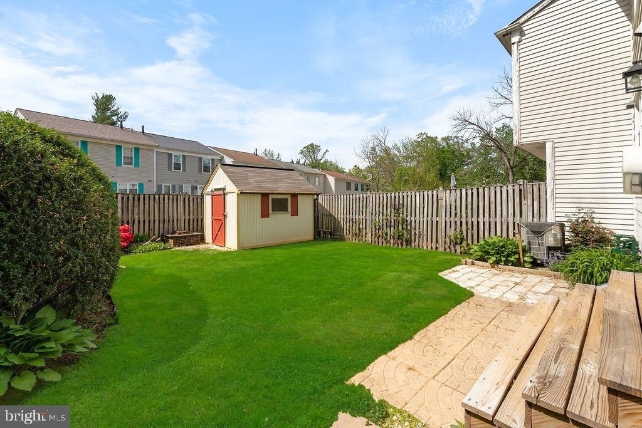
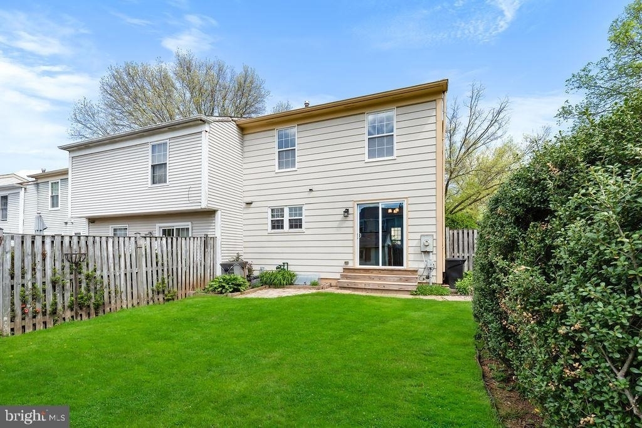
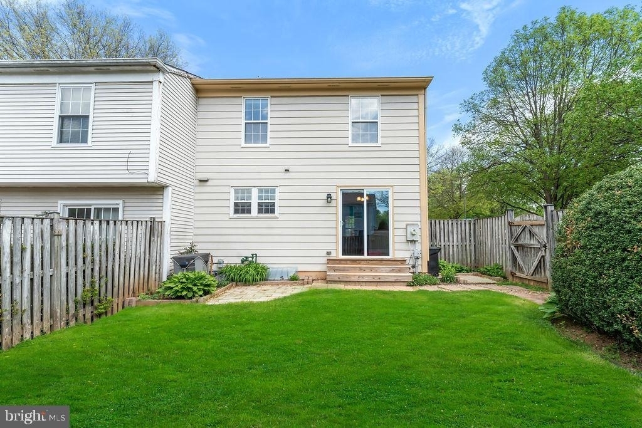
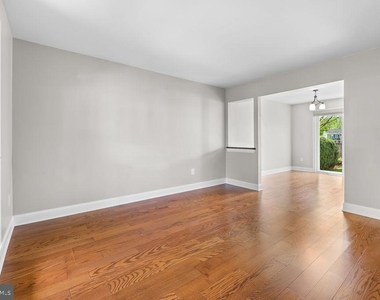
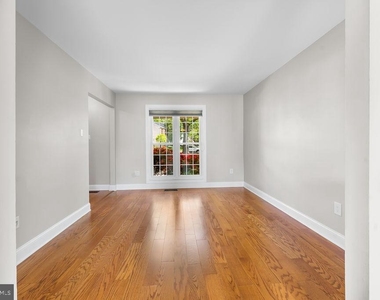
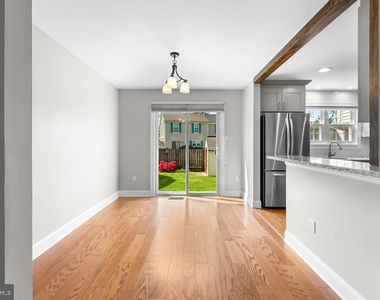
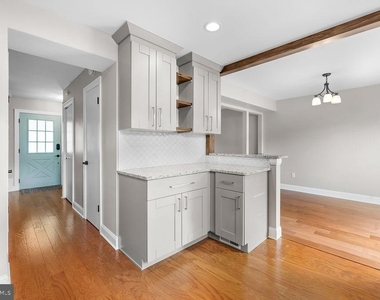
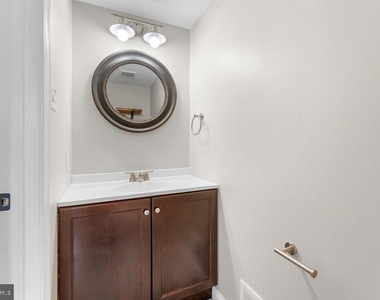
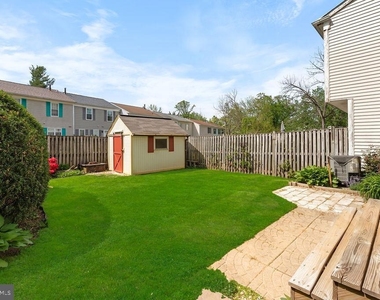
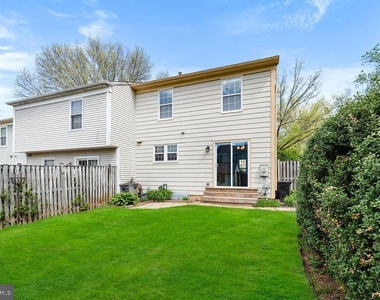
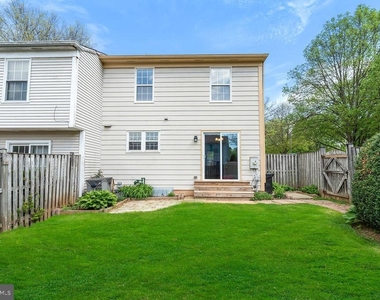
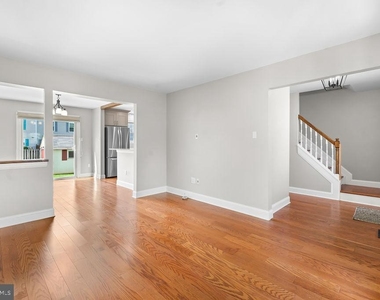
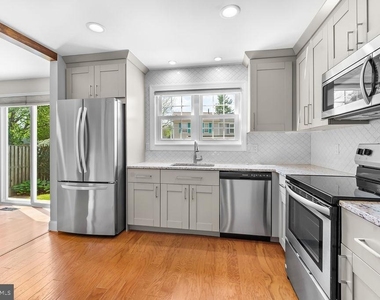
Hardwood floors flows throughout the living and dining room connected to an enclosed kitchen area with plenty of pantry storage and upgrades.  Custom finishes also aligns the granite counter tops with stainless steel appliances adding a sleek and stylish feel.  The main level also includes a convenient half bath.  Next to the kitchen & dining-room area, step through the double-panel doors into the large, fenced-in backyard-one of the biggest in the neighborhood!  Unique landscaping perfect for green thumb enthusiasts.  There's even a small patio and a shed for extra storage.  

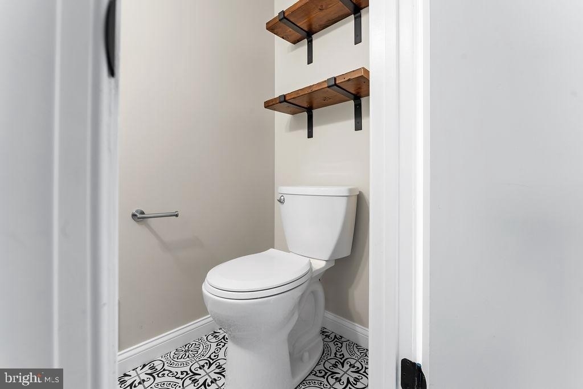
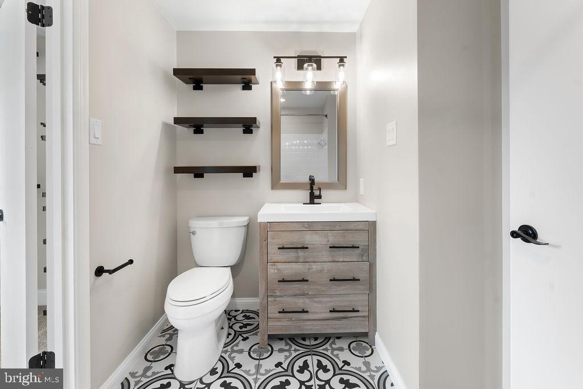
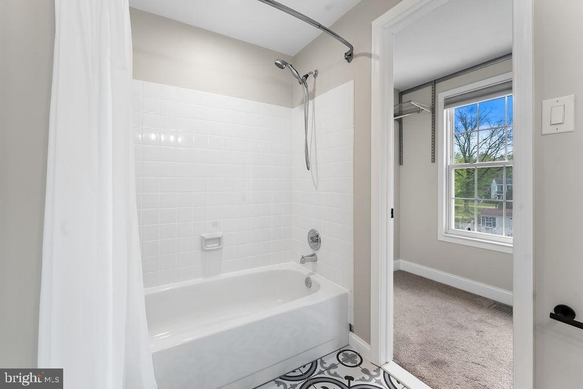
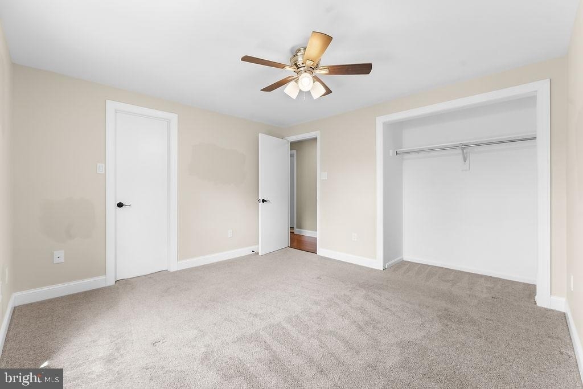
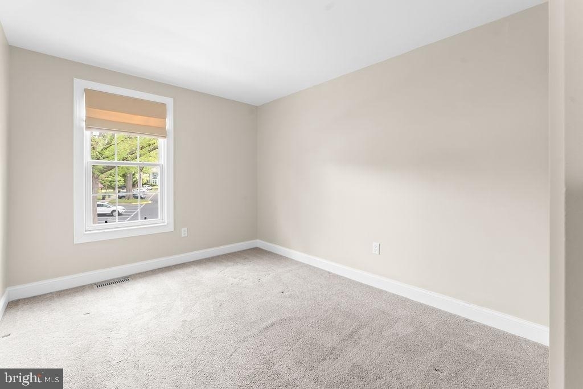
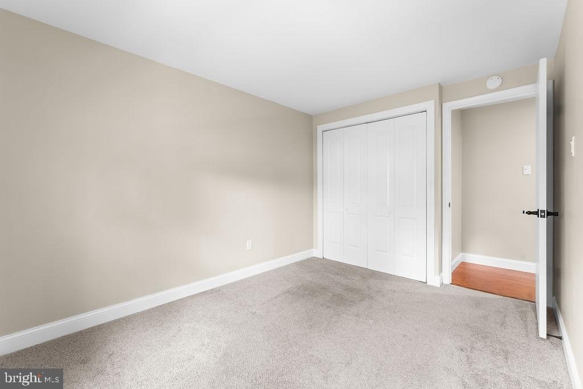
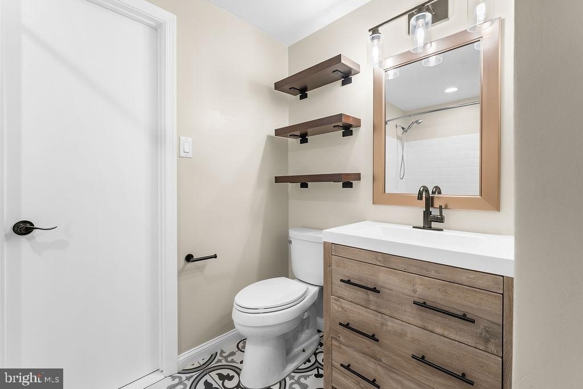
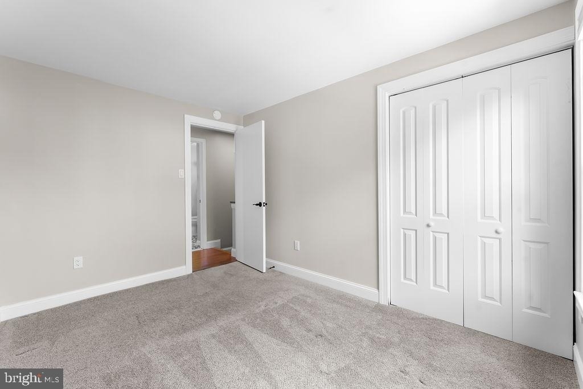
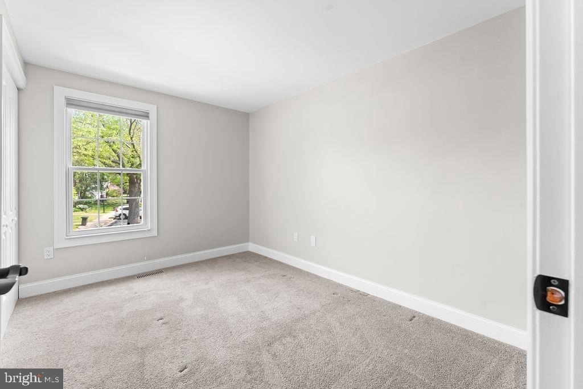
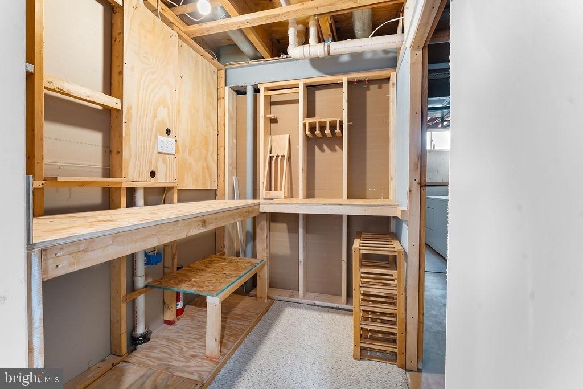
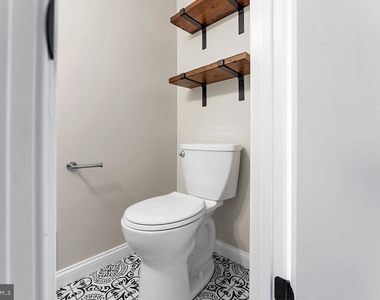
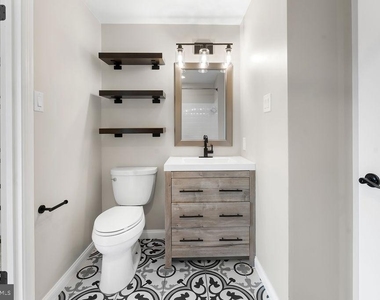
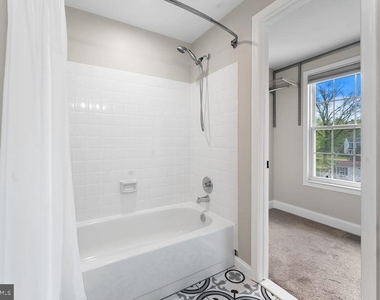
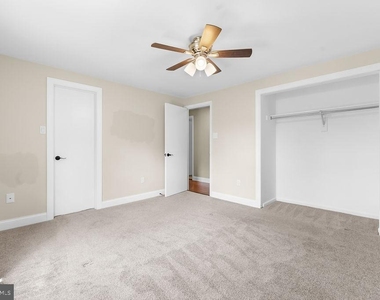
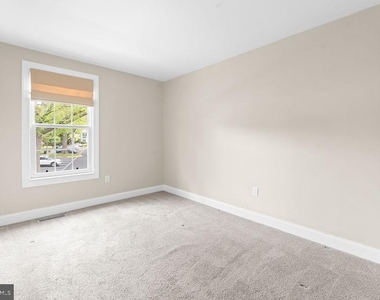
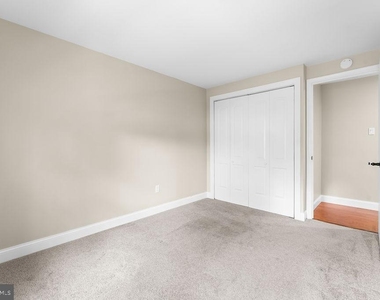
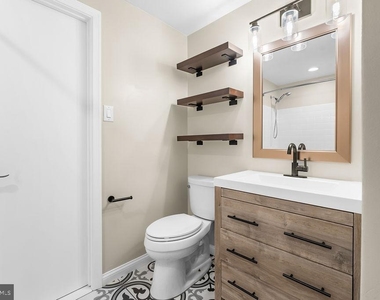
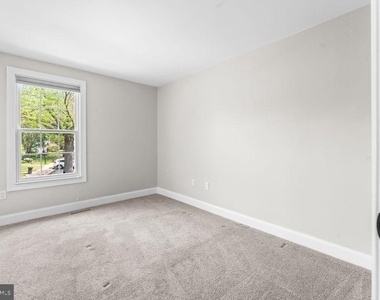
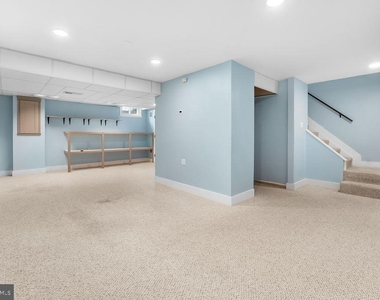
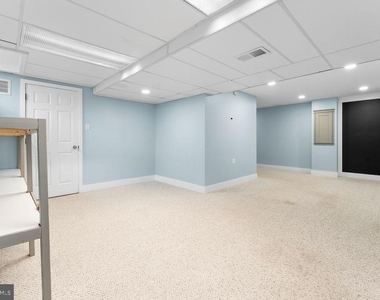
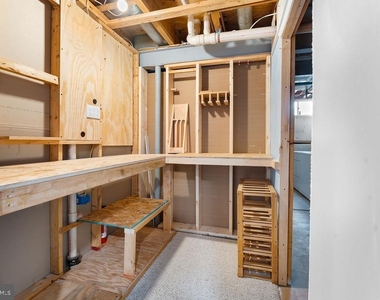
Upper level aligns 3 carpeted bedrooms with shared bath connecting to the main bedroom.  The primary bedroom easily fits a king-size bed, while the other rooms are perfectly sized for a queen. The shared bath connects to the primary and features built-in shelving for added convenience.  Plenty of shelving in the bathrooms and throughout the property.  The finished lower level offers extra living space-ideal for a home office, rec room, or creative studio-with a built-in workbench and bonus storage area!

Pets are allowed with $125 Non Refundable fee (restrictions will apply) No Cats | $45 pet rent| $75 Repair Call Fee | Must show $115K annual income | Strong credit is desired | Long Term renter preferred.

AMENITIES
Fireplace
Waterfront
Dishwasher
Parking Space
Home Office

ADDITIONAL INFORMATION
Interior

    Bathroom Information

  • Half Bathrooms: 1
  • Full Bathrooms: 1

    Interior Information

  • Interior Features: Ceiling Fan(s), Walk-In Closet(s), Carpet, Floor Plan - Traditional, Formal/Separate Dining Room, Kitchen - Table Space
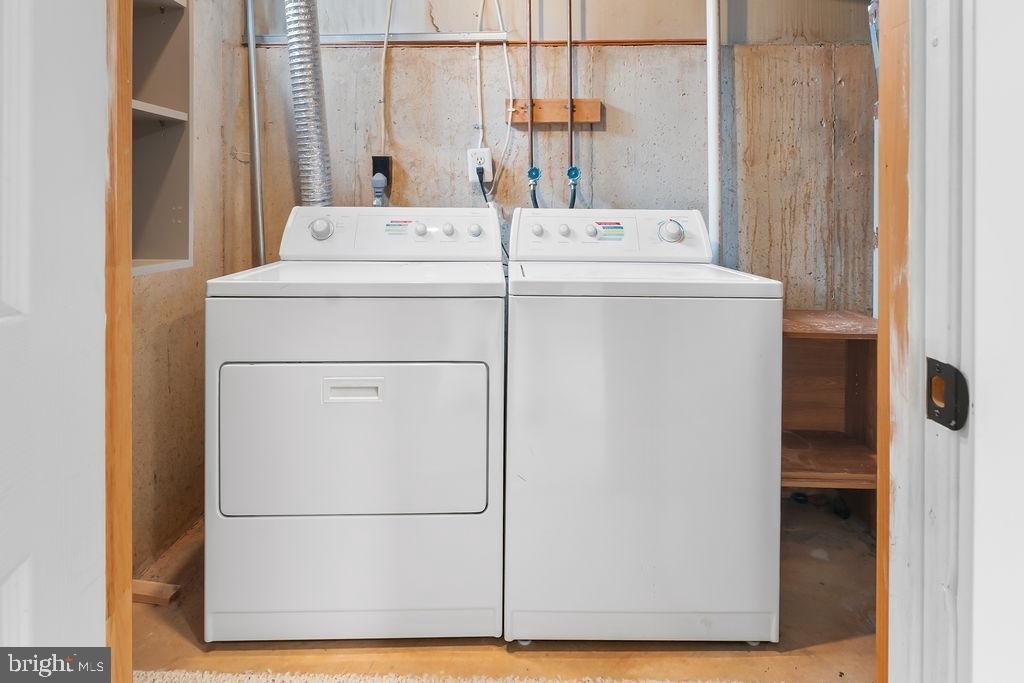
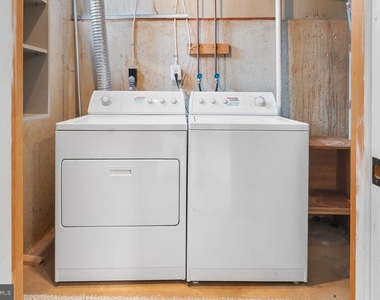
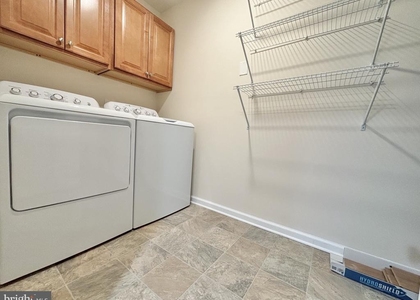
  • Appliances: Microwave, Dishwasher, Disposal, Dryer, Electric Oven, Refrigerator, Stainless Steel Appliance(s), Washer, Water Heater
  • Flooring Type: Carpet, Vinyl, Laminate
  • Door Features: Sliding Glass, Storm

    Fireplace Information

  • Has Fireplace

    Basement Information

  • Basement: Other
Exterior

    Property Information

  • Has Property Attached
  • Square Footage: 1,618
  • Square Footage Source: $0
  • Property Condition: Excellent
  • Architectural Style: Colonial
  • Year Built Source: Assessor
  • Year Built: 1982

    Building Information

  • Levels: 3
  • Other Structures: Above Grade, Below Grade
  • Window Features: Replacement
  • Construction Materials: Frame

    Lot Information

  • Lot Size Area: 2250
  • Lot Size Units: Square Feet
  • Lot Size Acres: 0.05
  • Square Footage: 2,250

    Land Information

  • Water Source: Public
Utilities

    Utilities Information

  • Cooling Type: Central Air
  • Heating Type: Forced Air
  • Sewer : Public Sewer
Parking

    Parking Information

  • Has Garage
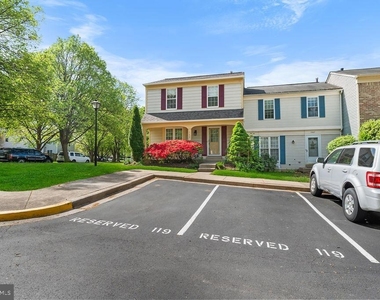
  • Parking Features: Assigned
Location

    HOA Information

  • HOA/Condo/Coop Fee Includes: Maintenance Grounds, Trash, Management, Road Maintenance
  • HOA/Condo/Coop Amenities: Tennis Court(s), Playground, Common Grounds, Pool - Outdoor
  • HOA Fee: $89
  • HOA Fee Frequency: Monthly

MAP


20832

LISTING QUALITY
▲ Features and amenities are properly noted
▲ RentHop has data for this building
▼ The manager has not yet mailed us a photo copy of his or her government identification and proof or property ownership.
▼ Manager has not logged in recently
▼ Manager does not yet have user reviews

RENTHOP DESCRIPTION
The apartment is a unit offered at a monthly price of $3,000. The person posting the listing did not specify that any pets were allowed. It may be the case that pets are ok and the manager simply has not yet filled out all the details. The kitchen conveniently includes a dishwasher.

We have 30 photos of this particular unit, building, and surrounding areas.
See available units at 17429 Gallagher Way.

Does something look off?

Courtesy of RH Advisors, Inc. and RHP Realty NJ, Inc.