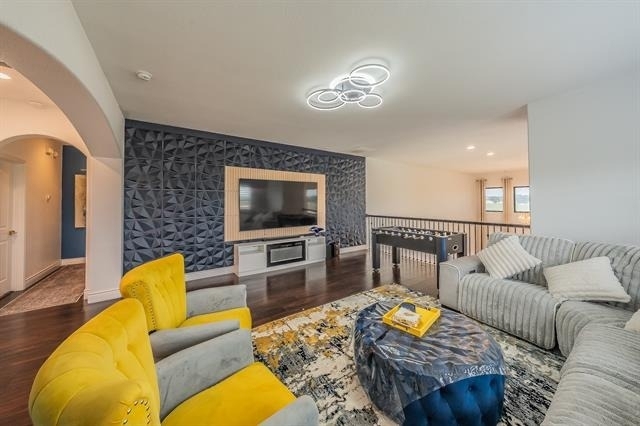
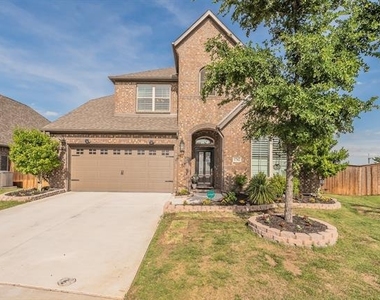
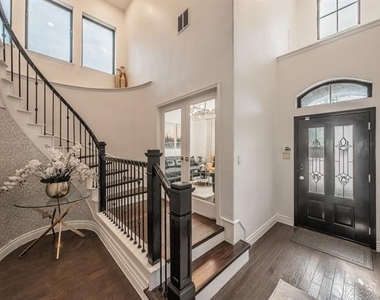
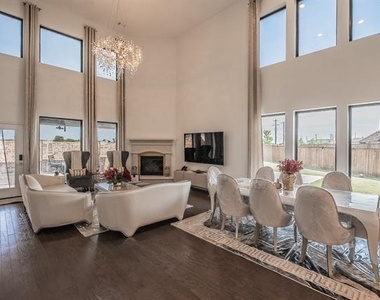
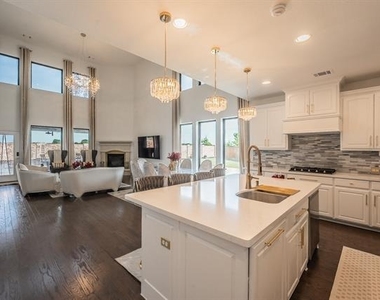
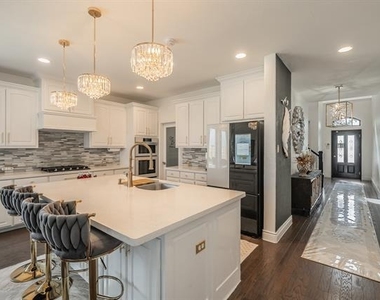
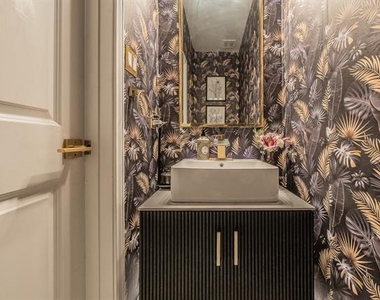
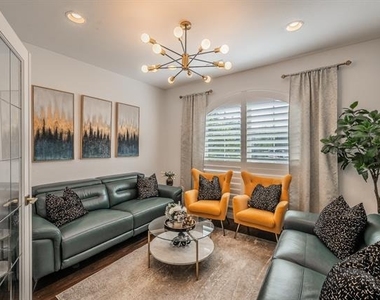
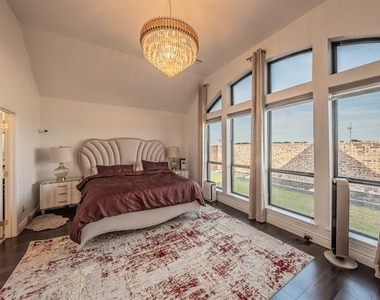
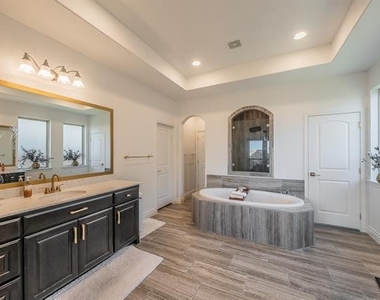
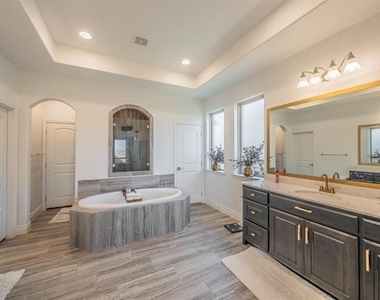
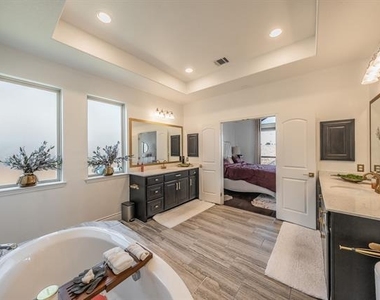
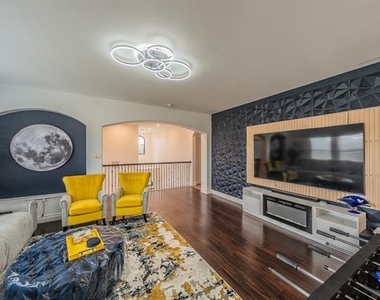
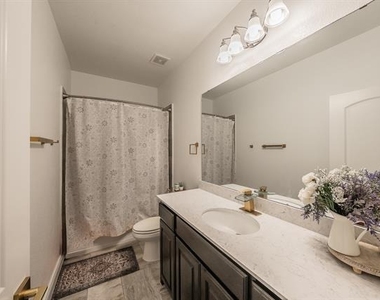
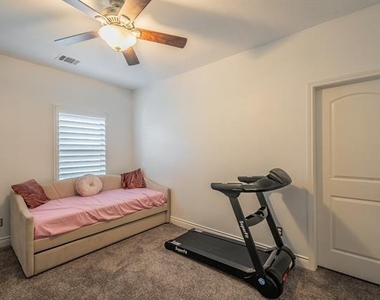
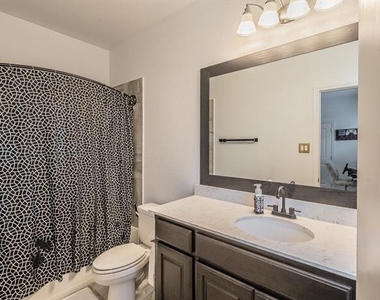
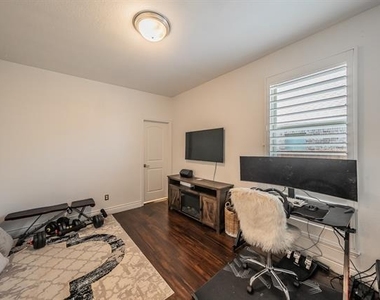
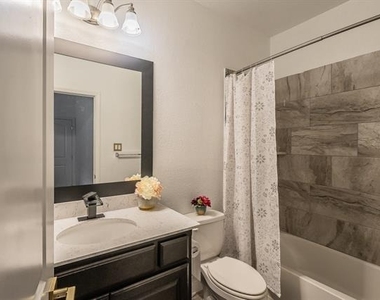
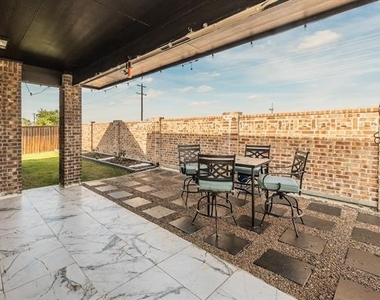
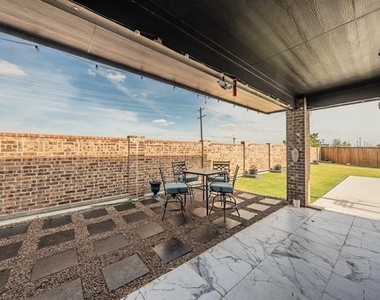
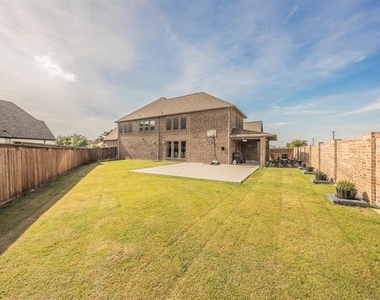
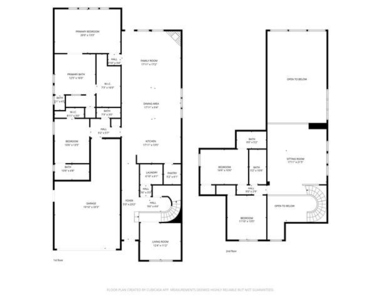
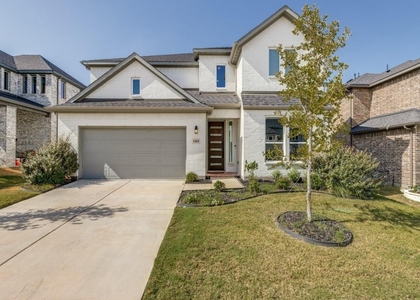
Welcome to this like-new Perry Home, ideally located in the sought-after Glen Crossing neighborhood. This thoughtfully designed residence offers 4 spacious bedrooms, each with its own private bathroom, including the primary suite and a second bedroom conveniently located on the main floor. A dedicated home office and an upstairs gameroom provide flexible living space for any lifestyle. The open-concept floor plan is bathed in natural light and showcases beautiful wood laminate flooring, fresh neutral paint, and soaring 22 foot ceilings. The chef's kitchen is a true centerpiece, featuring light gray cabinetry with LED lights, quartz countertops, stainless steel appliances, a gas cooktop, a generous island with sink, and a designer backsplash. Retreat to the expansive primary suite, complete with a garden tub, dual vanities, a spa-inspired shower, and a large walk-in closet. Throughout the home, you'll find an array of premium upgrades, including stunning designer light fixtures, coordinated switches and door hardware, and a striking accent wall treatment in the upstairs loft. Set on an oversized triangular corner lot, this property offers privacy and plenty of room for a future pool or outdoor play area. Enjoy morning coffee on the covered back porch with custom lighting, host gatherings on the beautifully designed patio (patio furniture and all planters surrounded by LED lights convey with the home), or shoot hoops on the custom concrete basketball pad built by the seller. A 3-car garage provides ample storage and parking. Glen Crossing residents enjoy a peaceful, quiet setting with access to jogging paths, a community pool within walking distance, scenic greenbelts, and neighborhood ponds. Located just 6 minutes from Walmart and Lowe's and 8-10 minutes from Home Depot and Costco.
AMENITIES
Attached Garage
Fireplace
Dishwasher
Parking Space
Home Office
ADDITIONAL INFORMATION
Interior
Bathroom Information
Half Bathrooms: 1
Full Bathrooms: 4
Interior Information
Interior Features: High Speed Internet, Kitchen Island, Open Floorplan, Cable TV Available, Decorative Lighting
Appliances: Dishwasher, Disposal, Electric Oven, Gas Cooktop, Gas Range, Gas Water Heater, Microwave, Tankless Water Heater, Plumbed For Gas in Kitchen
The manager has not yet mailed us a photo copy of his or her government identification and proof or property ownership.
▼
Manager has not logged in recently
▼
Manager does not yet have user reviews
RENTHOP DESCRIPTION
The apartment is a unit offered at a monthly price of $3,450. The person posting the listing did not specify that any pets were allowed. It may be the case that pets are ok and the manager simply has not yet filled out all the details. The kitchen conveniently includes a dishwasher.
We have 26 photos of this particular unit, building, and surrounding areas.
We found some very similar listings nearby
Select those you'd like to message
Your messages have been sent!
Check Availability
By selecting Check Availability, you agree that RentHop and real estate professionals may call or text you about your inquiry. Message/data rates may apply. Terms & Privacy. California Privacy Notice


















 Your Privacy Choices
