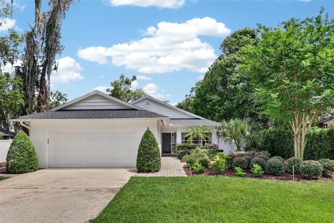
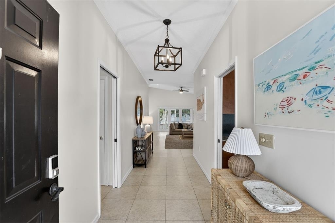
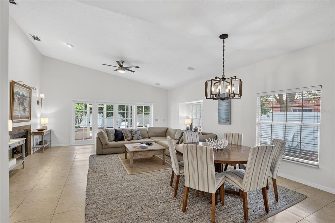
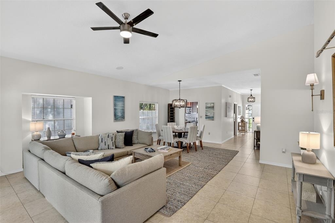
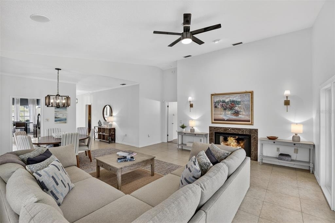
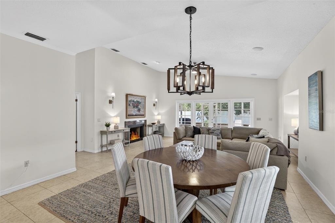
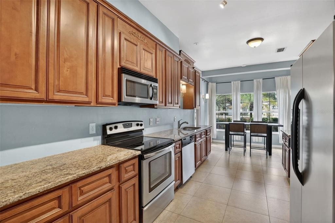
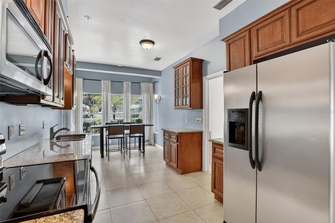
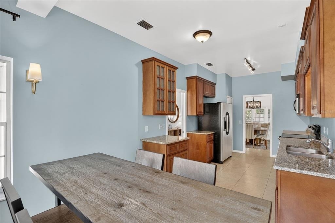
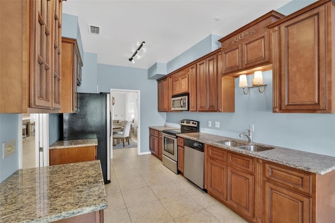
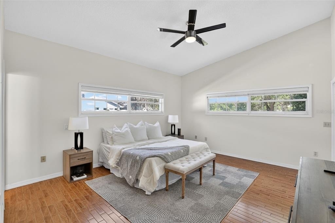
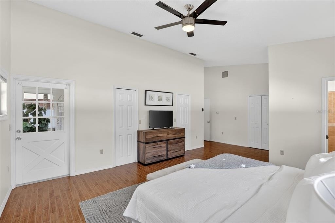
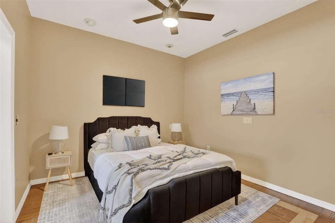
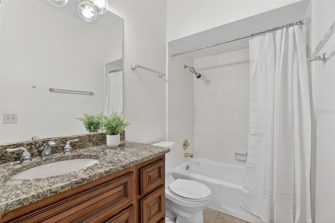
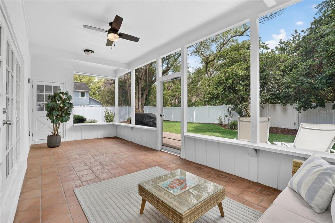
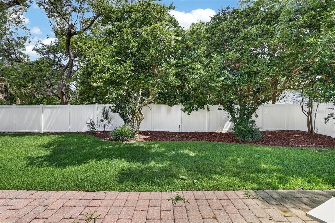
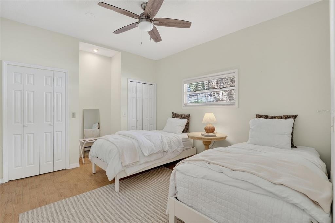
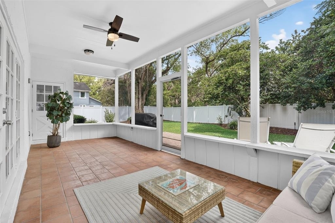
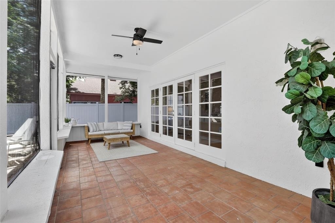
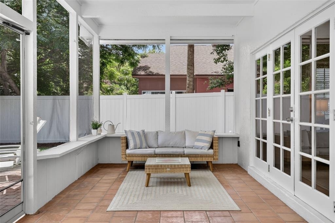
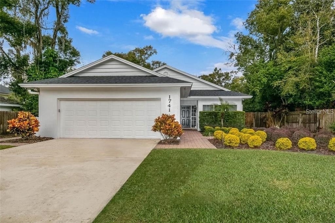
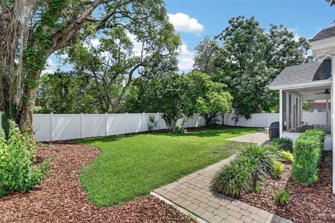
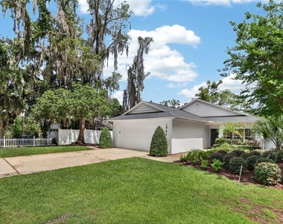
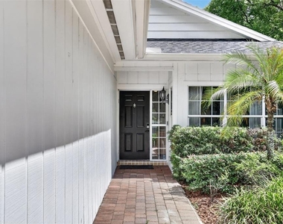
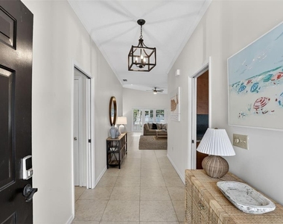
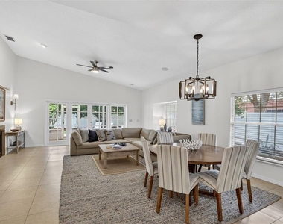
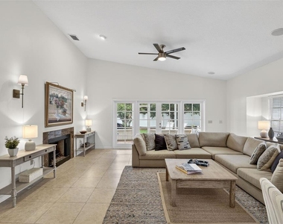
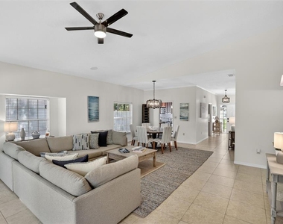
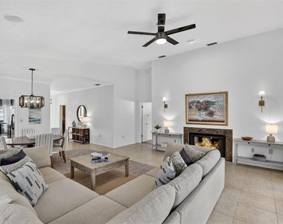
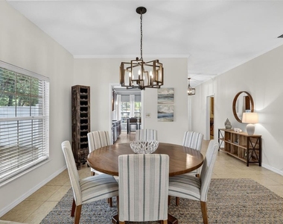
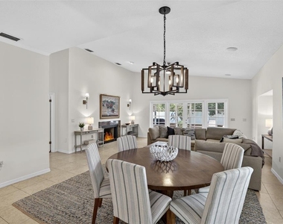
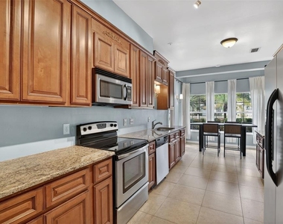
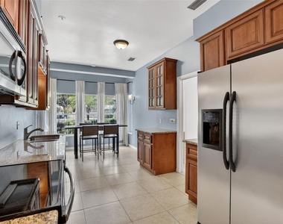
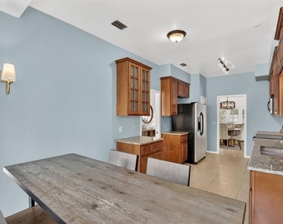
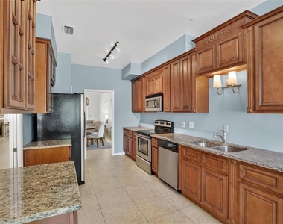
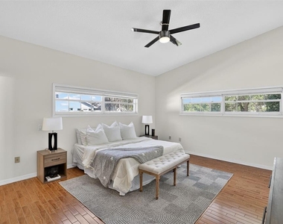
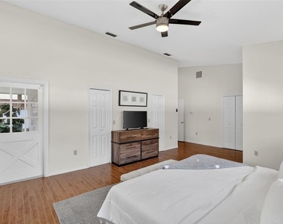
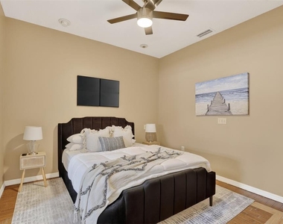
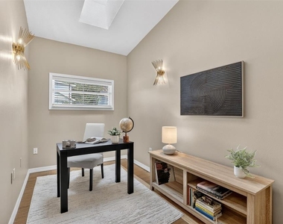
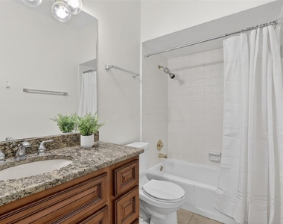
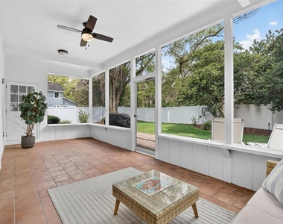
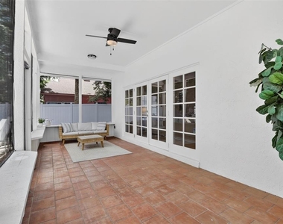
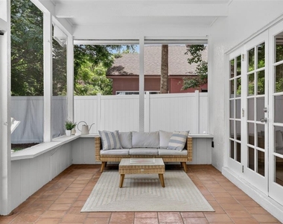
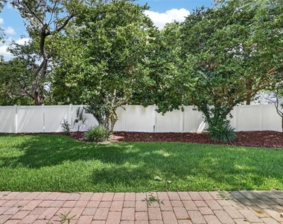
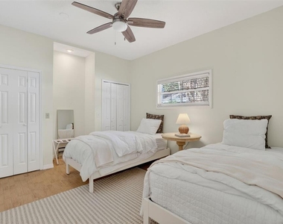
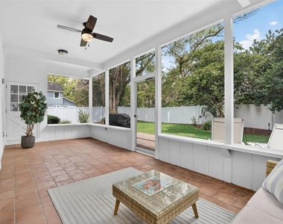
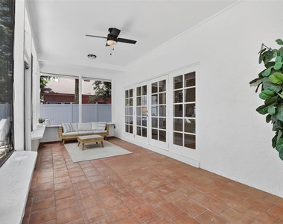
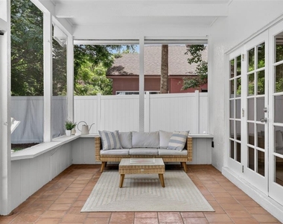
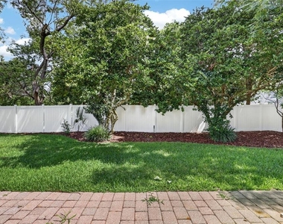
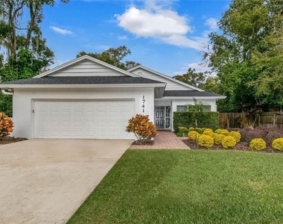
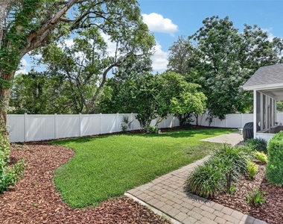
Discover refined living in the heart of Winter Park, where timeless luxury meets an unmatched lifestyle. This beautifully designed single-story residence offers three spacious bedrooms, a private office, two elegantly appointed baths and over 2,000 square feet of living space complete with a two-car garage. Thoughtfully curated with sleek tile flooring throughout and no carpeting, the home exudes both style and comfort. The well-equipped kitchen features granite countertops, a pantry, and a charming breakfast area, flowing effortlessly into the expansive family and dining rooms. French doors open to a generous screened lanai and a private fenced backyard, creating the perfect setting for seamless indoor-outdoor entertaining. Designed with a desirable split floor plan, the luxurious primary suite offers private backyard access, dual walk-in closets plus an additional storage closet and a private bath with a spacious walk-in shower. Two additional guest bedrooms share a beautifully appointed bath with shower/tub, while one bedroom enjoys direct access to a dedicated office space, ideal for guests or working from home. Winter Park is celebrated for its distinctive blend of arts and culture, charming sidewalk cafes, acclaimed museums, upscale accessible neighborhoods, scenic lakes, outdoor recreation and year-round festivals. Surrounded by top-rated schools and picturesque tree-lined streets, this exceptional location offers premier conveniences. Near AdventHealth, Cady Way Trail and recreational parks, YMCA of Central Florida, public golf courses, Rollins College, Full Sail University and UCF. Whether you're seeking outdoor adventure, cultural enrichment, or everyday convenience, this location delivers it all. Schedule your private showing today and discover the best of Winter Park living
AMENITIES
Attached Garage
Fireplace
Dishwasher
Parking Space
ADDITIONAL INFORMATION
Interior
Bathroom Information
Full Bathrooms: 2
Interior Information
Interior Features: High Ceilings, Open Floorplan, Walk-In Closet(s), Living Room/Dining Room Combo, Primary Bedroom Main Floor, Split Bedroom
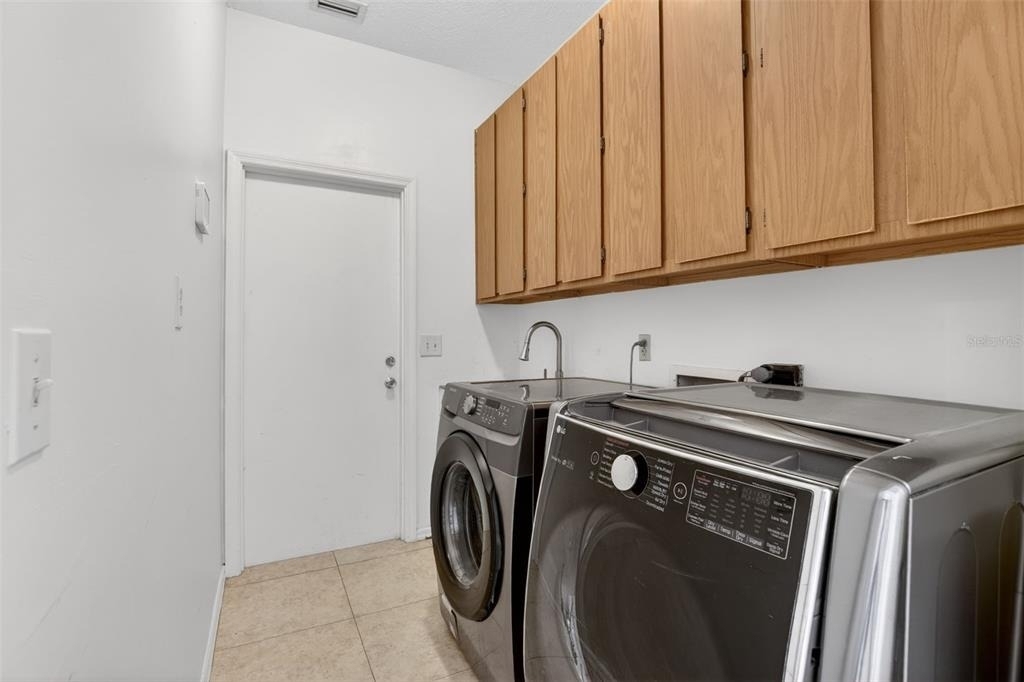
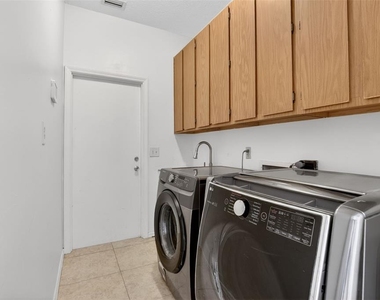
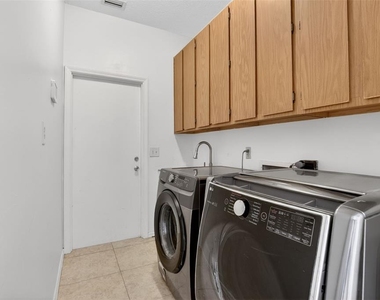
Appliances: Dishwasher, Dryer, Electric Water Heater, Range, Refrigerator, Washer
The manager has not yet mailed us a photo copy of his or her government identification and proof or property ownership.
▼
Manager has not logged in recently
▼
Manager does not yet have user reviews
RENTHOP DESCRIPTION
The apartment is a unit offered at a monthly price of $4,200. The person posting the listing did not specify that any pets were allowed. It may be the case that pets are ok and the manager simply has not yet filled out all the details. The kitchen conveniently includes a dishwasher.
We have 37 photos of this particular unit, building, and surrounding areas.
Last Updated: 14 hours ago
Data Source: Stellar MLS
MLS# O6435821
List Agent Name: Farah Novin
List Office Name: PREMIER SOTHEBY'S INTL. REALTY
IDX information is provided exclusively for personal, non-commercial use, and may not be used for any purpose other than to identify prospective properties consumers may be interested in purchasing. Information is deemed reliable but not guaranteed. The listing broker’s offer of compensation is made only to participants of the MLS where the listing is filed.
Courtesy of RH Advisors, Inc. and RHP Realty NJ, Inc.
By selecting Check Availability, you agree that RentHop and real estate professionals may call or text you about your inquiry. Message/data rates may apply. Terms & Privacy. California Privacy Notice
We found some very similar listings nearby
Select those you'd like to message
Your messages have been sent!
Check Availability
By selecting Check Availability, you agree that RentHop and real estate professionals may call or text you about your inquiry. Message/data rates may apply. Terms & Privacy. California Privacy Notice



























 Your Privacy Choices