Listing by Tori Amick, Four Seasons Property Management, Inc.
Copy Link
Share Listing
Save Listing
Link copied to clipboard!
DESCRIPTION
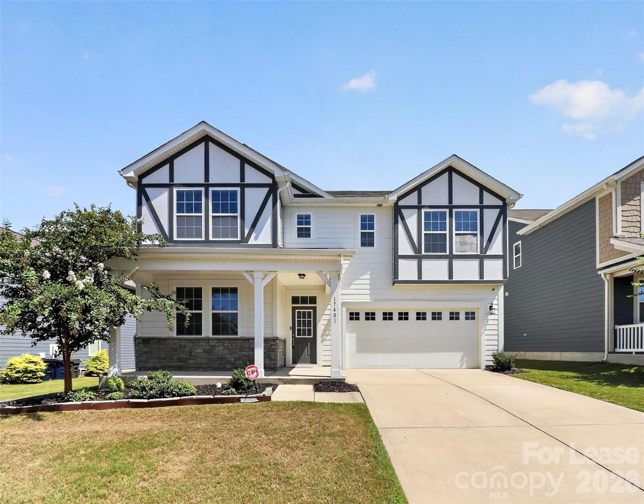
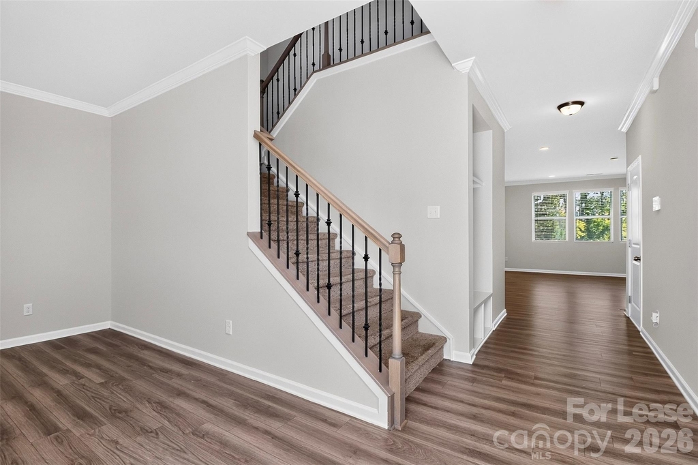
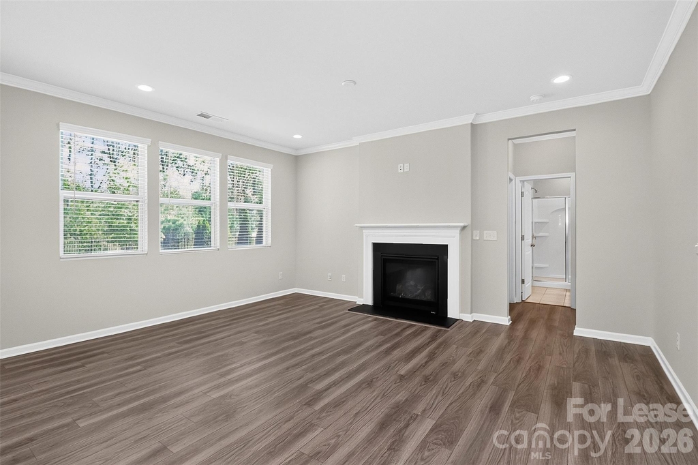
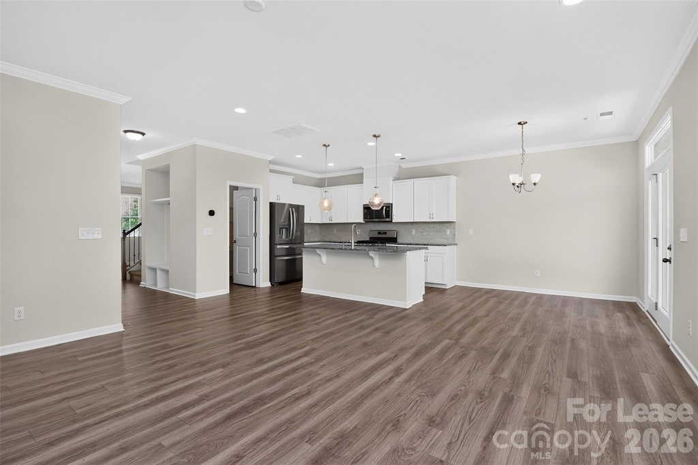
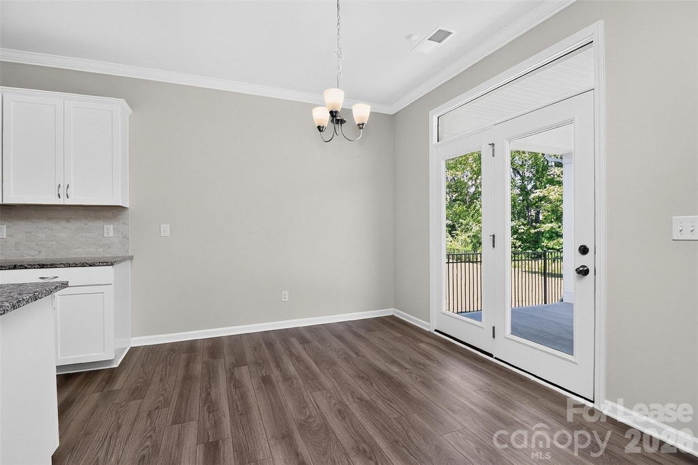
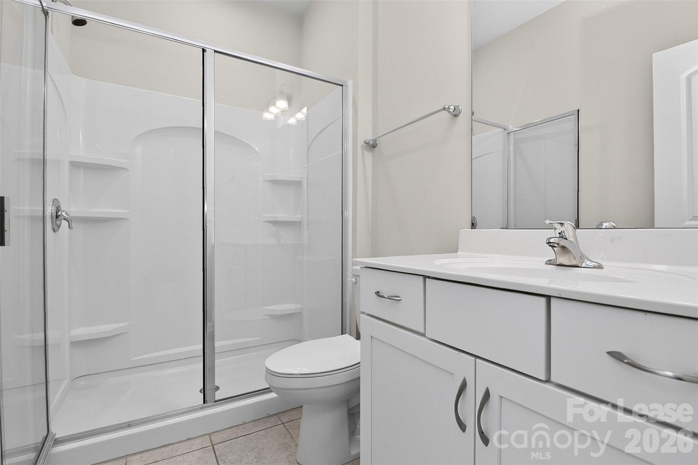
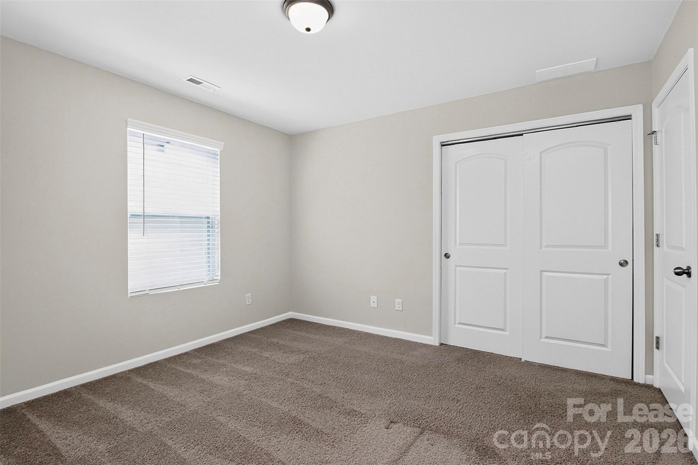
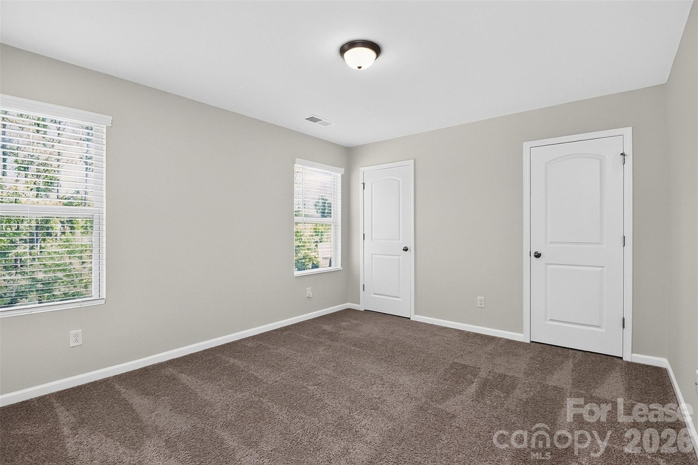
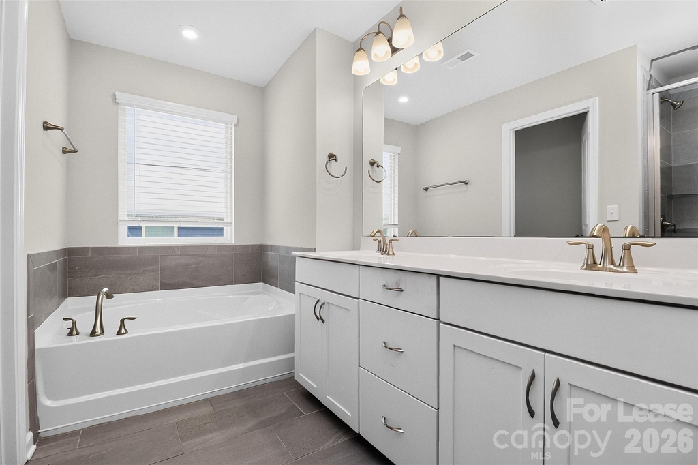
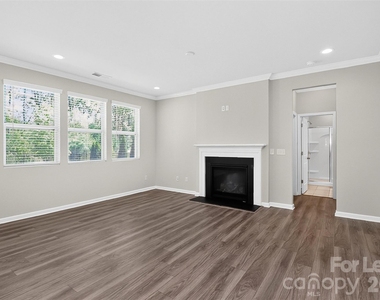
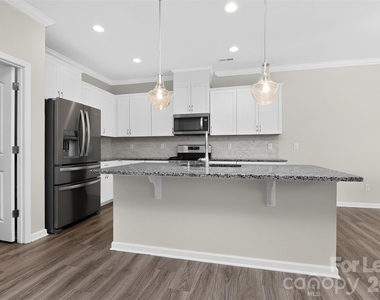
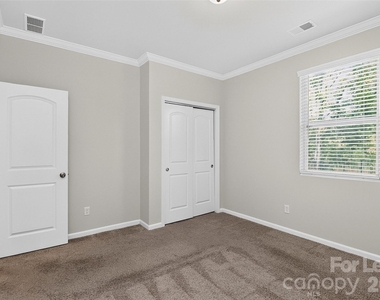
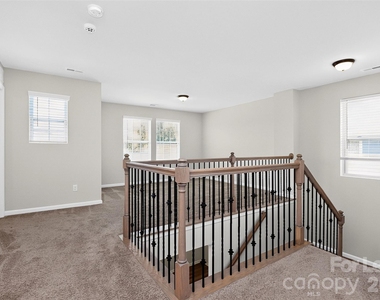
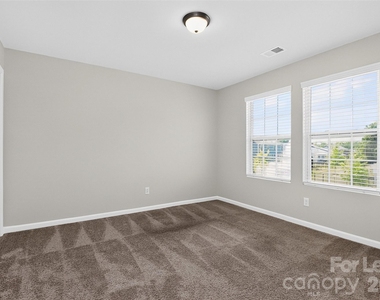
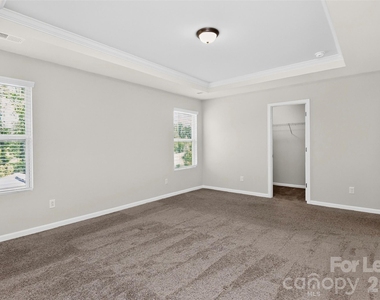
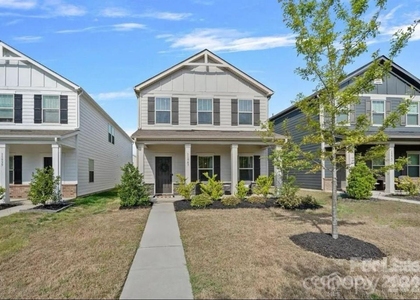
Welcome to this spacious and beautifully designed 5-bedroom, 3-bathroom home featuring an inviting open floor plan perfect for comfortable living and entertaining. The modern kitchen offers a large island, granite countertops, stainless steel appliances, and a convenient pantry. The living area features a cozy gas fireplace and elegant tray ceilings, creating a warm and stylish atmosphere.
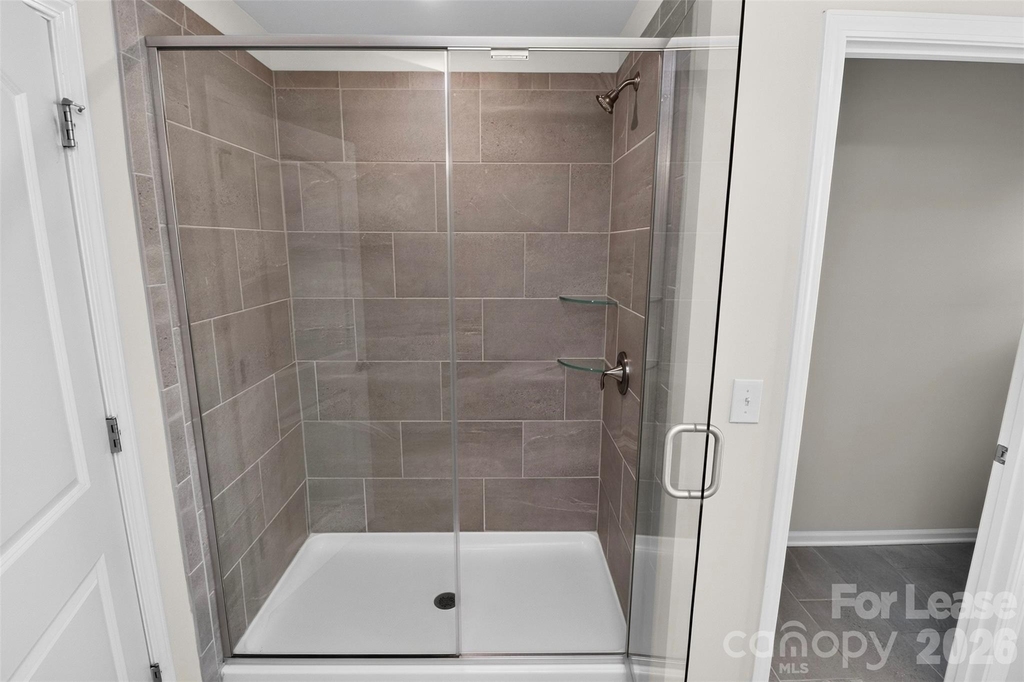
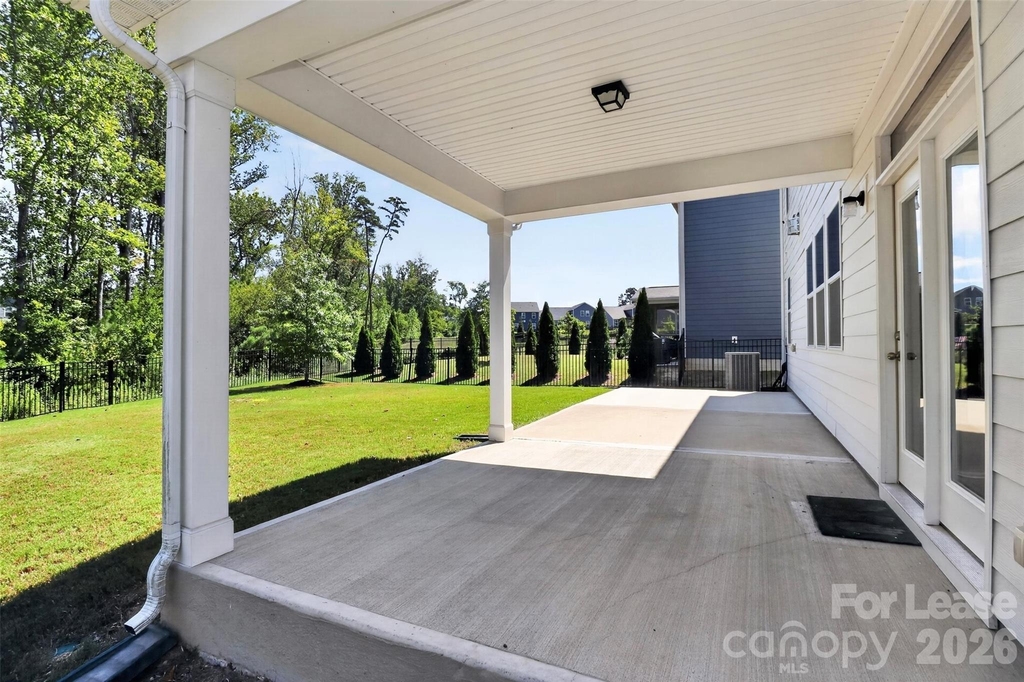
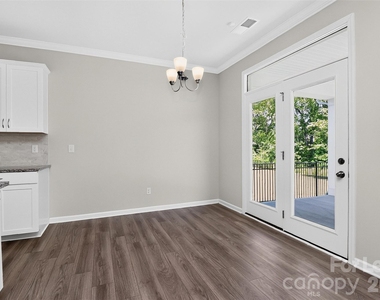
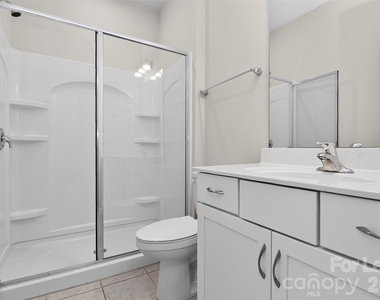
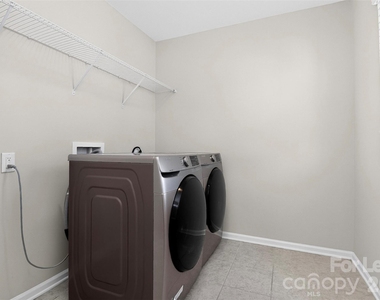
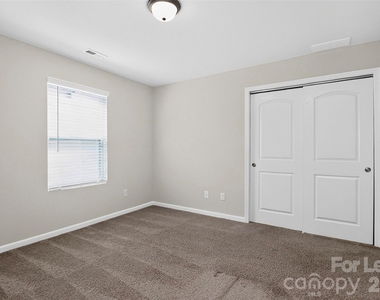
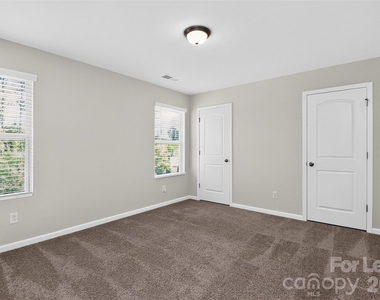
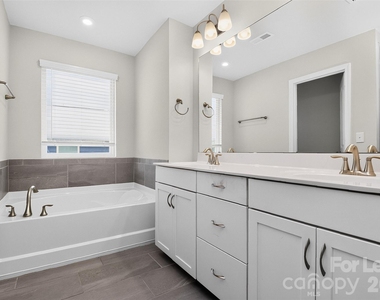
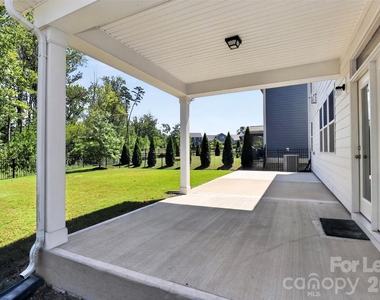
The home offers generously sized bedrooms and bathrooms, including dual vanity sinks for added convenience. Vinyl plank flooring and plush carpet provide the perfect combination of style and comfort throughout the home. Washer/dryer connections add everyday convenience, while the thoughtfully designed layout provides plenty of room for everyone. Enjoy relaxing or entertaining outdoors on the covered veranda, a wonderful extension of the home's living space. A spacious two car garage provides secure parking and additional storage. With its modern finishes, functional layout, and inviting features, this home offers the perfect combination of comfort, convenience, and style. This beautiful home is ready and waiting for you! Schedule your showing today and make this spacious, stylish, and comfortable home your next place to call home. Four Seasons Property Management residents are enrolled in the Resident Benefits Package (RBP) for $50.00/month.*Security deposits could be as high as twice the monthly rent depending on the quality of the application and the requested lease terms.
AMENITIES
Fireplace
Laundry In Unit
Dishwasher
Parking Space
Virtual Tour
Video/3D Tour
ADDITIONAL INFORMATION
Interior
Bathroom Information
Full Bathrooms: 3
Interior Information
Interior Features: Kitchen Island, Open Floorplan
Appliances: Dishwasher, Disposal, Dryer, Gas Oven, Gas Range, Gas Water Heater, Microwave, Refrigerator, Washer
Manager has many listings with high listing quality!
▼
The manager has not yet mailed us a photo copy of his or her government identification and proof or property ownership.
▼
Manager has not logged in recently
▼
Manager does not yet have user reviews
RENTHOP DESCRIPTION
The apartment is a unit offered at a monthly price of $3,180. The person posting the listing did not specify that any pets were allowed. It may be the case that pets are ok and the manager simply has not yet filled out all the details. The kitchen conveniently includes a dishwasher.
We have 23 photos of this particular unit, building, and surrounding areas.
Last Updated: 24 hours ago
Data Source: Canopy MLS
MLS# CAR4421253
List Agent Name: Tori Amick
List Office Name: Four Seasons Property Mgmt,Inc
IDX information is provided exclusively for personal, non-commercial use, and may not be used for any purpose other than to identify prospective properties consumers may be interested in purchasing. Information is deemed reliable but not guaranteed. The listing broker’s offer of compensation is made only to participants of the MLS where the listing is filed.
Courtesy of RH Advisors, Inc. and RHP Realty NJ, Inc.
By selecting Check Availability, you agree that RentHop and real estate professionals may call or text you about your inquiry. Message/data rates may apply. Terms & Privacy. California Privacy Notice
We found some very similar listings nearby
Select those you'd like to message
Your messages have been sent!
Check Availability
By selecting Check Availability, you agree that RentHop and real estate professionals may call or text you about your inquiry. Message/data rates may apply. Terms & Privacy. California Privacy Notice

























 Your Privacy Choices
