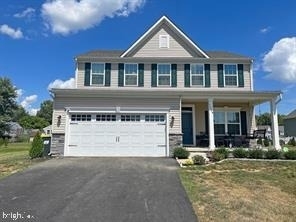
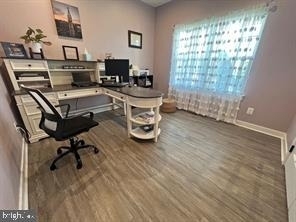

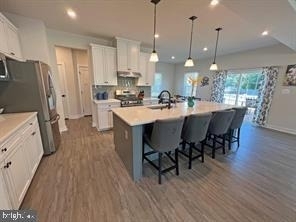
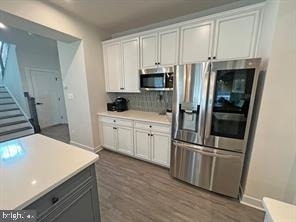
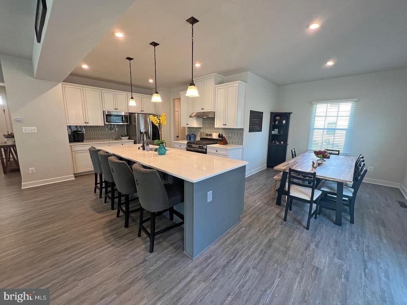
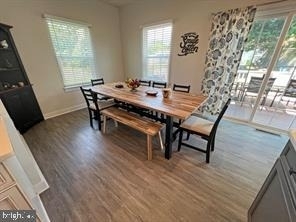
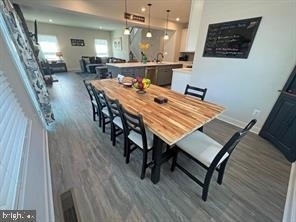
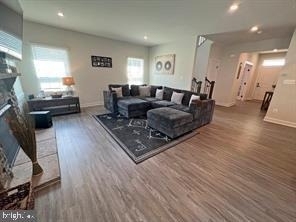
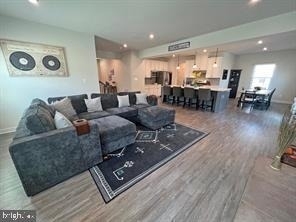
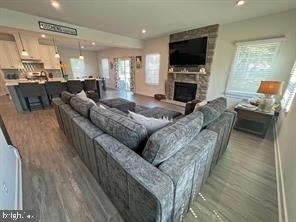
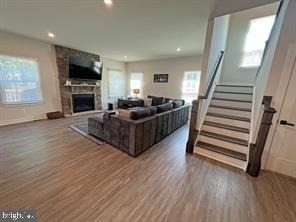
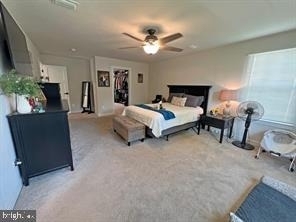
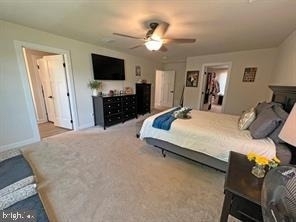
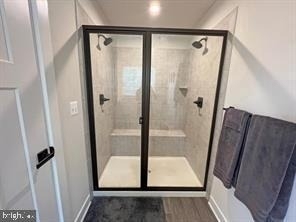
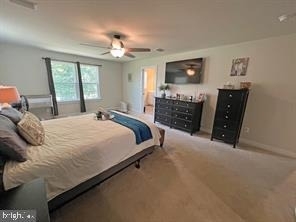
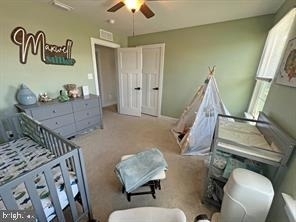
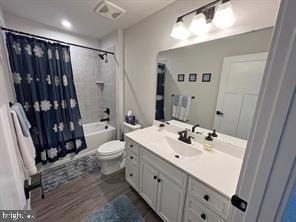
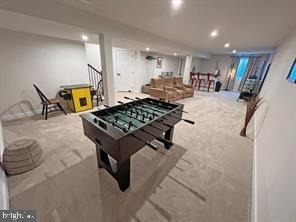
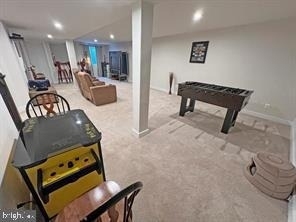
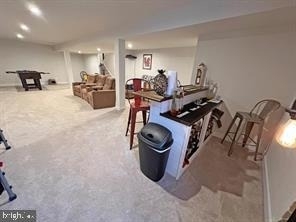
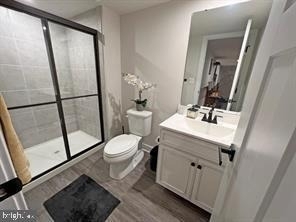
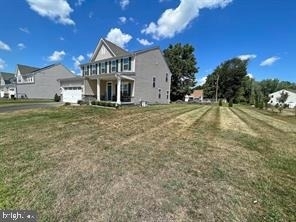
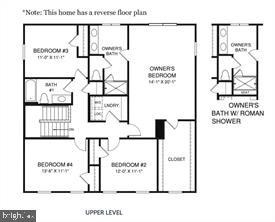
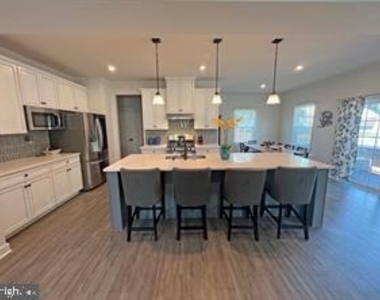
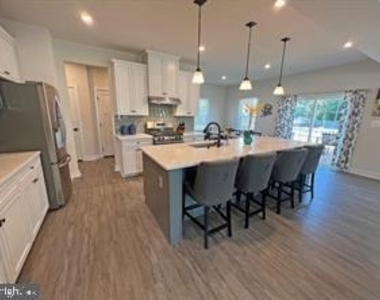
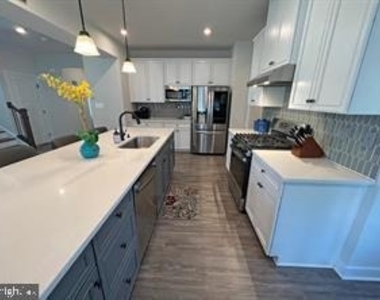
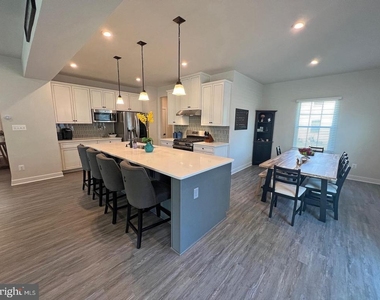
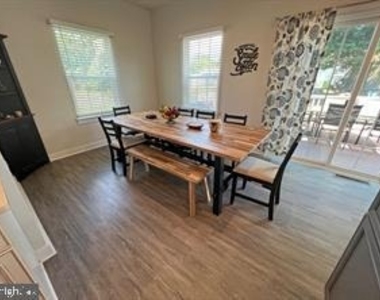
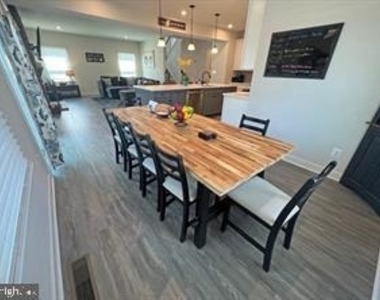
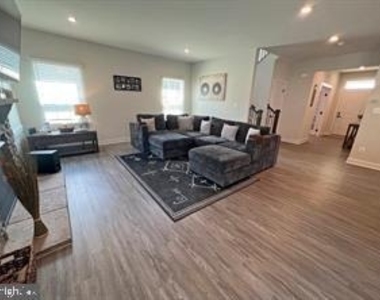
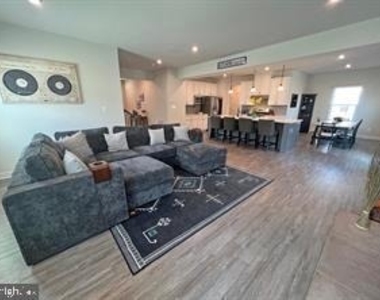
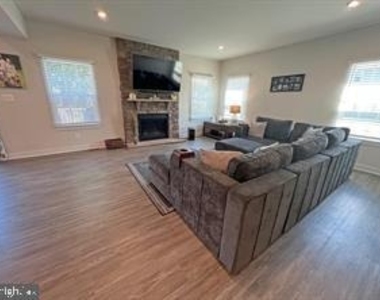
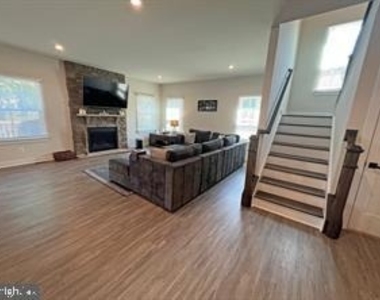
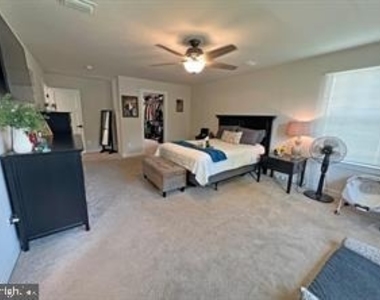
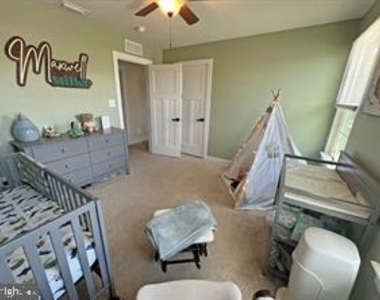
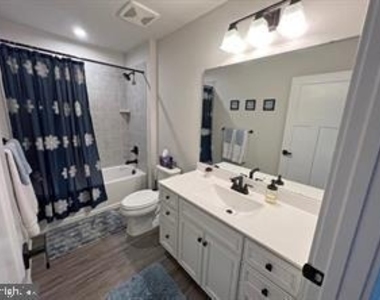
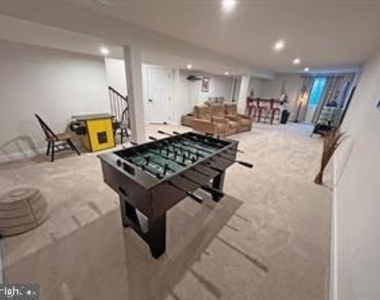
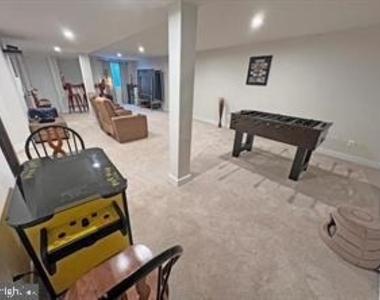
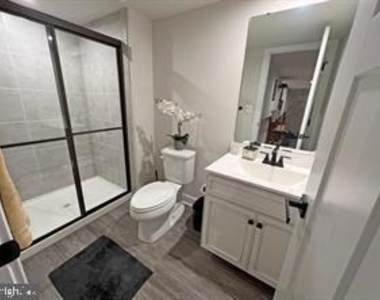
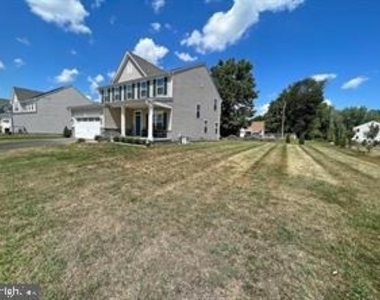
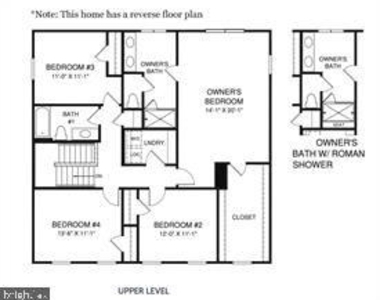
Beautiful, meticulously maintained detached home in the conveniently located community of Chestnut Hill Preserve! At just five years old, this home feels practically new and offers an open floor plan with luxury vinyl plank flooring and 9-foot ceilings throughout the first floor. The spacious kitchen features upgraded countertops, stainless steel appliances, a tile backsplash, gas cooking, and a center island with bar seating. The dining room connects seamlessly to the kitchen and living room, where a cozy stone gas fireplace creates a welcoming atmosphere. A main-floor office and mudroom add everyday convenience.Upstairs, the spacious primary suite offers a generous walk-in closet and a private bathroom with a double vanity and Roman shower featuring dual showerheads and a built-in bench. Three additional generously sized bedrooms and an upper-level laundry room with ample storage complete the second floor. The partially finished lower level includes a recreation room, full bathroom, and a large unfinished storage area.
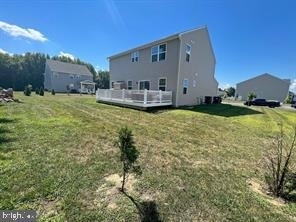
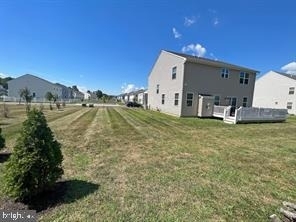
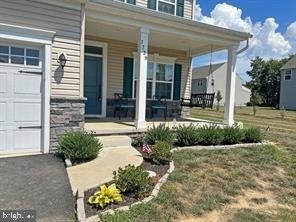
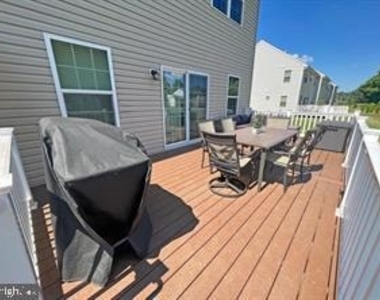
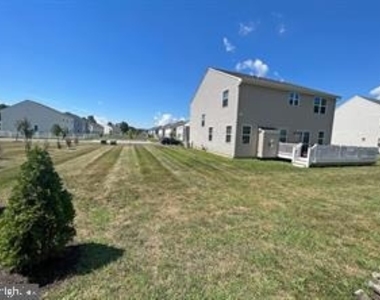
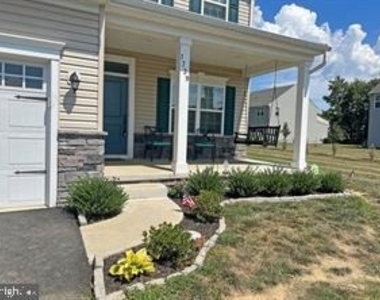
Abundant natural light and overhead lighting brighten the home throughout. Additional highlights include a two-car garage with keyless entry, a charming front porch with a porch swing, and peaceful back and side yards with a low-maintenance deck. Finished basement is perfect for playroom or recreation. This lovely home offers comfort, style, and convenience! The landlord requires all rental applicants to have a gross monthly income of at least four times the monthly rent and a credit score above 700. No pets. No smoking. This house has solar panel, the electricity usage is very low.
AMENITIES
Fireplace
Private Outdoor Space
Dishwasher
Parking Space
ADDITIONAL INFORMATION
Interior
Bathroom Information
Half Bathrooms: 1
Full Bathrooms: 3
Interior Information
Interior Features: Breakfast Bar, Ceiling Fan(s), Kitchen Island, Recessed Lighting, Walk-In Closet(s), Attic, Carpet, Combination Kitchen/Dining, Combination Kitchen/Living, Dining Area, Family Room Off Kitchen, Floor Plan - Open, Primary Bath(s), Bathroom - Stall Shower, Bathroom - Tub Shower, Upgraded Countertops, Window Treatments
Appliances: Refrigerator, Gas Oven, Range Hood, Self Cleaning Oven, Microwave, Dryer, Dishwasher, Microwave, Water Heater, Washer, Stainless Steel Appliance(s), Disposal, Dryer
The manager has not yet mailed us a photo copy of his or her government identification and proof or property ownership.
▼
Manager has not logged in recently
▼
Manager does not yet have user reviews
RENTHOP DESCRIPTION
The apartment is a unit offered at a monthly price of $3,400. The person posting the listing did not specify that any pets were allowed. It may be the case that pets are ok and the manager simply has not yet filled out all the details. The kitchen conveniently includes a dishwasher.
We have 44 photos of this particular unit, building, and surrounding areas.
MLS# DENC2112440
List Agent Name: Juliet Wei Zhang
List Office Name: RE/MAX Edge
IDX information is provided exclusively for personal, non-commercial use, and may not be used for any purpose other than to identify prospective properties consumers may be interested in purchasing. Information is deemed reliable but not guaranteed. The listing broker’s offer of compensation is made only to participants of the MLS where the listing is filed.
Courtesy of RH Advisors, Inc. and RHP Realty NJ, Inc.
By selecting Check Availability, you agree that RentHop and real estate professionals may call or text you about your inquiry. Message/data rates may apply. Terms & Privacy. California Privacy Notice
We found some very similar listings nearby
Select those you'd like to message
Your messages have been sent!
Check Availability
By selecting Check Availability, you agree that RentHop and real estate professionals may call or text you about your inquiry. Message/data rates may apply. Terms & Privacy. California Privacy Notice






































 Your Privacy Choices
