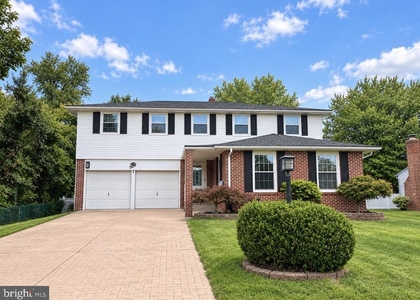
Welcome to Country Club Drive in the highly desirable Woodcrest neighborhood of Cherry Hill! This beautifully refreshed home offers the space, flexibility, and modern updates you've been looking for. Fresh flooring and fresh paint throughout create a bright, clean, and inviting atmosphere from the moment you walk in.
The completely renovated bathrooms add a fresh, modern touch, while the kitchen has been refreshed with new appliances and plenty of counter space for everyday living and entertaining. Upstairs, you'll find four spacious bedrooms, including a comfortable primary suite with generous closet space. A versatile flex room provides even more options and can easily serve as a home office, guest room, playroom, or potential fifth bedroom.
The partially finished basement adds another layer of usable space, perfect for a home gym, recreation area, hobby space, or whatever fits your lifestyle. Outside, enjoy a private backyard and patio, ideal for relaxing, entertaining, or enjoying a quiet evening at home.
Located close to major highways, PATCO, shopping, dining, Haddonfield, Wegmans, and Philadelphia, this home offers the perfect combination of space, convenience, and an updated feel. Come see why Country Club Drive could be the perfect place to call home!
The manager has not yet mailed us a photo copy of his or her government identification and proof or property ownership.
▼
Manager has not logged in recently
▼
Manager does not yet have user reviews
RENTHOP DESCRIPTION
The apartment is a unit offered at a monthly price of $4,000. The person posting the listing did not specify that any pets were allowed. It may be the case that pets are ok and the manager simply has not yet filled out all the details. The kitchen conveniently includes a dishwasher.
We have 22 photos of this particular unit, building, and surrounding areas.
MLS# NJCD2127898
List Agent Name: Justin Joseph Birtola
List Office Name: Real Broker, LLC
IDX information is provided exclusively for personal, non-commercial use, and may not be used for any purpose other than to identify prospective properties consumers may be interested in purchasing. Information is deemed reliable but not guaranteed. The listing broker’s offer of compensation is made only to participants of the MLS where the listing is filed.
Courtesy of RH Advisors, Inc. and RHP Realty NJ, Inc.
By selecting Check Availability, you agree that RentHop and real estate professionals may call or text you about your inquiry. Message/data rates may apply. Terms & Privacy. California Privacy Notice
We found some very similar listings nearby
Select those you'd like to message
Your messages have been sent!
Check Availability
By selecting Check Availability, you agree that RentHop and real estate professionals may call or text you about your inquiry. Message/data rates may apply. Terms & Privacy. California Privacy Notice








 Your Privacy Choices
