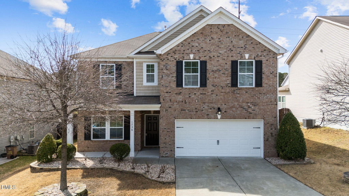
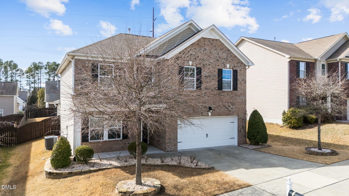
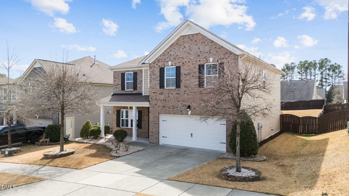
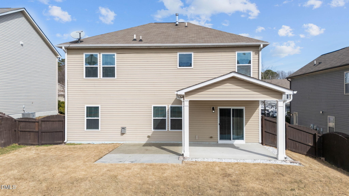
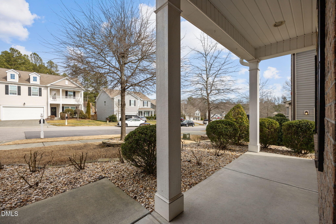
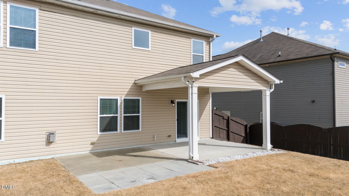
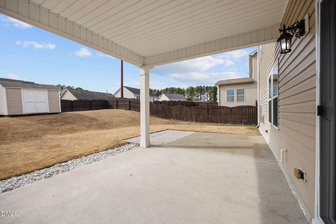
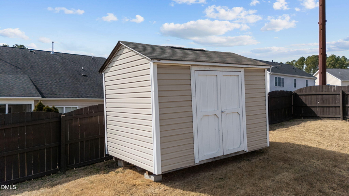
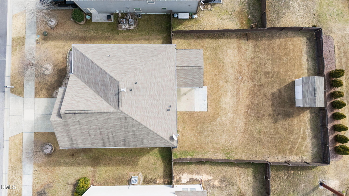
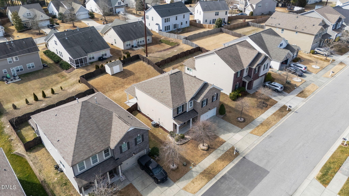
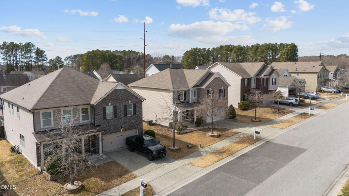
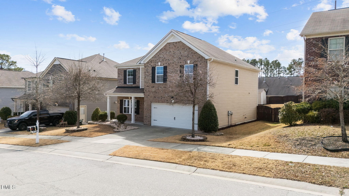
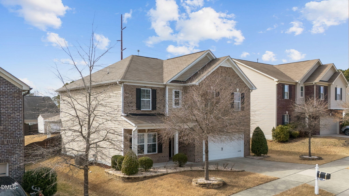
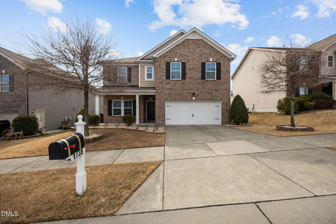
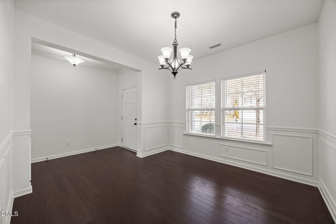
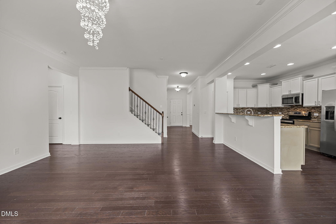
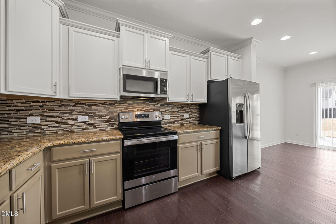
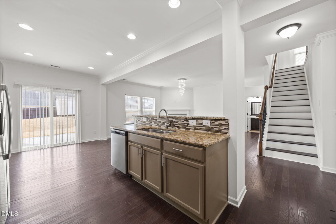
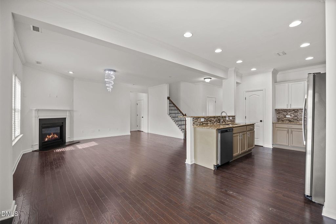
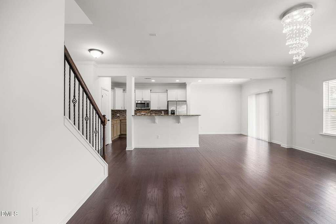
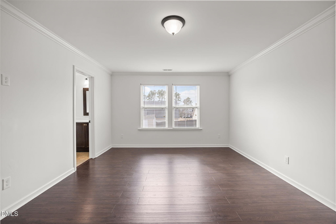
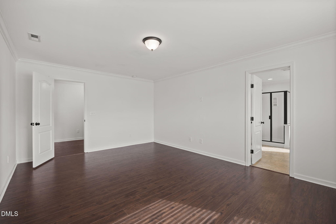
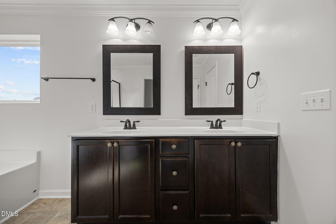
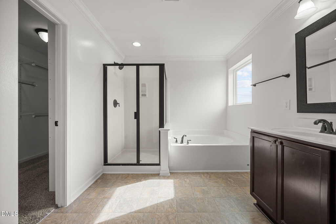
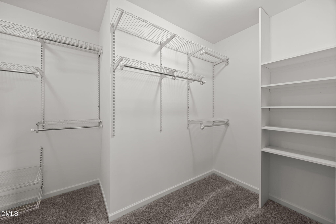
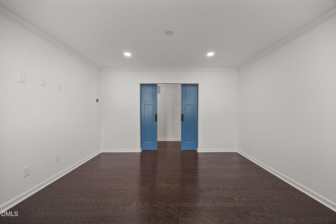
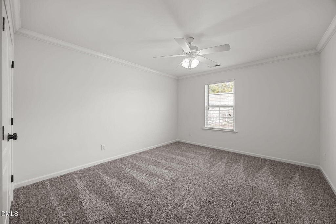
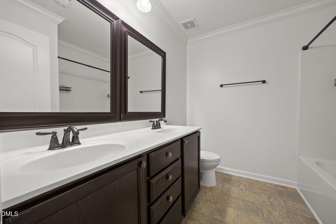
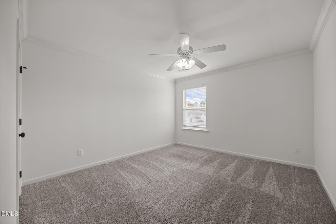
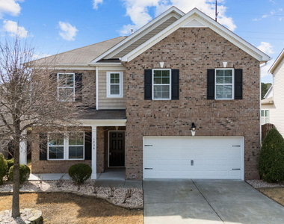
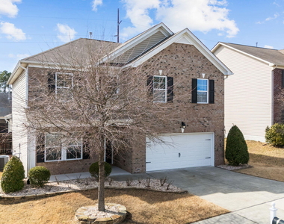
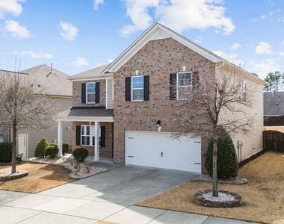
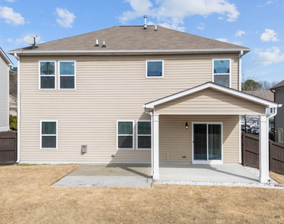
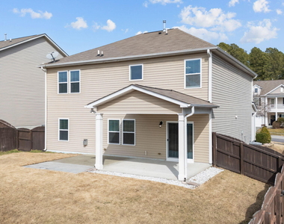
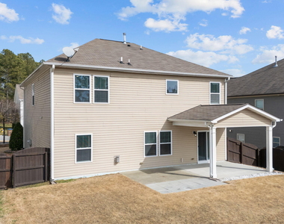
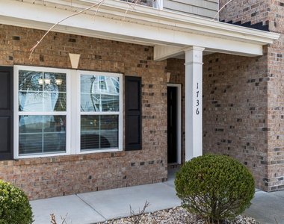
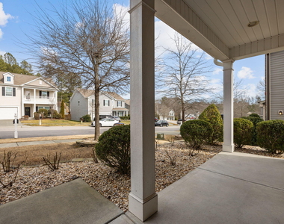
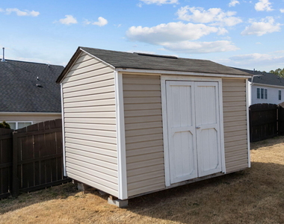
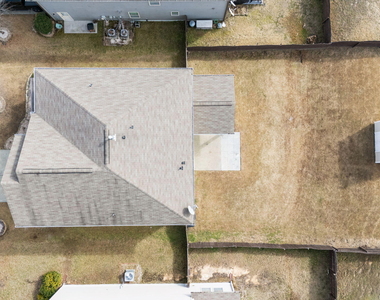
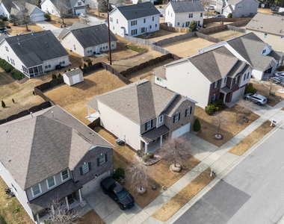
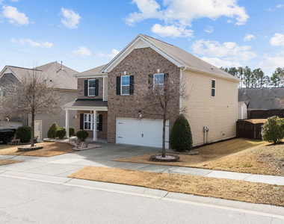
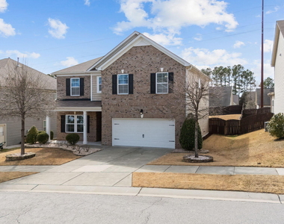
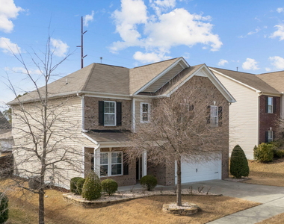
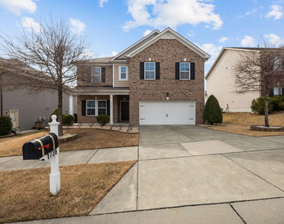
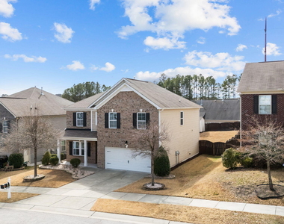
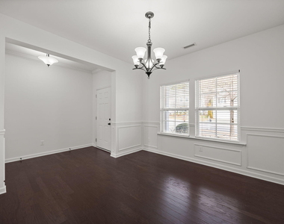
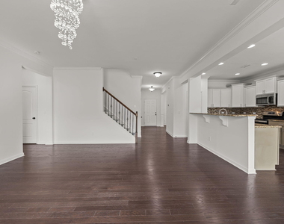
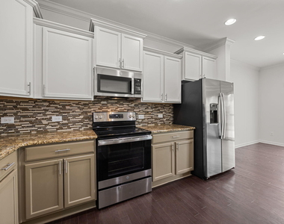
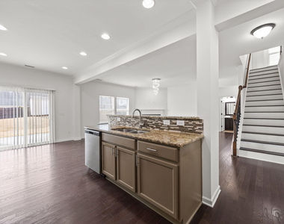
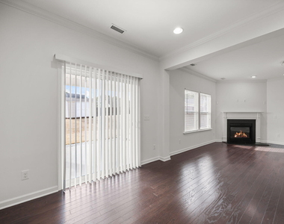
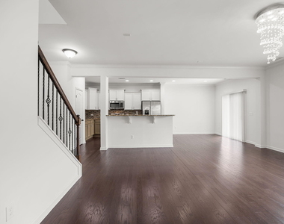
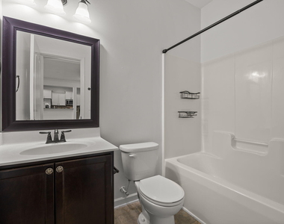
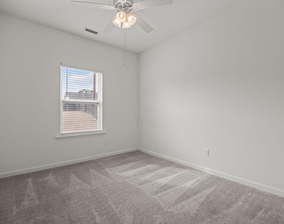
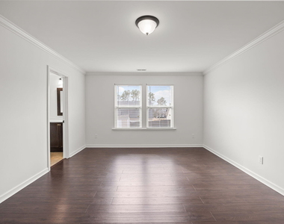
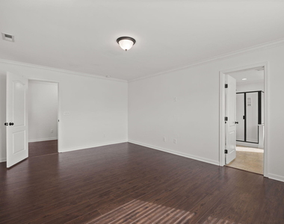
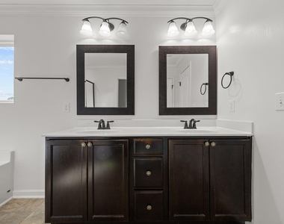
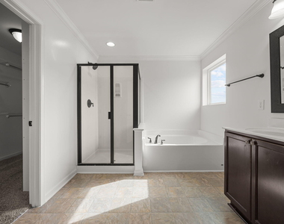
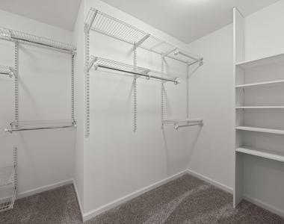
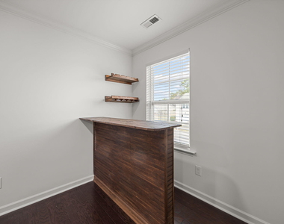
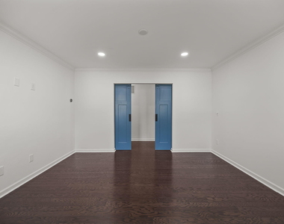
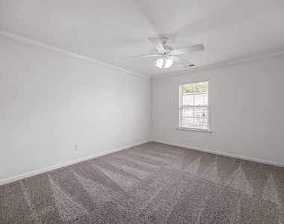
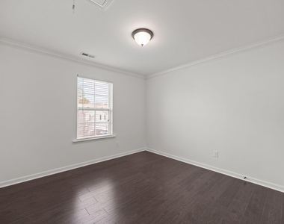
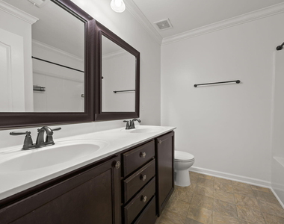
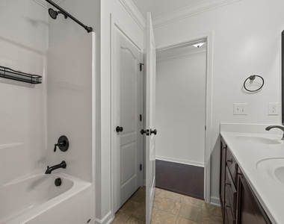
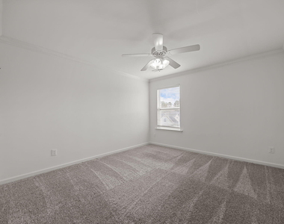
This stunning brick-front home features five bedrooms and three full bathrooms, offering ample space for comfortable living. Conveniently situated in the charming Town of Wake Forest, this property is just five minutes from Heritage Golf Course, making it an ideal location for golf enthusiasts and those seeking a vibrant community. The inviting front porch provides the perfect spot to relax and unwind in the evenings. Upon entering the home, you are greeted by an elegant foyer that showcases beautiful hardwood flooring, which extends throughout most of the house. Main Level Features: The first floor boasts a formal dining room adorned with wainscoting, creating a refined atmosphere for entertaining guests. An open floor plan seamlessly connects the spacious kitchen to the adjoining family room and breakfast nook. The kitchen is designed with granite countertops, a stylish backsplash, stainless steel appliances, and an island that overlooks the main living space. It also offers the flexibility to accommodate a natural gas stove if desired. The family room is highlighted by a cozy gas log fireplace and is pre-wired for surround sound, enhancing your entertainment experience. Additionally, the first floor includes an In-Law or Guest Suite with a full bathroom, providing privacy and convenience for visitors. Upper Level and Bedrooms: Hardwood floors continue throughout the main living areas, except for the secondary bedrooms and bathrooms. The spacious Master Bedroom features a luxurious master suite bathroom complete with a double vanity, a glass-enclosed walk-in shower, an oval bathtub, and a large walk-in closet. For added versatility, a generous bonus or entertainment room is available, equipped with a built-in bar--perfect for hosting gatherings or relaxing with family and friends. Outdoor Living and Additional Features: The backyard is designed for outdoor enjoyment, featuring a private fence, a storage shed, a covered patio, and an extended uncovered patio--ideal for grilling and entertaining. The finished garage offers additional functionality and convenience for homeowners. Community Amenities: Residents of this wonderful neighborhood have access to fantastic amenities, including a clubhouse, a large pool, a children's pool, and a playground. These features make it a welcoming and enjoyable community to call home!
AMENITIES
Attached Garage
Fireplace
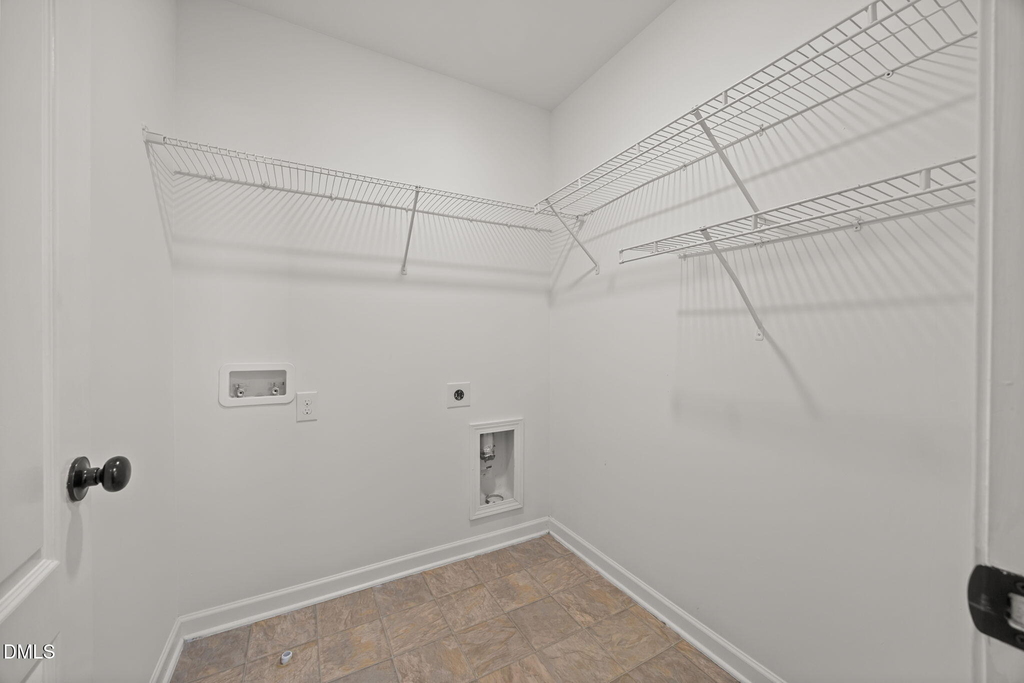
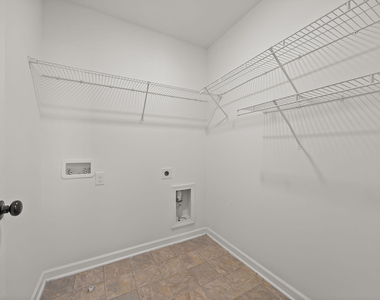
Laundry In Unit
Storage Facility
Private Outdoor Space
Dishwasher
Parking Space
ADDITIONAL INFORMATION
Interior
Bathroom Information
Full Bathrooms: 3
Interior Information
Interior Features: Bar, Beamed Ceilings, Built-in Features, Ceiling Fan(s), Chandelier, Crown Molding, Double Vanity, Dry Bar, Entrance Foyer, Granite Counters, Kitchen Island, Open Floorplan, Pantry, Recessed Lighting, Stone Counters, Walk-In Closet(s), Dining L, Separate Shower, Smooth Ceilings, Walk-In Shower
Appliances: Cooktop, Dishwasher, Electric Range, Free-Standing Electric Range, Free-Standing Range, Free-Standing Refrigerator, Ice Maker, Microwave, Oven, Range, Refrigerator, Stainless Steel Appliance(s), Water Heater
The manager has not yet mailed us a photo copy of his or her government identification and proof or property ownership.
▼
Manager has not logged in recently
▼
Manager does not yet have user reviews
RENTHOP DESCRIPTION
The apartment is a unit offered at a monthly price of $2,750. The person posting the listing did not specify that any pets were allowed. It may be the case that pets are ok and the manager simply has not yet filled out all the details. The kitchen conveniently includes a dishwasher.
We have 50 photos of this particular unit, building, and surrounding areas.
We found some very similar listings nearby
Select those you'd like to message
Your messages have been sent!
Check Availability
By selecting Check Availability, you agree that RentHop and real estate professionals may call or text you about your inquiry. Message/data rates may apply. Terms & Privacy. California Privacy Notice


































 Your Privacy Choices
