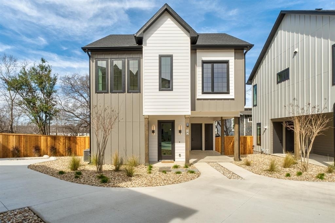
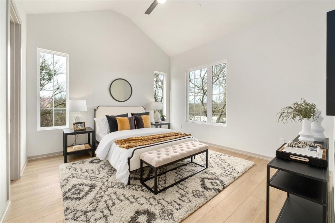
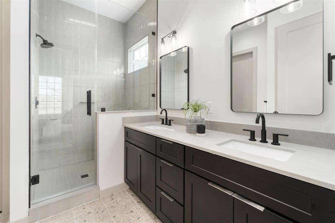
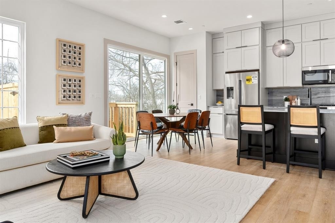
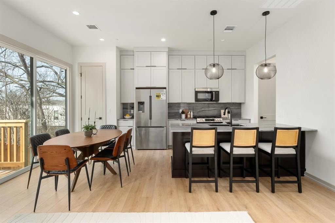
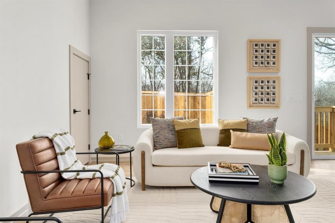
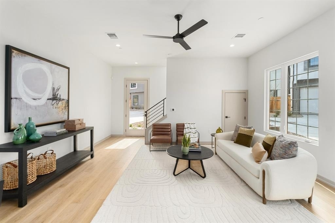
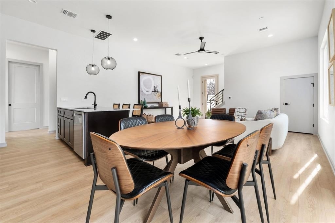
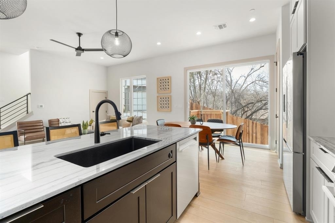
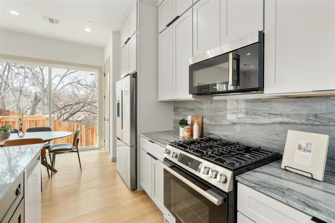
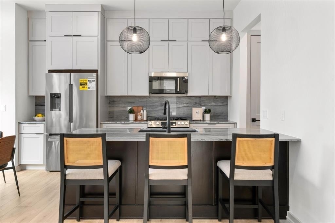
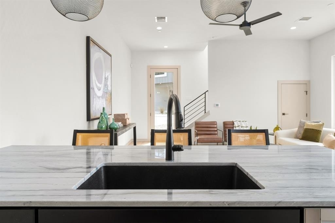
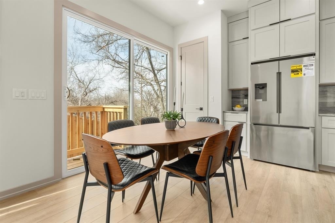
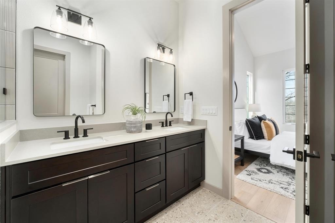
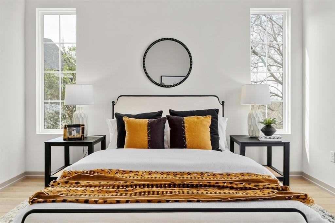
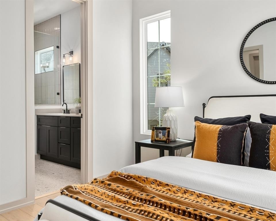
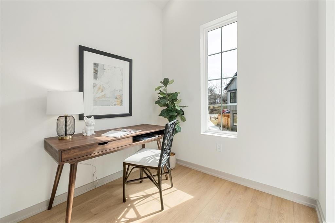
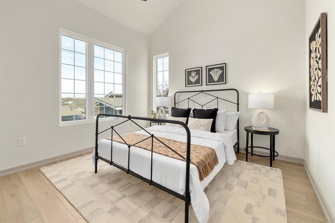
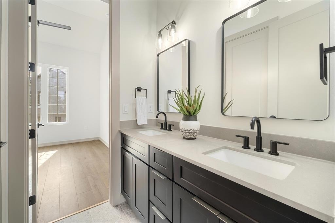
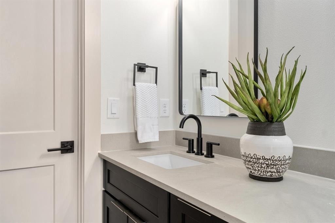
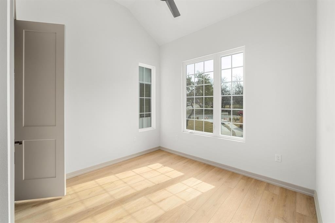
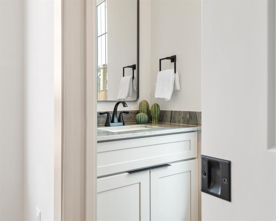
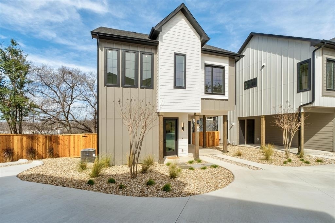
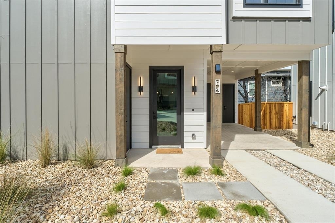
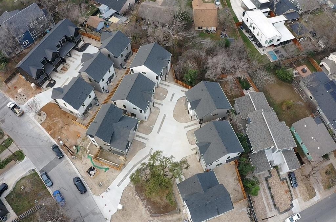
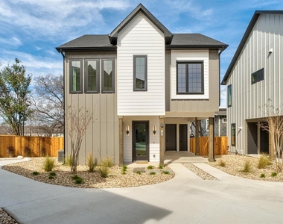
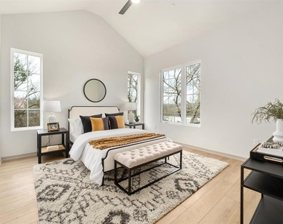
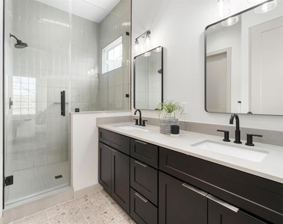
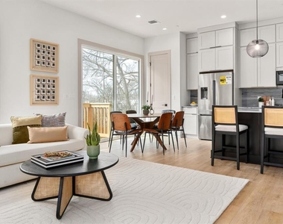
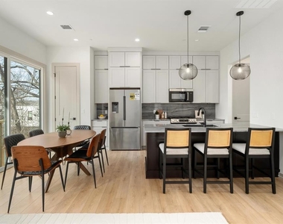
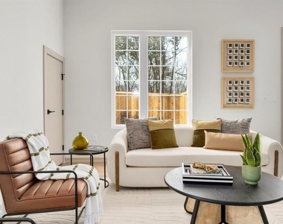
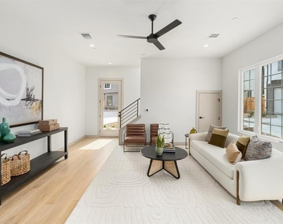
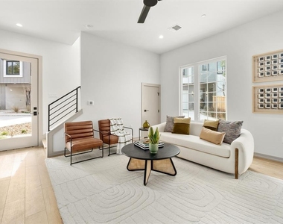
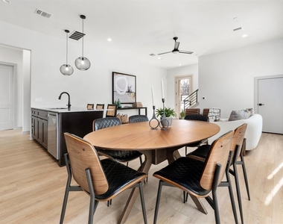
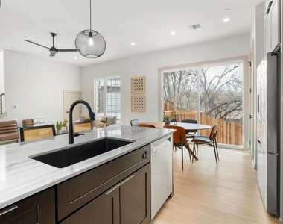
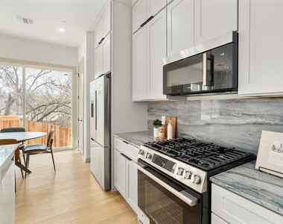
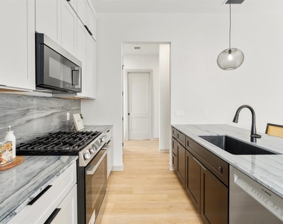
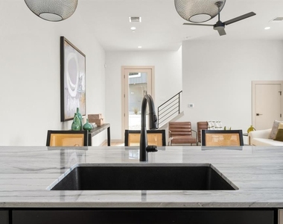
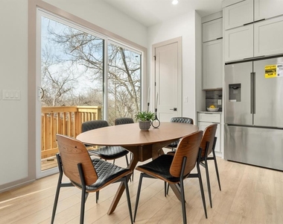
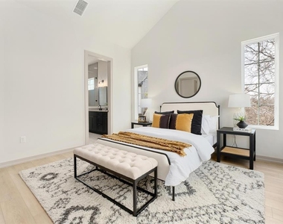
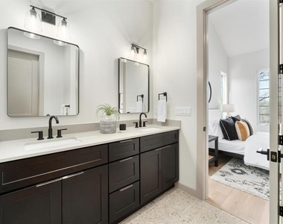
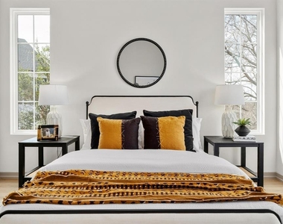
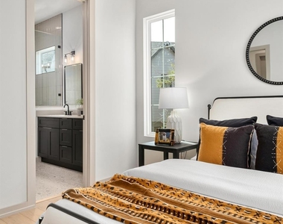
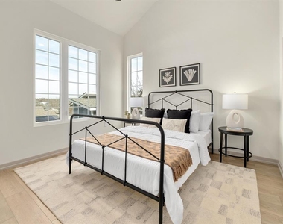
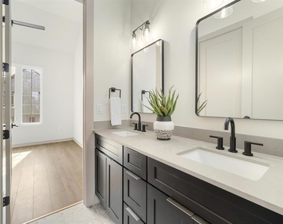
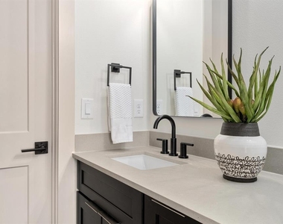
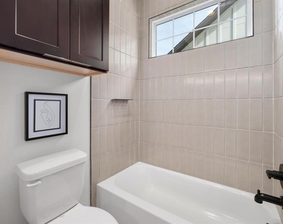
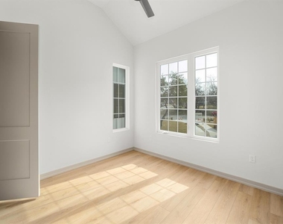
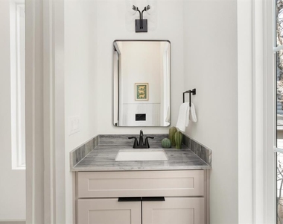
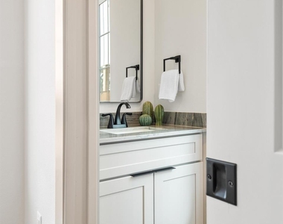
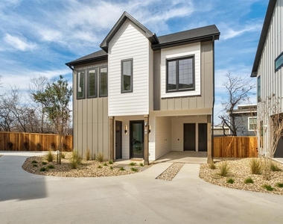
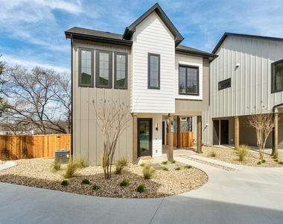
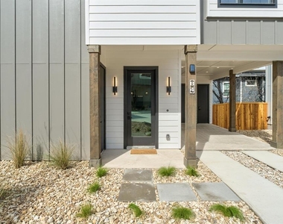
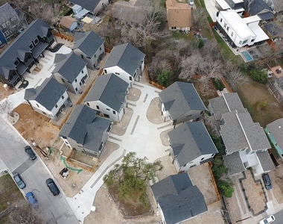
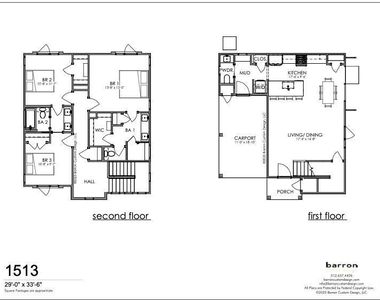
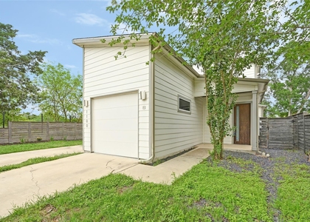
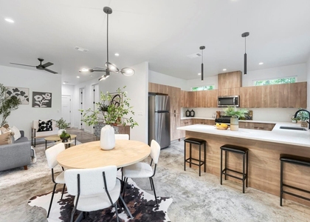
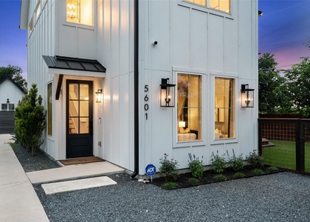
Refrigerator Included! Never Lived In- Brand New! Available Now! Thoughtfully designed by Sett Studio, an award-winning, health & wellness–focused builder, this residence is part of The Bunche Project-a boutique micro-community of just 12 homes in East Austin, where timeless design meets modern living. This two-story home offers 3 bedrooms, 2.5 baths, and 1,513 square feet of beautifully functional space. The main level features an open, easy-flow layout designed for everyday living and effortless hosting. The kitchen anchors the space with breakfast bar seating, stainless steel appliances including a gas range and refrigerator, and a dedicated pantry, while oversized windows flood the home with natural light. Thoughtful storage is integrated throughout, including under-stair storage, a mudroom-style nook, and a stackable washer/dryer closet with adjacent linen storage-details that make daily life feel seamless. Upstairs, light hardwood flooring continues throughout, creating a cohesive and calming feel. All bedrooms feature tall vaulted ceilings, adding volume and airiness. The primary retreat feels intentionally serene, with a spacious walk-in closet and a spa-inspired bathroom featuring dual vanities and an impressive walk-in shower wrapped in floor-to-ceiling tile. Two additional bedrooms share a well-appointed bath with a dual-sink vanity, perfect for guests or flexible living. A fenced private outdoor space extends the living experience outdoors, offering a quiet place to unwind. Located near East Austin's parks, trails, restaurants, and cultural favorites, this home delivers thoughtful design, wellness-forward living, and a lock-and-leave lifestyle in one of Austin's most vibrant neighborhoods. *Tenant to independently verify all infomation. Photos of staged B4- same floor plan. $100/mo for washer and dryer. Owner is a licensed real estate agent.
The median is solely based on the area and the number of bedrooms.
Listing-specific characteristics such as the number of bathrooms and the amenities will also impact the price.
LISTING QUALITY
▲
Features and amenities are properly noted
▲
RentHop has data for this building
▼
The manager has not yet mailed us a photo copy of his or her government identification and proof or property ownership.
▼
Manager has not logged in recently
▼
Manager does not yet have user reviews
RENTHOP DESCRIPTION
The apartment is a unit offered at a monthly price of $3,600. The person posting the listing did not specify that any pets were allowed. It may be the case that pets are ok and the manager simply has not yet filled out all the details. The kitchen conveniently includes a dishwasher.
We have 37 photos of this particular unit, building, and surrounding areas.
We found some very similar listings nearby
Select those you'd like to message
Your messages have been sent!
Check Availability
By selecting Check Availability, you agree that RentHop and real estate professionals may call or text you about your inquiry. Message/data rates may apply. Terms & Privacy. California Privacy Notice

























 Your Privacy Choices
