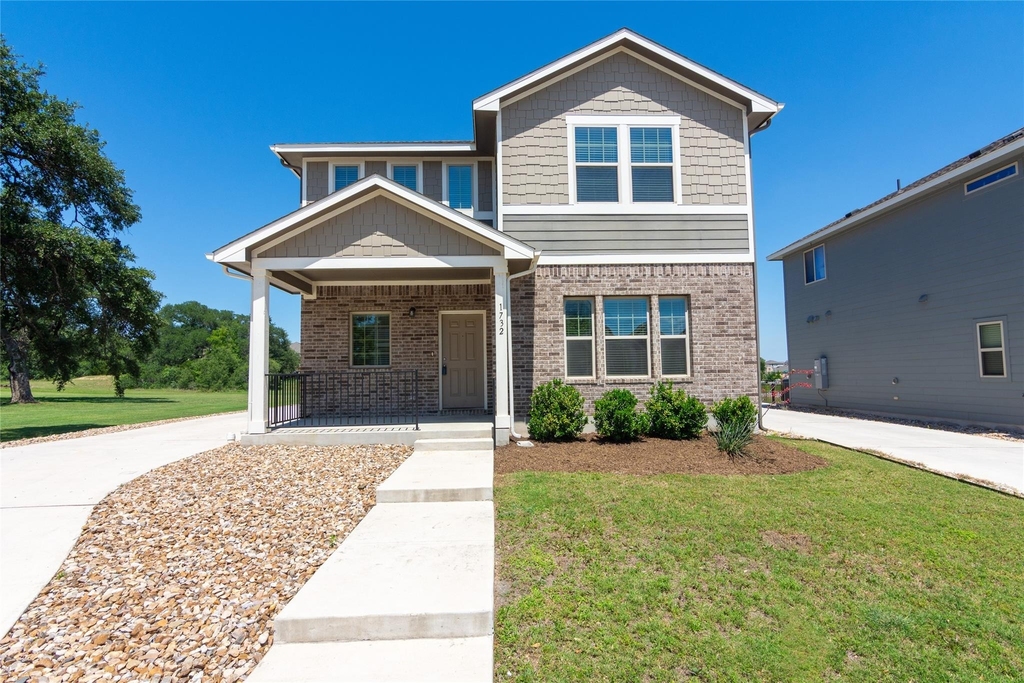
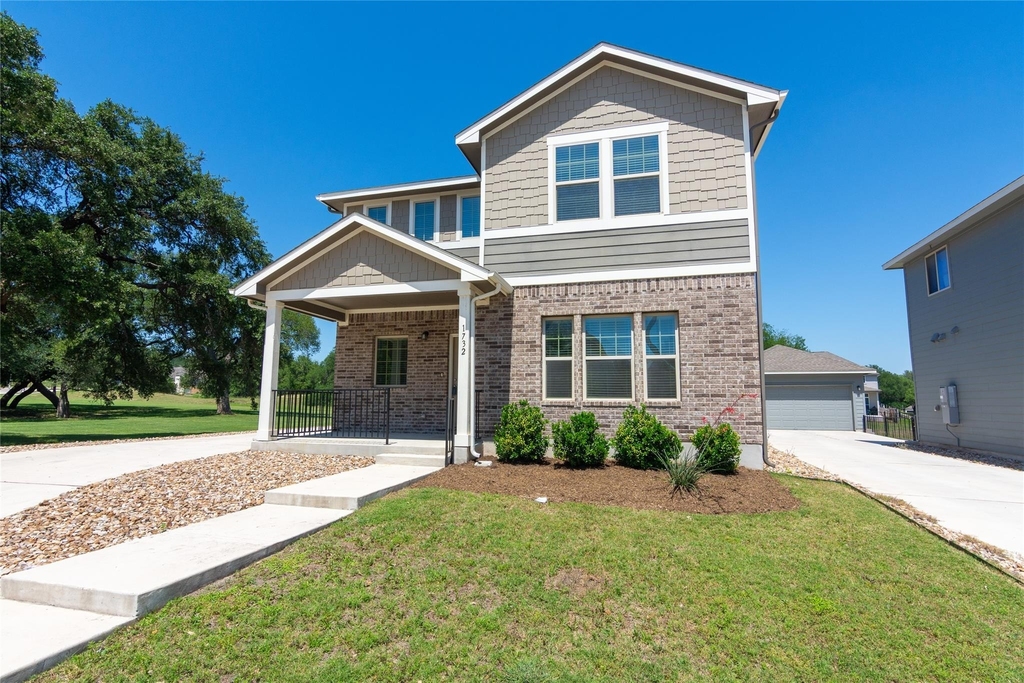
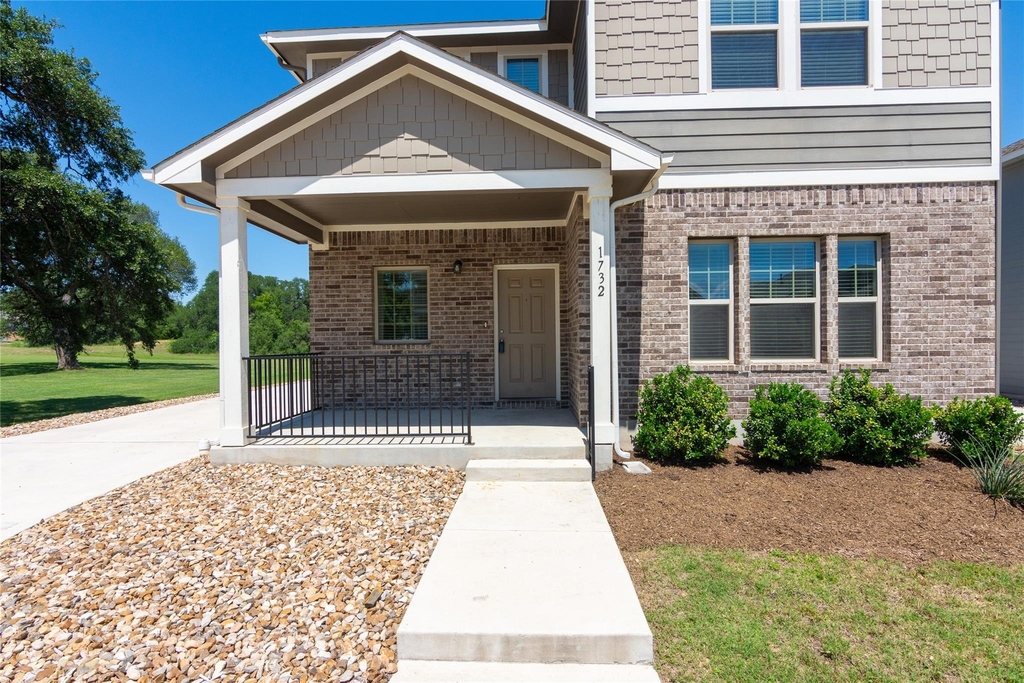
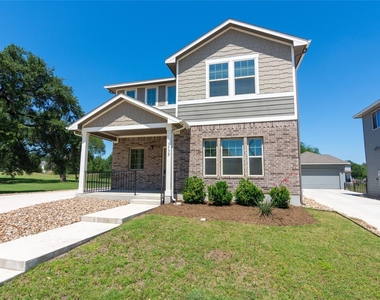
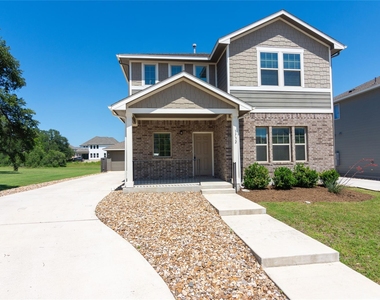
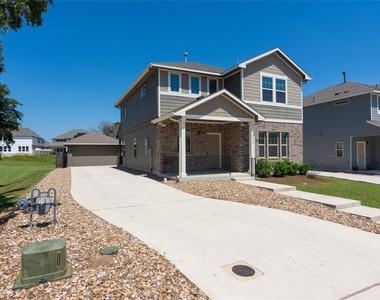
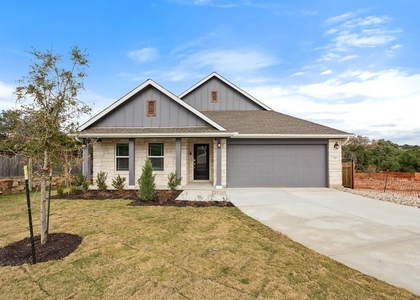
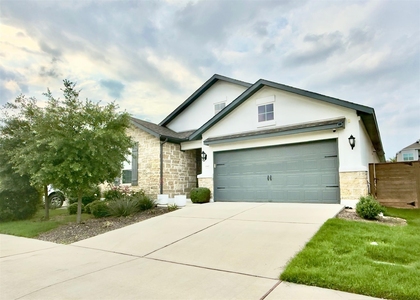
Located in the desirable Valley Vista East Condominium Association, this beautifully designed Craftsman-inspired home offers a rare combination of privacy, greenbelt views, and modern living. Backing to a serene greenbelt with mature oak trees and no direct neighbor to the left, the property enjoys a uniquely open and peaceful setting rarely found in the community.
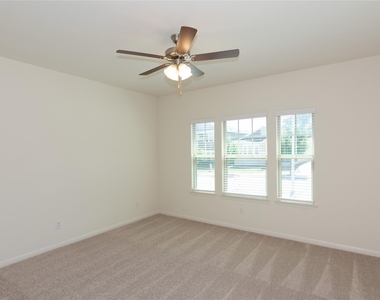
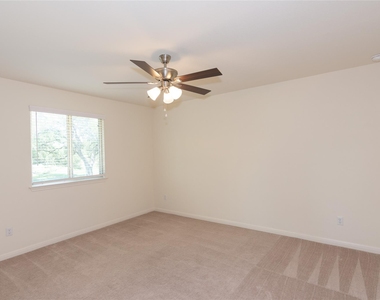
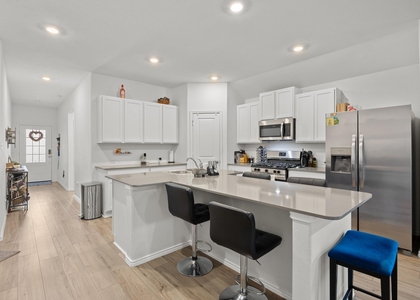
Built in 2021, this 4-bedroom, 2.5-bath home features approximately 2,299 square feet with an open-concept layout filled with natural light, soaring ceilings, oversized windows, and neutral tones throughout. Durable wood-look tile flooring extends through the main living areas, while the stylish kitchen showcases a large center island, granite countertops, crisp white cabinetry, stainless steel appliances, and a chic herringbone backsplash.
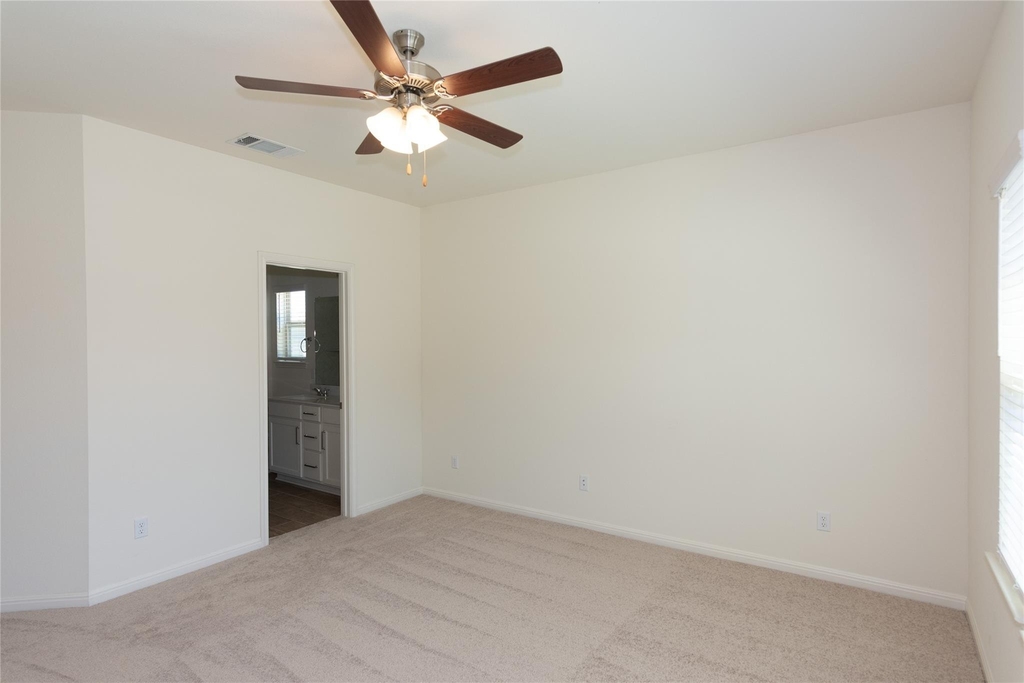
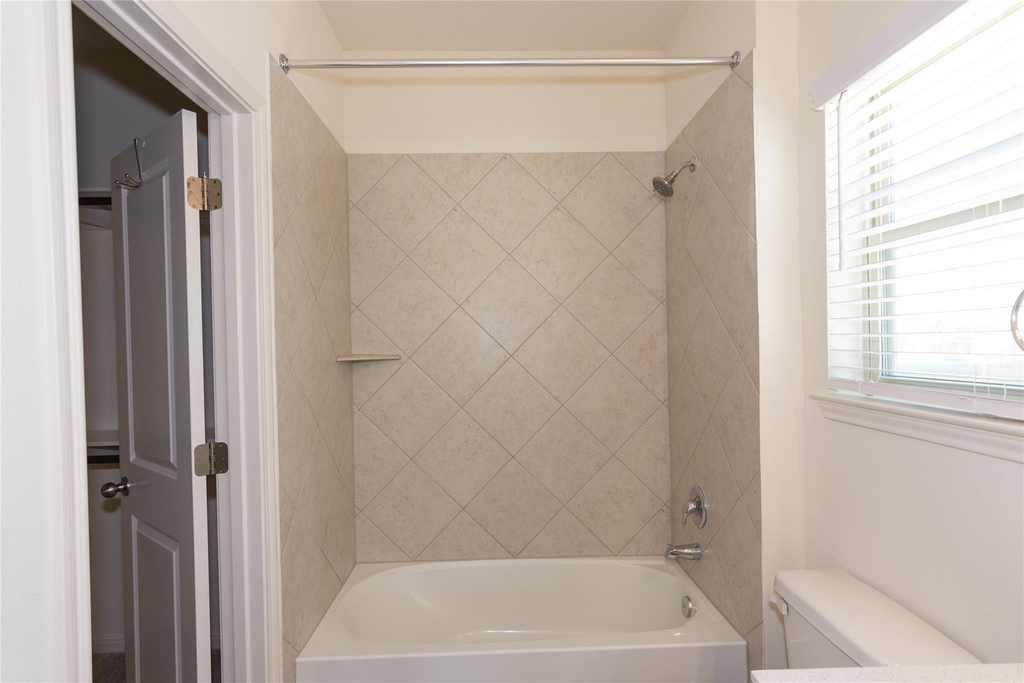
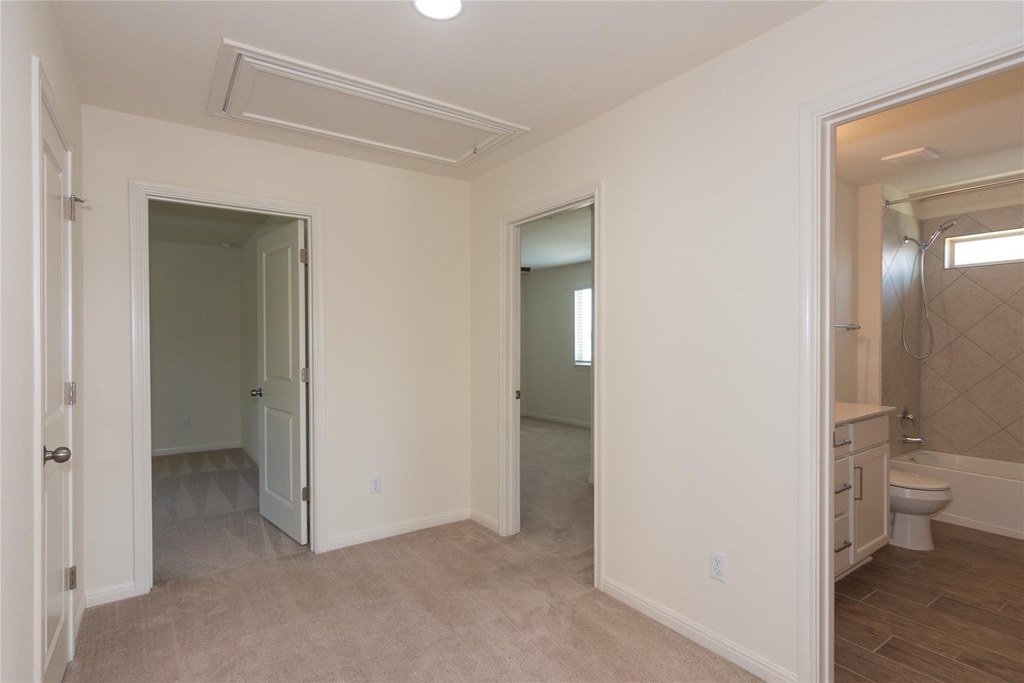
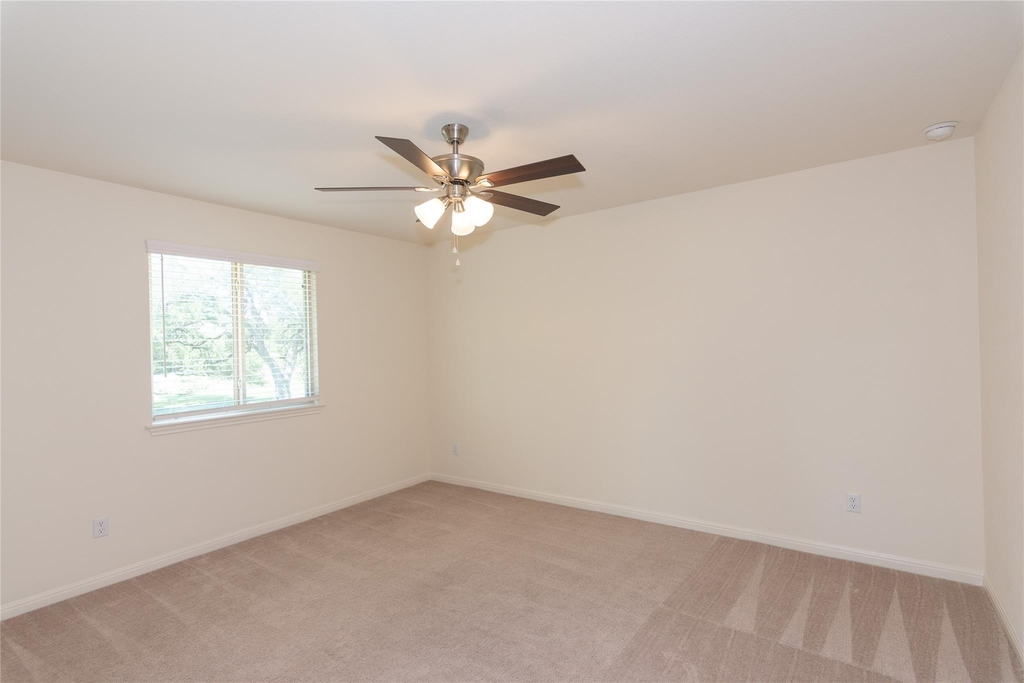
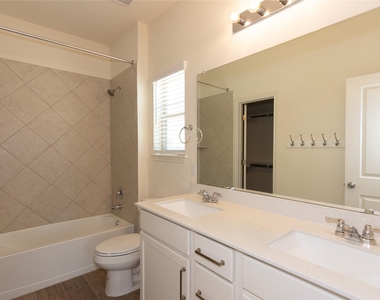
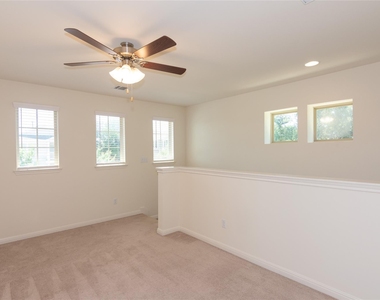
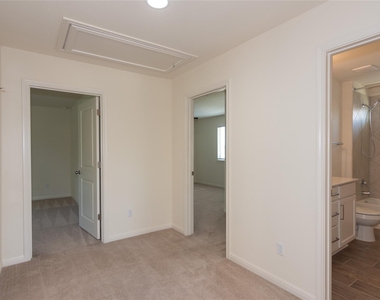
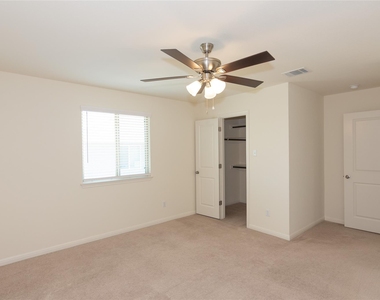
The spacious primary suite is conveniently located on the main floor and offers a quiet retreat with greenbelt views, dual vanities with quartz countertops, and a generous walk-in closet. Upstairs, a versatile loft provides the perfect flex space for a home office, media room, or second living area, while the secondary bedrooms each include walk-in closets.
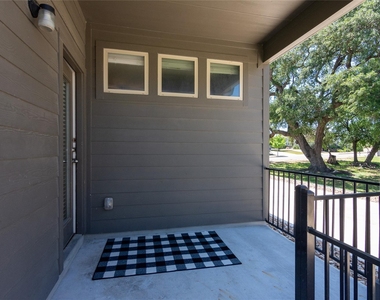
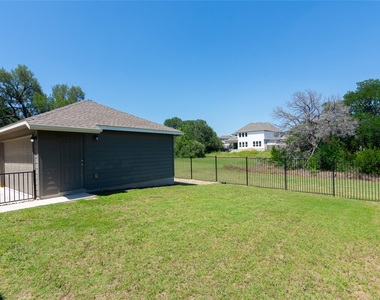
Step outside to enjoy the covered patio, spacious backyard, and thoughtfully designed xeriscaping with sprinkler system for easy maintenance. With additional open space behind and beside the home, the outdoor setting feels exceptionally private and inviting.
Conveniently located near parks, golf courses, Costco, H-E-B Center, shopping, dining, movie theaters, and major employers including Apple and Oracle, with quick access to Highway 183 and the North Austin tech corridor. Check out the 3d Dollhouse Tour here: https://tinyurl.com/1732LakotaLn
AMENITIES
Dishwasher
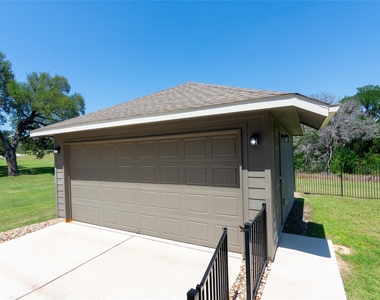
Parking Space
Short Term Allowed
Home Office
ADDITIONAL INFORMATION
Interior
Bathroom Information
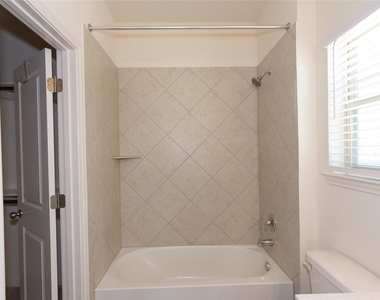
Full Bathrooms: 3
Interior Information
Interior Features: Breakfast Bar, Ceiling Fan(s), Granite Counters, Open Floorplan, Pantry
The manager has not yet mailed us a photo copy of his or her government identification and proof or property ownership.
▼
Manager has not logged in recently
▼
Manager does not yet have user reviews
RENTHOP DESCRIPTION
The apartment is a unit offered at a monthly price of $2,350. The person posting the listing did not specify that any pets were allowed. It may be the case that pets are ok and the manager simply has not yet filled out all the details. The kitchen conveniently includes a dishwasher.
We have 38 photos of this particular unit, building, and surrounding areas.
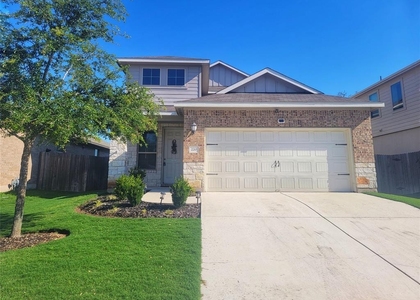
We found some very similar listings nearby
Select those you'd like to message
Your messages have been sent!
Check Availability
By selecting Check Availability, you agree that RentHop and real estate professionals may call or text you about your inquiry. Message/data rates may apply. Terms & Privacy. California Privacy Notice


































 Your Privacy Choices
